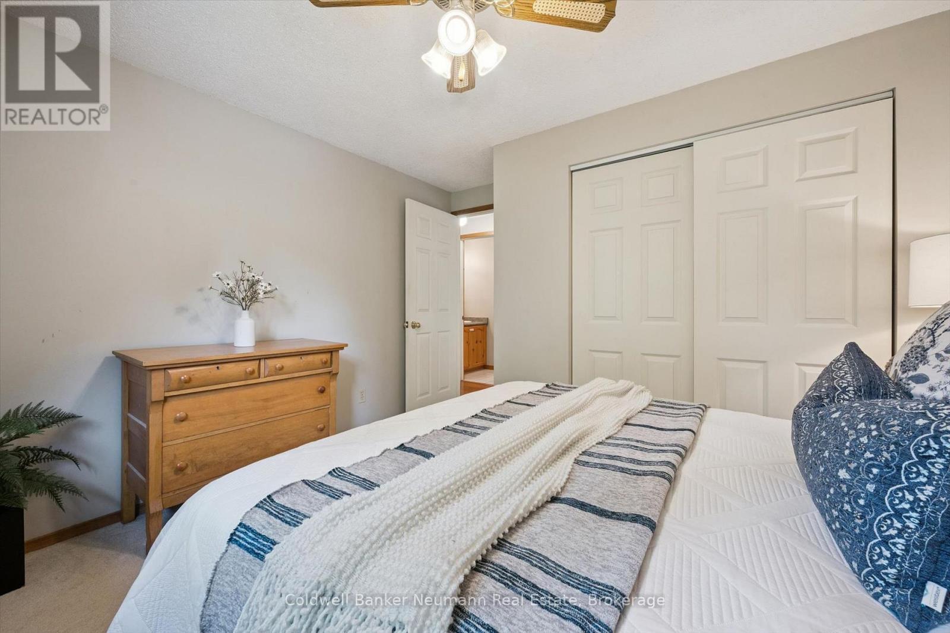
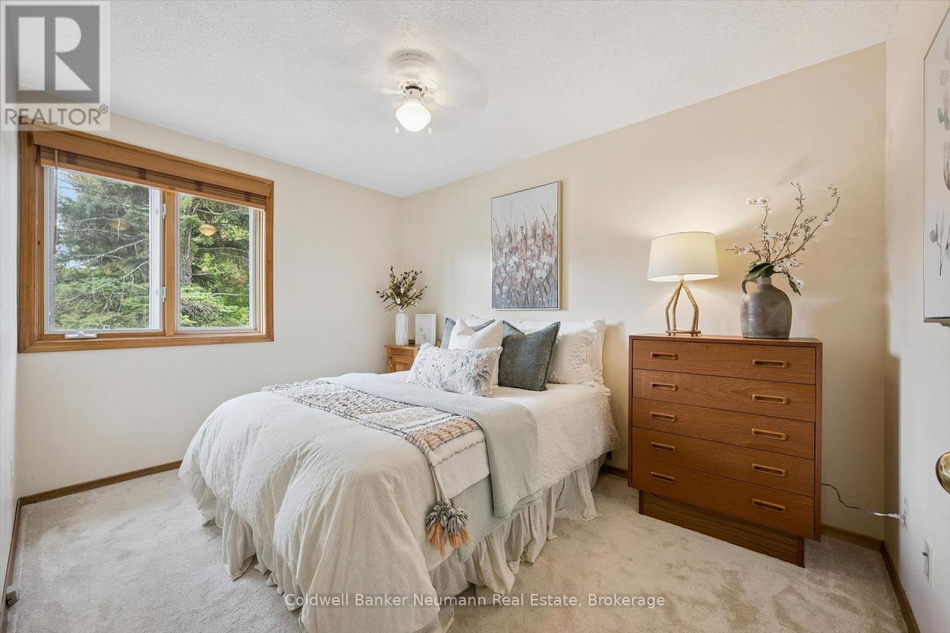
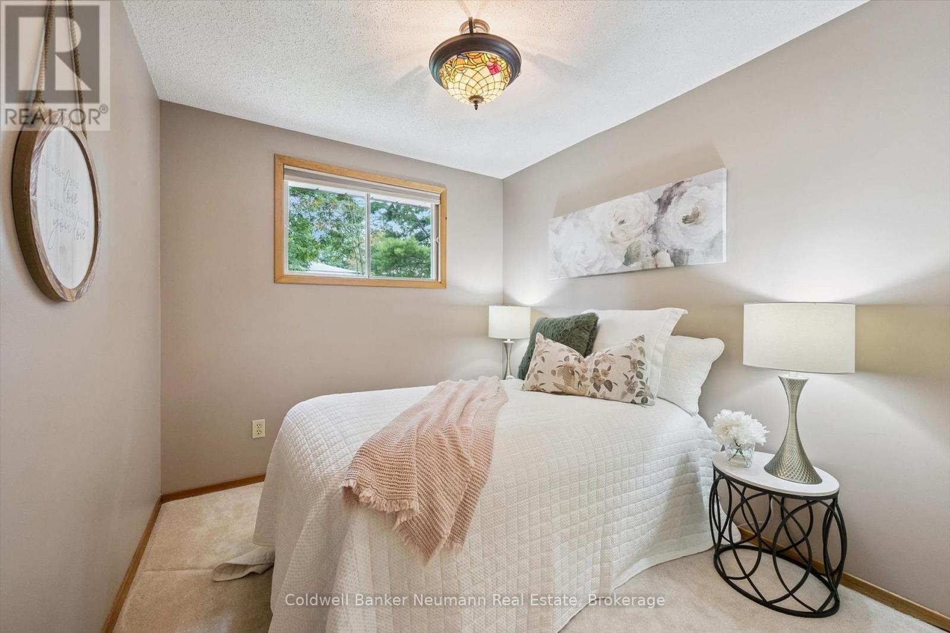
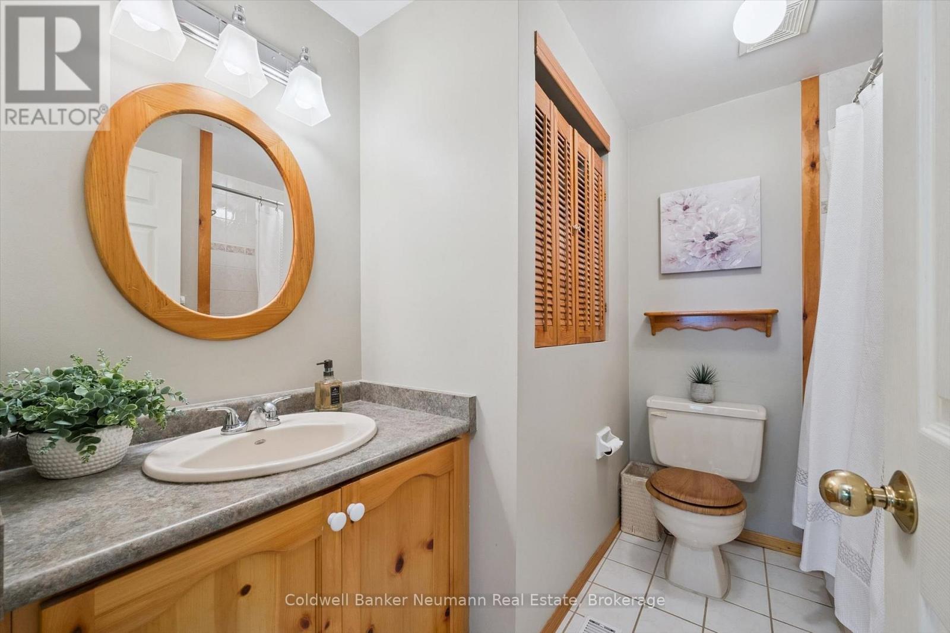
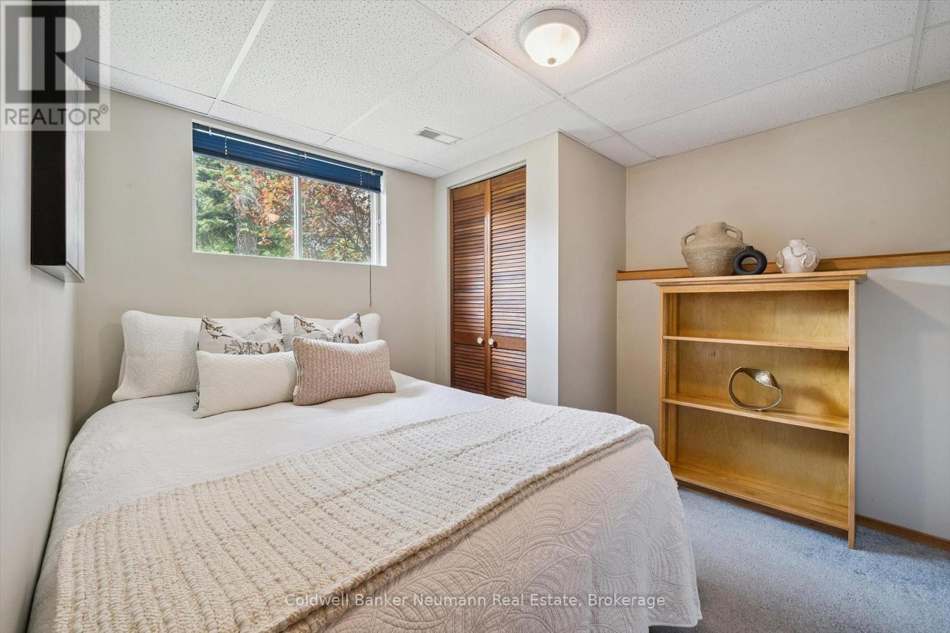
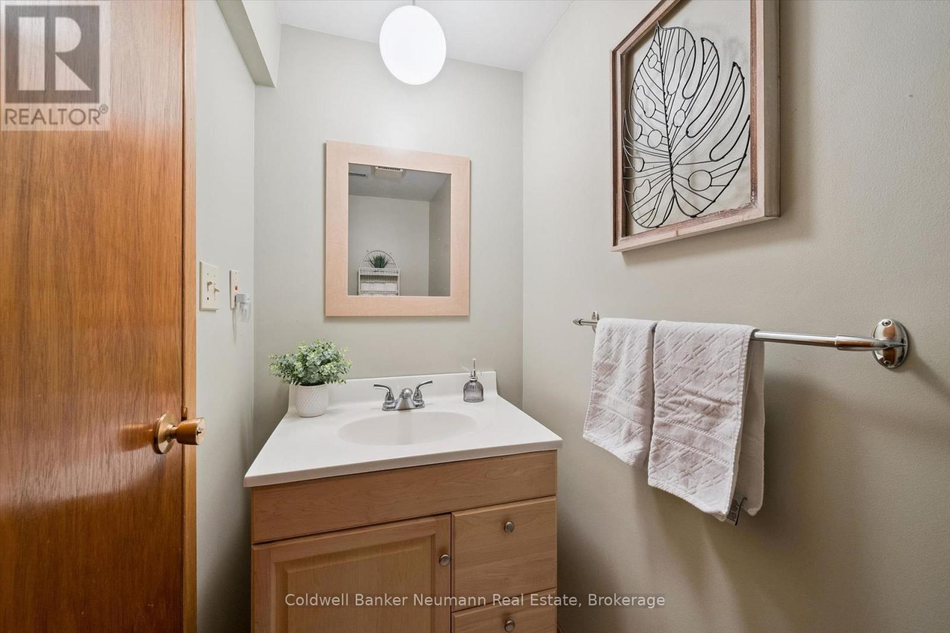
4 Bedroom
2 Bathroom
700 - 1,100 ft2
Raised Bungalow
Fireplace
Central Air Conditioning
Forced Air
$759,900
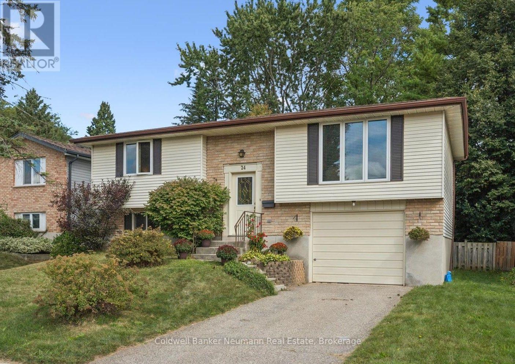
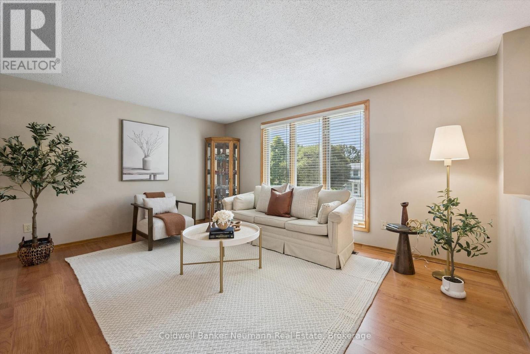
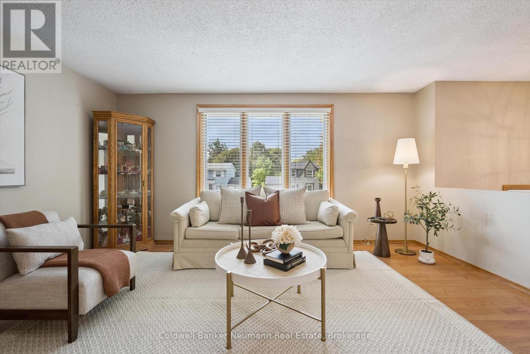
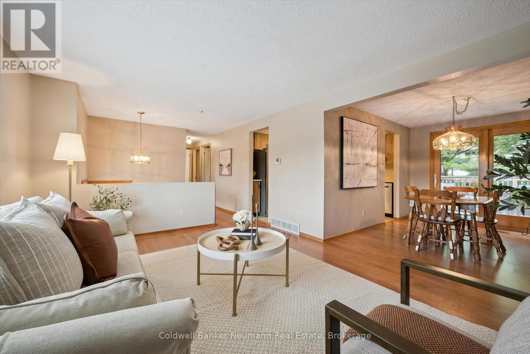
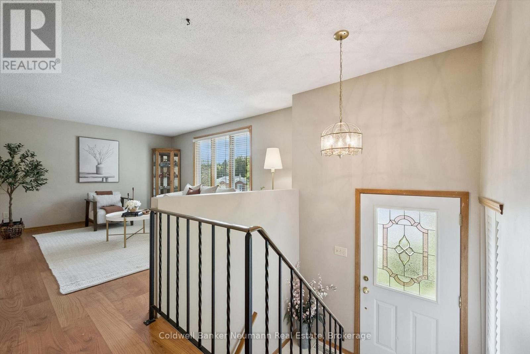
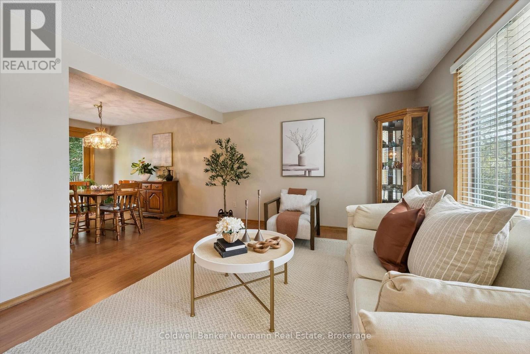
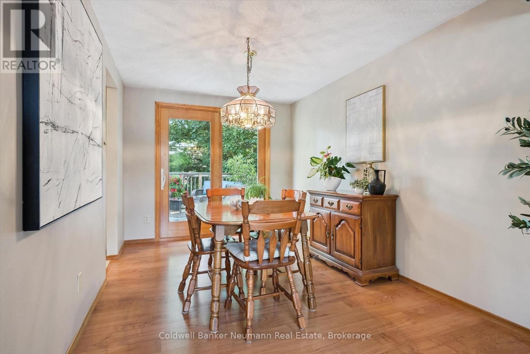
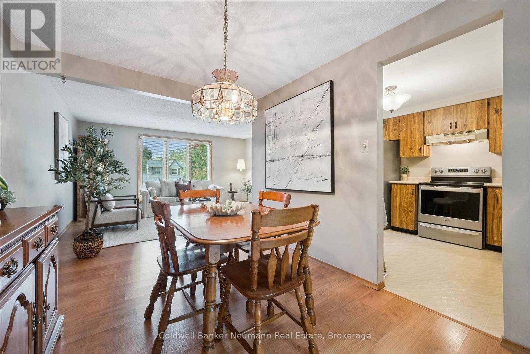
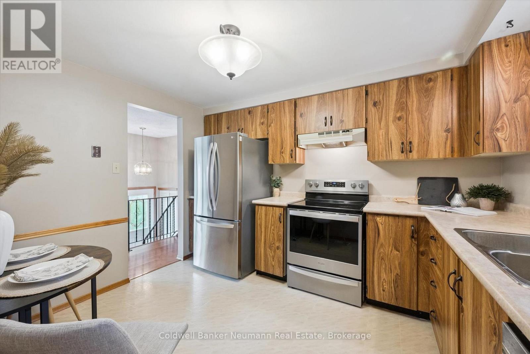
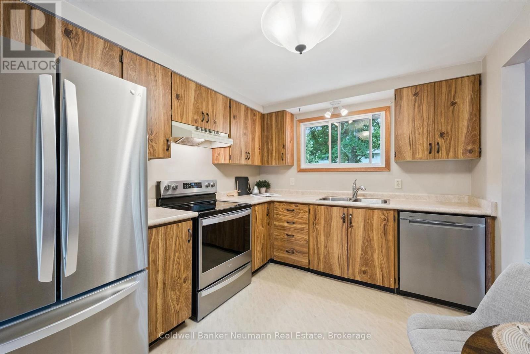
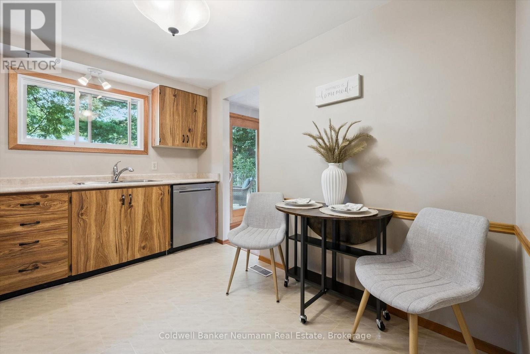
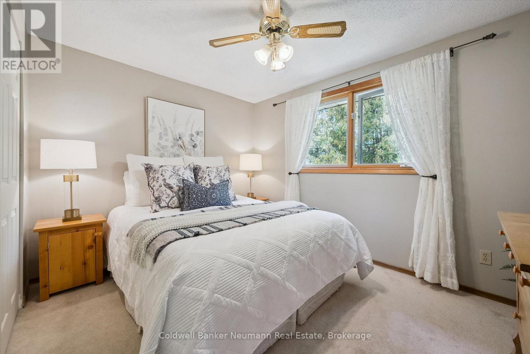
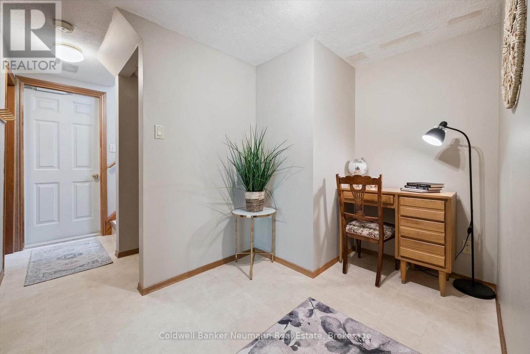
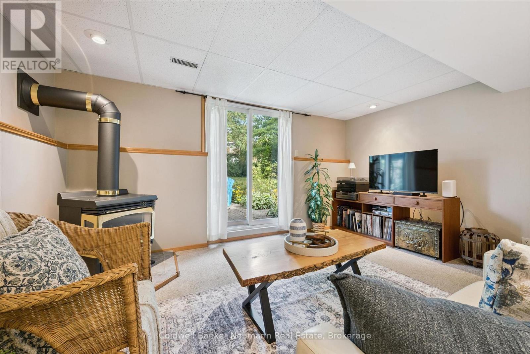
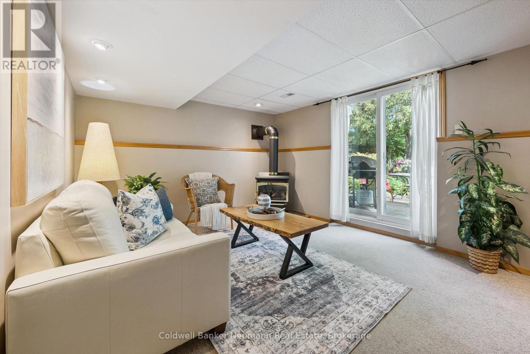
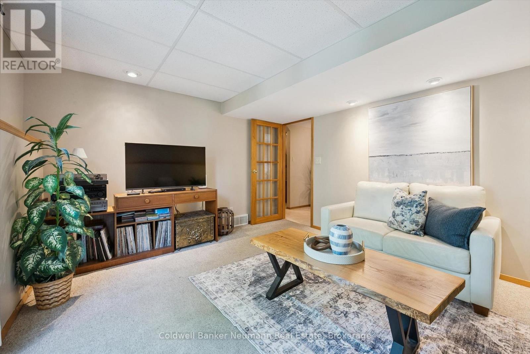
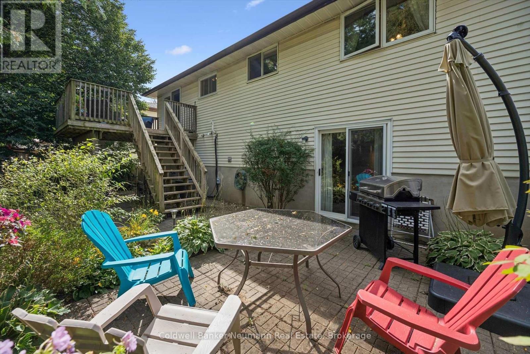
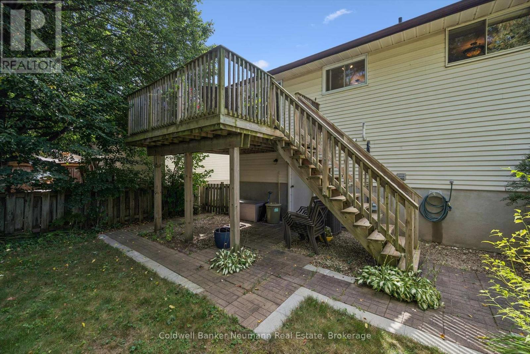
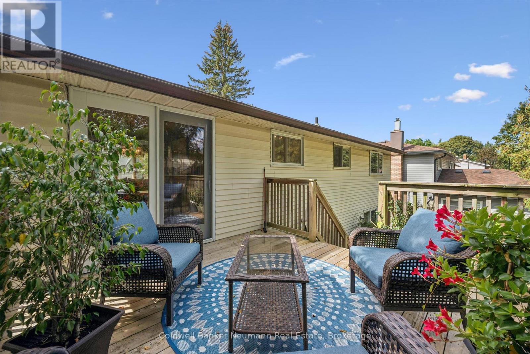
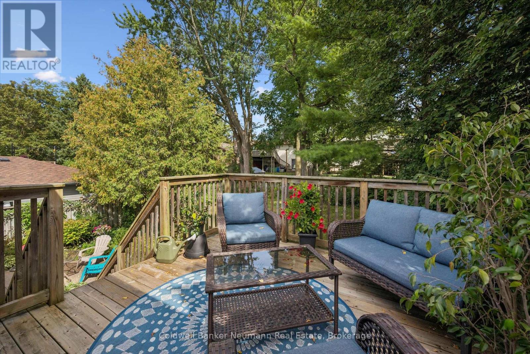
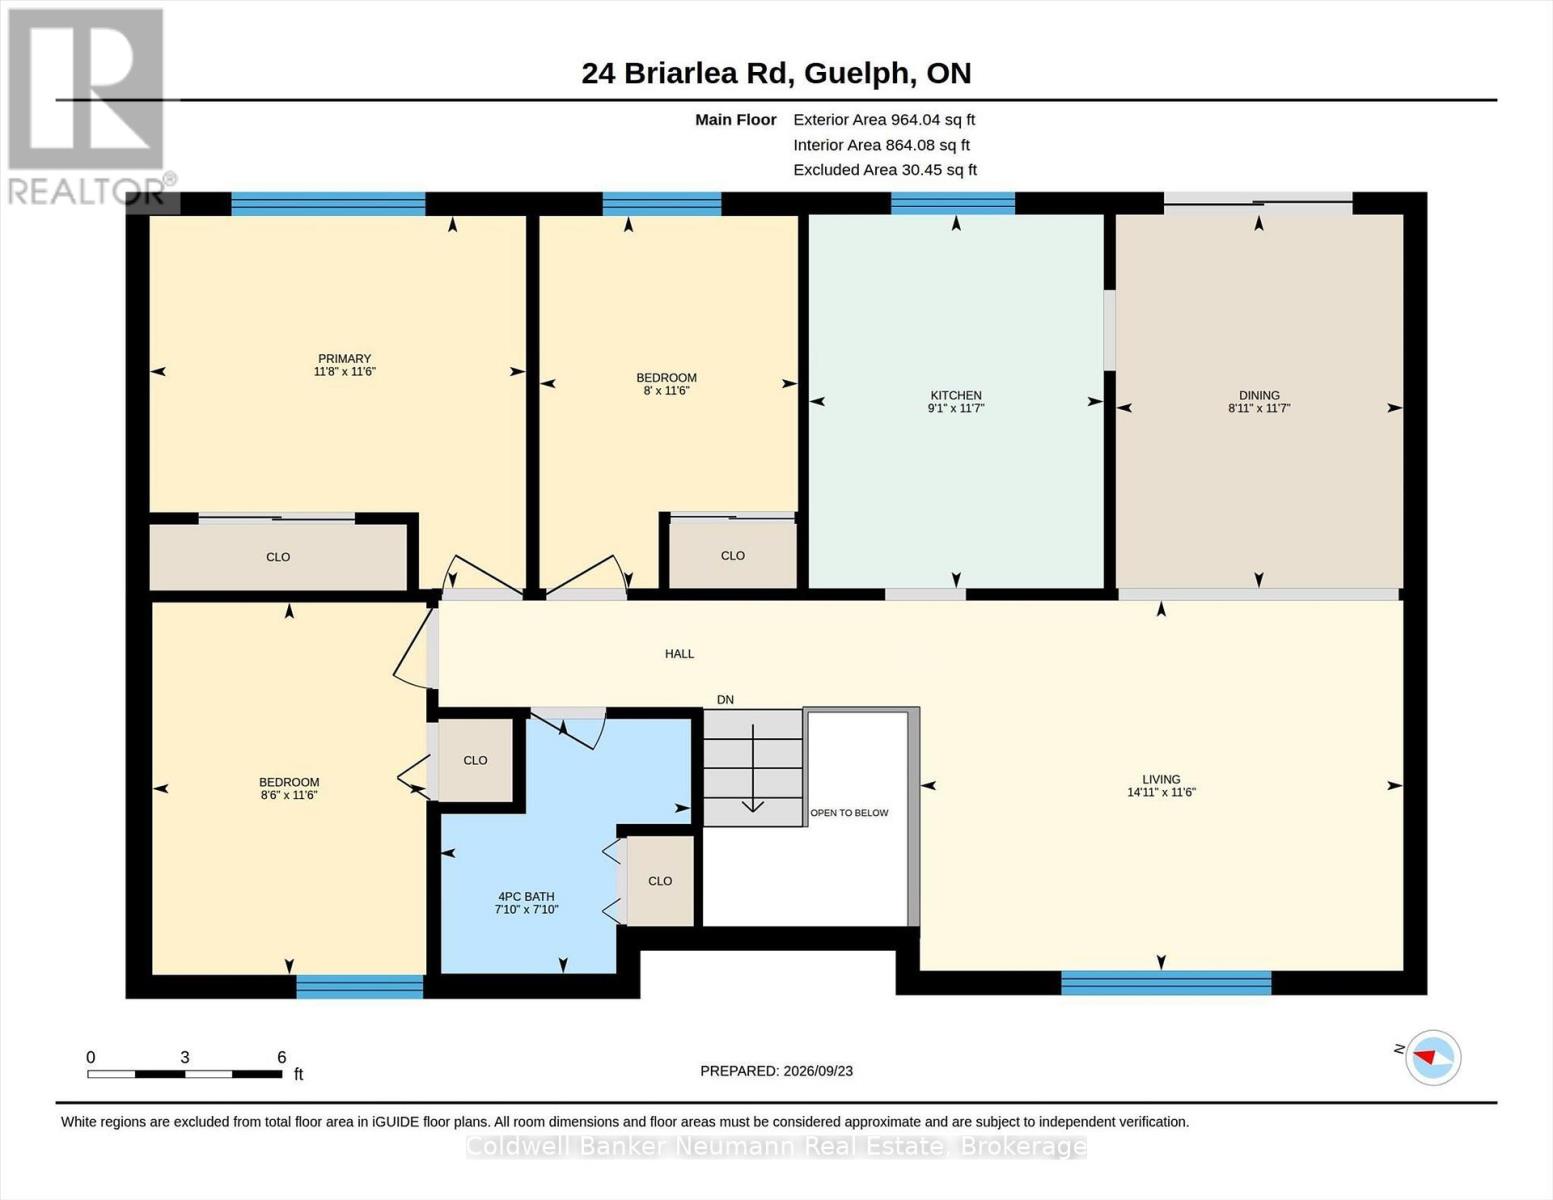
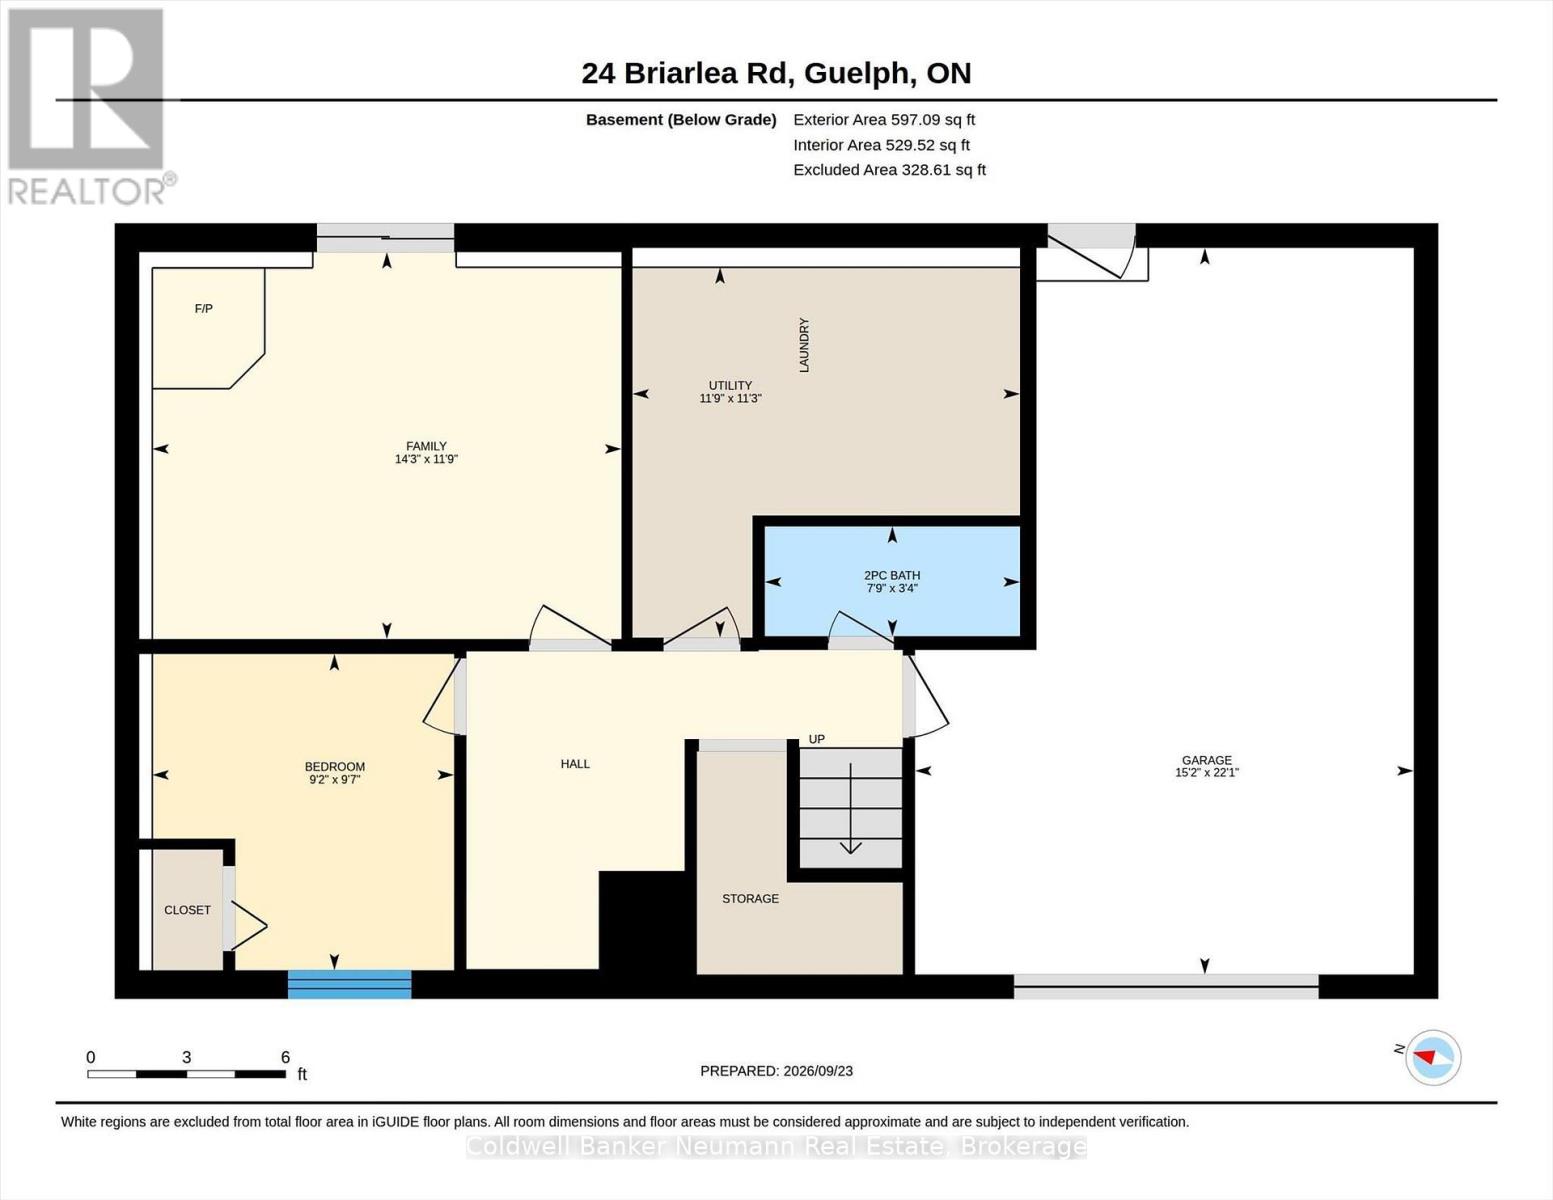
Welcome to this lovely raised bungalow with walk-out basement in sought-after South Guelph, offering bright, spacious living and excellent versatility for families or investors. Featuring 4 bedrooms and 2 bathrooms, the home offers comfortable living space with plenty of natural light and a practical layout. The main floor features a slider leading to a deck, perfect for outdoor dining and entertaining, while the lower level walk-out includes a slider to a private patio and offers additional living space and potential. Complete with a single-car garage, this property is an excellent opportunity for a family home, investment property, or future rental potential in a desirable Guelph location. (id:50976)
Property Details
|
MLS® Number
|
X13818266 |
|
Property Type
|
Single Family |
|
Community Name
|
Kortright West |
|
Equipment Type
|
Water Heater |
|
Parking Space Total
|
3 |
|
Rental Equipment Type
|
Water Heater |
Building
|
Bathroom Total
|
2 |
|
Bedrooms Above Ground
|
3 |
|
Bedrooms Below Ground
|
1 |
|
Bedrooms Total
|
4 |
|
Amenities
|
Fireplace(s) |
|
Appliances
|
Dishwasher, Dryer, Stove, Washer, Water Softener, Refrigerator |
|
Architectural Style
|
Raised Bungalow |
|
Basement Development
|
Finished |
|
Basement Features
|
Walk Out, Separate Entrance, Walk-up |
|
Basement Type
|
N/a (finished), N/a, N/a |
|
Construction Style Attachment
|
Detached |
|
Cooling Type
|
Central Air Conditioning |
|
Exterior Finish
|
Brick, Aluminum Siding |
|
Fireplace Present
|
Yes |
|
Foundation Type
|
Unknown |
|
Half Bath Total
|
1 |
|
Heating Fuel
|
Natural Gas |
|
Heating Type
|
Forced Air |
|
Stories Total
|
1 |
|
Size Interior
|
700 - 1,100 Ft2 |
|
Type
|
House |
|
Utility Water
|
Municipal Water |
Parking
Land
|
Acreage
|
No |
|
Sewer
|
Sanitary Sewer |
|
Size Depth
|
101 Ft ,10 In |
|
Size Frontage
|
50 Ft ,3 In |
|
Size Irregular
|
50.3 X 101.9 Ft |
|
Size Total Text
|
50.3 X 101.9 Ft |
Rooms
| Level |
Type |
Length |
Width |
Dimensions |
|
Basement |
Utility Room |
3.43 m |
3.59 m |
3.43 m x 3.59 m |
|
Basement |
Family Room |
3.58 m |
4.34 m |
3.58 m x 4.34 m |
|
Basement |
Bedroom |
2.93 m |
2.79 m |
2.93 m x 2.79 m |
|
Basement |
Bathroom |
1.02 m |
2.36 m |
1.02 m x 2.36 m |
|
Main Level |
Living Room |
3.49 m |
4.56 m |
3.49 m x 4.56 m |
|
Main Level |
Kitchen |
3.52 m |
2.78 m |
3.52 m x 2.78 m |
|
Main Level |
Dining Room |
3.52 m |
2.71 m |
3.52 m x 2.71 m |
|
Main Level |
Primary Bedroom |
3.51 m |
3.55 m |
3.51 m x 3.55 m |
|
Main Level |
Bedroom |
3.51 m |
2.44 m |
3.51 m x 2.44 m |
|
Main Level |
Bedroom |
3.51 m |
2.58 m |
3.51 m x 2.58 m |
|
Main Level |
Bathroom |
2.4 m |
2.38 m |
2.4 m x 2.38 m |
https://www.realtor.ca/real-estate/30316358/24-briarlea-road-guelph-kortright-west-kortright-west