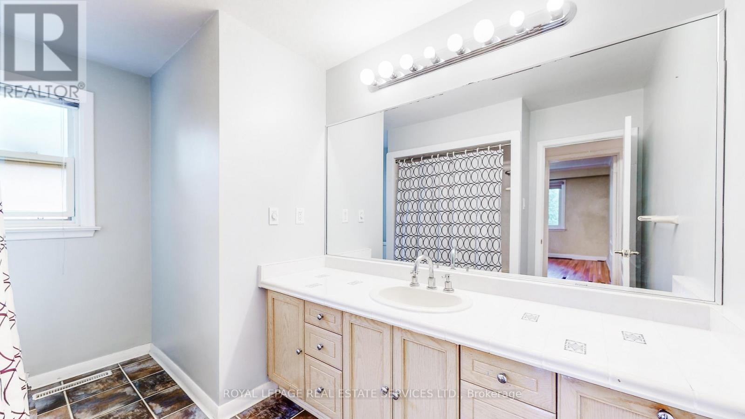
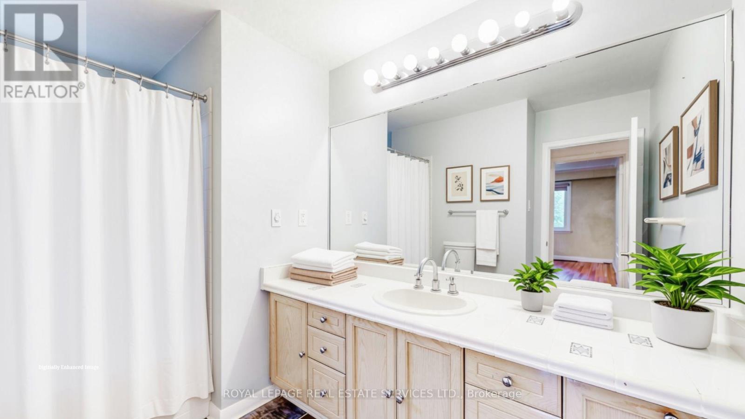
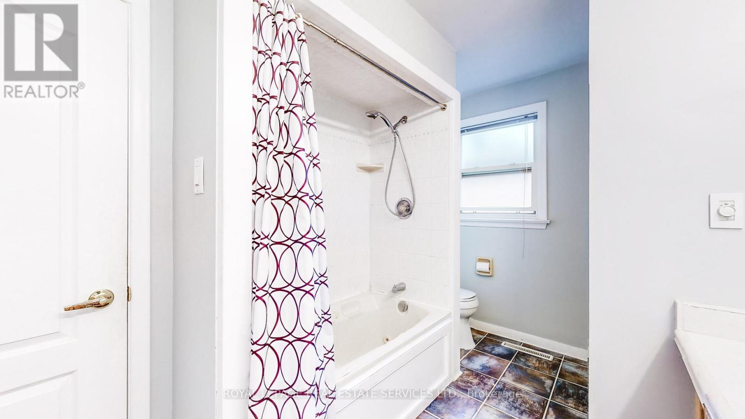
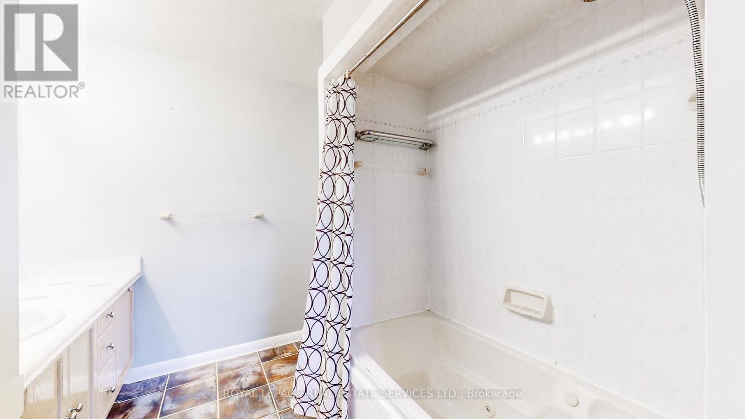
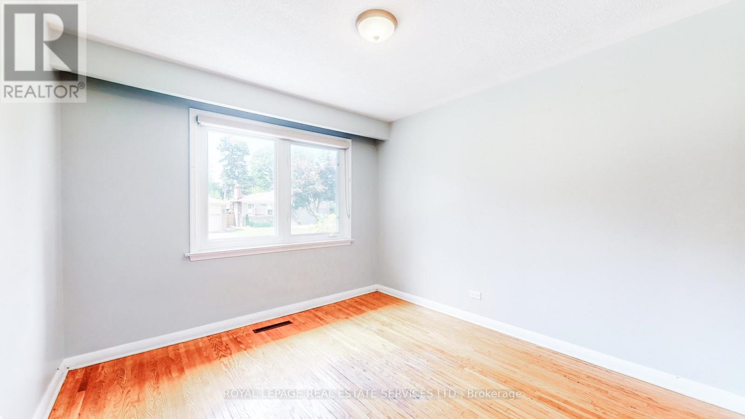
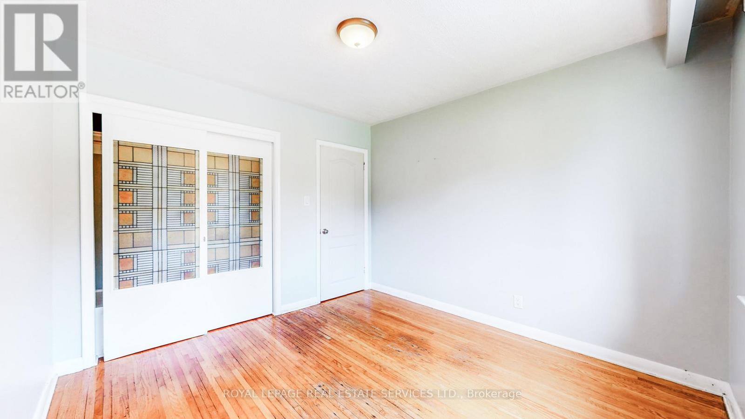
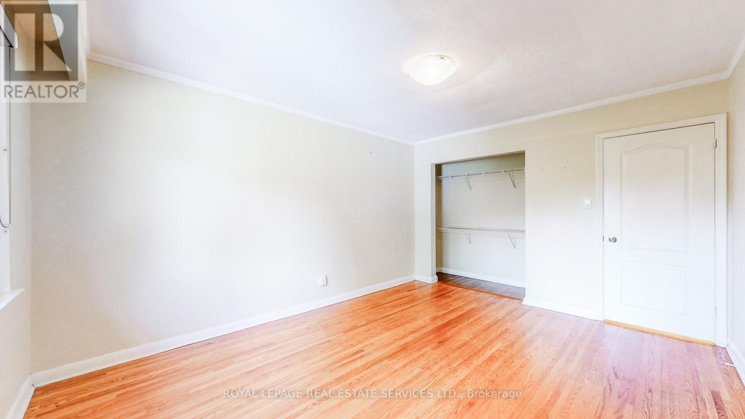
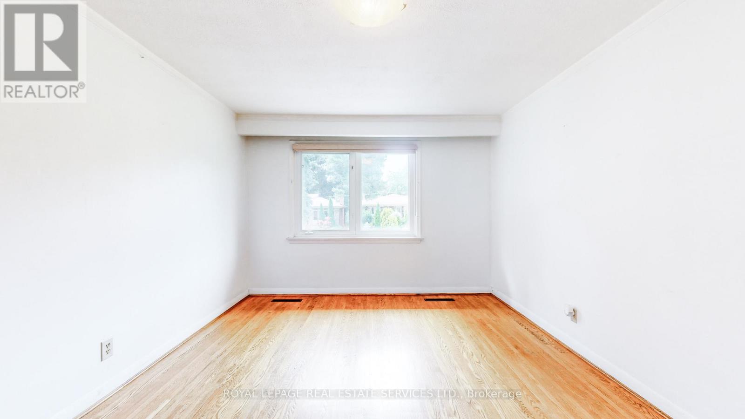
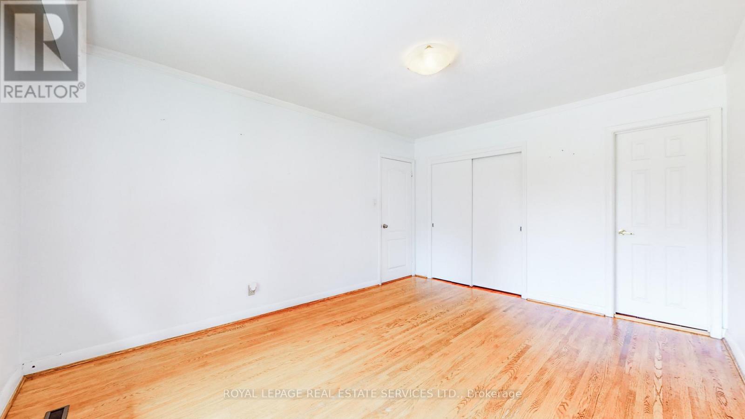
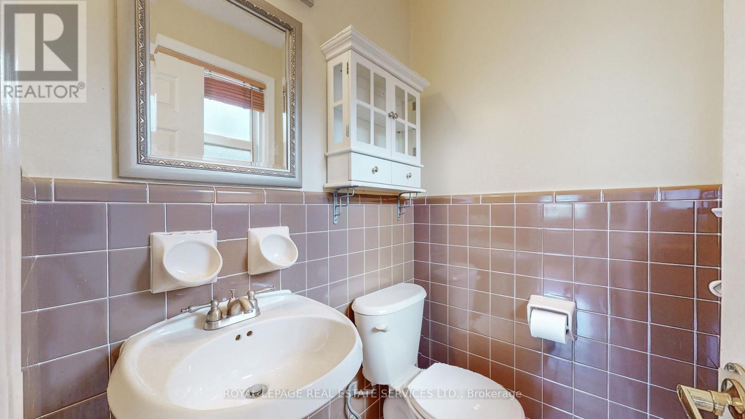
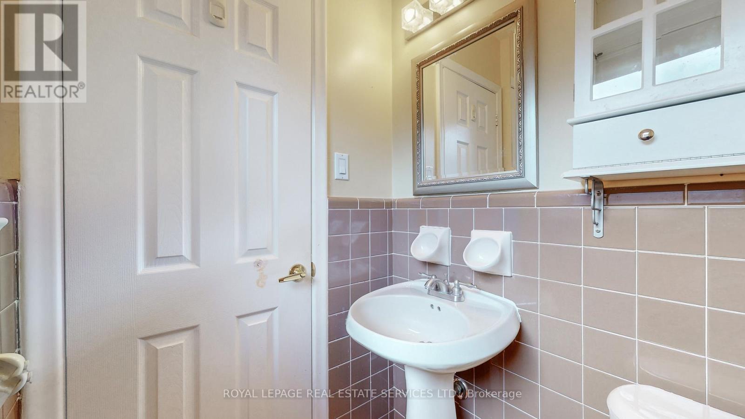
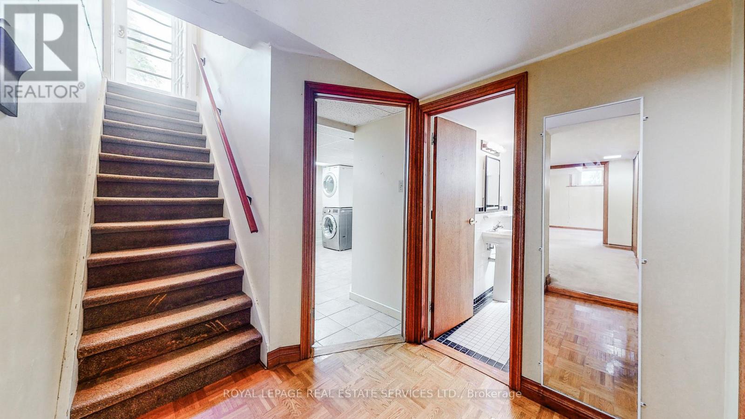
4 Bedroom
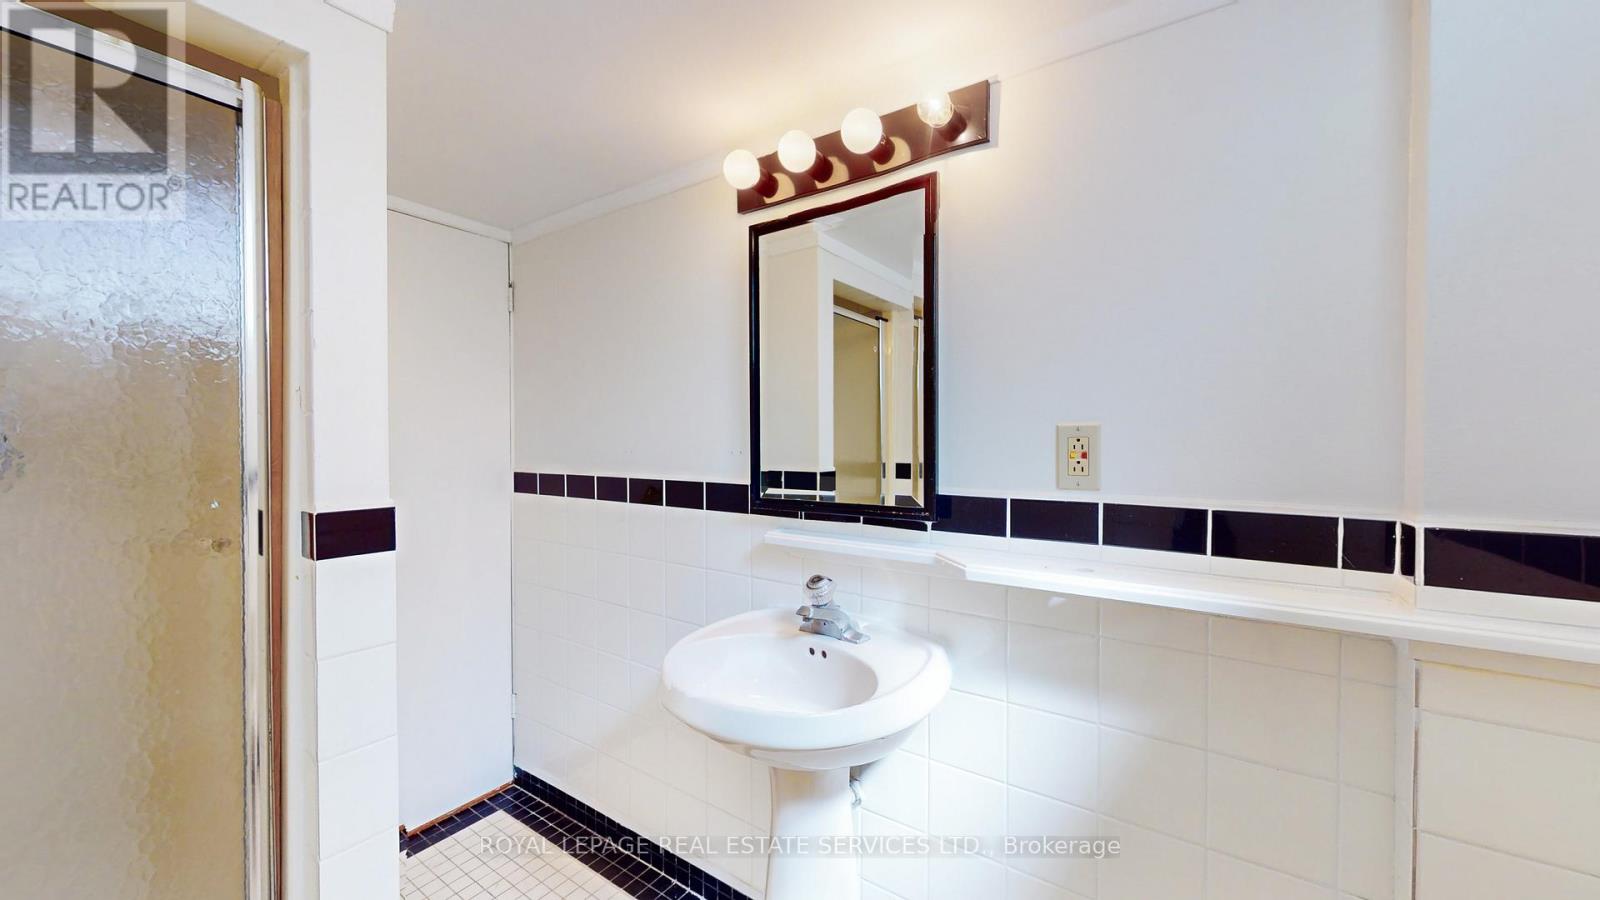
3 Bathroom
1,500 - 2,000 ft2
Bungalow
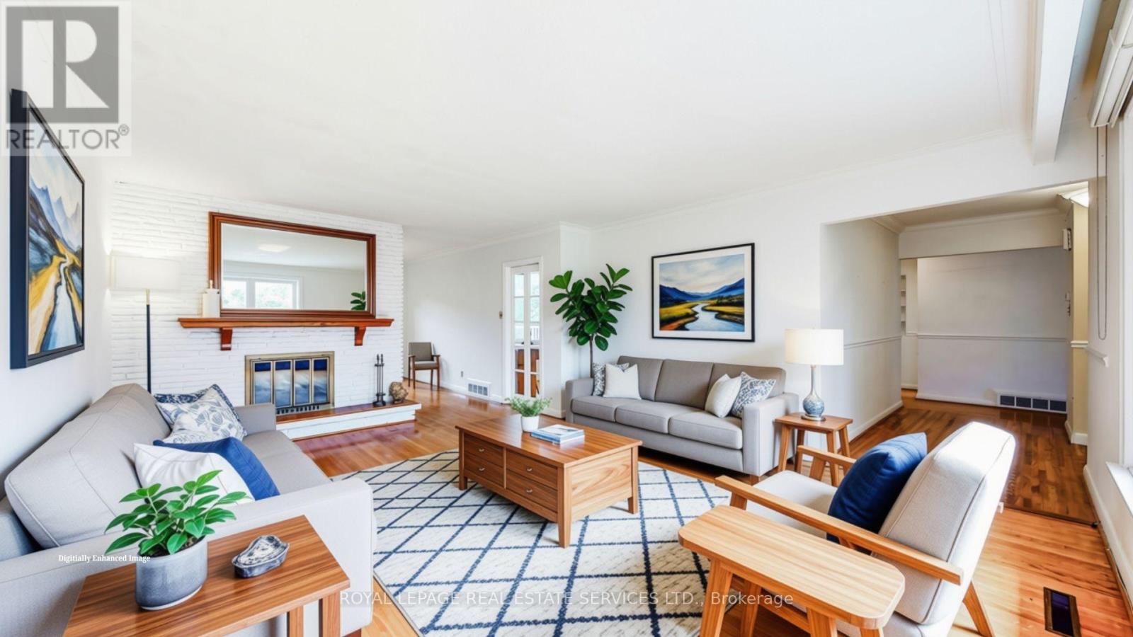
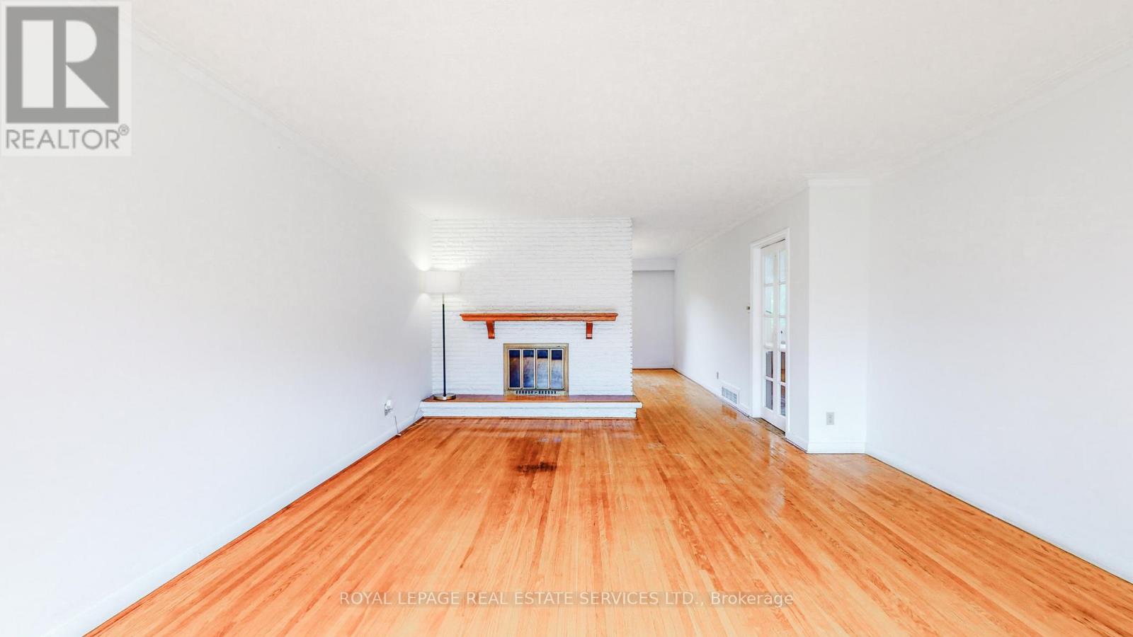
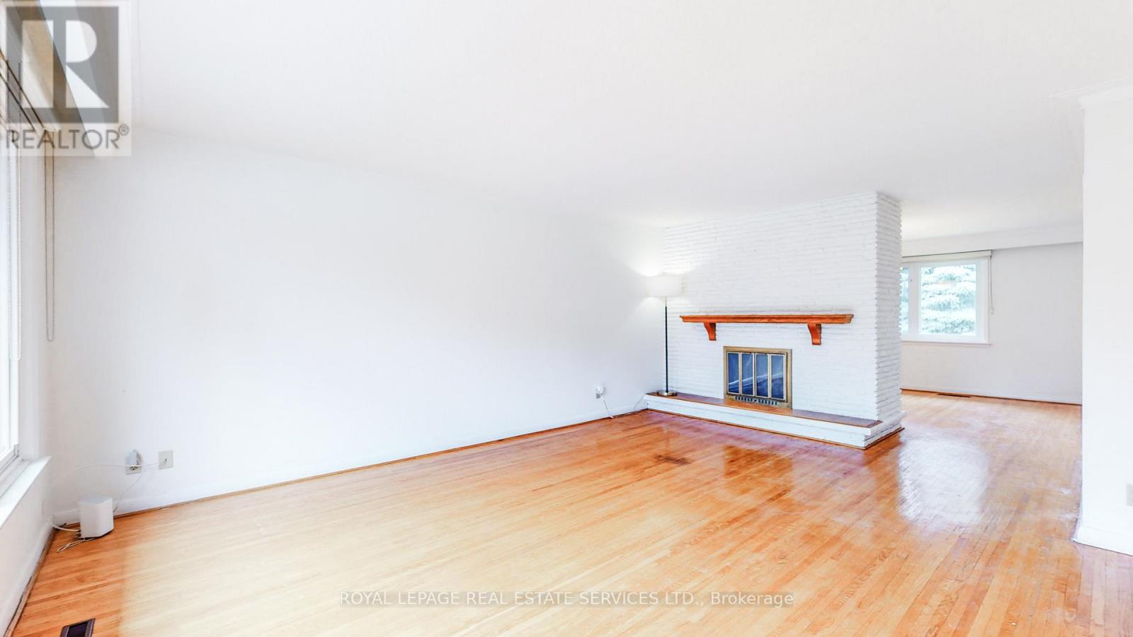
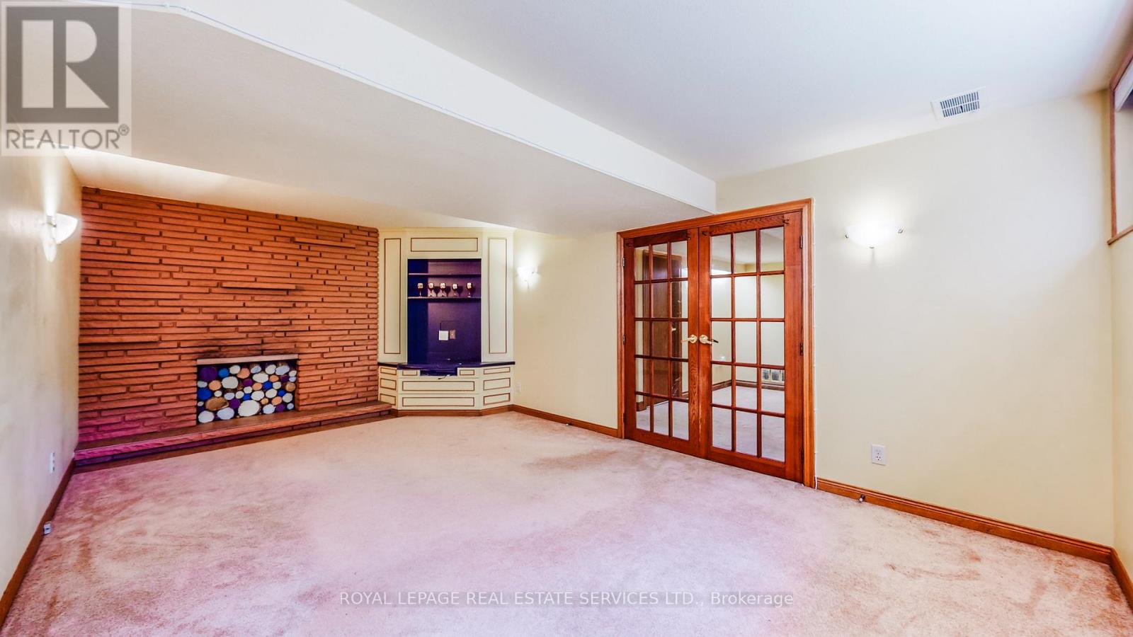
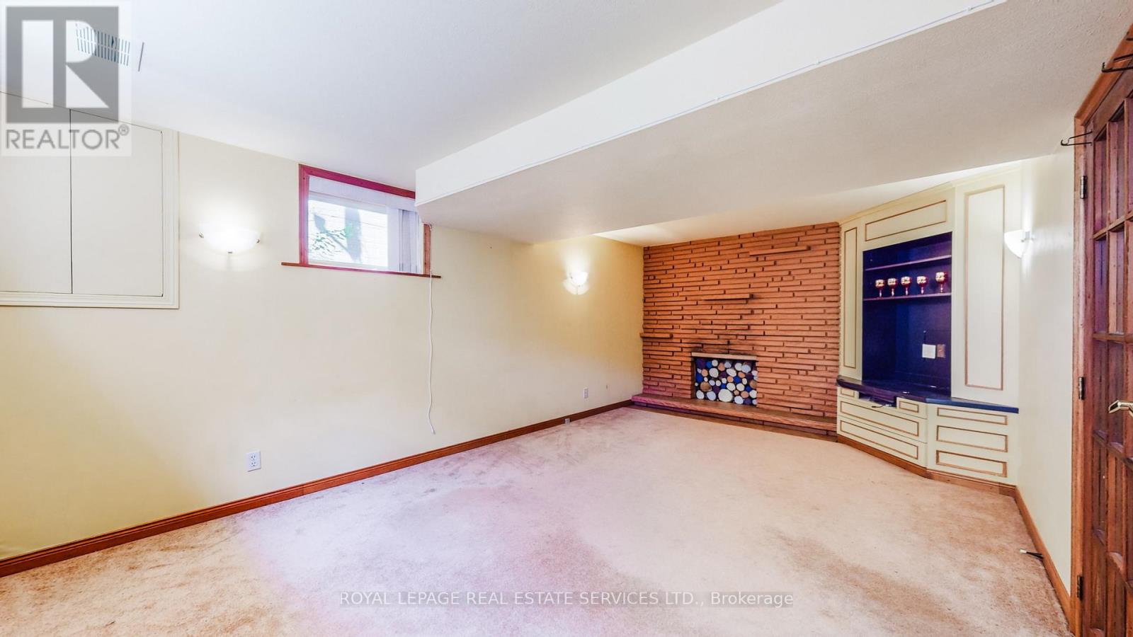
Fireplace
Central Air Conditioning
Forced Air
$1,600,000
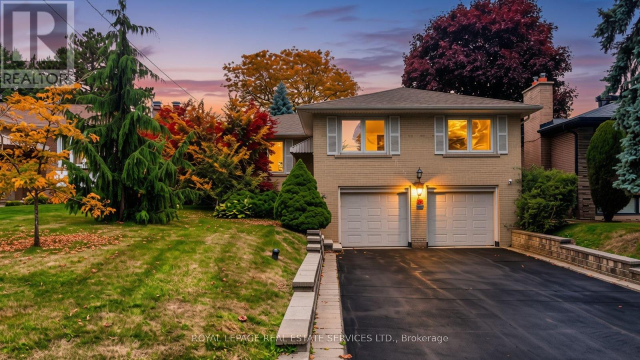
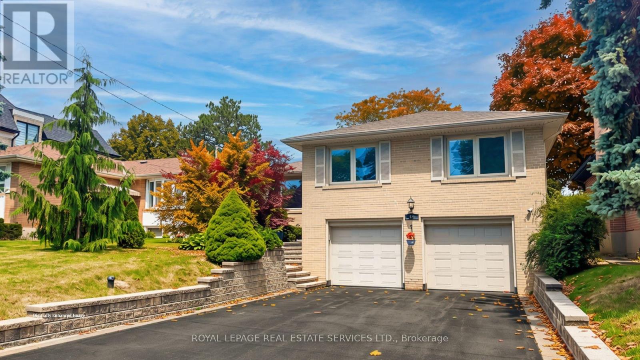
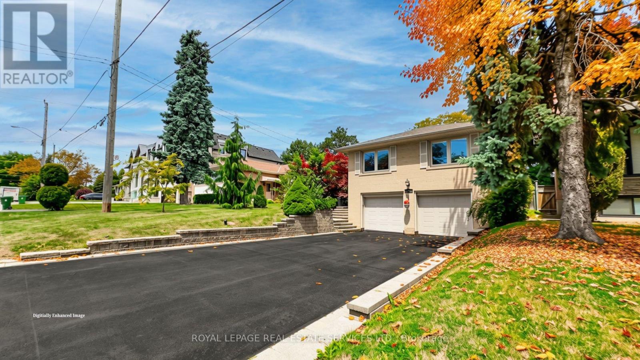
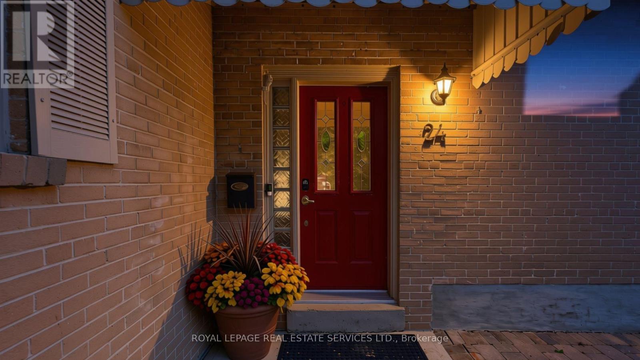
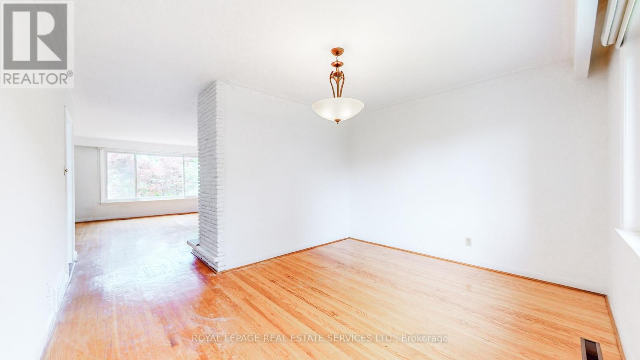
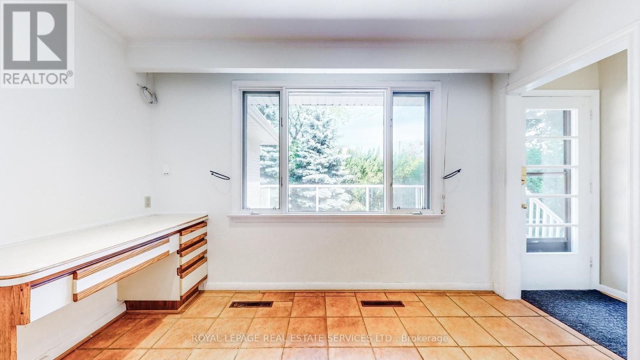
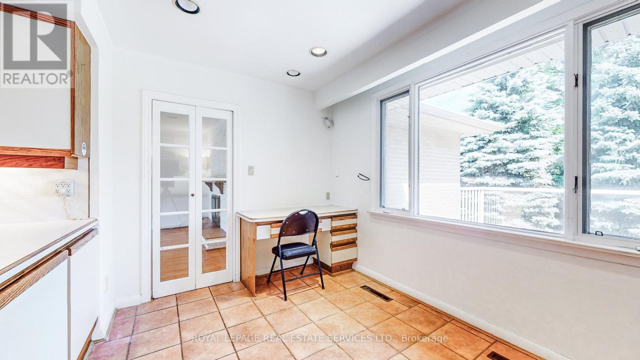
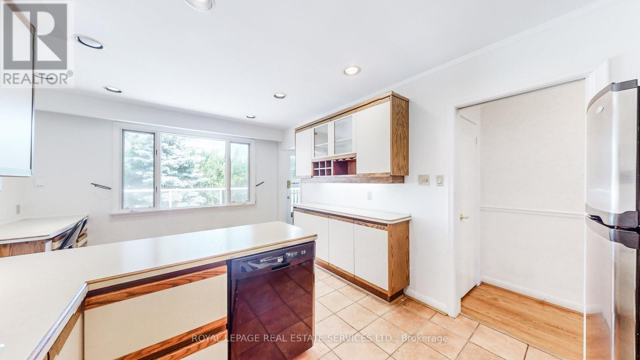
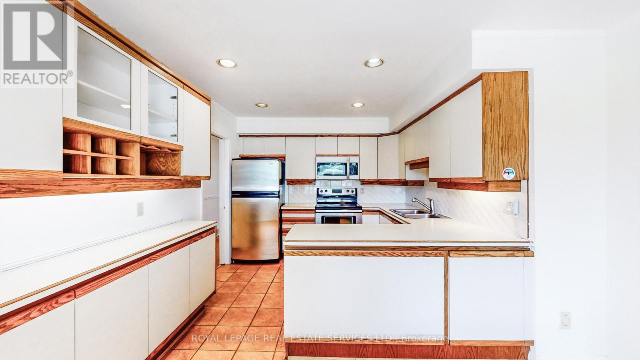
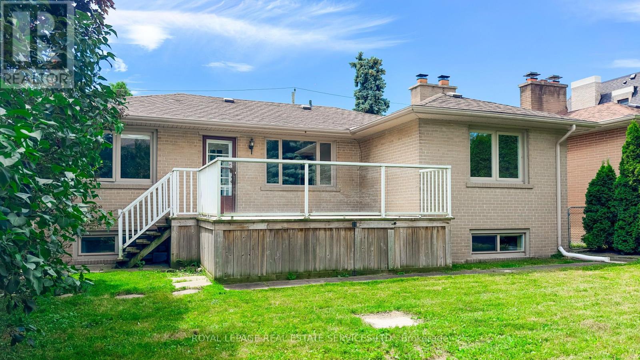
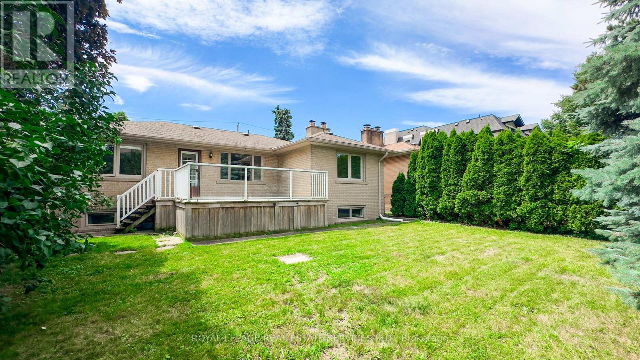
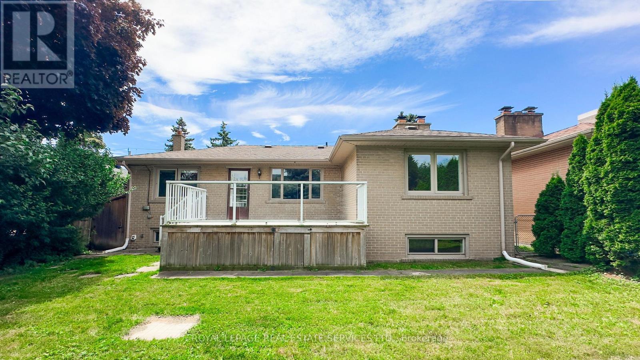
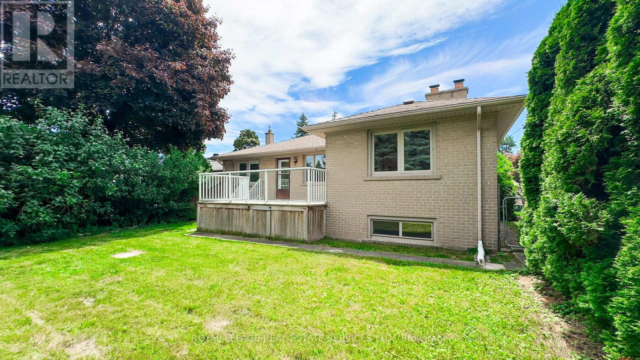
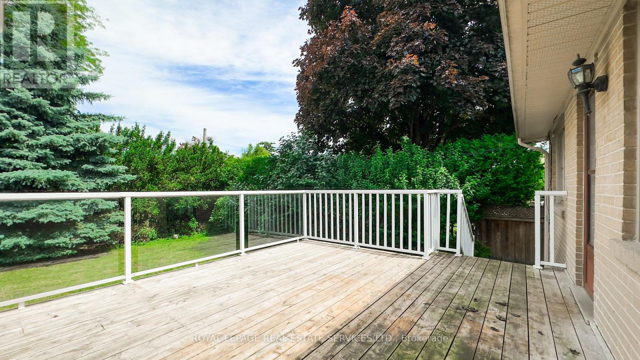
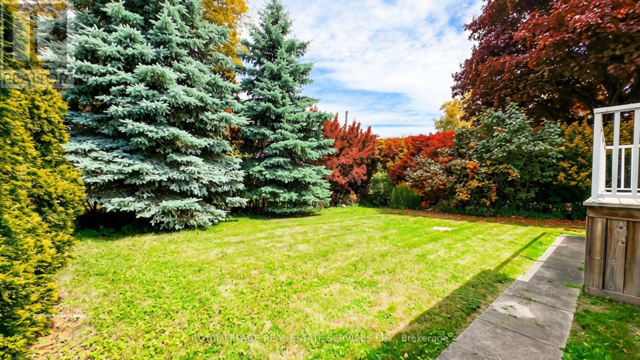
**Rare Opportunity in Prestigious Bayview Village!**Discover the exceptional potential of 24 Burleigh Heights Drive, ideally situated on one of Bayview Village's most desirable, tree-lined streets. Set on a magnificent 50' x 120' lot and surrounded by impressive custom-built luxury residences, this property presents an outstanding opportunity to renovate, reimagine, or build your dream home in one of Toronto's most coveted neighbourhoods.The existing detached bungalow offers a practical, functional layout and a solid foundation for those looking to renovate or create a beautiful family residence. For builders and investors, the generous lot dimensions and established luxury streetscape provide an exciting opportunity to explore the potential for a spectacular custom home, subject to municipal approvals.The mature, private backyard offers a peaceful retreat with ample space for outdoor entertaining, beautifully landscaped gardens, or a future backyard oasis.Location is everything! Enjoy the tranquility of this established residential enclave while being just minutes from Bayview Village Shopping Centre, excellent schools, parks, subway access, and major highways. This exceptional neighbourhood combines upscale living, everyday convenience, and enduring appeal.**Whether you're a discerning end user, visionary renovator, or custom home builder, opportunities like this are increasingly rare. Secure your place in prestigious Bayview Village and unlock the possibilities of this exceptional property!** (id:50976)
Property Details
|
MLS® Number
|
C14089180 |
|
Property Type
|
Single Family |
|
Community Name
|
Bayview Village |
|
Amenities Near By
|
Public Transit |
|
Parking Space Total
|
6 |
Building
|
Bathroom Total
|
3 |
|
Bedrooms Above Ground
|
3 |
|
Bedrooms Below Ground
|
1 |
|
Bedrooms Total
|
4 |
|
Age
|
51 To 99 Years |
|
Amenities
|
Fireplace(s) |
|
Appliances
|
Water Meter |
|
Architectural Style
|
Bungalow |
|
Basement Development
|
Finished |
|
Basement Type
|
N/a (finished) |
|
Construction Style Attachment
|
Detached |
|
Cooling Type
|
Central Air Conditioning |
|
Exterior Finish
|
Brick |
|
Fireplace Present
|
Yes |
|
Fireplace Total
|
2 |
|
Foundation Type
|
Block, Poured Concrete |
|
Half Bath Total
|
1 |
|
Heating Fuel
|
Natural Gas |
|
Heating Type
|
Forced Air |
|
Stories Total
|
1 |
|
Size Interior
|
1,500 - 2,000 Ft2 |
|
Type
|
House |
|
Utility Water
|
Municipal Water |
Parking
Land
|
Acreage
|
No |
|
Fence Type
|
Fenced Yard |
|
Land Amenities
|
Public Transit |
|
Sewer
|
Sanitary Sewer |
|
Size Depth
|
120 Ft |
|
Size Frontage
|
50 Ft |
|
Size Irregular
|
50 X 120 Ft |
|
Size Total Text
|
50 X 120 Ft|under 1/2 Acre |
|
Zoning Description
|
Residential |
Rooms
| Level |
Type |
Length |
Width |
Dimensions |
|
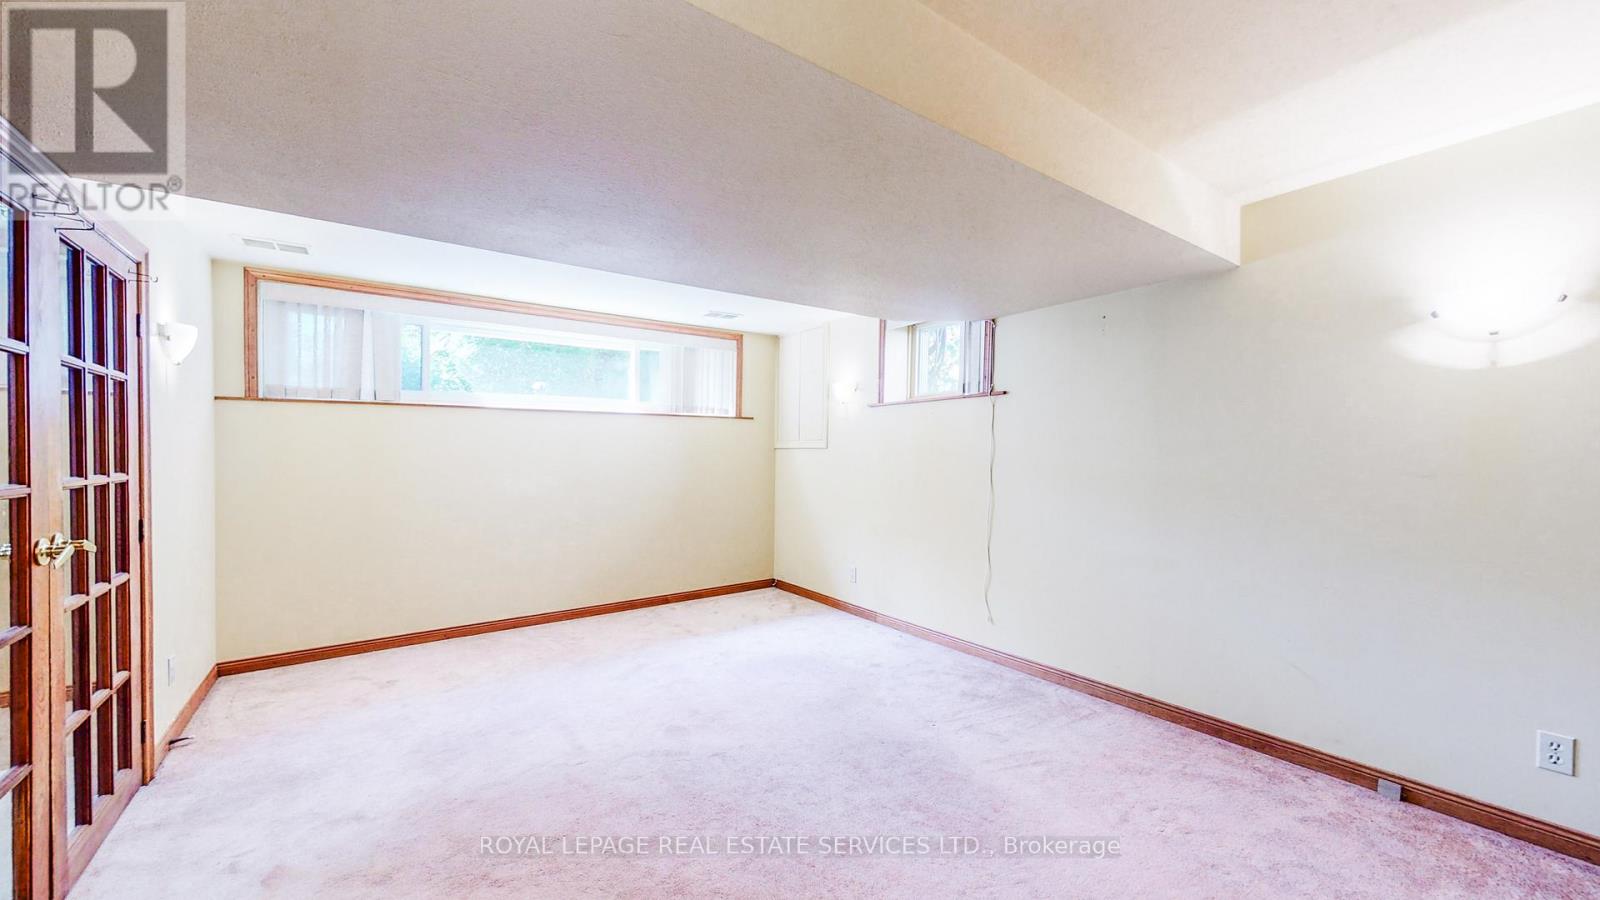
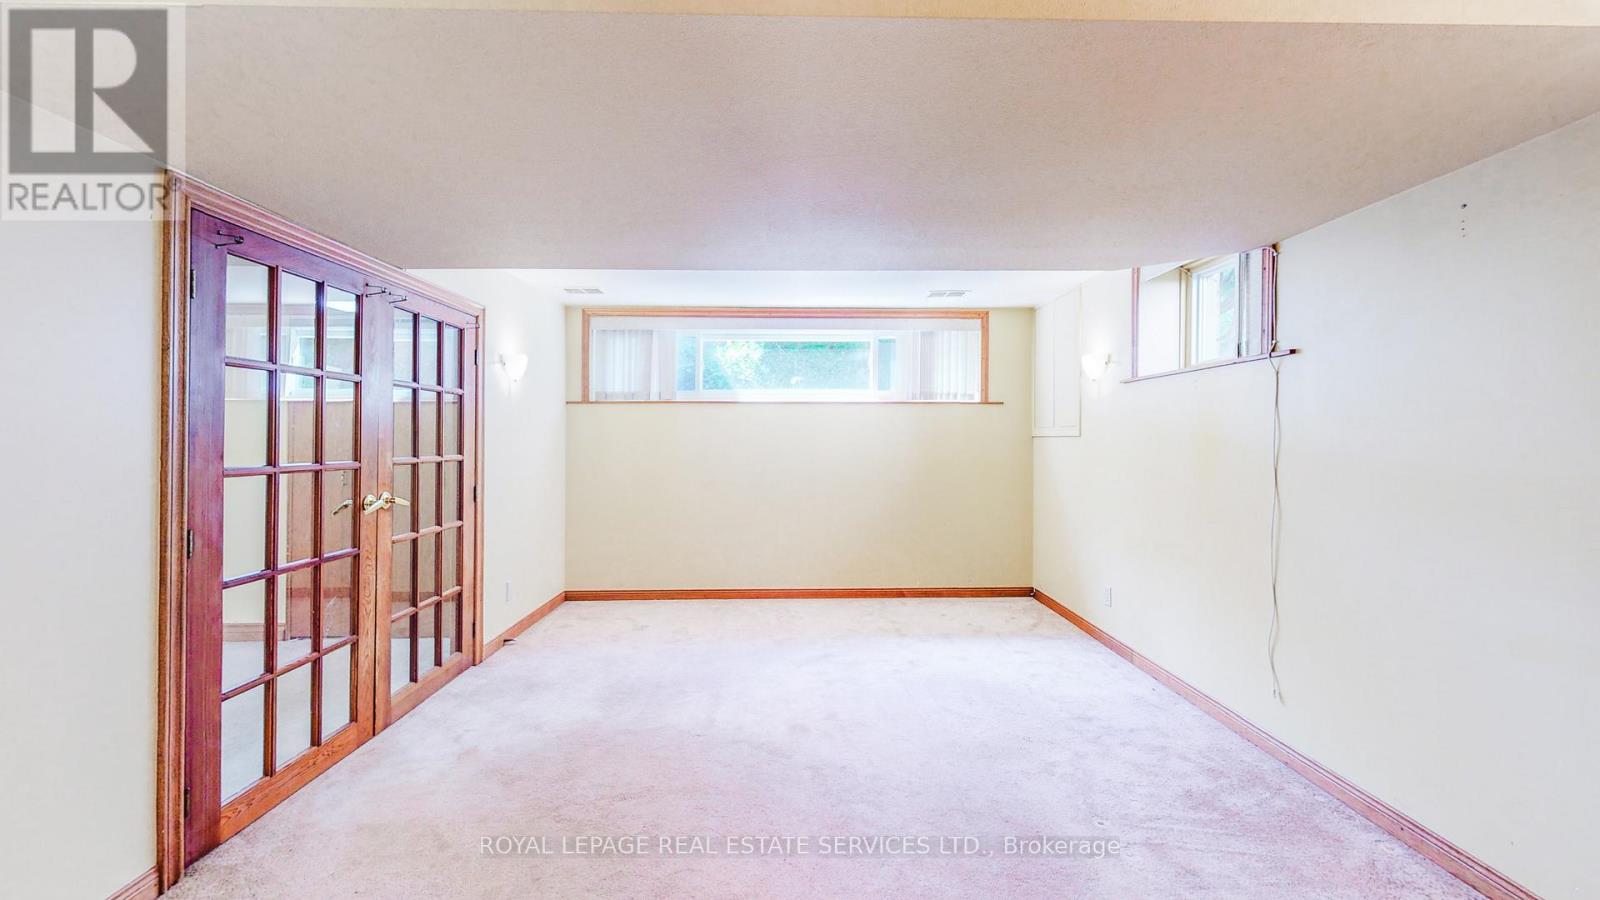
Basement |
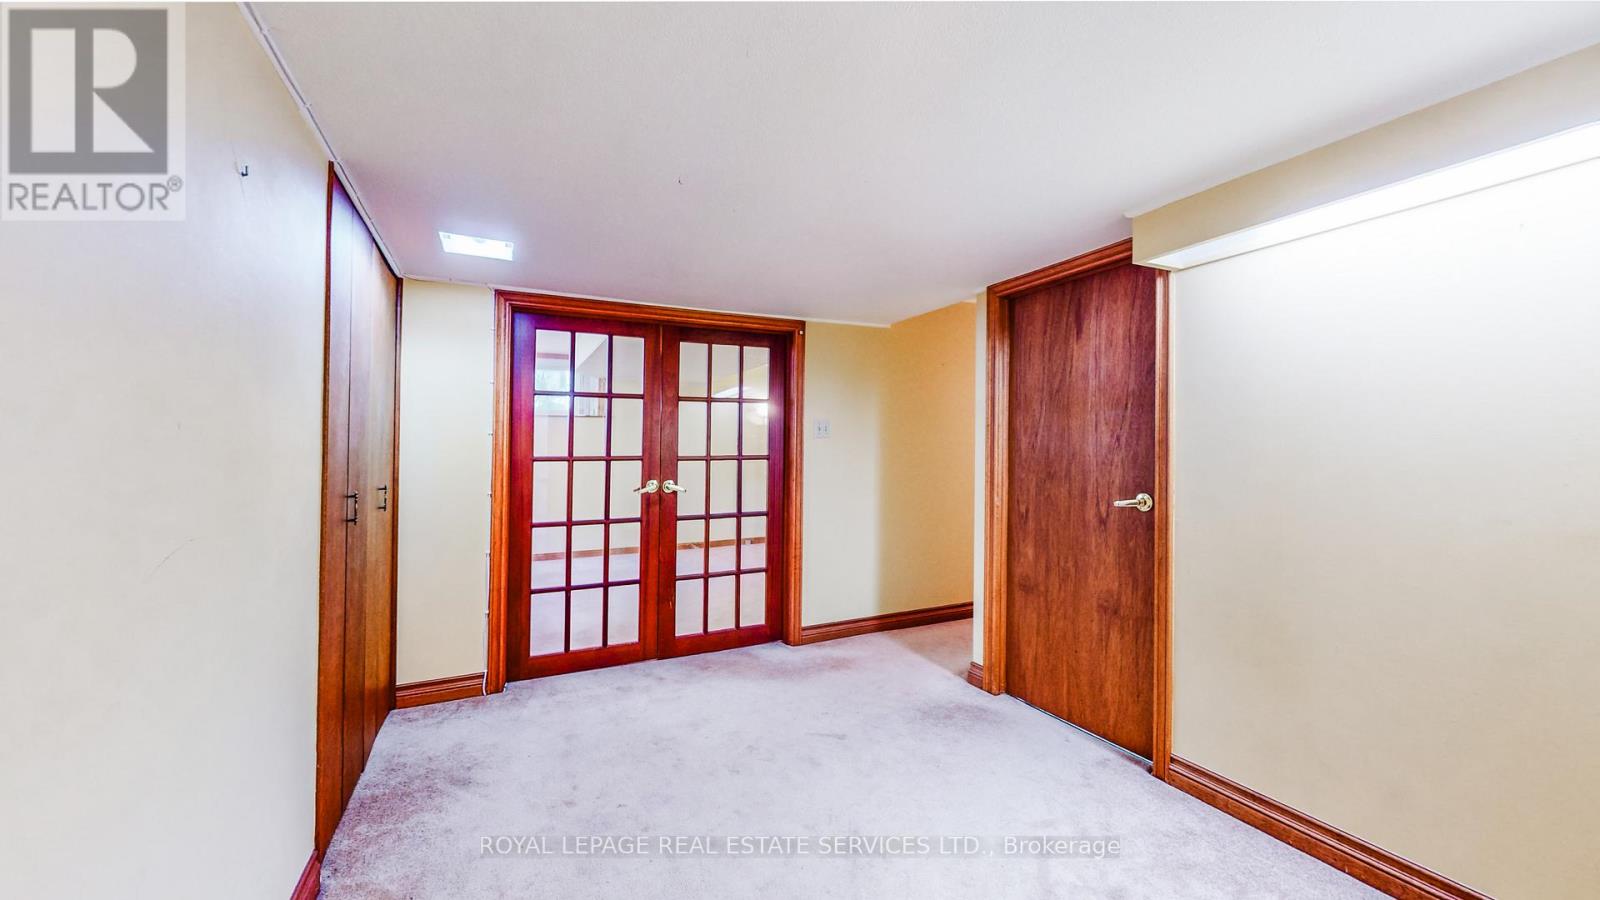
Bedroom 4 |
4 m |
3 m |
4 m x 3 m |
|
Main Level |
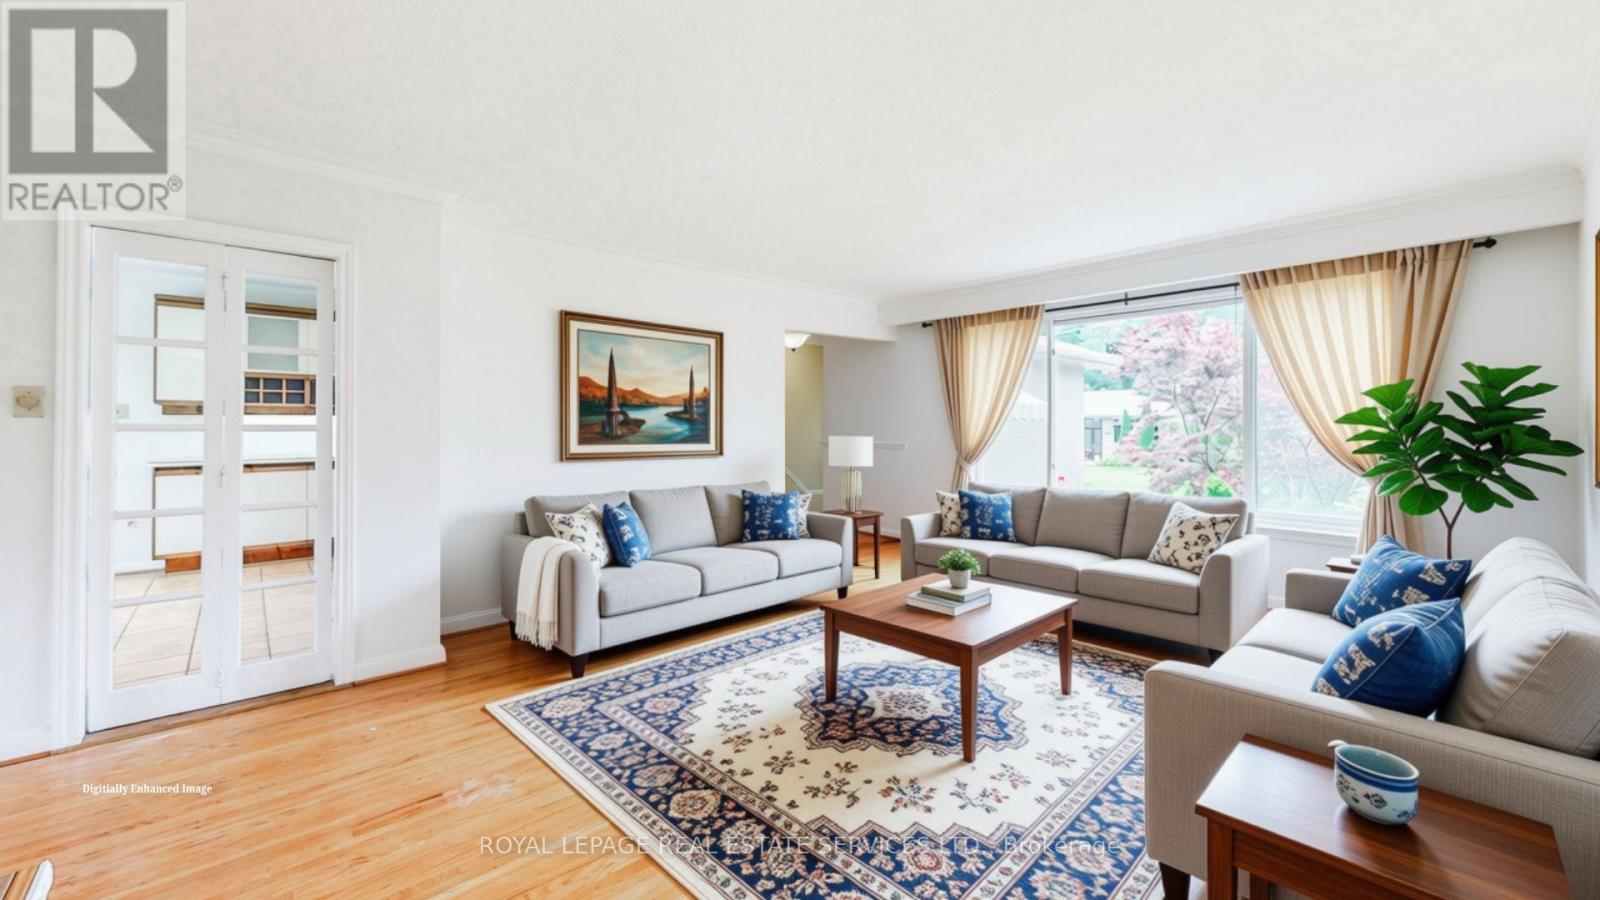
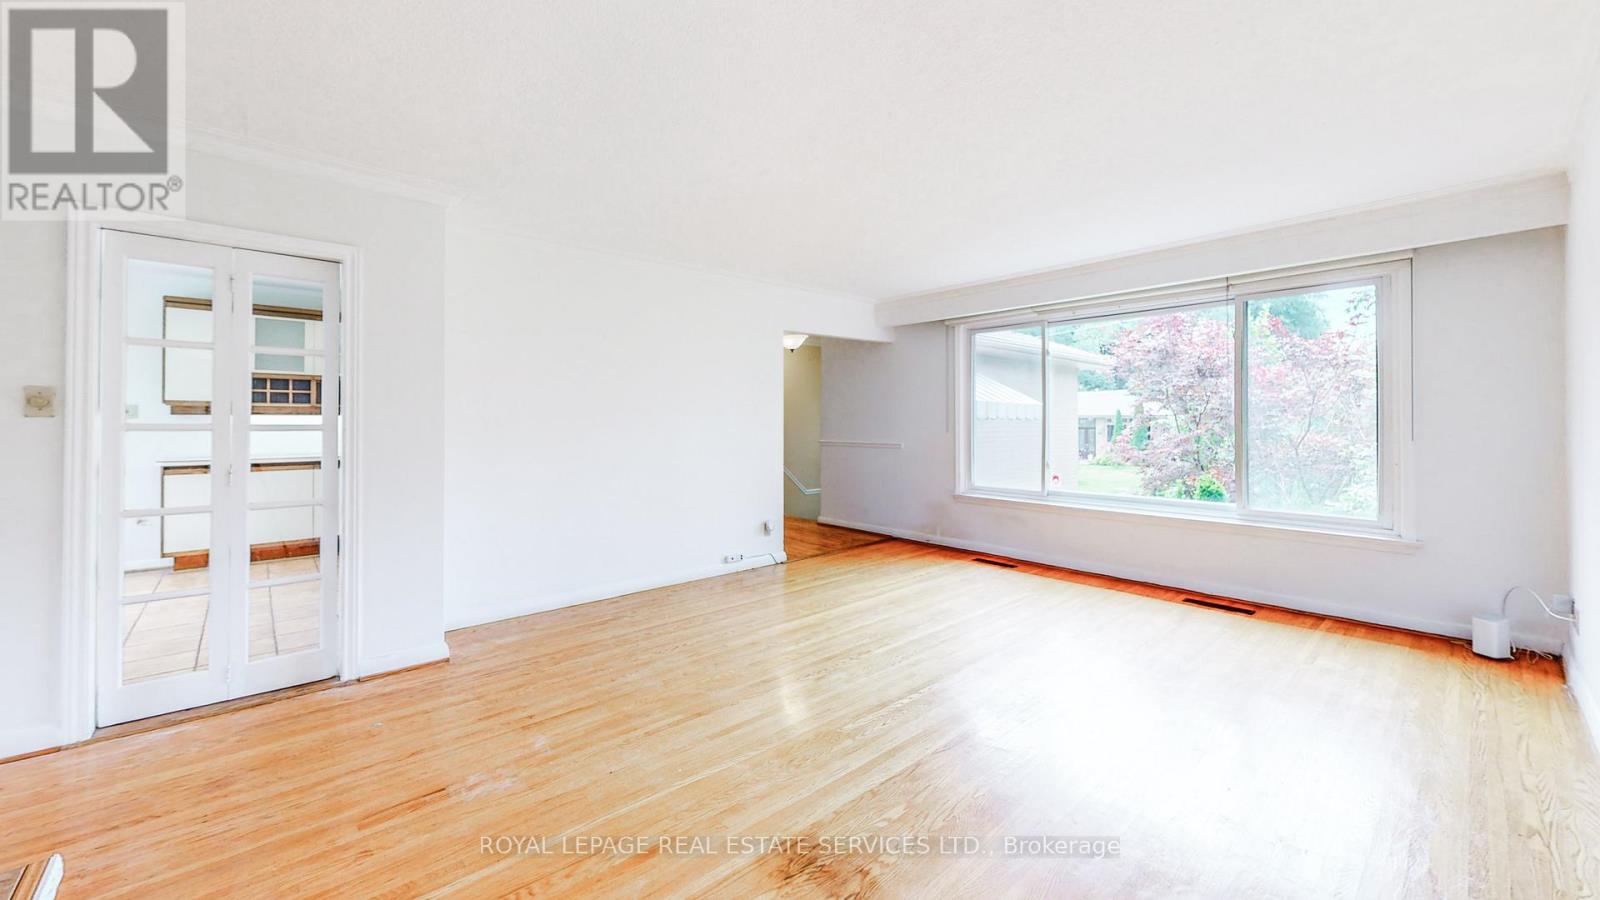
Living Room |
5.4 m |
4.1 m |
5.4 m x 4.1 m |
|
Main Level |
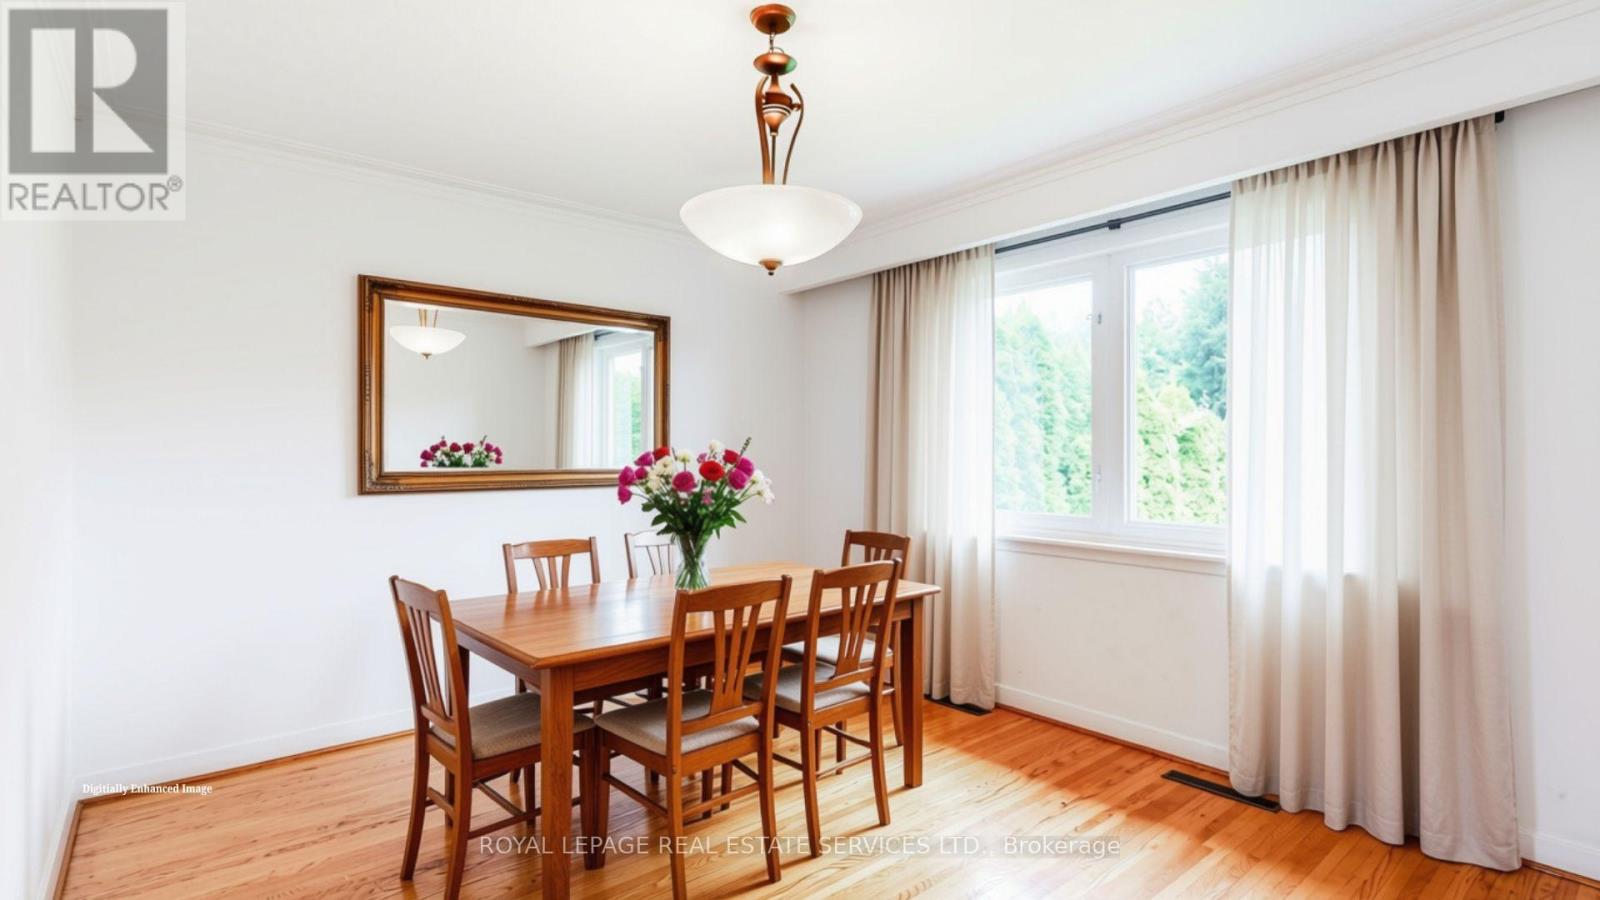
Dining Room |
3.2 m |
3 m |
3.2 m x 3 m |
|
Main Level |
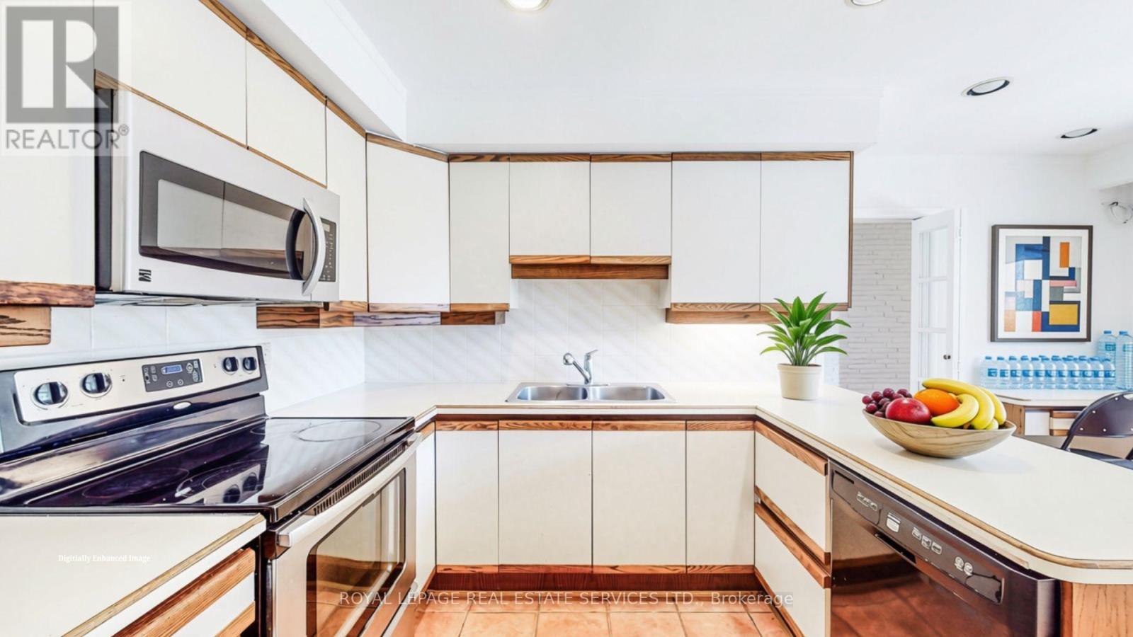
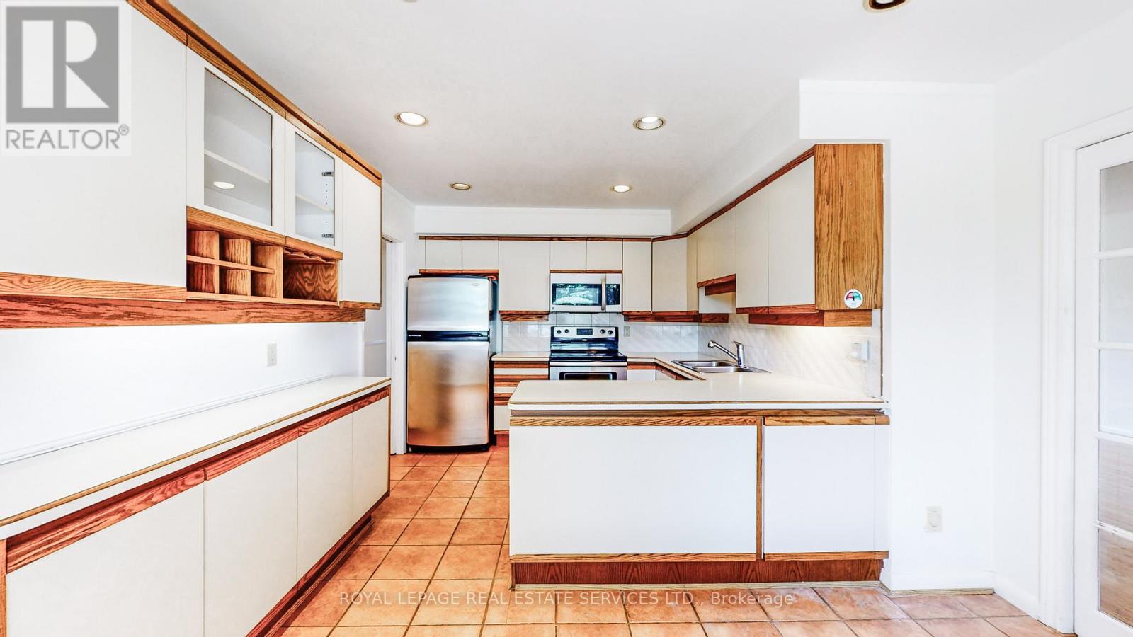
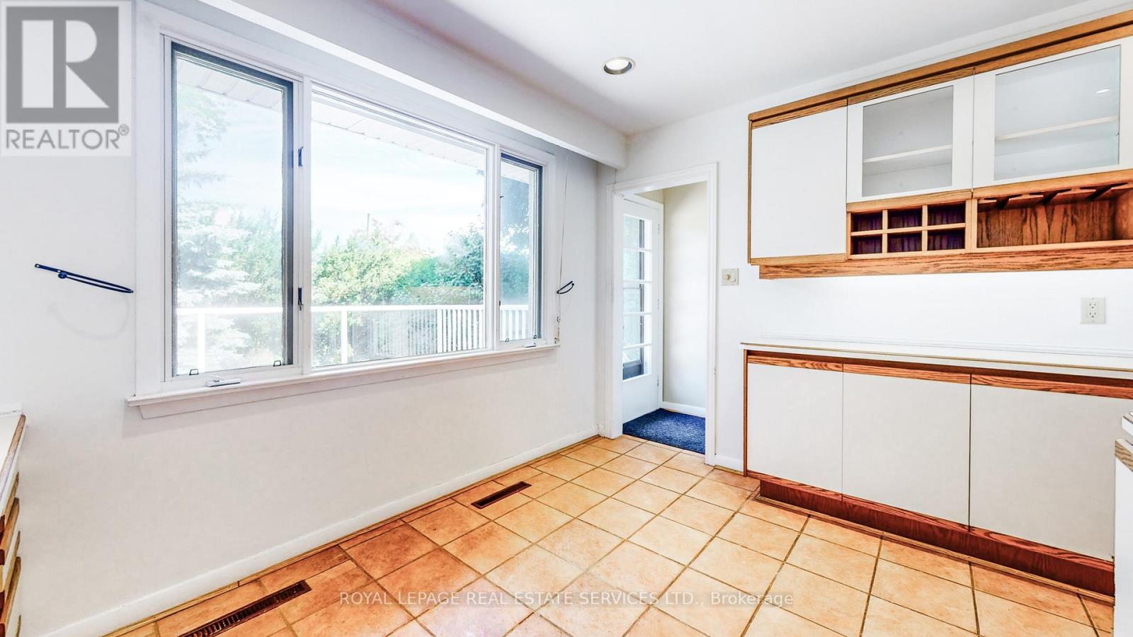
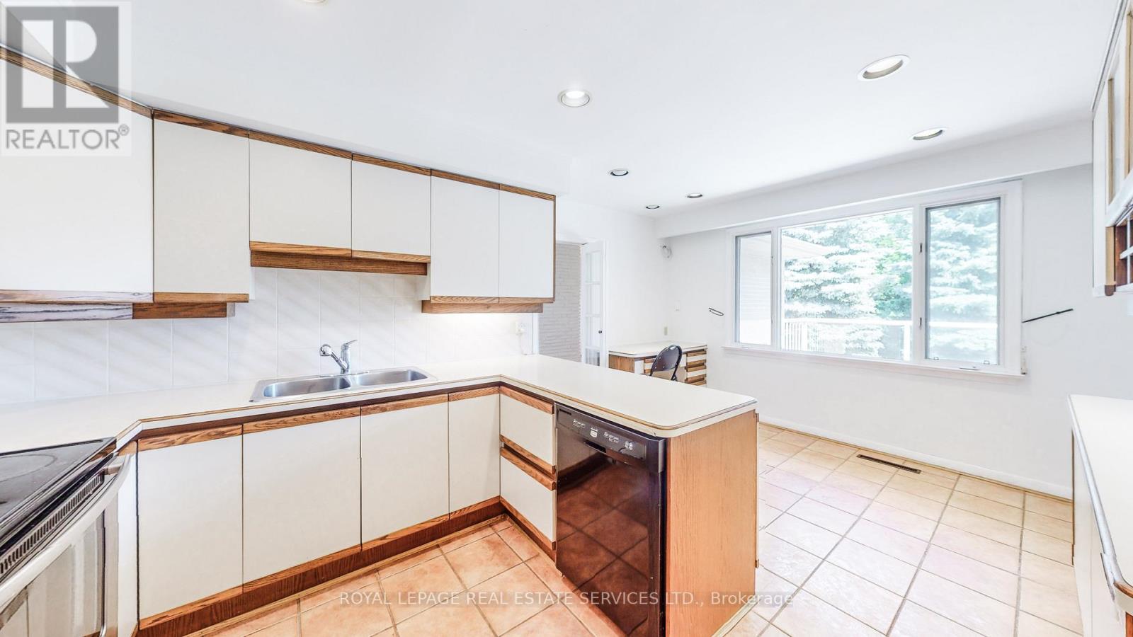
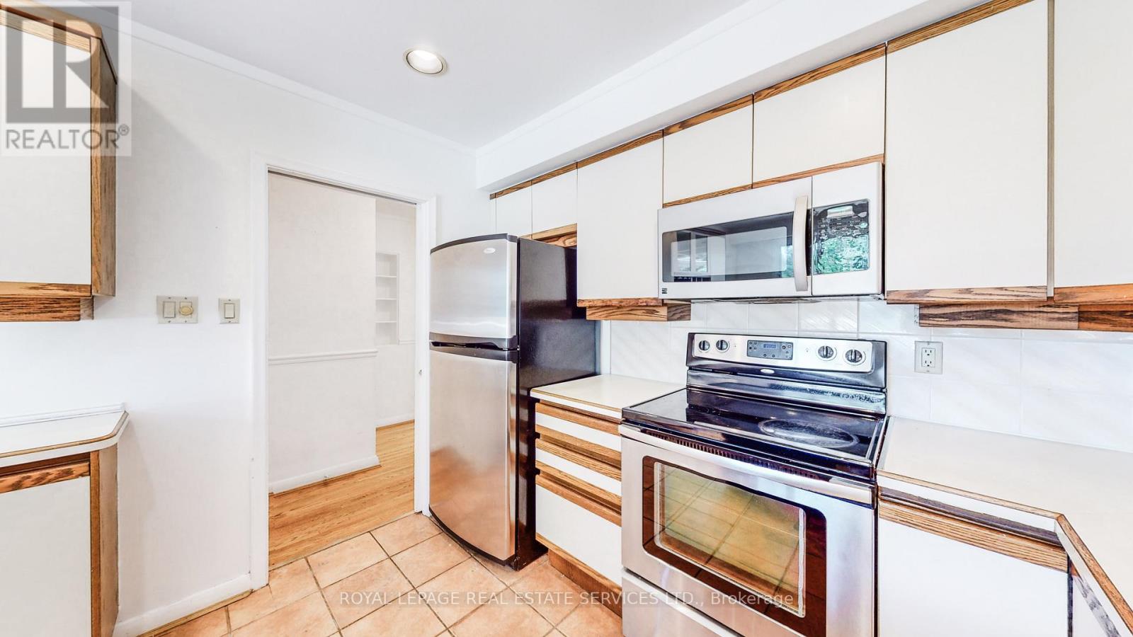
Kitchen |
3.8 m |
4.8 m |
3.8 m x 4.8 m |
|
Main Level |
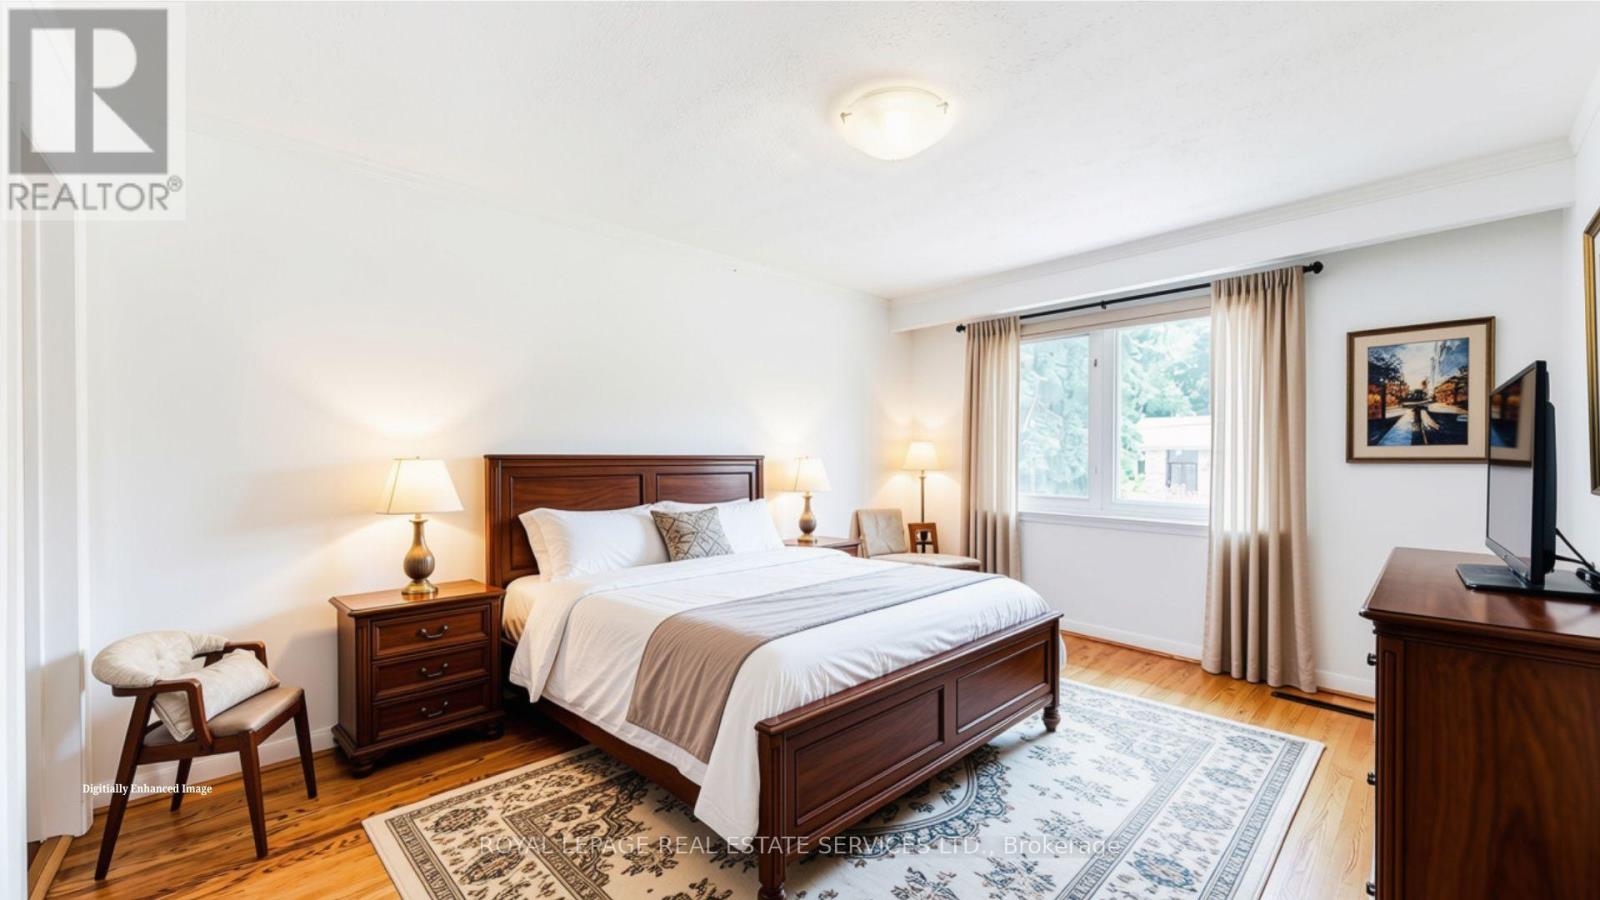
Primary Bedroom |
3.9 m |
3.51 m |
3.9 m x 3.51 m |
|
Main Level |
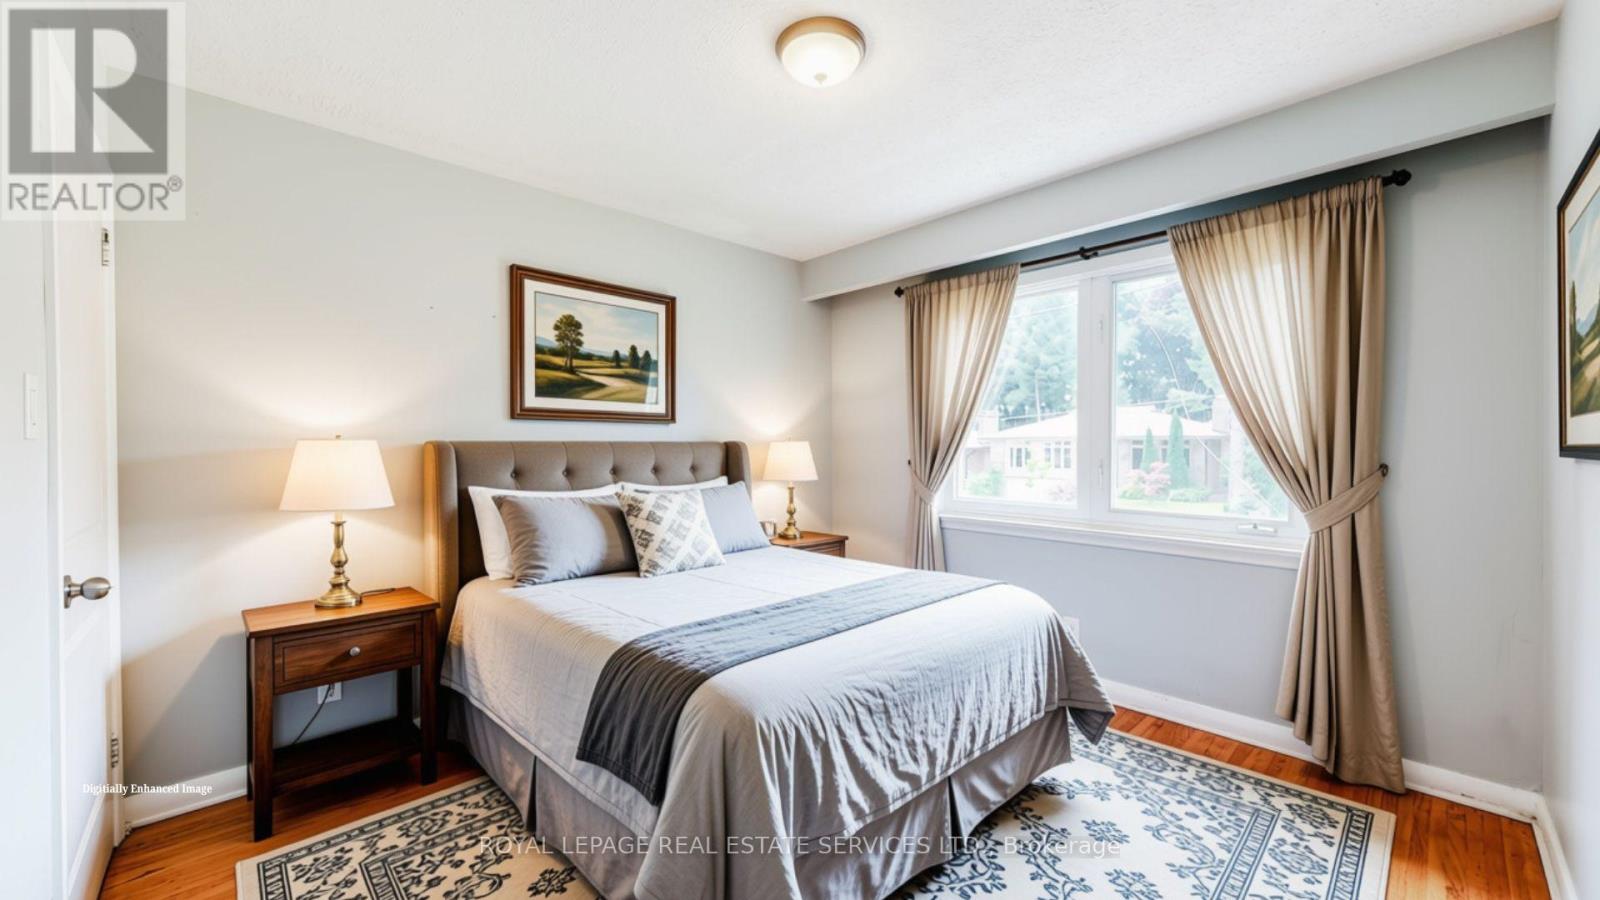
Bedroom 2 |
3.8 m |
2.65 m |
3.8 m x 2.65 m |
|
Main Level |
Bedroom 3 |
3.1 m |
3 m |
3.1 m x 3 m |
Utilities
|
Cable
|
Available |
|
Electricity
|
Available |
|
Sewer
|
Available |
https://www.realtor.ca/real-estate/30413670/24-burleigh-heights-drive-toronto-bayview-village-bayview-village