6 Bedroom
5 Bathroom
2,500 - 3,000 sqft
Fireplace
Central Air Conditioning
Forced Air
$1,569,900
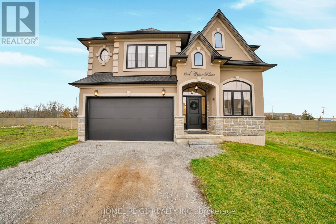
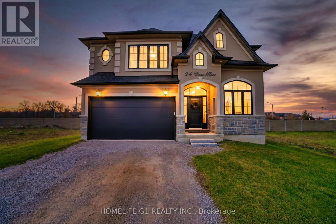
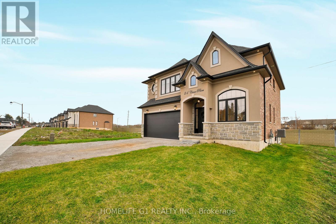
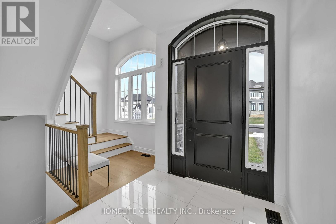
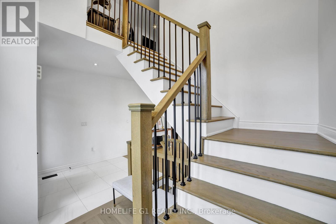
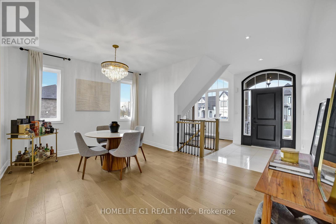
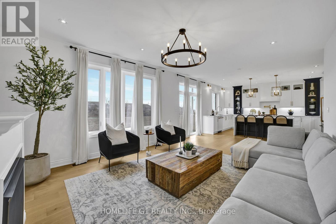
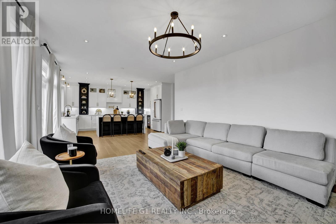
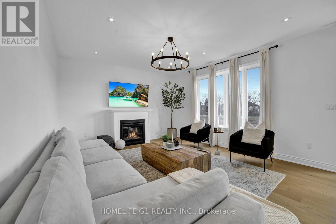
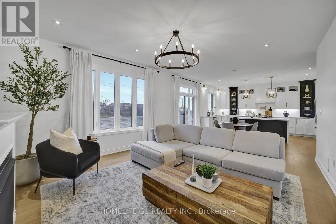
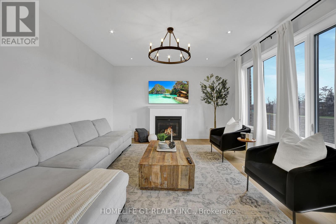
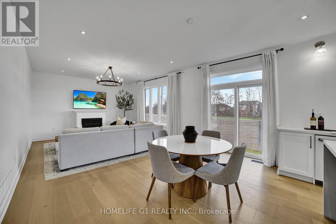
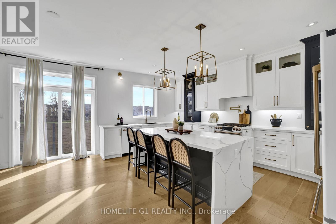
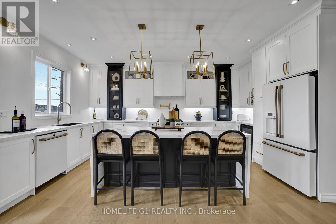
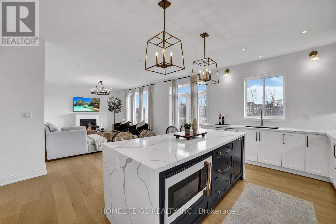
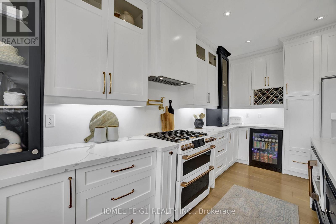
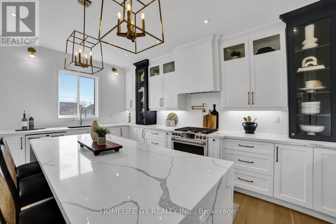
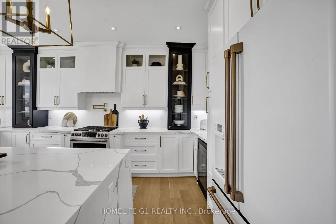
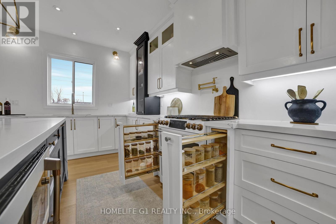
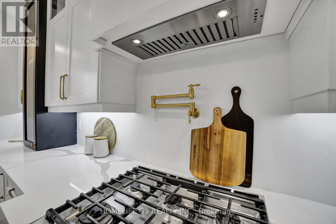
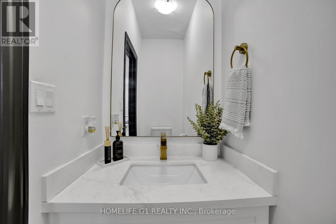
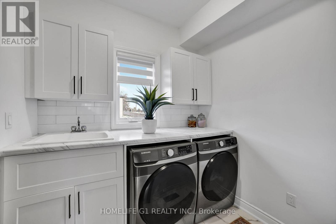
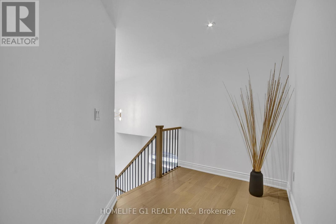
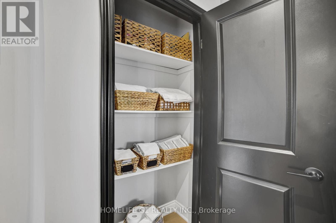
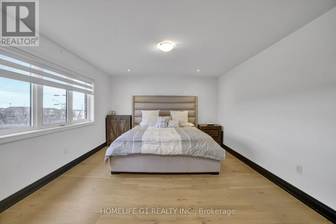
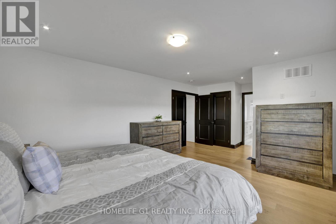
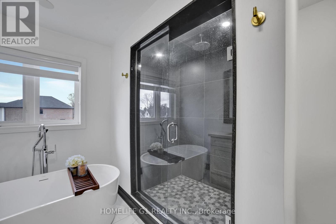
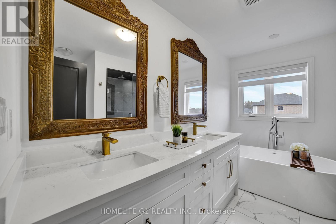
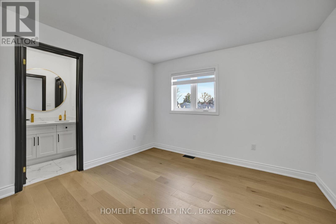
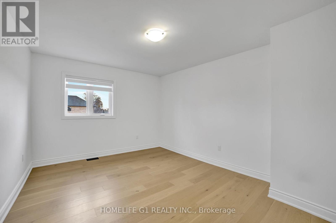
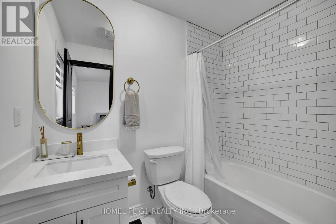
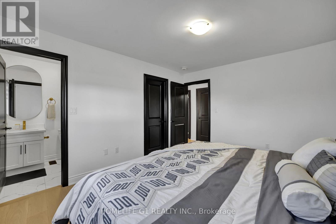
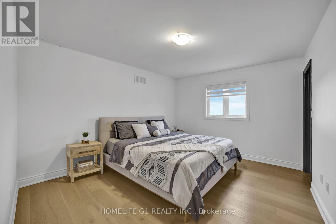
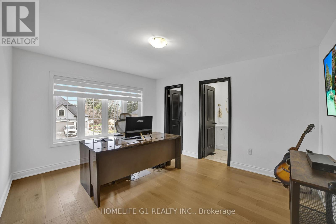
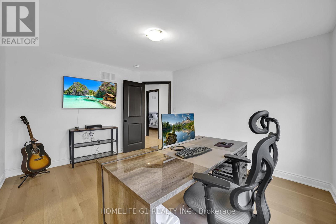
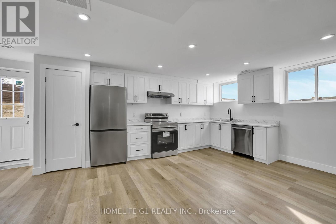
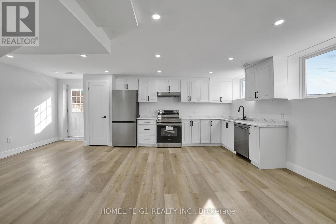
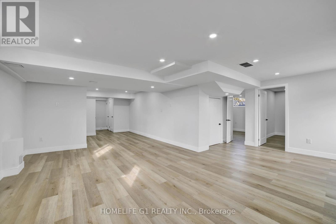
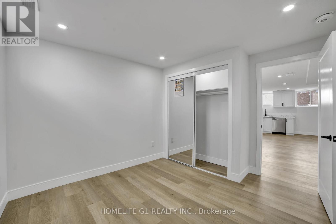
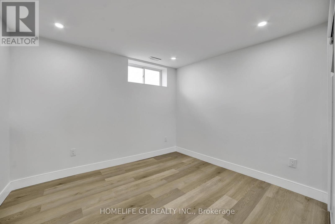
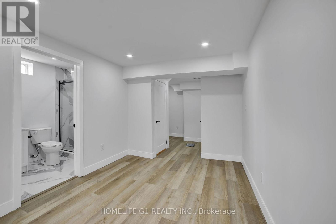
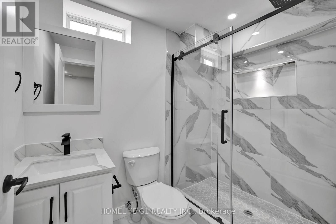
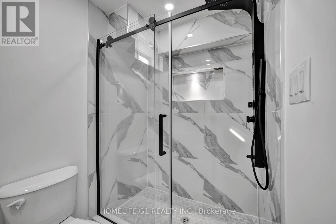
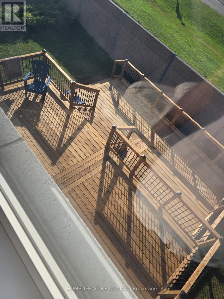
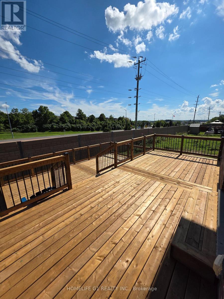
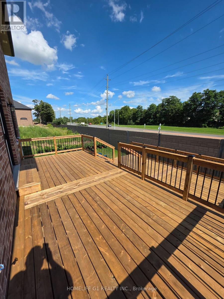
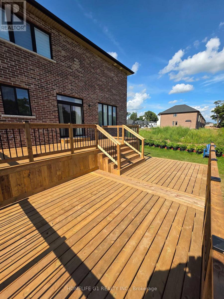
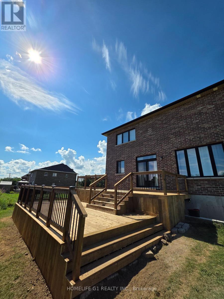
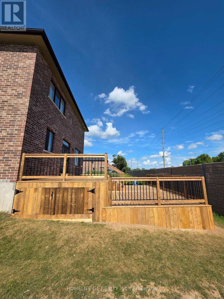
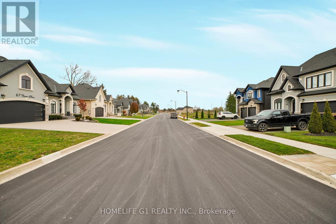
- NEW ANCASTER - Limestone Manor - Prestigious, Modern, High End Living - Single Street Neighborhood - 44 Foot Lot - 4 Parking Spaces - Low Traffic Area - Reputable & Community Oriented Resident Base - Very Private UPPER: - Feels Brand New - 4 Bedrooms - 4 Bathrooms - Open Concept - Large Windows - Lots of Natural Light - Brown Wood Floors - Black Doors and Trims - Gold Hinges - Gold Faucets, Mirrors & Accessories - Gold & Black Light Fixtures - Black Vent Covers - All Large Bedrooms - Primary Bedroom w/ 2 Closets - Extra-Large Stand-Up Shower in Primary Bathroom - Stand-Alone Tub in Primary Bathroom - Step-In Closets for 2 Bedrooms - Every Bedroom (Upstairs) Connected to a Bathroom - Completely Customized Kitchen - Ceiling-Height Cabinets - Café Appliances (upstairs) - Bar Fridge - Extra-Large Custom Island - Powerful Hood Range - Pot Filler - Quartz Countertops Throughout - Large Family Room - Gas Fireplace - Custom Floor-to-Ceiling Curtains - Legal Basement - Private Separate Entrance - Walk-Out to Backyard - 2 bedrooms - 1 Bathroom - Brand New Kitchen - Large Living Room - Large Windows - Natural Light - Brand New Stainless Steel Appliances - Modern Black Bathroom Accessories - Private Washer/Dryer - Sono-Proofed (vibration elimination) Ceilings - High Graded Roxul Noise Reduction Insulation - No Low Ceilings EXTERIOR: - Mega 2- Tier Deck w/ Massive Storage Area Beneath in Backyard - 24 Feet X 22 Feet (Deck) - 520+ SQ FT - Natural Gas Line for BBQ (Top Tier Of Deck) VICINITY: - Walking Distance: Walmart, Canadian Tire, Lowes, Boston Pizza, Wimpys, Winners, Osmows, Pizza Hut, 3 Separate Gyms And Way More! - Schools - Daycares - 3-4 Minute Drive to Ancaster Village - Absolutely Everything You Need - Bus Stop at End of Street *PLEASE NOTE: PHOTOGRAPHS MAY MAKE ROOMS APPEAR SMALLER THAN THEY DO IN PERSON (id:50976)
Property Details
|
MLS® Number
|
X14197002 |
|
Property Type
|
Single Family |
|
Community Name
|
Ancaster |
|
Amenities Near By
|
Golf Nearby, Hospital, Public Transit |
|
Community Features
|
Community Centre, School Bus |
|
Equipment Type
|
Water Heater, Water Heater - Gas |
|
Features
|
Carpet Free, Sump Pump |
|
Parking Space Total
|
6 |
|
Rental Equipment Type
|
Water Heater, Water Heater - Gas |
|
Structure
|
Deck |
Building
|
Bathroom Total
|
5 |
|
Bedrooms Above Ground
|
4 |
|
Bedrooms Below Ground
|
2 |
|
Bedrooms Total
|
6 |
|
Age
|
0 To 5 Years |
|
Appliances
|
Garage Door Opener Remote(s), Water Softener, Window Coverings |
|
Basement Features
|
Separate Entrance |
|
Basement Type
|
N/a |
|
Construction Style Attachment
|
Detached |
|
Cooling Type
|
Central Air Conditioning |
|
Exterior Finish
|
Stone, Stucco |
|
Fireplace Present
|
Yes |
|
Flooring Type
|
Hardwood, Laminate, Ceramic |
|
Foundation Type
|
Poured Concrete |
|
Half Bath Total
|
1 |
|
Heating Fuel
|
Natural Gas |
|
Heating Type
|
Forced Air |
|
Stories Total
|
2 |
|
Size Interior
|
2,500 - 3,000 Sqft |
|
Type
|
House |
|
Utility Water
|
Municipal Water |
Parking
Land
|
Acreage
|
No |
|
Land Amenities
|
Golf Nearby, Hospital, Public Transit |
|
Sewer
|
Sanitary Sewer |
|
Size Depth
|
98 Ft ,7 In |
|
Size Frontage
|
44 Ft ,4 In |
|
Size Irregular
|
44.4 X 98.6 Ft |
|
Size Total Text
|
44.4 X 98.6 Ft |
Rooms
| Level |
Type |
Length |
Width |
Dimensions |
|
Second Level |
Primary Bedroom |
3.89 m |
|
3.89 m x Measurements not available |
|
Second Level |
Bedroom 2 |
4.11 m |
|
4.11 m x Measurements not available |
|
Second Level |
Bedroom 3 |
4.04 m |
3.45 m |
4.04 m x 3.45 m |
|
Second Level |
Bedroom 4 |
3.51 m |
4.04 m |
3.51 m x 4.04 m |
|
Basement |
Great Room |
|
|
Measurements not available |
|
Basement |
Dining Room |
|
|
Measurements not available |
|
Basement |
Primary Bedroom |
|
|
Measurements not available |
|
Basement |
Bedroom 2 |
|
|
Measurements not available |
|
Basement |
Laundry Room |
|
|
Measurements not available |
|
Basement |
Kitchen |
|
|
Measurements not available |
|
Ground Level |
Kitchen |
4.22 m |
3.02 m |
4.22 m x 3.02 m |
|
Ground Level |
Great Room |
4.22 m |
3.28 m |
4.22 m x 3.28 m |
|
Ground Level |
Dining Room |
4.37 m |
3.73 m |
4.37 m x 3.73 m |
|
Ground Level |
Dining Room |
4.22 m |
3.28 m |
4.22 m x 3.28 m |
|
Ground Level |
Laundry Room |
2.26 m |
1.78 m |
2.26 m x 1.78 m |
Utilities
|
Cable
|
Available |
|
Electricity
|
Available |
|
Sewer
|
Available |
https://www.realtor.ca/real-estate/30530804/24-cesar-place-hamilton-ancaster-ancaster