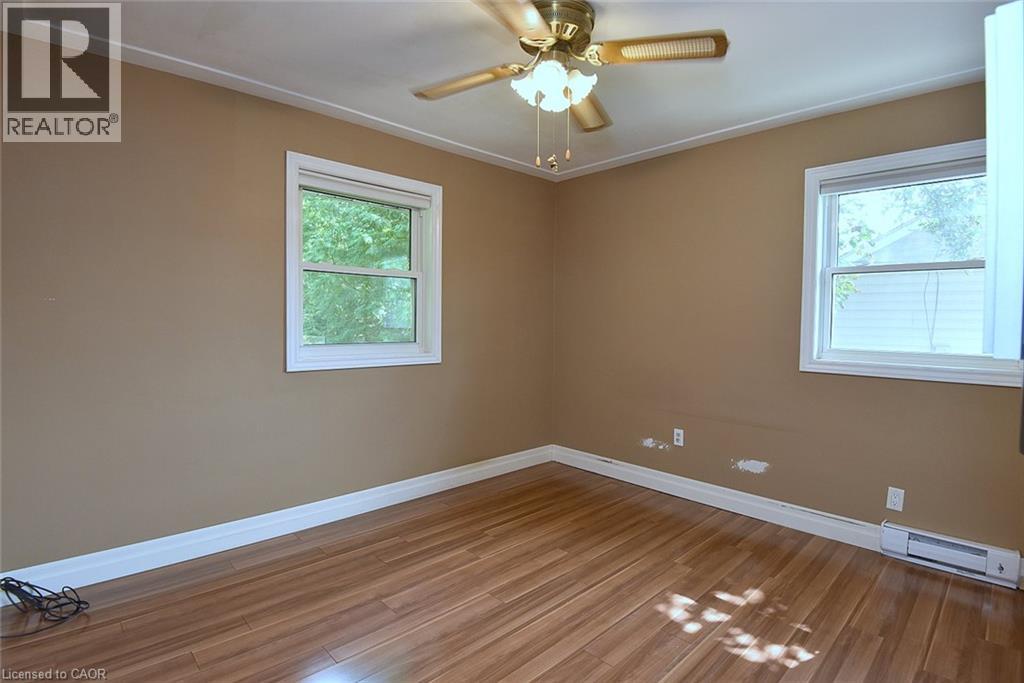
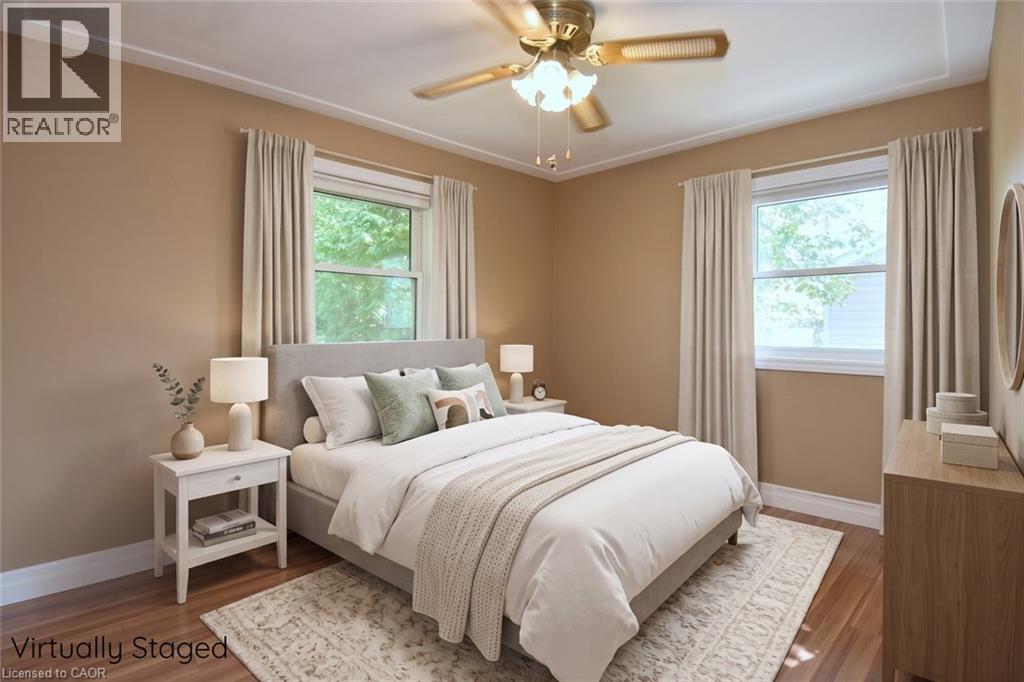
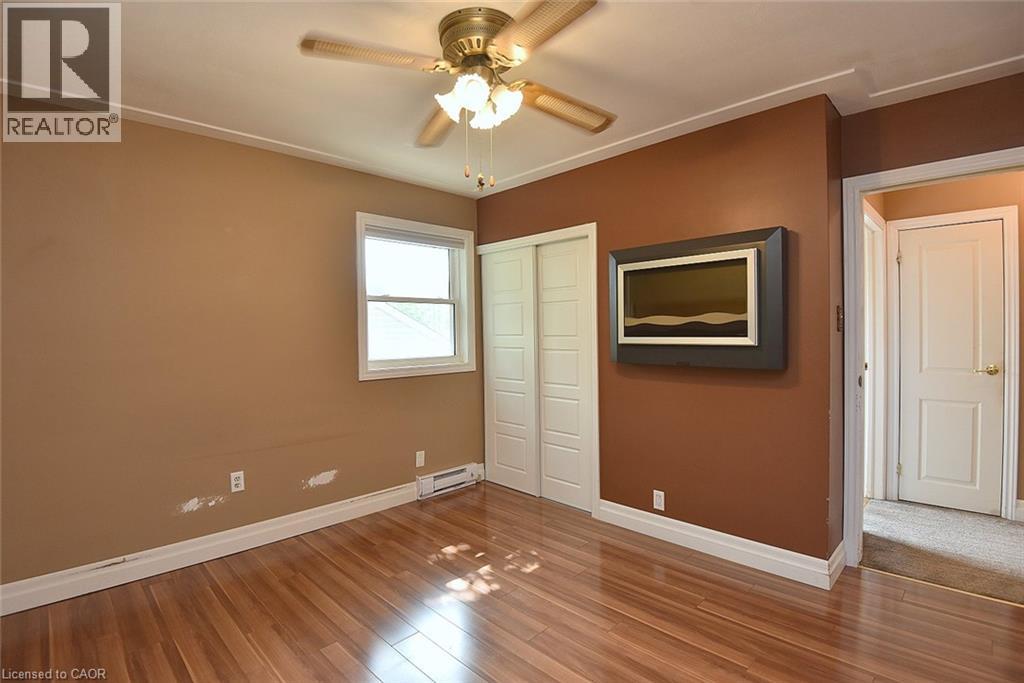
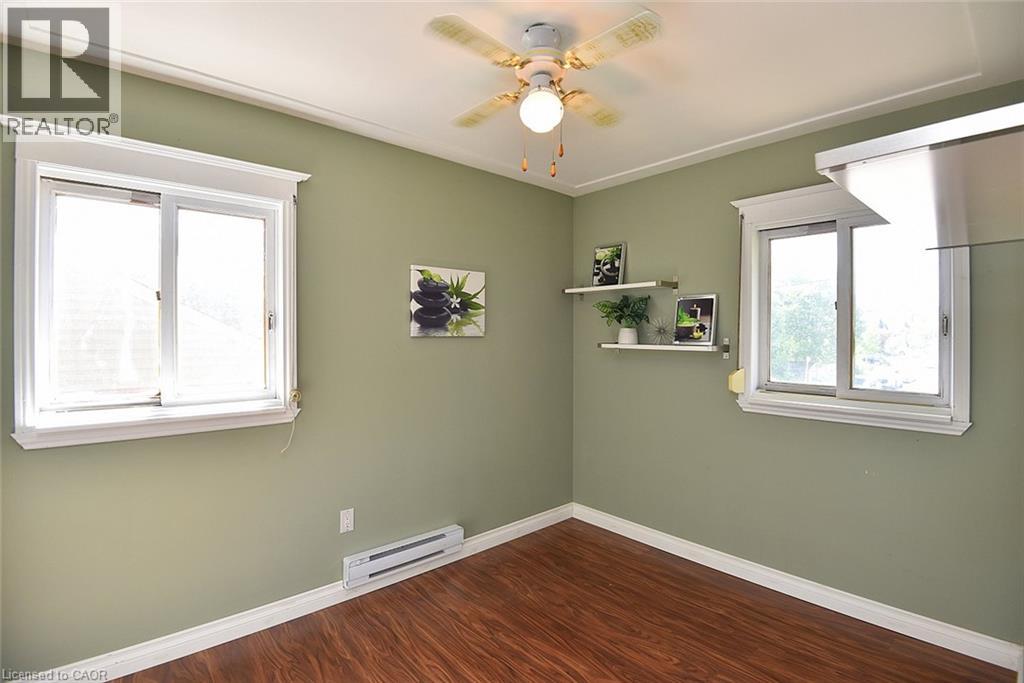
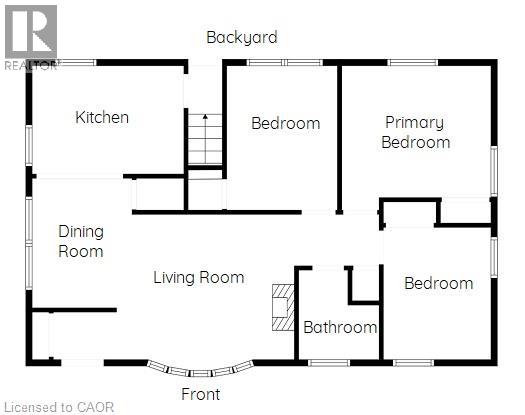
3 Bedroom
1 Bathroom
1,246 sqft
Raised Bungalow
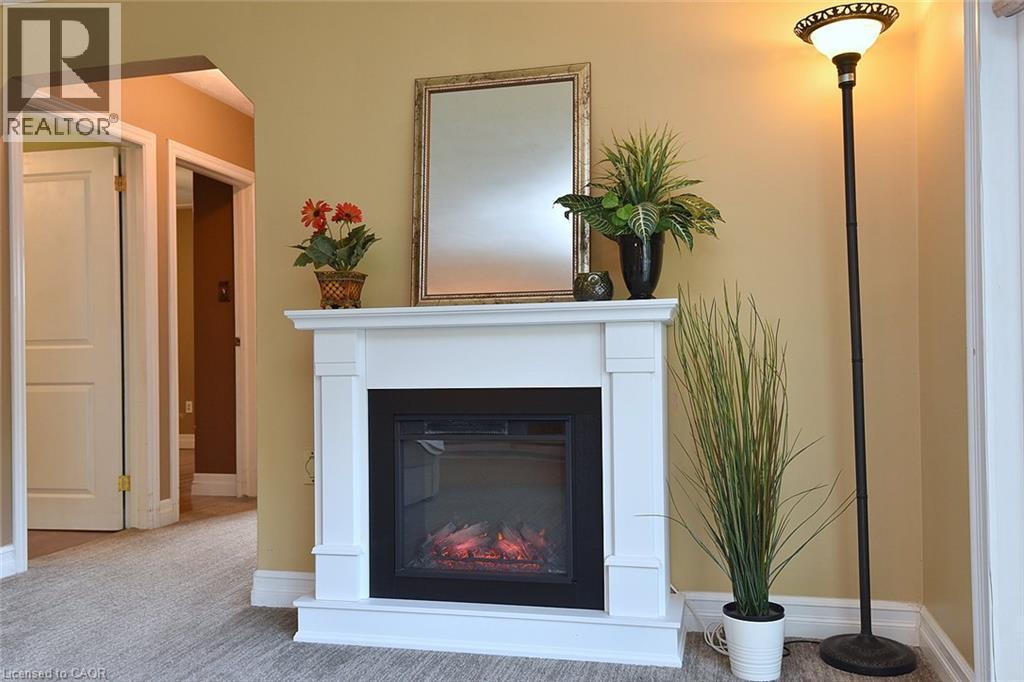
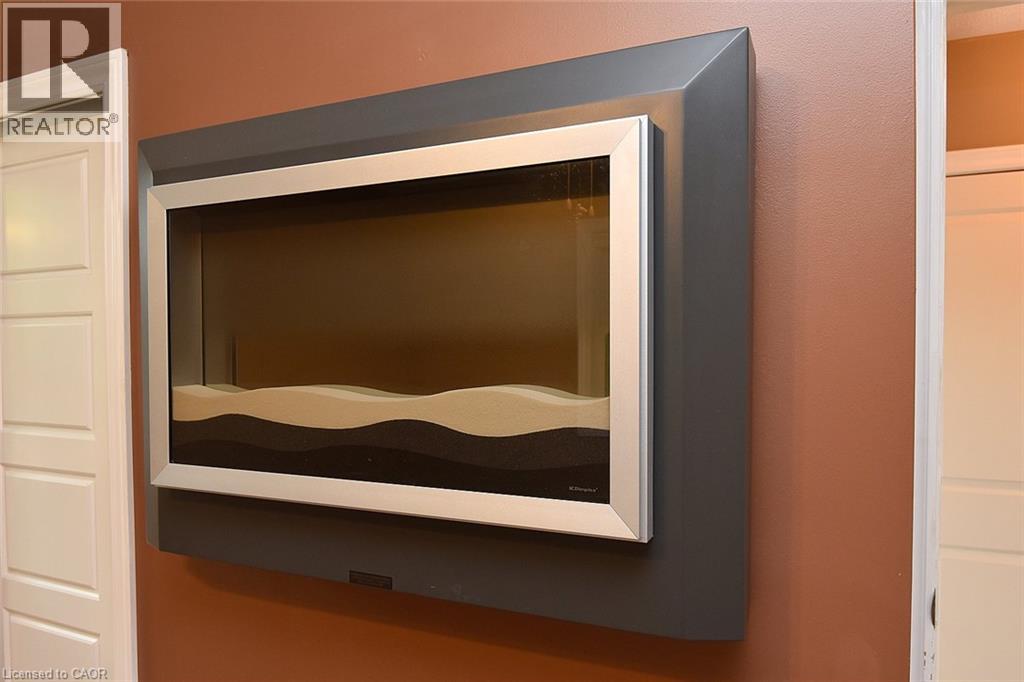
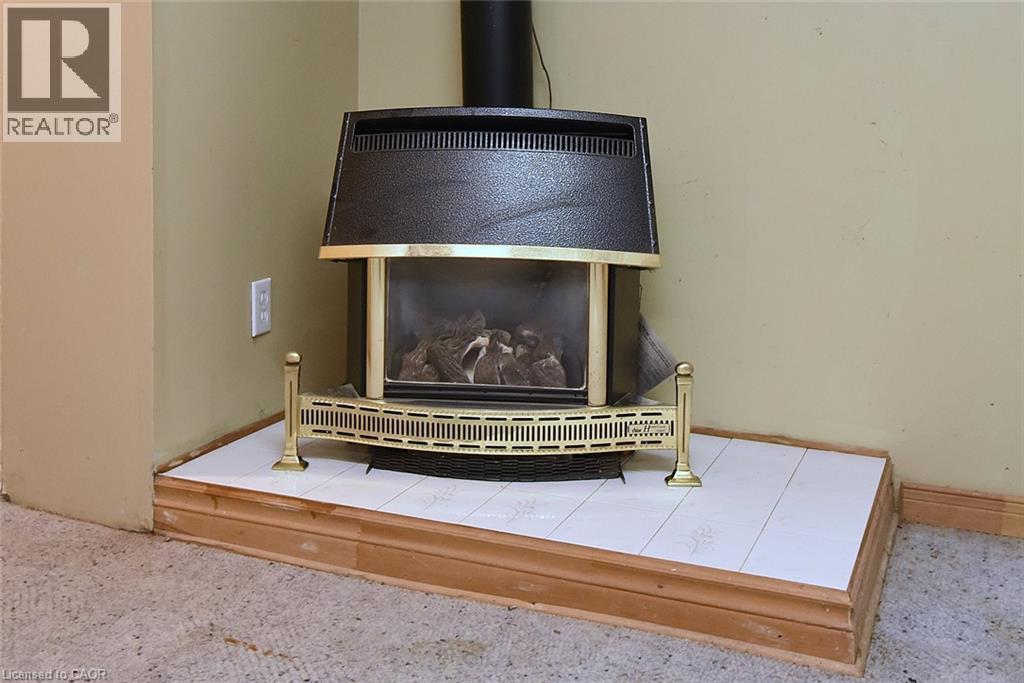
Fireplace
Window Air Conditioner
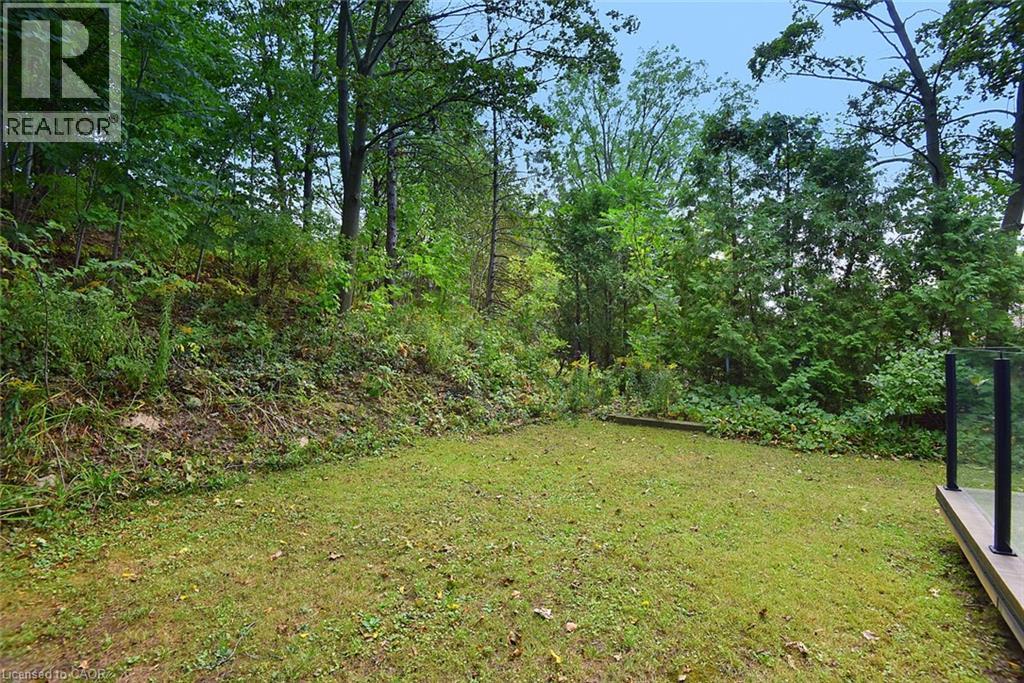
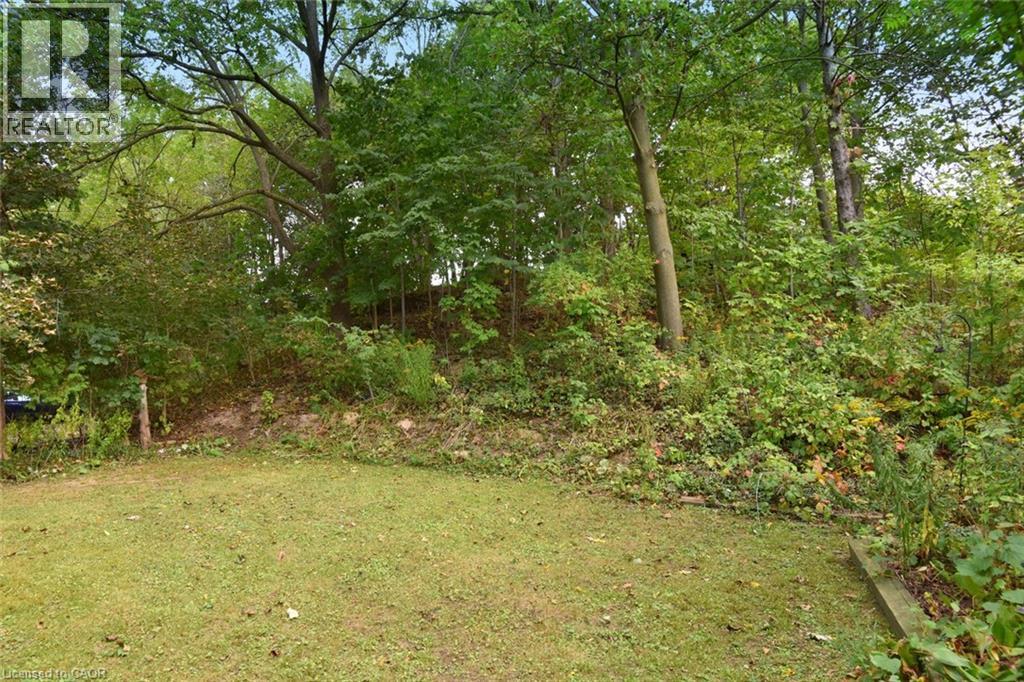
Landscaped
$719,950
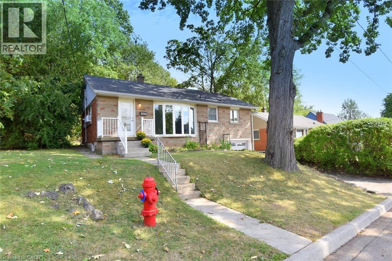
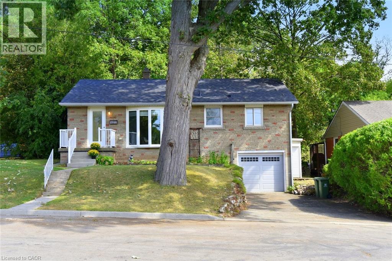
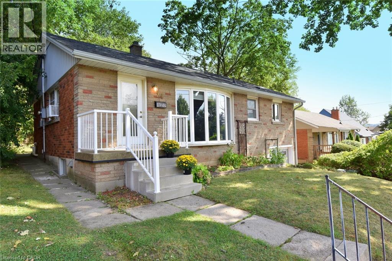
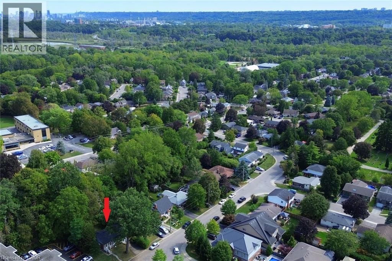
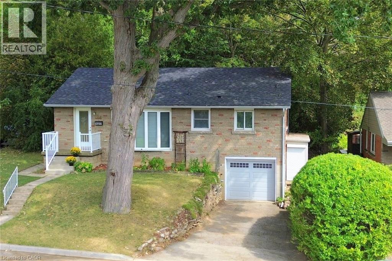
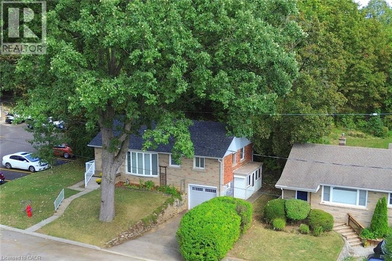
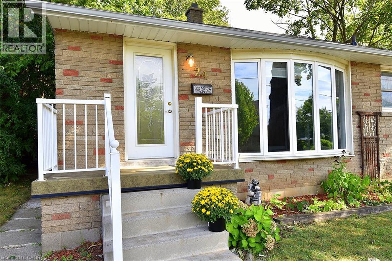
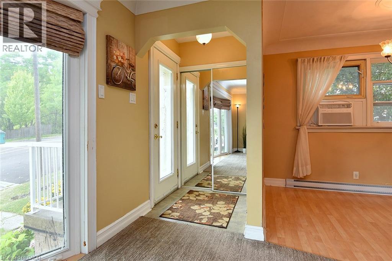
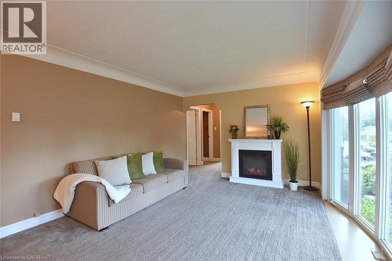
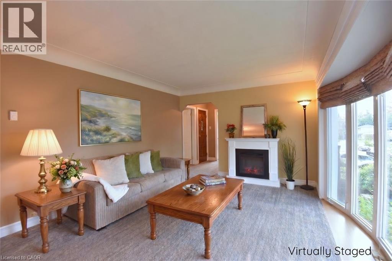
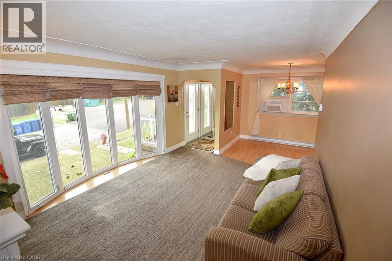
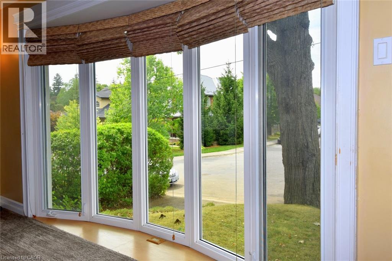
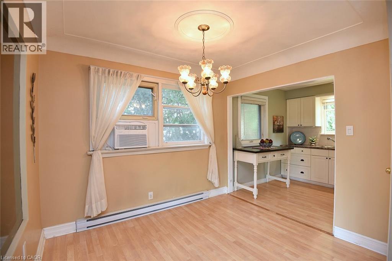
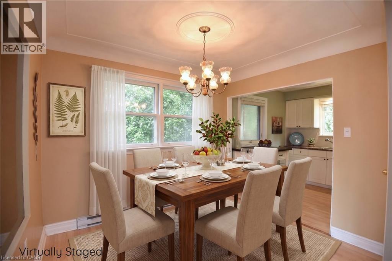
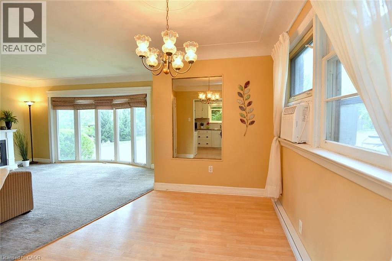
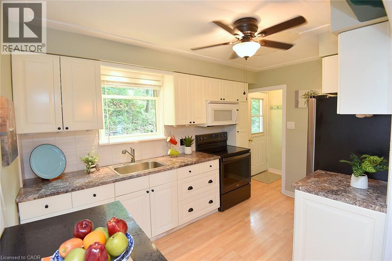
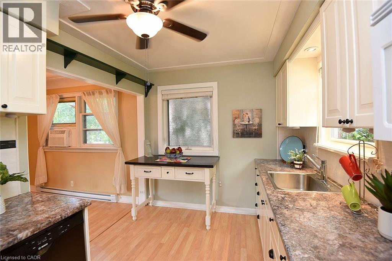
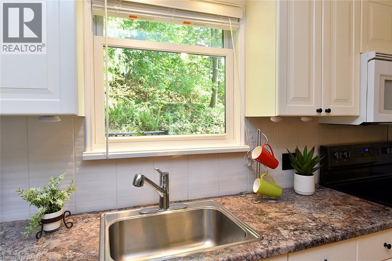
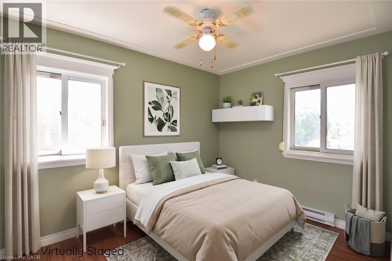
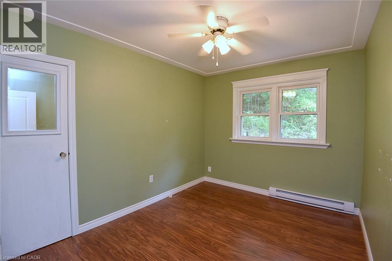
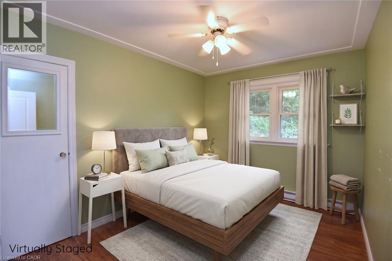
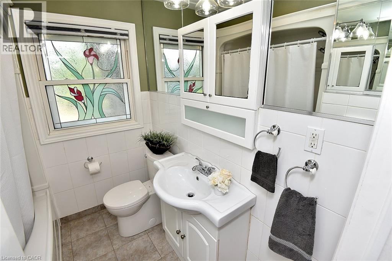
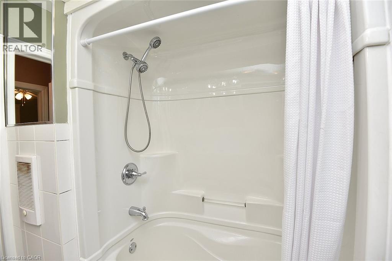
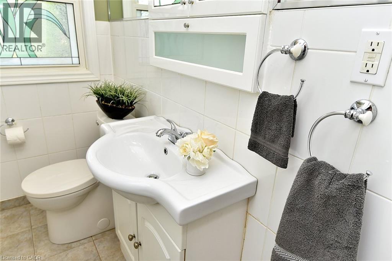
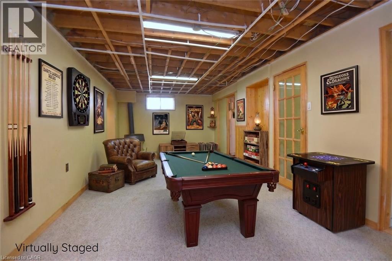
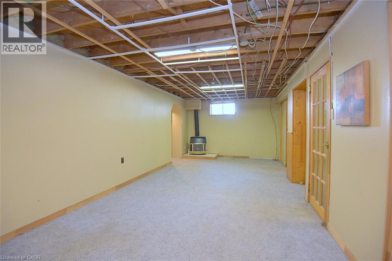
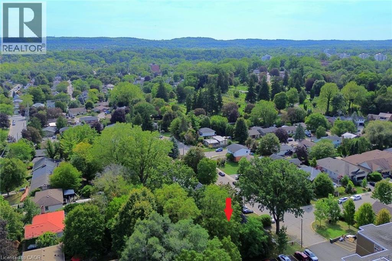
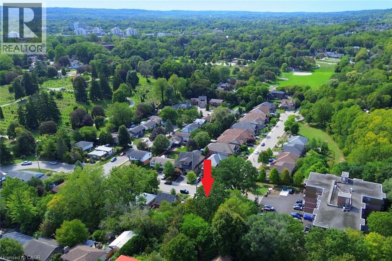
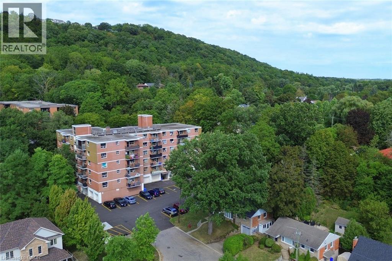
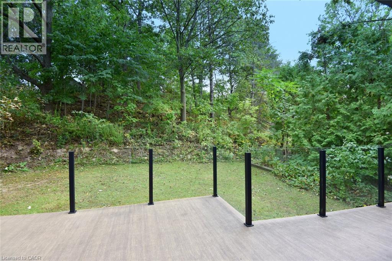
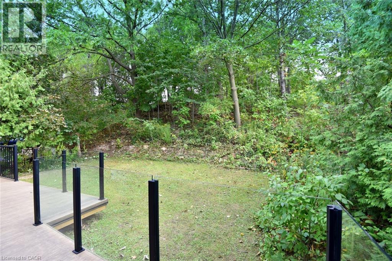
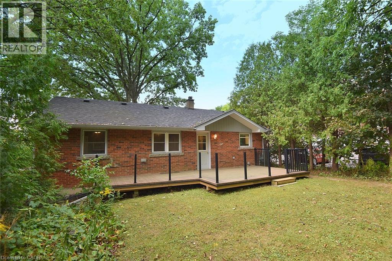
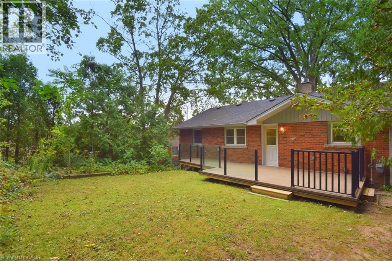
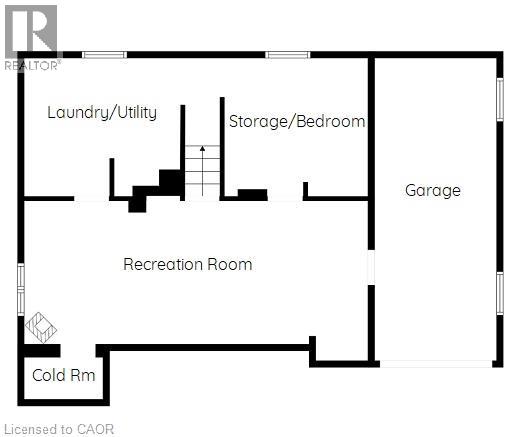
Dundas Living with Room to Grow! This 3-bedroom raised ranch features a white kitchen with newer appliances and a walkout to a custom deck, an updated white 4-piece bath and a large bay window in the living room. Enjoy the cozy front porch, lower-level rec room, walkout to the attached garage, roughed-in bathroom and extra space with plenty of potential. A large shed adds extra storage. Just minutes from Dundas Driving Park, downtown and highway access. A great opportunity for first-time buyers, downsizers or anyone looking to make Dundas home! (id:50976)
Property Details
|
MLS® Number
|
40864083 |
|
Property Type
|
Single Family |
|
Amenities Near By
|
Park, Place Of Worship, Schools, Shopping |
|
Features
|
Cul-de-sac, Automatic Garage Door Opener |
|
Parking Space Total
|
3 |
|
Structure
|
Shed |
Building
|
Bathroom Total
|
1 |
|
Bedrooms Above Ground
|
3 |
|
Bedrooms Total
|
3 |
|
Appliances
|
Dishwasher, Dryer, Refrigerator, Stove, Washer, Window Coverings |
|
Architectural Style
|
Raised Bungalow |
|
Basement Development
|
Partially Finished |
|
Basement Type
|
Full (partially Finished) |
|
Constructed Date
|
1955 |
|
Construction Style Attachment
|
Detached |
|
Cooling Type
|
Window Air Conditioner |
|
Exterior Finish
|
Brick |
|
Fireplace Fuel
|
Electric |
|
Fireplace Present
|
Yes |
|
Fireplace Total
|
3 |
|
Fireplace Type
|
Other - See Remarks |
|
Heating Fuel
|
Electric |
|
Stories Total
|
1 |
|
Size Interior
|
1,246 Sqft |
|
Type
|
House |
|
Utility Water
|
Municipal Water |
Parking
Land
|
Access Type
|
Road Access |
|
Acreage
|
No |
|
Land Amenities
|
Park, Place Of Worship, Schools, Shopping |
|
Landscape Features
|
Landscaped |
|
Sewer
|
Municipal Sewage System |
|
Size Depth
|
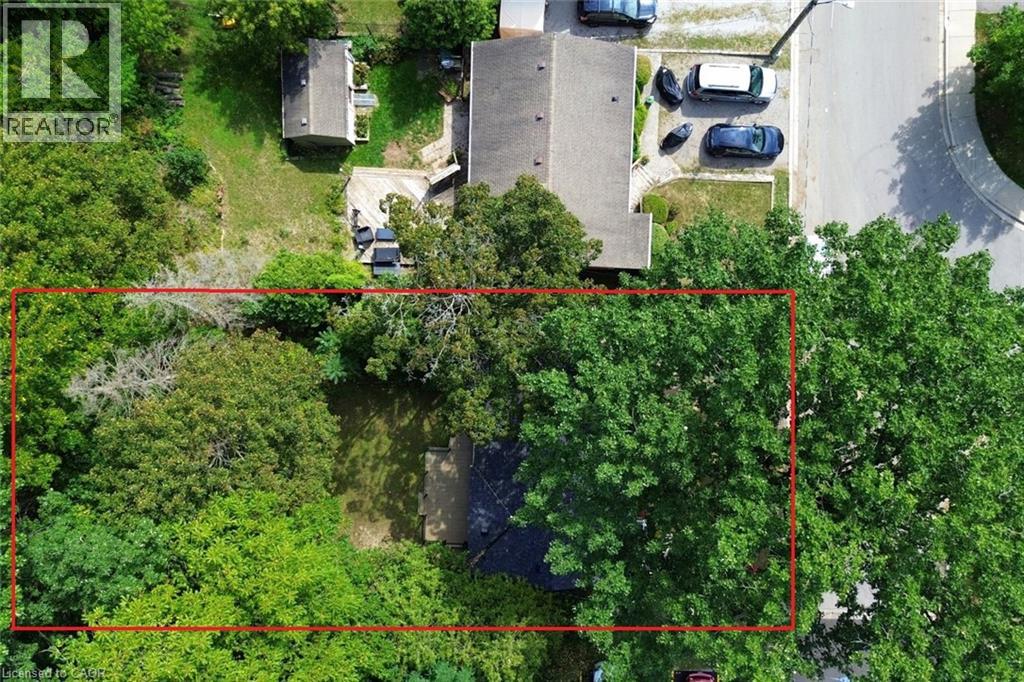
140 Ft |
|
Size Frontage
|
50 Ft |
|
Size Irregular
|
0.16 |
|
Size Total
|
0.16 Ac|under 1/2 Acre |
|
Size Total Text
|
0.16 Ac|under 1/2 Acre |
|
Zoning Description
|
R2 |
Rooms
| Level |
Type |
Length |
Width |
Dimensions |
|
Lower Level |
Storage |
|
|
11'0'' x 10'3'' |
|
Lower Level |
Laundry Room |
|
|
12'6'' x 11'0'' |
|
Lower Level |
Recreation Room |
|
|
26'0'' x 11'0'' |
|
Main Level |
Bedroom |
|
|
8'0'' x 10'0'' |
|
Main Level |
Primary Bedroom |
|
|
11'2'' x 11'4'' |
|
Main Level |
Bedroom |
|
|
11'2'' x 9'0'' |
|
Main Level |
4pc Bathroom |
|
|
7'0'' x 6'4'' |
|
Main Level |
Kitchen/dining Room |
|
|
8'4'' x 12' |
|
Main Level |
Living Room |
|
|
11'3'' x 14'9'' |
|
Main Level |
Foyer |
|
|
9'10'' x 8'4'' |
https://www.realtor.ca/real-estate/30293930/24-delsey-street-dundas