5 Bedroom
2 Bathroom
2,000 - 2,500 ft2
Fireplace
Central Air Conditioning
Baseboard Heaters, Forced Air
Landscaped
$1,100,000
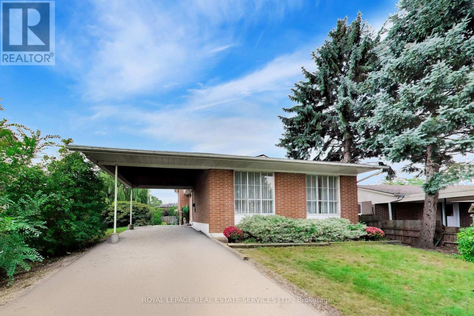
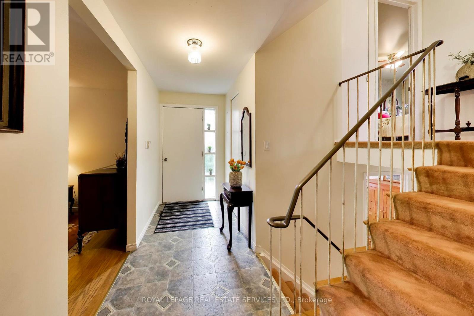
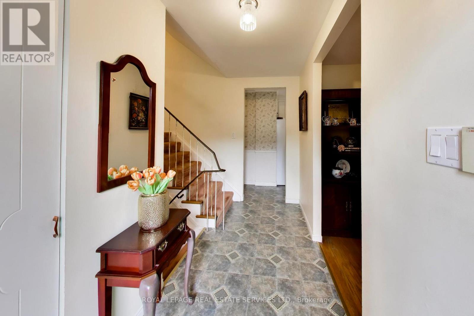
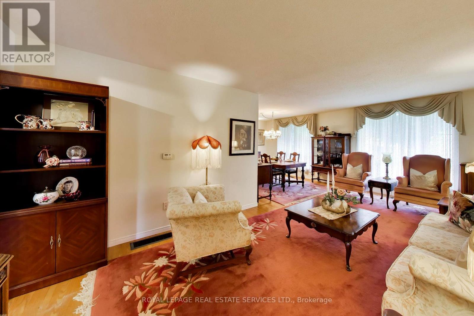
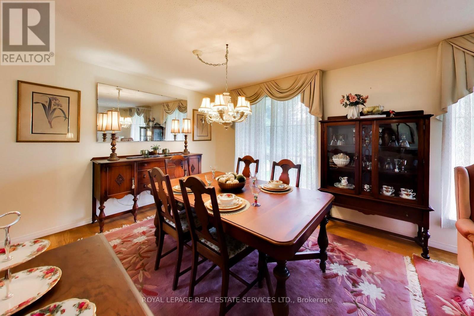
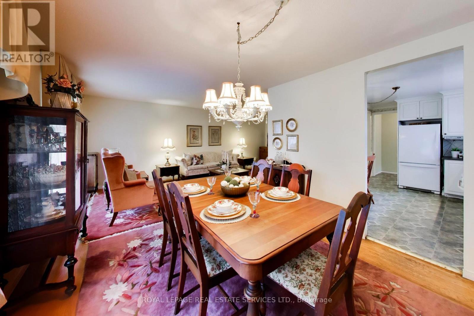
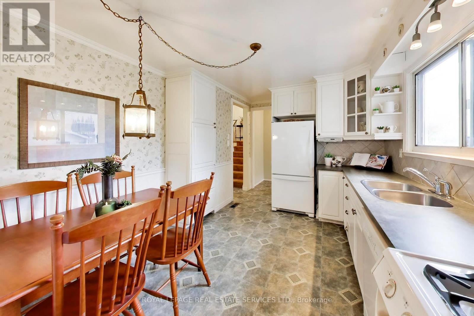
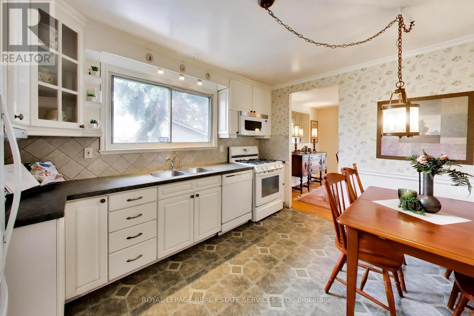
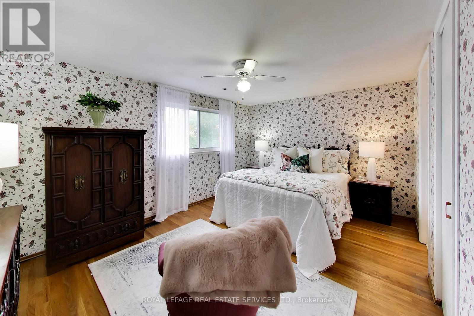
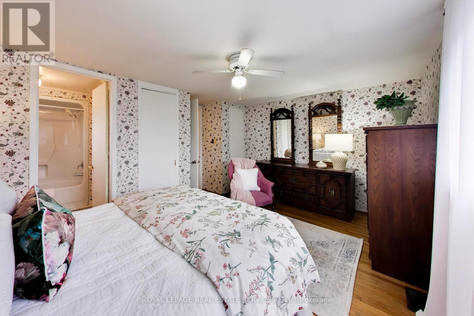
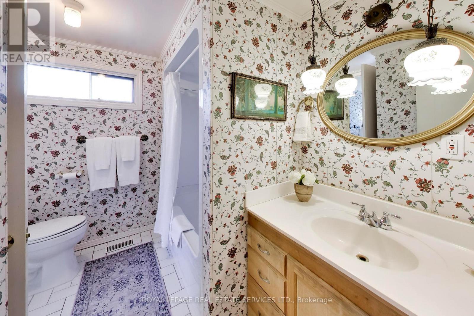
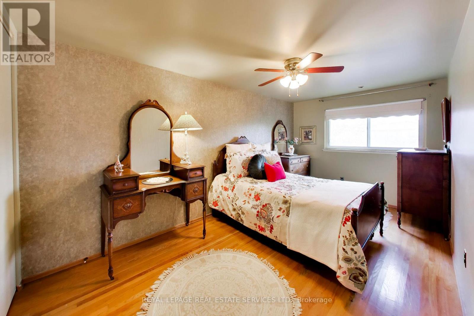
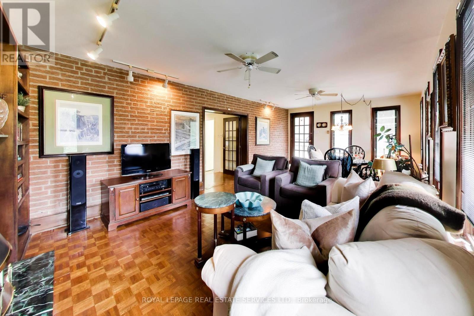
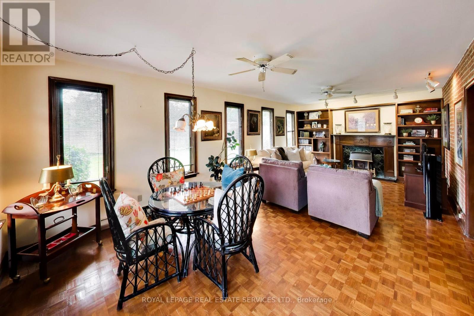
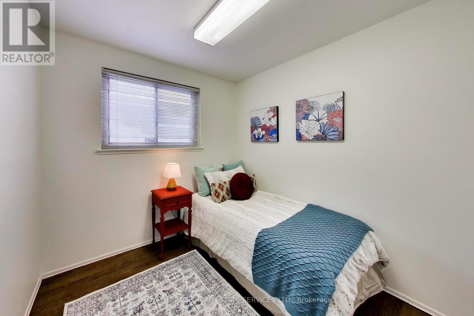
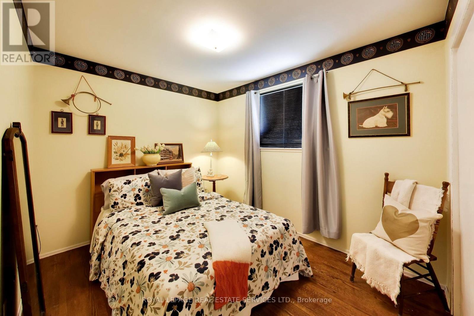
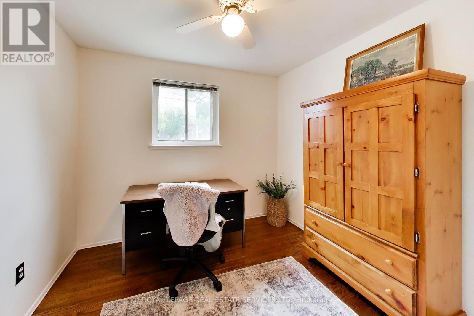
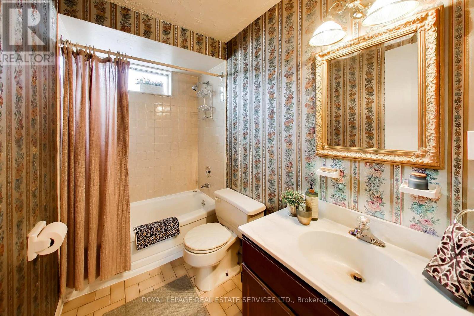
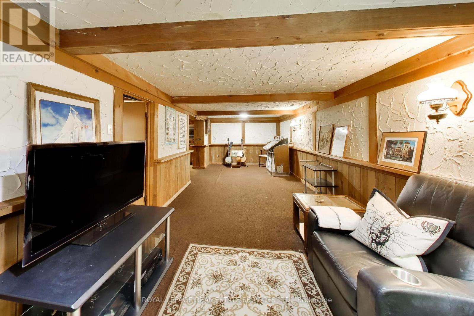
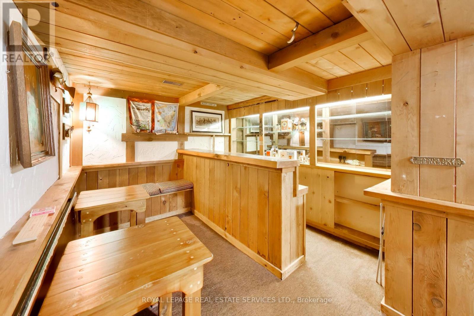
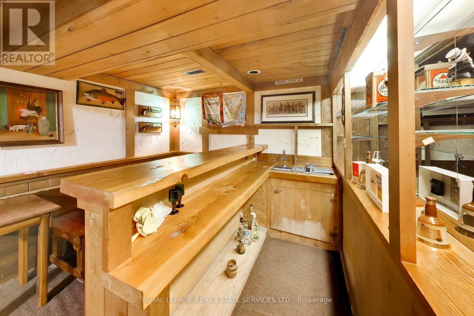
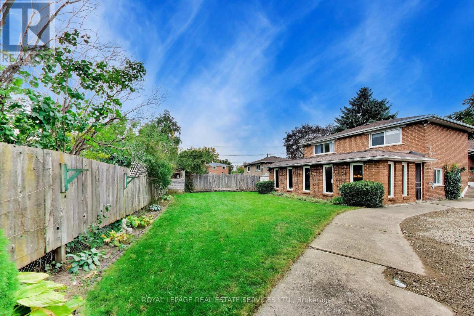
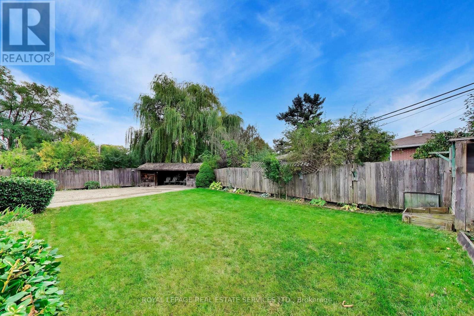
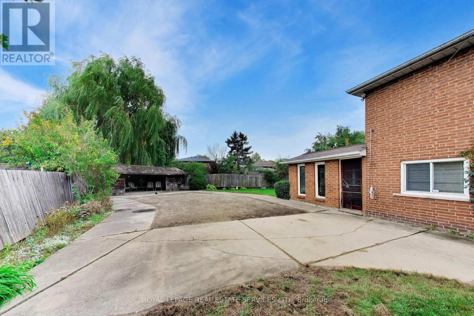
This bright, very spacious, and well-maintained detached home offers exceptional versatility for growing families or multi-generational living. This home offers over 2000 square feet of above grade finished space and 680 square feet with a large recreation room and finished bar with sink below. This 4-level backsplit features 5 generously sized bedrooms, multiple living spaces, and a functional layout designed for comfort and convenience. The home includes three separate living areas, a dedicated dining room, and a fully finished basement-providing plenty of room to relax, entertain, or create additional living quarters. With two full bathrooms, a complete laundry area, and a well-equipped setup that includes two fridges, two stoves and a stand alone freezer. Perfectly suited for extended family living or potential rental income. Situated on an oversized lot with a private driveway, this home also offers ample outdoor space and parking. Additional features include a full HVAC system for year-round comfort. A fantastic opportunity in a desirable Toronto location-don't miss your chance to make this versatile property your next home. (id:50976)
Property Details
|
MLS® Number
|
W13868712 |
|
Property Type
|
Single Family |
|
Community Name
|
West Humber-Clairville |
|
Amenities Near By
|
Public Transit, Schools |
|
Community Features
|
School Bus |
|
Features
|
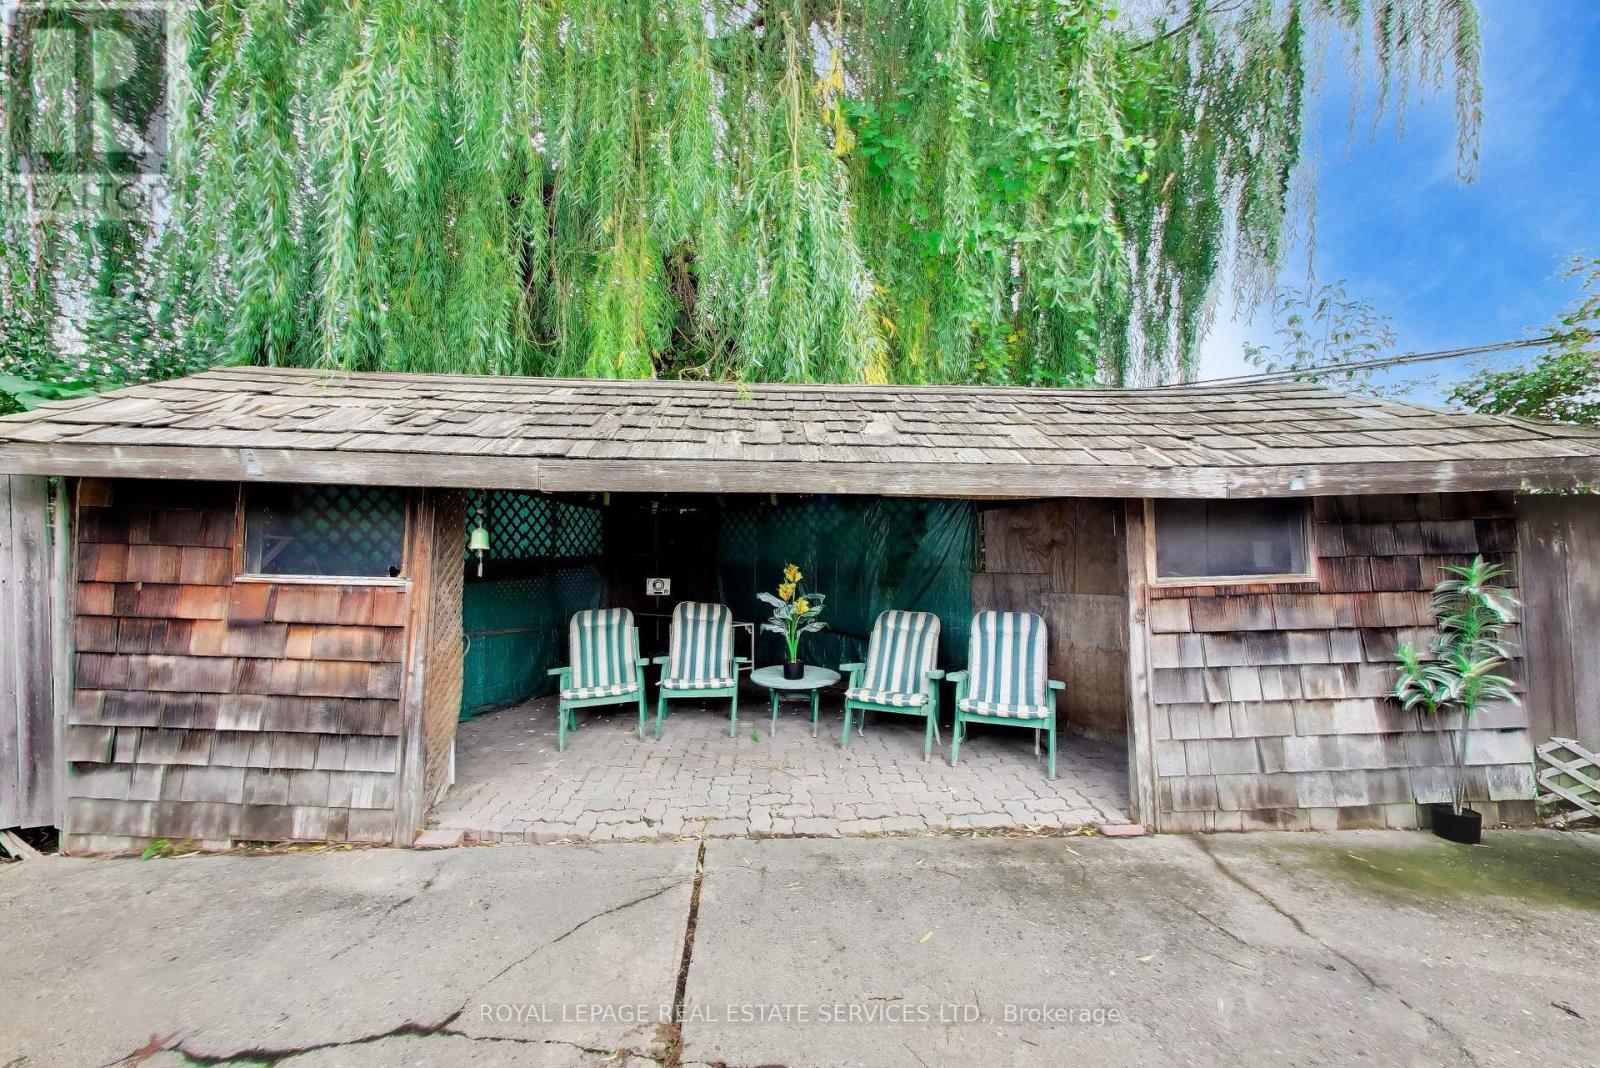
Level Lot, Irregular Lot Size, Flat Site, Paved Yard, Gazebo |
|
Parking Space Total
|
4 |
|
Structure
|
Patio(s), Shed |
Building
|
Bathroom Total
|
2 |
|
Bedrooms Above Ground
|
5 |
|
Bedrooms Total
|
5 |
|
Age
|
51 To 99 Years |
|
Amenities
|
Fireplace(s) |
|
Appliances
|
Water Heater, Water Meter, Dishwasher, Dryer, Two Stoves, Washer, Window Coverings, Two Refrigerators |
|
Basement Development
|
Finished |
|
Basement Type
|
Full (finished) |
|
Construction Style Attachment
|
Detached |
|
Construction Style Split Level
|
Backsplit |
|
Cooling Type
|
Central Air Conditioning |
|
Exterior Finish
|
Brick |
|
Fire Protection
|
Alarm System, Smoke Detectors |
|
Fireplace Present
|
Yes |
|
Fireplace Total
|
1 |
|
Flooring Type
|
Tile, Carpeted, Hardwood |
|
Foundation Type
|
Concrete |
|
Heating Fuel
|
Natural Gas |
|
Heating Type
|
Baseboard Heaters, Forced Air |
|
Size Interior
|
2,000 - 2,500 Ft2 |
|
Type
|
House |
|
Utility Water
|
Municipal Water |
Parking
|
Carport
|
|
|
No Garage
|
|
|
Covered
|
|
Land
|
Acreage
|
No |
|
Fence Type
|
Fully Fenced, Fenced Yard |
|
Land Amenities
|
Public Transit, Schools |
|
Landscape Features
|
Landscaped |
|
Sewer
|
Sanitary Sewer |
|
Size Depth
|
139 Ft ,10 In |
|
Size Frontage
|
42 Ft ,2 In |
|
Size Irregular
|
42.2 X 139.9 Ft ; 42 Ft Street Frontage, 158 Ft East Side |
|
Size Total Text
|
42.2 X 139.9 Ft ; 42 Ft Street Frontage, 158 Ft East Side|under 1/2 Acre |
|
Zoning Description
|
Rd |
Rooms
| Level |
Type |
Length |
Width |
Dimensions |
|
Second Level |
Living Room |
6.5 m |
3.3 m |
6.5 m x 3.3 m |
|
Second Level |
Dining Room |
3.3 m |
3.2 m |
3.3 m x 3.2 m |
|
Second Level |
Kitchen |
4 m |
3.1 m |
4 m x 3.1 m |
|
Third Level |
Bathroom |
3 m |
2 m |
3 m x 2 m |
|
Third Level |
Primary Bedroom |
4.8 m |
3.2 m |
4.8 m x 3.2 m |
|
Third Level |
Bedroom 5 |
4.9 m |
2.5 m |
4.9 m x 2.5 m |
|
Basement |
Recreational, Games Room |
8.6 m |
3.1 m |
8.6 m x 3.1 m |
|
Basement |
Other |
3.5 m |
3 m |
3.5 m x 3 m |
|
Basement |
Kitchen |
5.6 m |
3.3 m |
5.6 m x 3.3 m |
|
Main Level |
Family Room |
7.2 m |
3.9 m |
7.2 m x 3.9 m |
|
Main Level |
Bedroom |
3.1 m |
2.5 m |
3.1 m x 2.5 m |
|
Main Level |
Bedroom 2 |
2.4 m |
2.9 m |
2.4 m x 2.9 m |
|
Main Level |
Bedroom 3 |
2.4 m |
2.4 m |
2.4 m x 2.4 m |
|
Main Level |
Bathroom |
2.5 m |
1.35 m |
2.5 m x 1.35 m |
Utilities
|
Cable
|
Installed |
|
Electricity
|
Installed |
|
Sewer
|
Installed |
https://www.realtor.ca/real-estate/30372007/24-elmvale-crescent-toronto-west-humber-clairville-west-humber-clairville