4 Bedroom
3 Bathroom
1,100 - 1,500 ft2
Raised Bungalow
Fireplace
Central Air Conditioning
Forced Air
Landscaped
$569,000
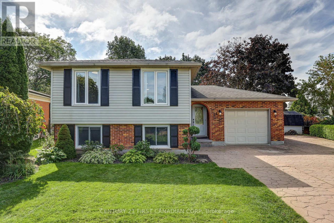
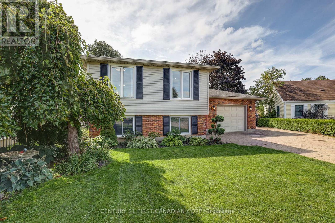
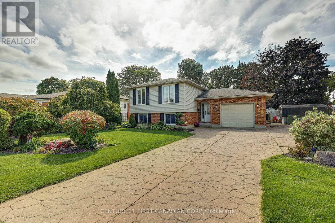
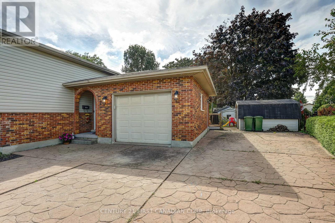
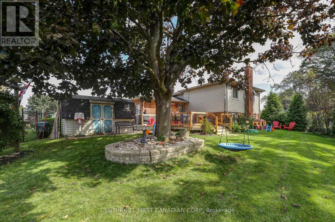
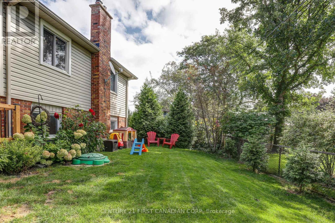
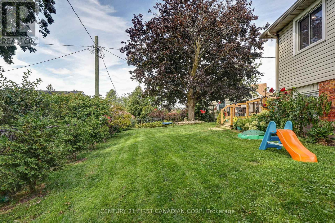
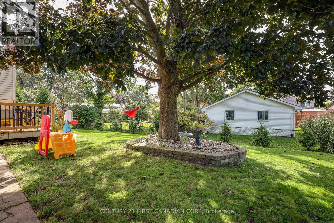
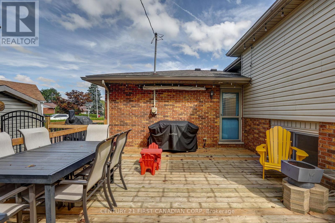
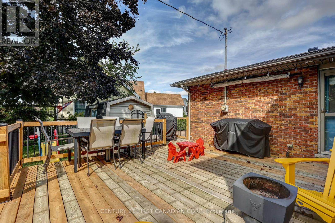
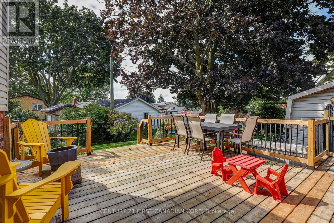
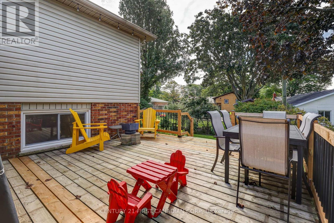
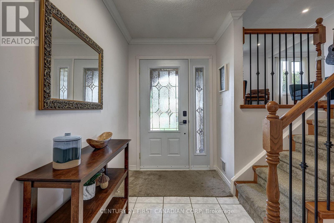
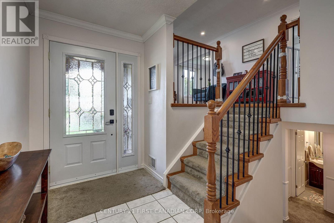
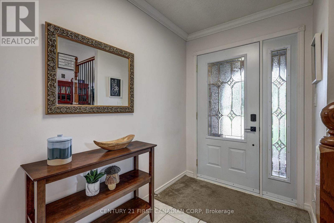
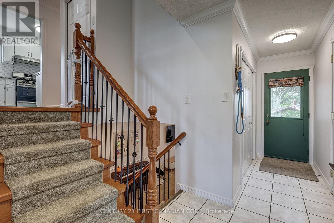
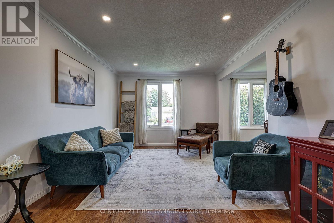
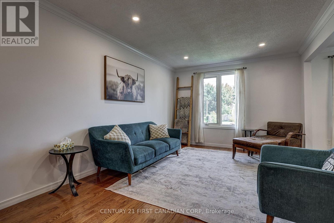
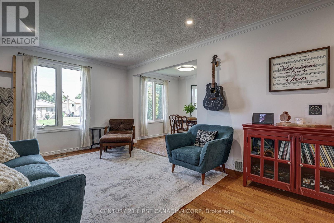
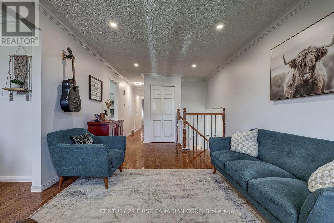
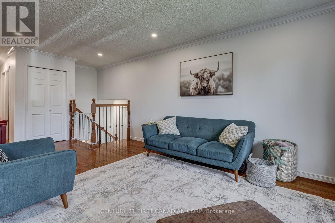
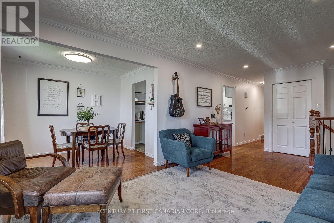
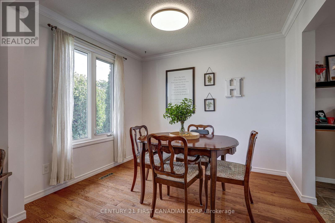
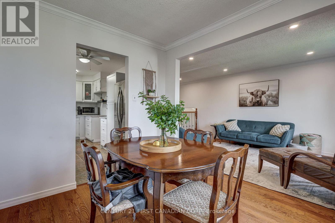
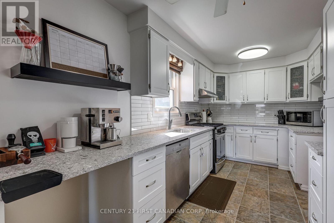
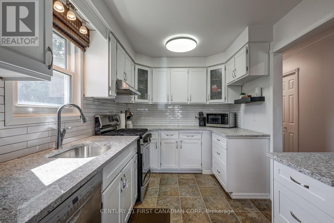
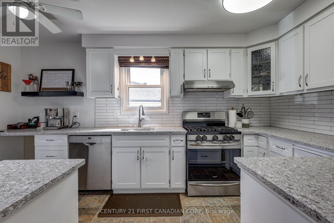
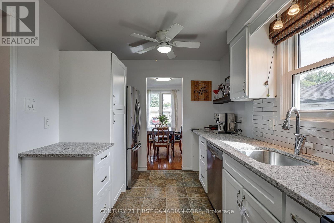
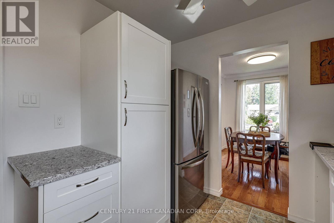
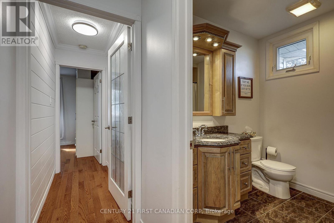
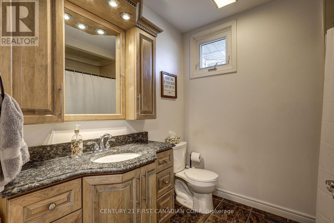
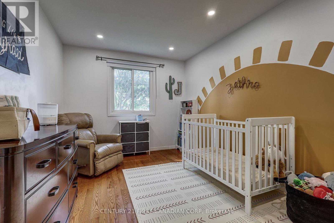
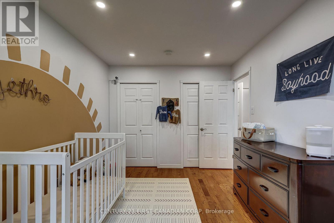
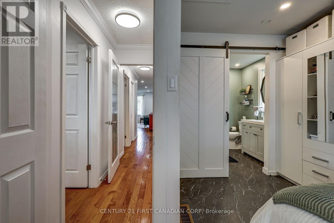
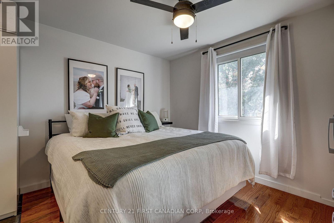
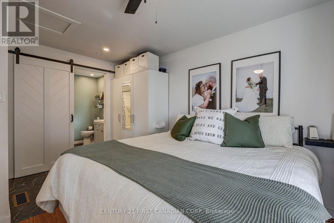
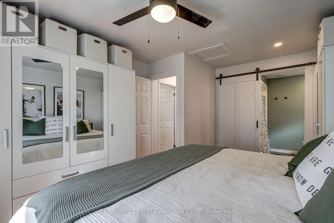
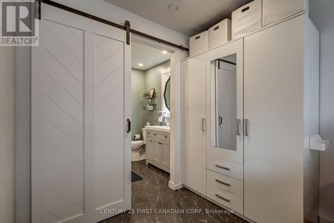
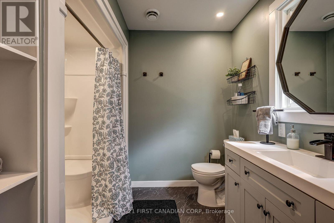
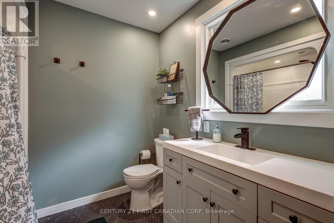
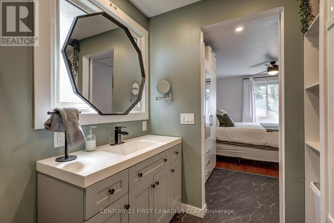
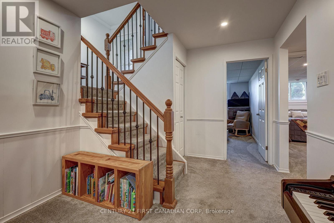
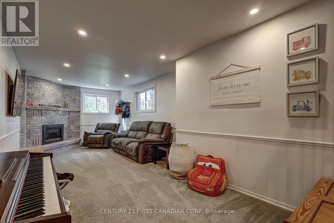
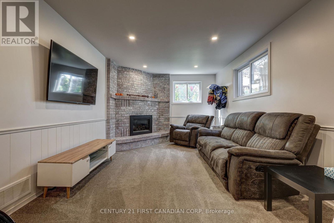
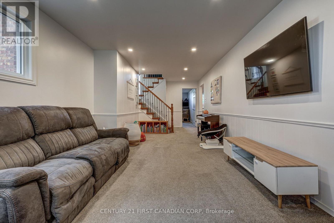
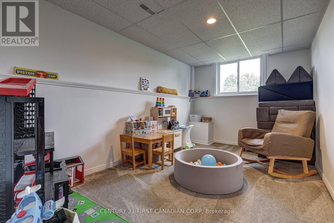
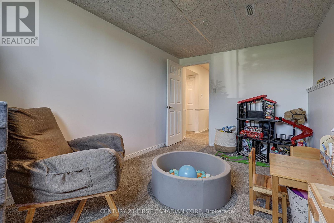
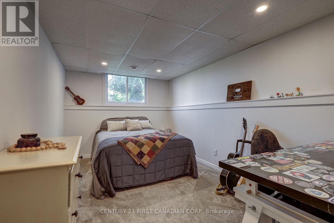
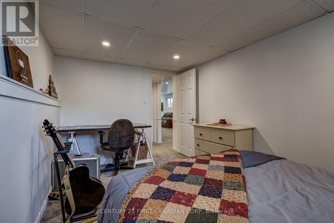
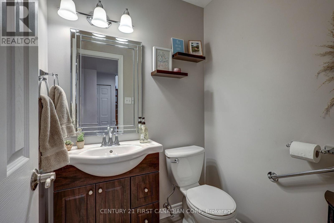
Welcome to 24 Erinlea Drive, nestled in a desirable southside neighbourhood on a quiet street and beautifully situated on a pie-shaped corner lot. This bright and inviting raised ranch offers 2+2 bedrooms and 2.5 bathrooms, with hardwood flooring throughout much of the main level and a spacious, open foyer. The updated kitchen features quartz countertops, a gas stove, stainless steel appliances, and plenty of workspace, opening to a separate dining area perfect for family meals and entertaining. The primary bedroom is privately positioned at the back of the home and features a convenient 3-piece ensuite, while an additional bedroom and 4-piece bathroom complete the main level. The finished lower level offers excellent additional living space, including a comfortable rec room with a gas fireplace, two additional bedrooms, a 2-piece bathroom, and a large laundry/utility room providing ample storage. Step outside to enjoy the large deck overlooking mature trees and beautifully landscaped yard, complete with a garden shed. An oversized single-car garage and large driveway enough for at least 4 vehicles adds valuable parking and storage. Additional features include central vacuum, newer windows, gutter guards, and owned mechanicals, including a hot water tank and A/C replaced in 2023 and a furnace replaced in 2024. (id:50976)
Open House
This property has open houses!
Starts at:
2:00 pm
Ends at:
4:00 pm
Property Details
|
MLS® Number
|
X13824404 |
|
Property Type
|
Single Family |
|
Community Name
|
St. Thomas |
|
Amenities Near By
|
Park, Place Of Worship, Schools |
|
Parking Space Total
|
5 |
|
Structure
|
Deck, Shed |
Building
|
Bathroom Total
|
3 |
|
Bedrooms Above Ground
|
2 |
|
Bedrooms Below Ground
|
2 |
|
Bedrooms Total
|
4 |
|
Age
|
31 To 50 Years |
|
Amenities
|
Fireplace(s) |
|
Appliances
|
Central Vacuum, Water Heater, Dishwasher, Dryer, Freezer, Stove, Washer, Refrigerator |
|
Architectural Style
|
Raised Bungalow |
|
Basement Development
|
Finished |
|
Basement Type
|
Full (finished) |
|
Construction Style Attachment
|
Detached |
|
Cooling Type
|
Central Air Conditioning |
|
Exterior Finish
|
Brick, Vinyl Siding |
|
Fireplace Present
|
Yes |
|
Foundation Type
|
Poured Concrete |
|
Half Bath Total
|
1 |
|
Heating Fuel
|
Natural Gas |
|
Heating Type
|
Forced Air |
|
Stories Total
|
1 |
|
Size Interior
|
1,100 - 1,500 Ft2 |
|
Type
|
House |
|
Utility Water
|
Municipal Water |
Parking
Land
|
Acreage
|
No |
|
Fence Type
|
Fully Fenced, Fenced Yard |
|
Land Amenities
|
Park, Place Of Worship, Schools |
|
Landscape Features
|
Landscaped |
|
Sewer
|
Sanitary Sewer |
|
Size Depth
|
115 Ft |
|
Size Frontage
|
53 Ft |
|
Size Irregular
|
53 X 115 Ft ; 53ft X 99ft X 86ft X 115ft |
|
Size Total Text
|
53 X 115 Ft ; 53ft X 99ft X 86ft X 115ft |
Rooms
| Level |
Type |
Length |
Width |
Dimensions |
|
Lower Level |
Bedroom 4 |
2.82 m |
4.35 m |
2.82 m x 4.35 m |
|
Lower Level |
Bathroom |
1.69 m |
1.54 m |
1.69 m x 1.54 m |
|
Lower Level |
Utility Room |
2.93 m |
7.91 m |
2.93 m x 7.91 m |
|
Lower Level |
Recreational, Games Room |
3.45 m |
9.09 m |
3.45 m x 9.09 m |
|
Lower Level |
Bedroom 3 |
2.65 m |
4.35 m |
2.65 m x 4.35 m |
|
Main Level |
Foyer |
2.14 m |
5.12 m |
2.14 m x 5.12 m |
|
Upper Level |
Living Room |
3.19 m |
5.01 m |
3.19 m x 5.01 m |
|
Upper Level |
Dining Room |
2.51 m |
3.03 m |
2.51 m x 3.03 m |
|
Upper Level |
Kitchen |
2.51 m |
4.68 m |
2.51 m x 4.68 m |
|
Upper Level |
Primary Bedroom |
3.56 m |
4.54 m |
3.56 m x 4.54 m |
|
Upper Level |
Bathroom |
2.51 m |
2.12 m |
2.51 m x 2.12 m |
|
Upper Level |
Bedroom 2 |
2.83 m |
4.26 m |
2.83 m x 4.26 m |
|
Upper Level |
Bathroom |
2.14 m |
2.57 m |
2.14 m x 2.57 m |
https://www.realtor.ca/real-estate/30323197/24-erinlea-drive-st-thomas-st-thomas