4 Bedroom
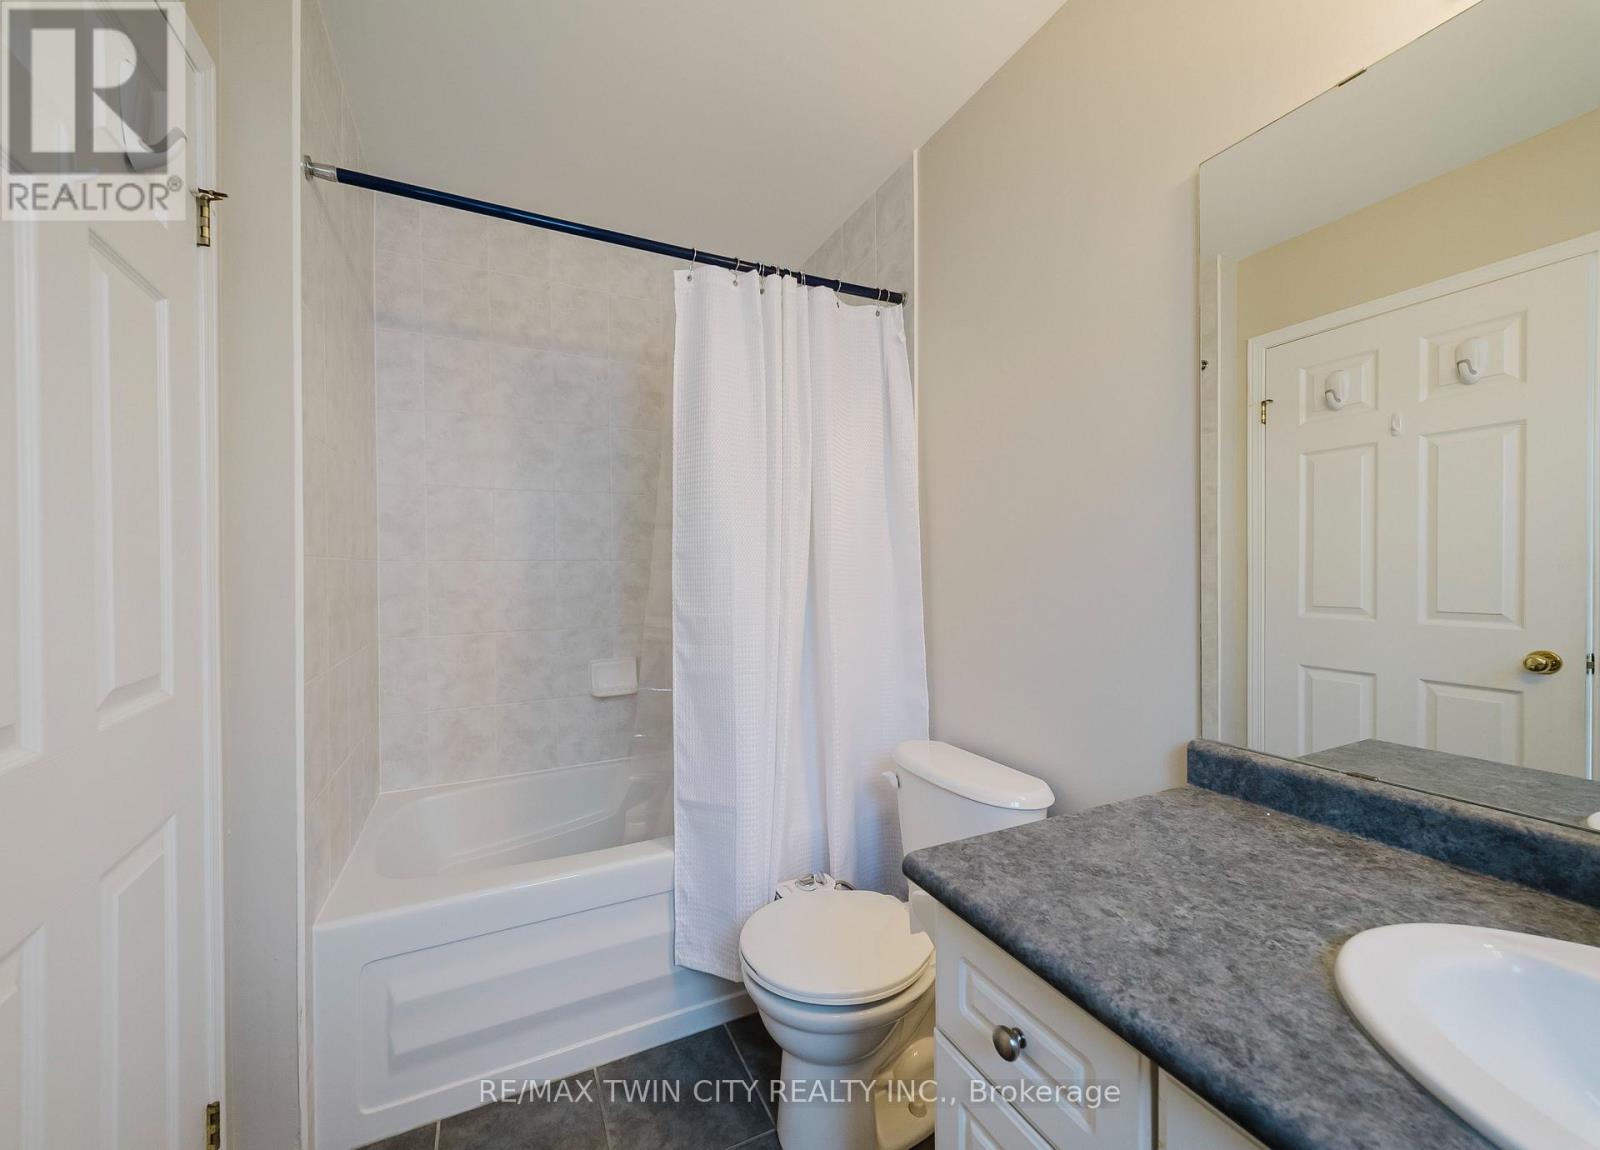
4 Bathroom
700 - 1,100 ft2
Central Air Conditioning
Forced Air
$785,000
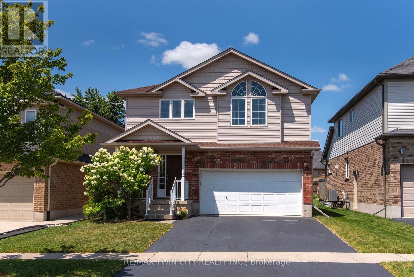
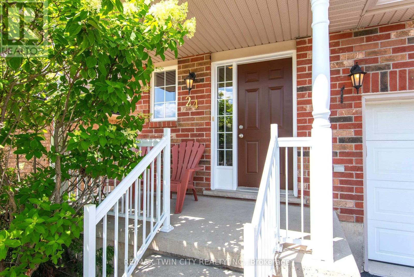
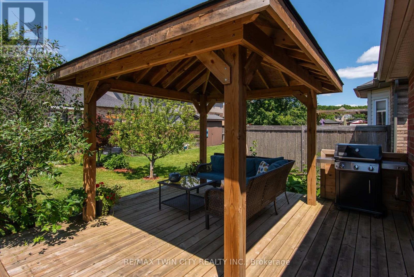
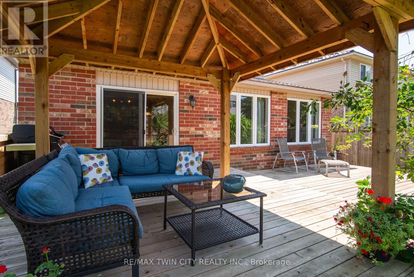
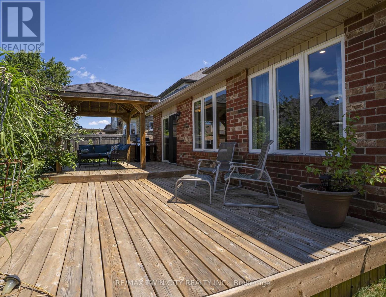
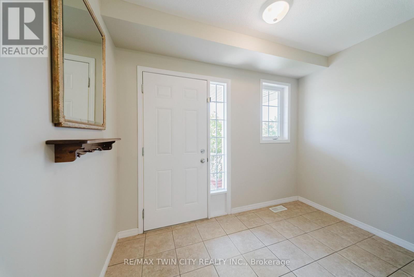
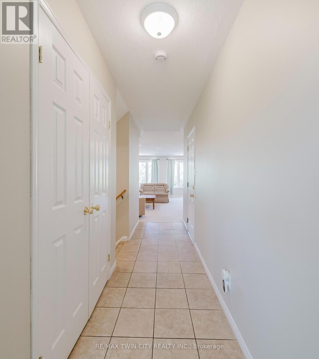
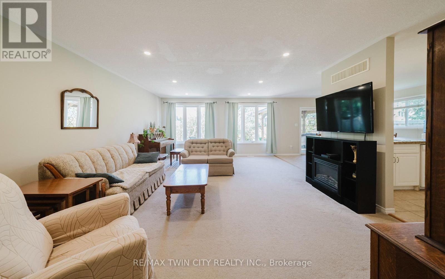
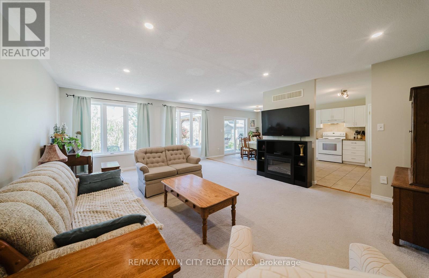
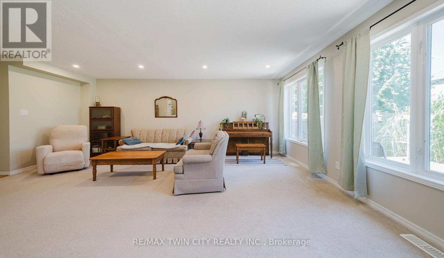
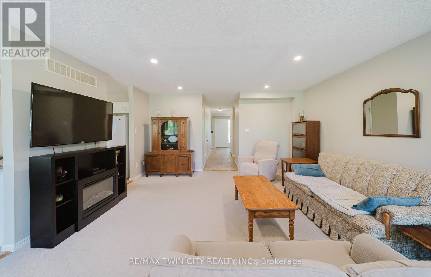
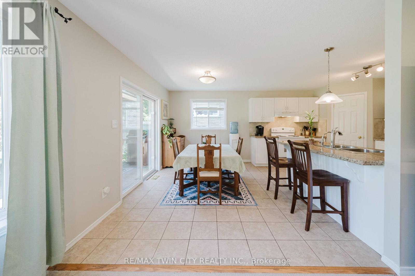
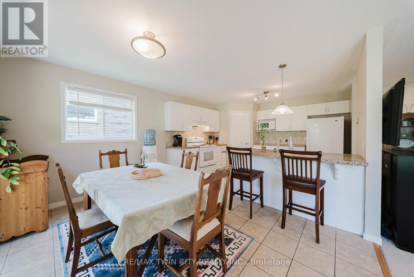
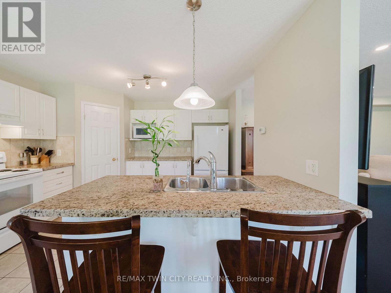
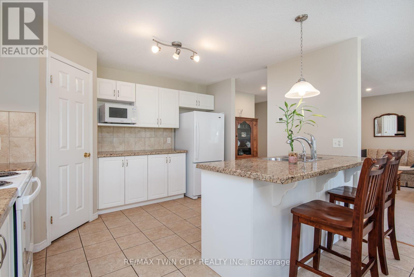
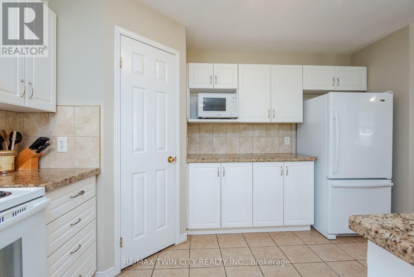
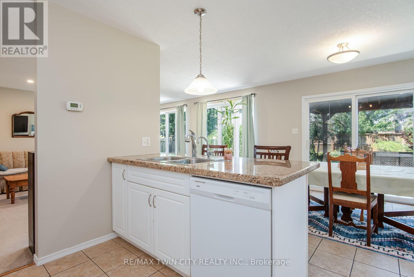
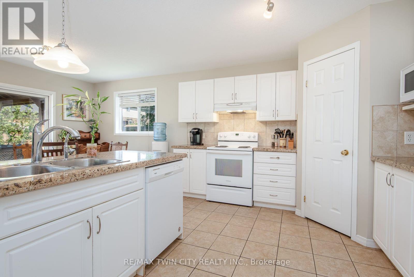
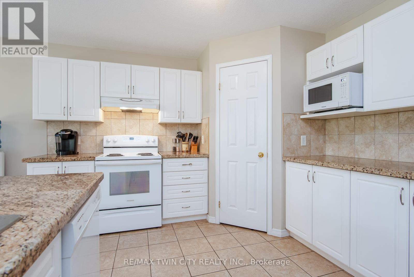
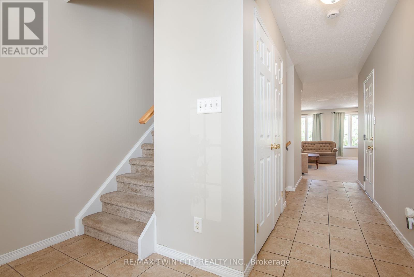
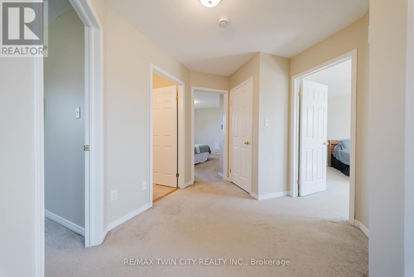
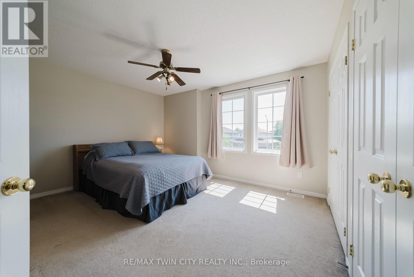
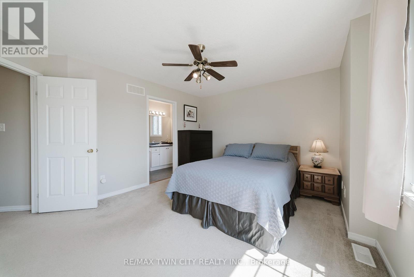
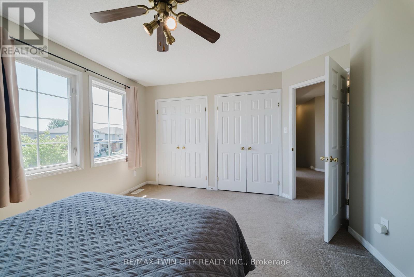
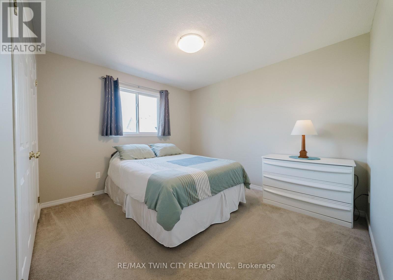
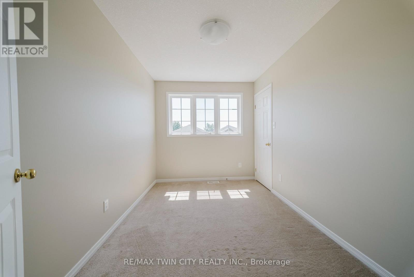
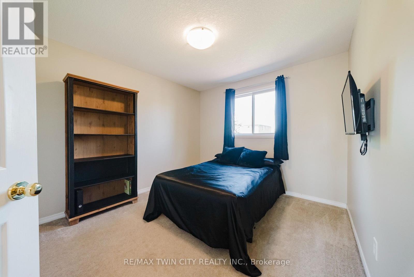
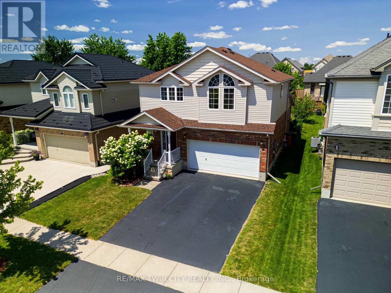
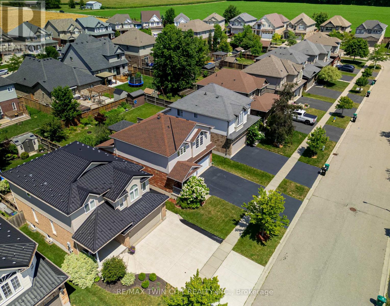
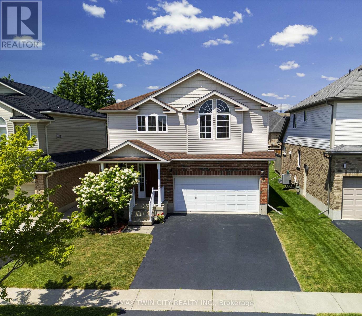
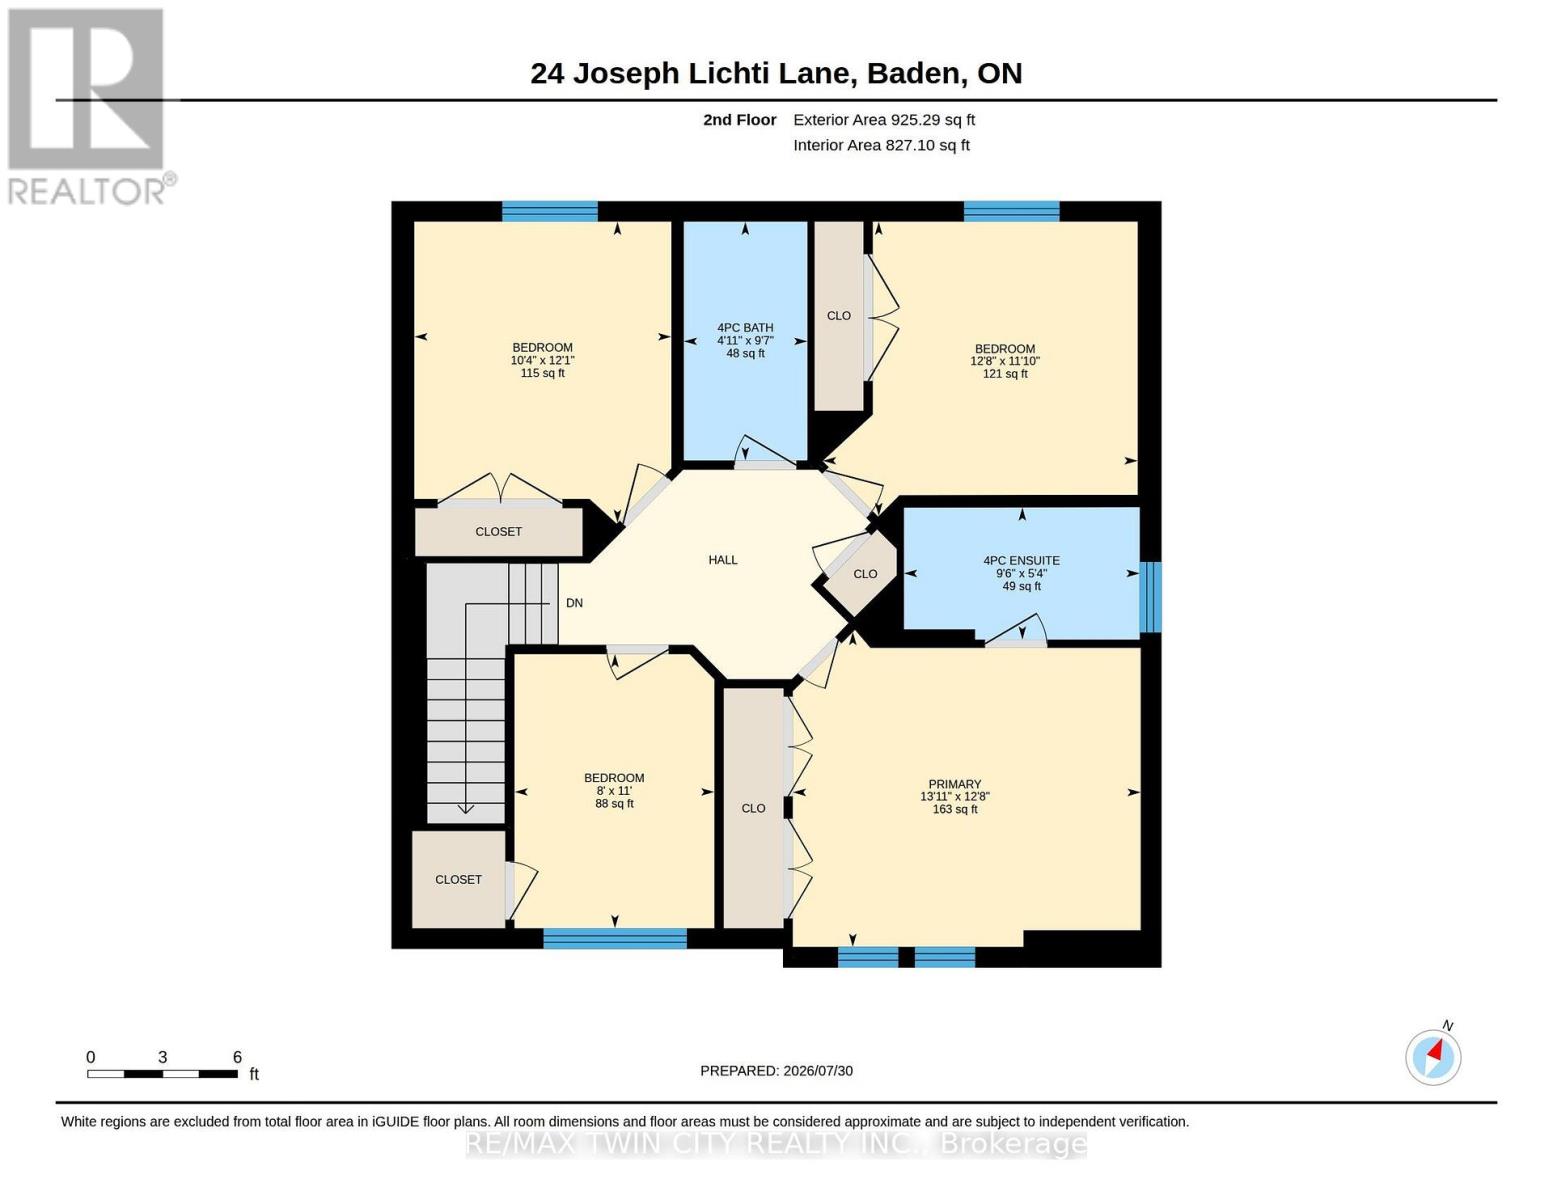
Set in a desirable Baden neighbourhood where parks, trails, and Baden Public School are all close by, this well-maintained home offers a great setting for family life. With 4 bedrooms together on the upper level-a rare find in this neighbourhood-there's plenty of room for a growing family. Inside, the neutral décor creates a bright, welcoming feel and provides an easy backdrop for adding your own personal touches. The kitchen is both practical and inviting, featuring granite countertops, a breakfast bar, and a large walk-in pantry with plenty of storage. Step outside to a partially fenced backyard with something you don't see every day-your very own apple tree! A large deck and gazebo create a comfortable outdoor space for summer dinners, entertaining friends, or simply relaxing while the kids enjoy the yard. Surrounded by parks, walking trails, and neighbourhood streets where kids can get outside and play, this is a wonderful opportunity to settle into one of Baden's established family-friendly communities. (id:50976)
Property Details
|
MLS® Number
|
X13866578 |
|
Property Type
|
Single Family |
|
Amenities Near By
|
Golf Nearby, Schools |
|
Community Features
|
Community Centre, School Bus |
|
Equipment Type
|
Water Heater, Water Softener |
|
Parking Space Total
|
4 |
|
Rental Equipment Type
|
Water Heater, Water Softener |
|
Structure
|
Deck |
Building
|
Bathroom Total
|
4 |
|
Bedrooms Above Ground
|
4 |
|
Bedrooms Total
|
4 |
|
Age
|
6 To 15 Years |
|
Appliances
|
Water Softener, Dishwasher, Dryer, Microwave, Stove, Washer, Window Coverings, Refrigerator |
|
Basement Type
|
Full |
|
Construction Style Attachment
|
Detached |
|
Cooling Type
|
Central Air Conditioning |
|
Exterior Finish
|
Brick, Vinyl Siding |
|
Foundation Type
|
Concrete |
|
Half Bath Total
|
1 |
|
Heating Fuel
|
Natural Gas |
|
Heating Type
|
Forced Air |
|
Stories Total
|
2 |
|
Size Interior
|
700 - 1,100 Ft2 |
|
Type
|
House |
|
Utility Water
|
Municipal Water |
Parking
Land
|
Acreage
|
No |
|
Land Amenities
|
Golf Nearby, Schools |
|
Sewer
|
Sanitary Sewer |
|
Size Depth
|
114 Ft ,9 In |
|
Size Frontage
|
40 Ft |
|
Size Irregular
|
40 X 114.8 Ft |
|
Size Total Text
|
40 X 114.8 Ft |
|
Zoning Description
|
H-20csa |
Rooms
| Level |
Type |
Length |
Width |
Dimensions |
|
Second Level |
Bedroom |
3.14 m |
3.68 m |
3.14 m x 3.68 m |
|
Second Level |
Bedroom 2 |
2.45 m |
3.35 m |
2.45 m x 3.35 m |
|
Second Level |
Primary Bedroom |
4.25 m |
3.85 m |
4.25 m x 3.85 m |
|
Second Level |
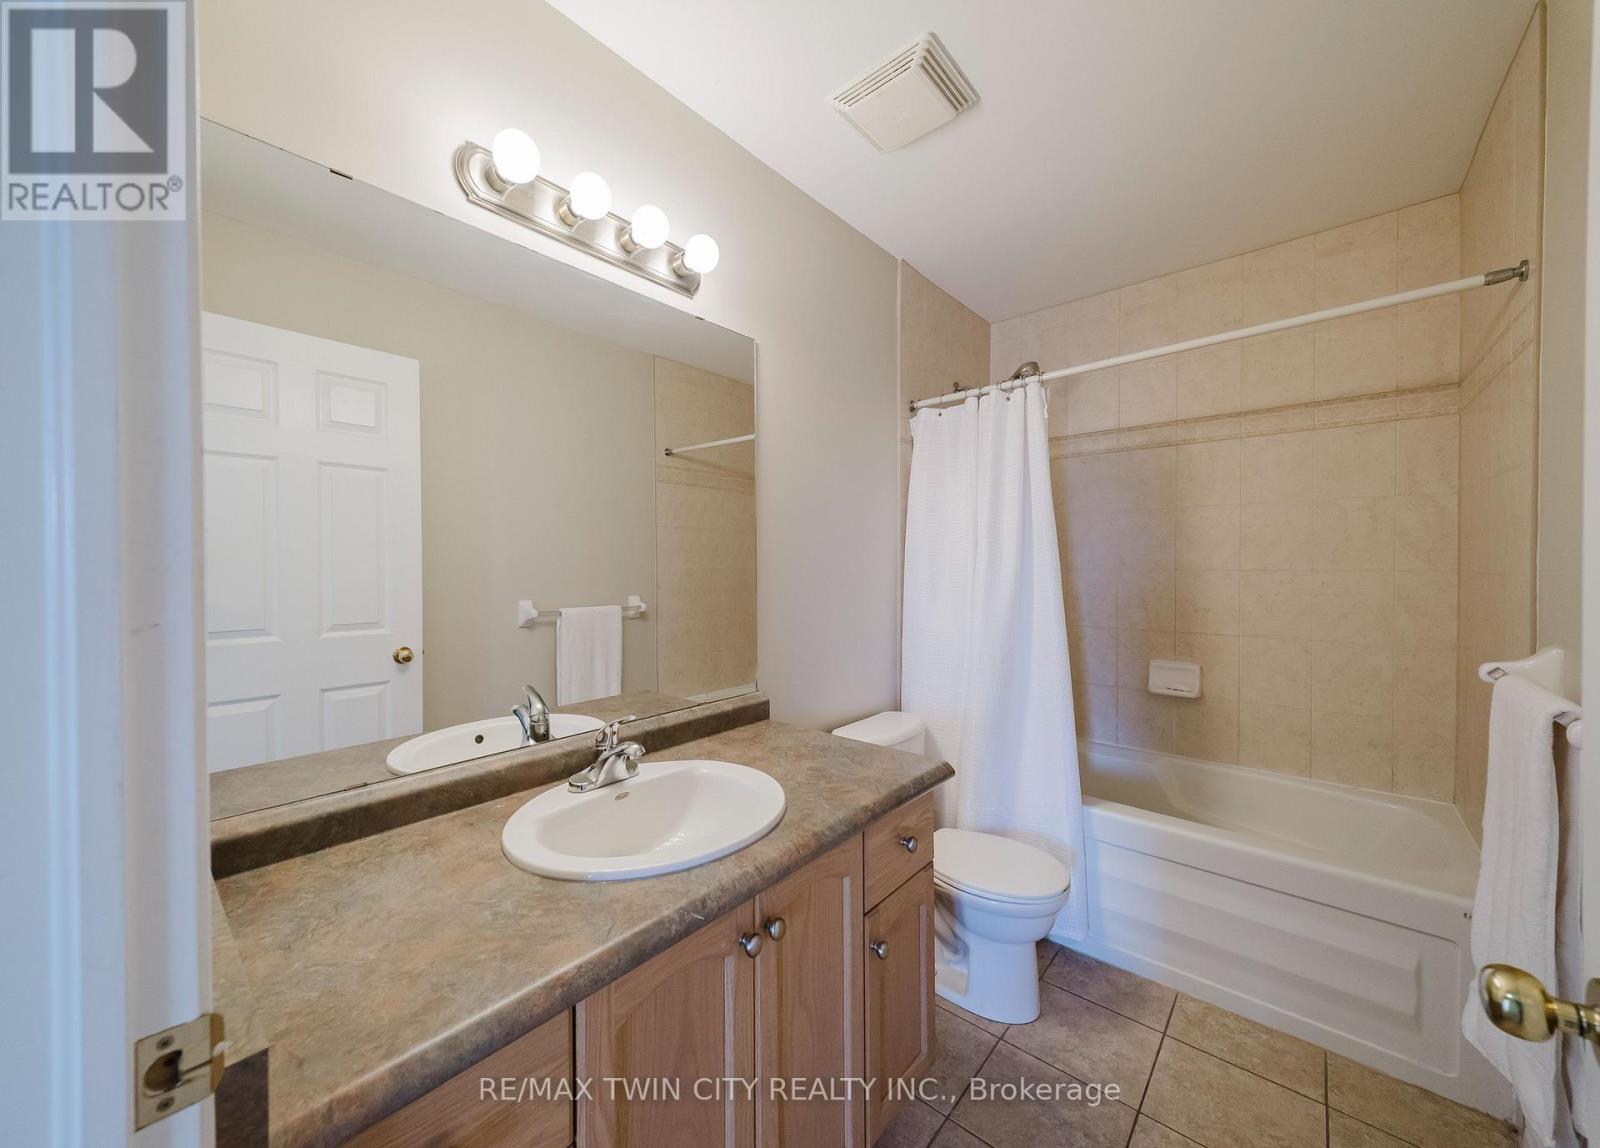
Bathroom |
2.88 m |
1.62 m |
2.88 m x 1.62 m |
|
Second Level |
Bedroom 4 |
3.85 m |
3.6 m |
3.85 m x 3.6 m |
|
Second Level |
Bathroom |
1.51 m |
2.92 m |
1.51 m x 2.92 m |
|
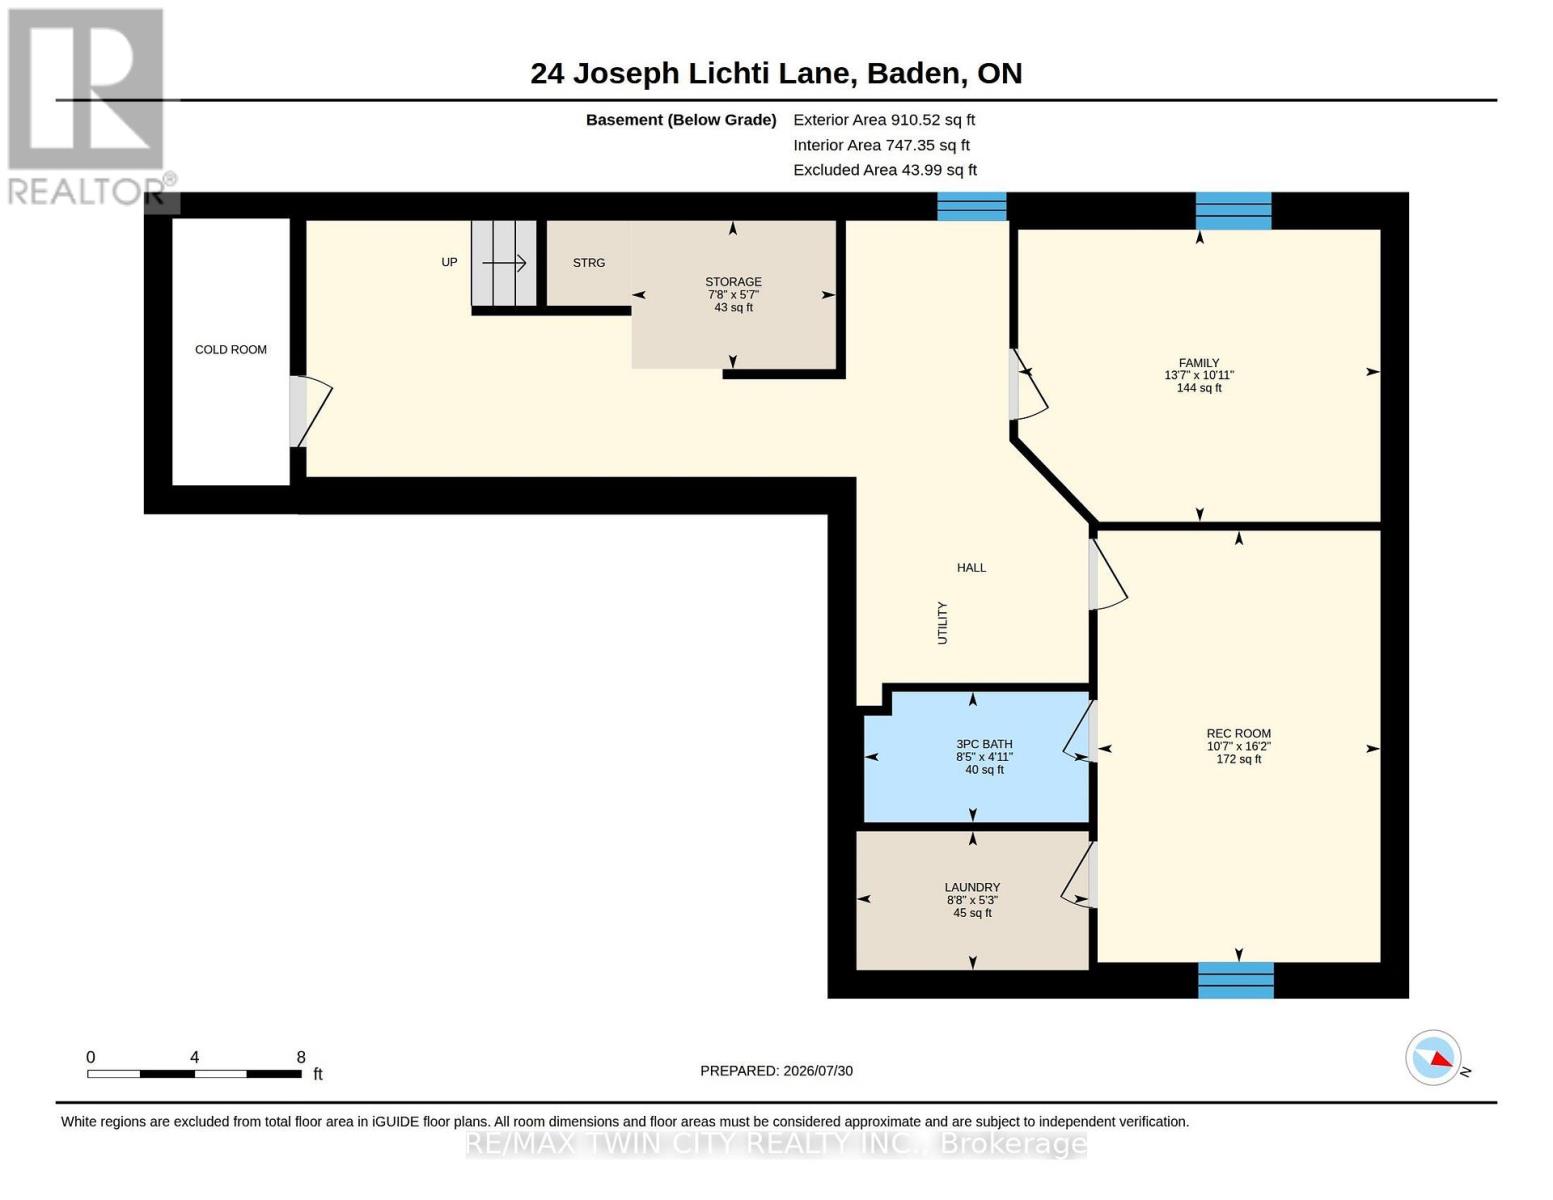
Basement |
Family Room |
4.14 m |
3.34 m |
4.14 m x 3.34 m |
|
Basement |
Bathroom |
2.57 m |
1.49 m |
2.57 m x 1.49 m |
|
Basement |
Recreational, Games Room |
3.23 m |
4.93 m |
3.23 m x 4.93 m |
|
Basement |
Laundry Room |
2.65 m |
1.59 m |
2.65 m x 1.59 m |
|
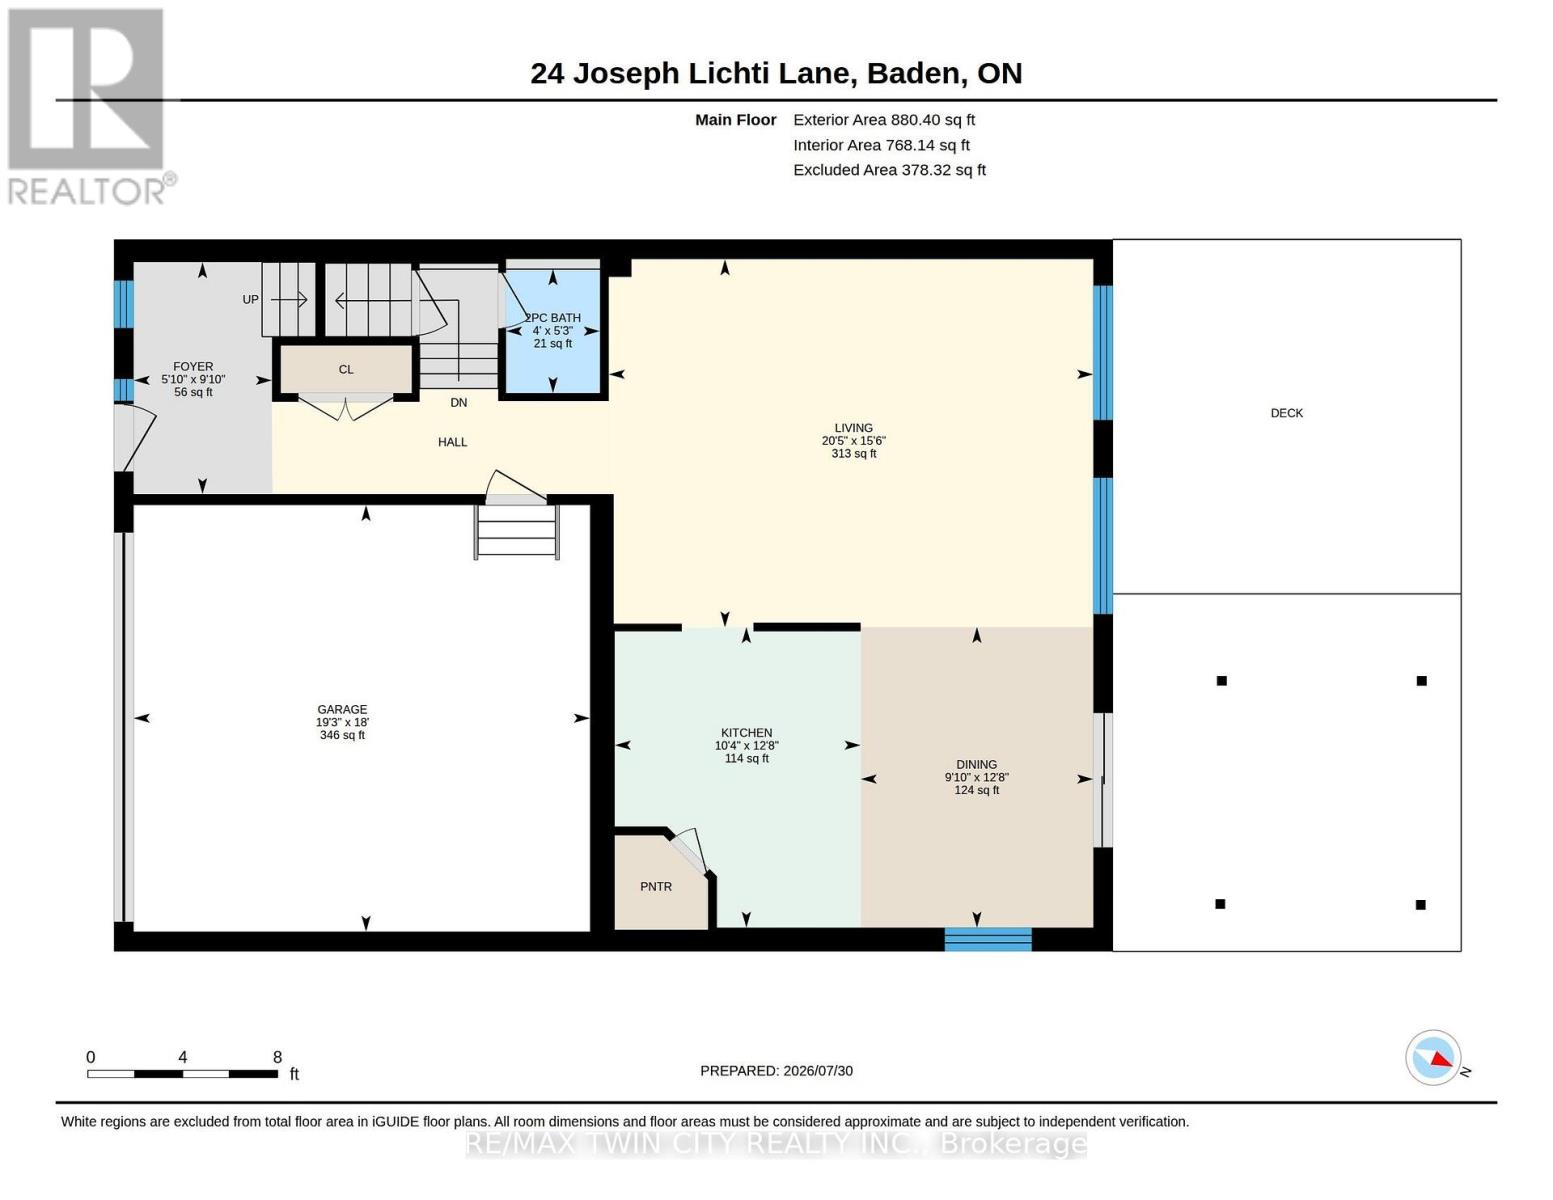
Main Level |
Bathroom |
1.21 m |
1.59 m |
1.21 m x 1.59 m |
|
Main Level |
Living Room |
6.23 m |
4.74 m |
6.23 m x 4.74 m |
|
Main Level |
Kitchen |
3.16 m |
3.87 m |
3.16 m x 3.87 m |
|
Main Level |
Foyer |
1.78 m |
2.99 m |
1.78 m x 2.99 m |
https://www.realtor.ca/real-estate/30369715/24-joseph-lichti-lane-wilmot