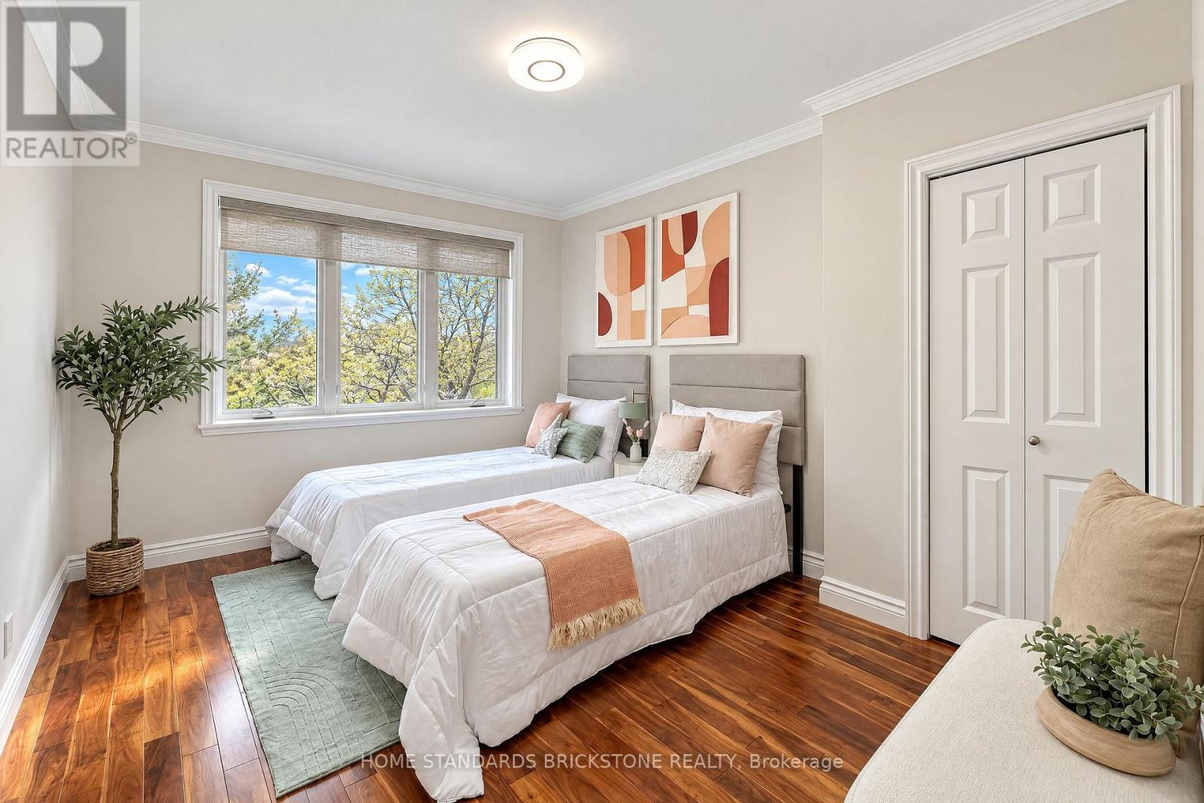
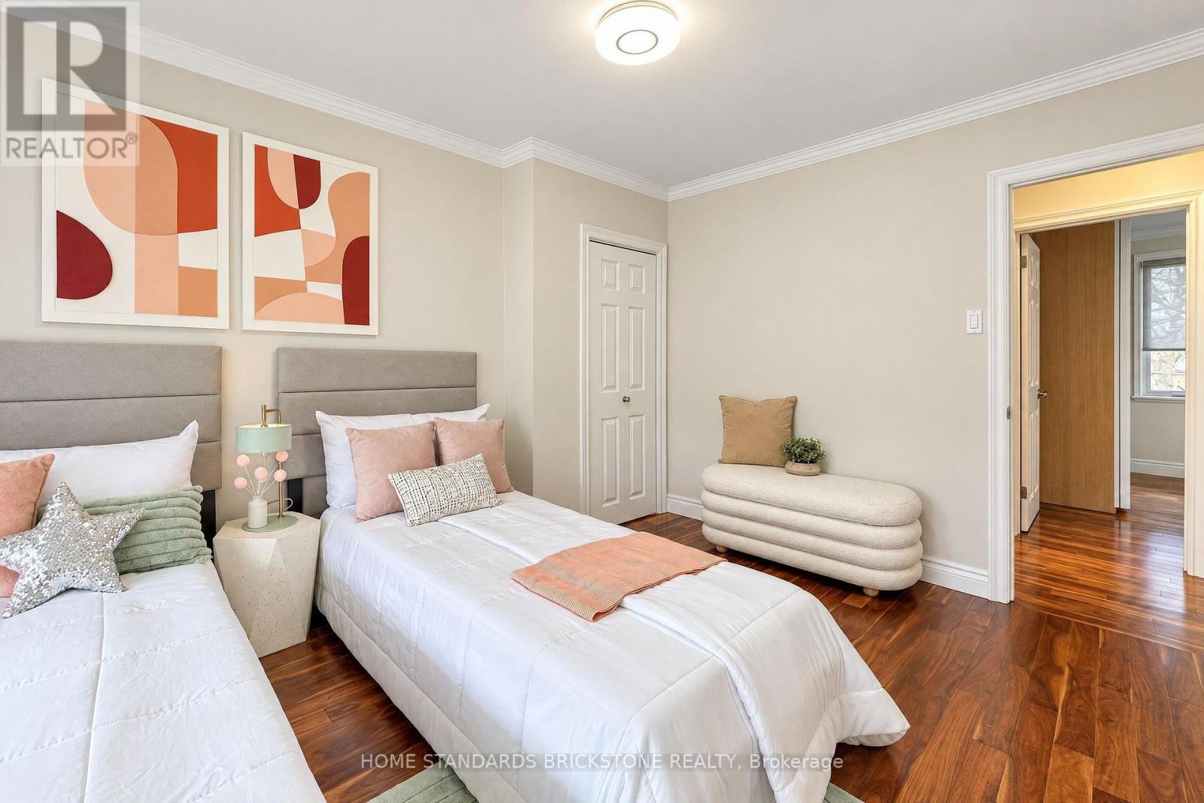
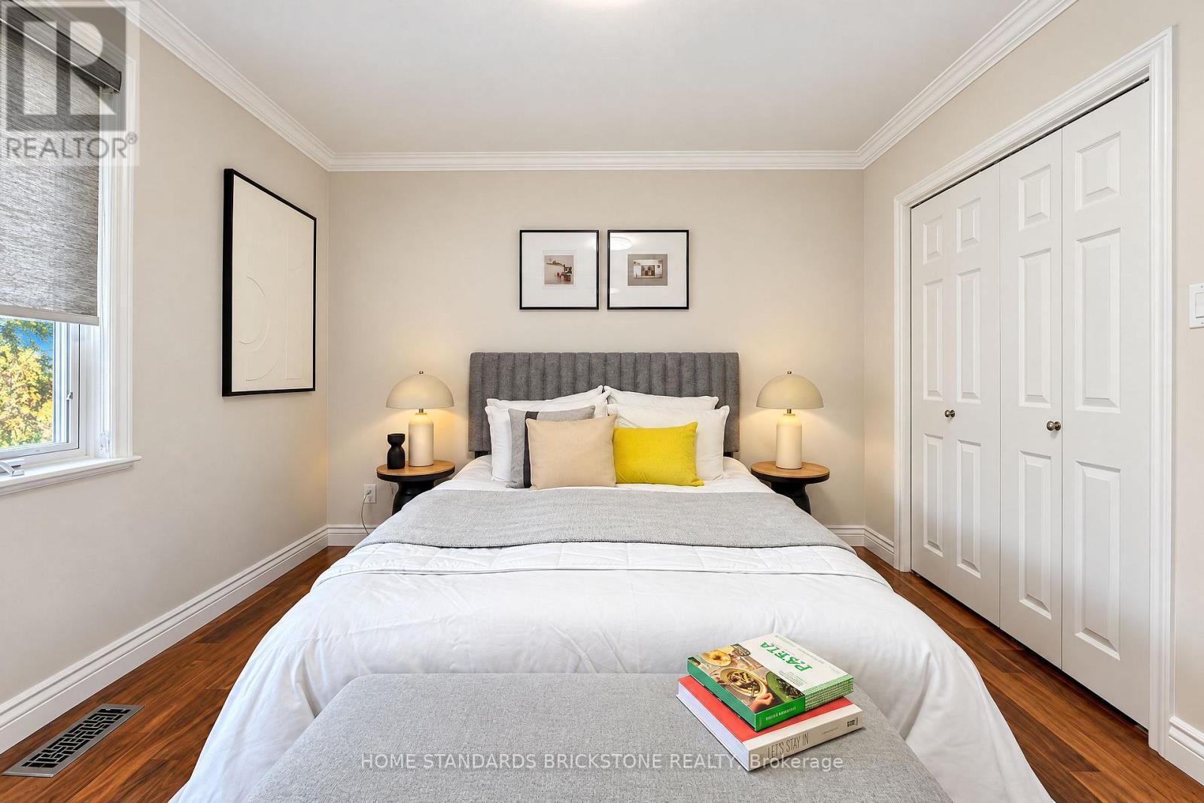
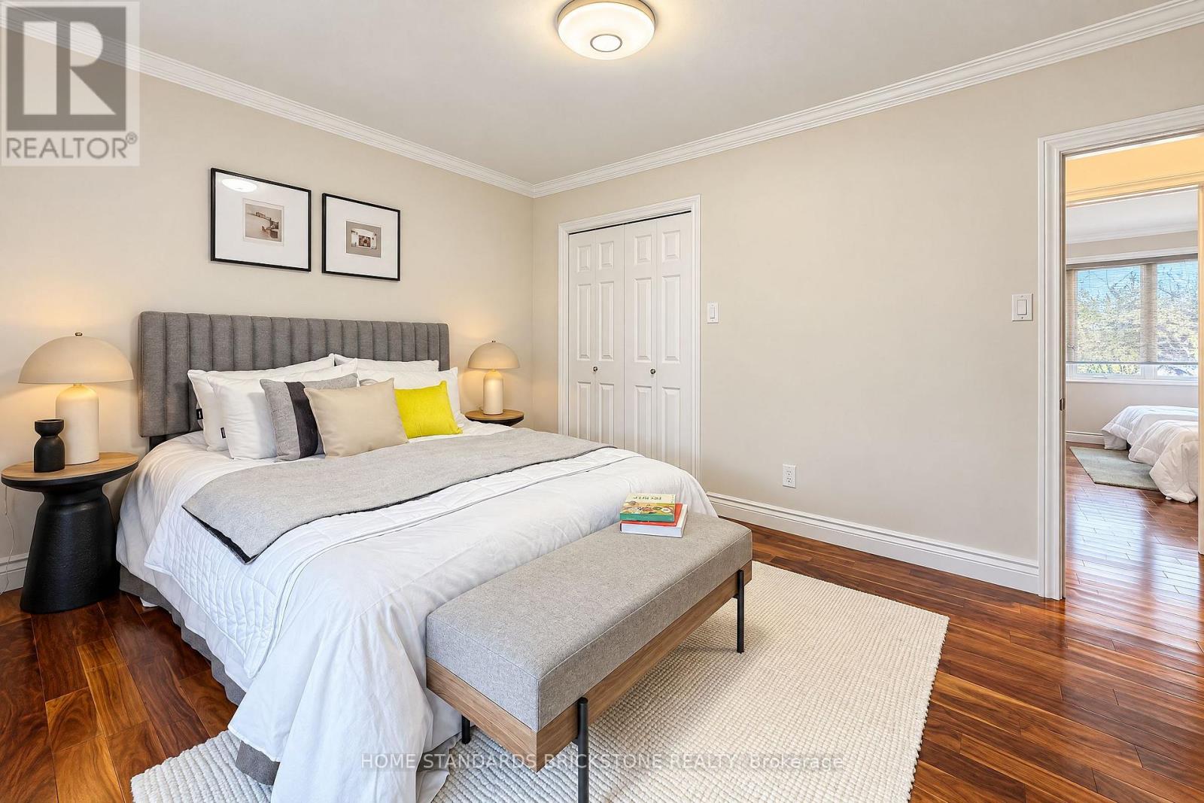
6 Bedroom
3 Bathroom
1,500 - 2,000 sqft
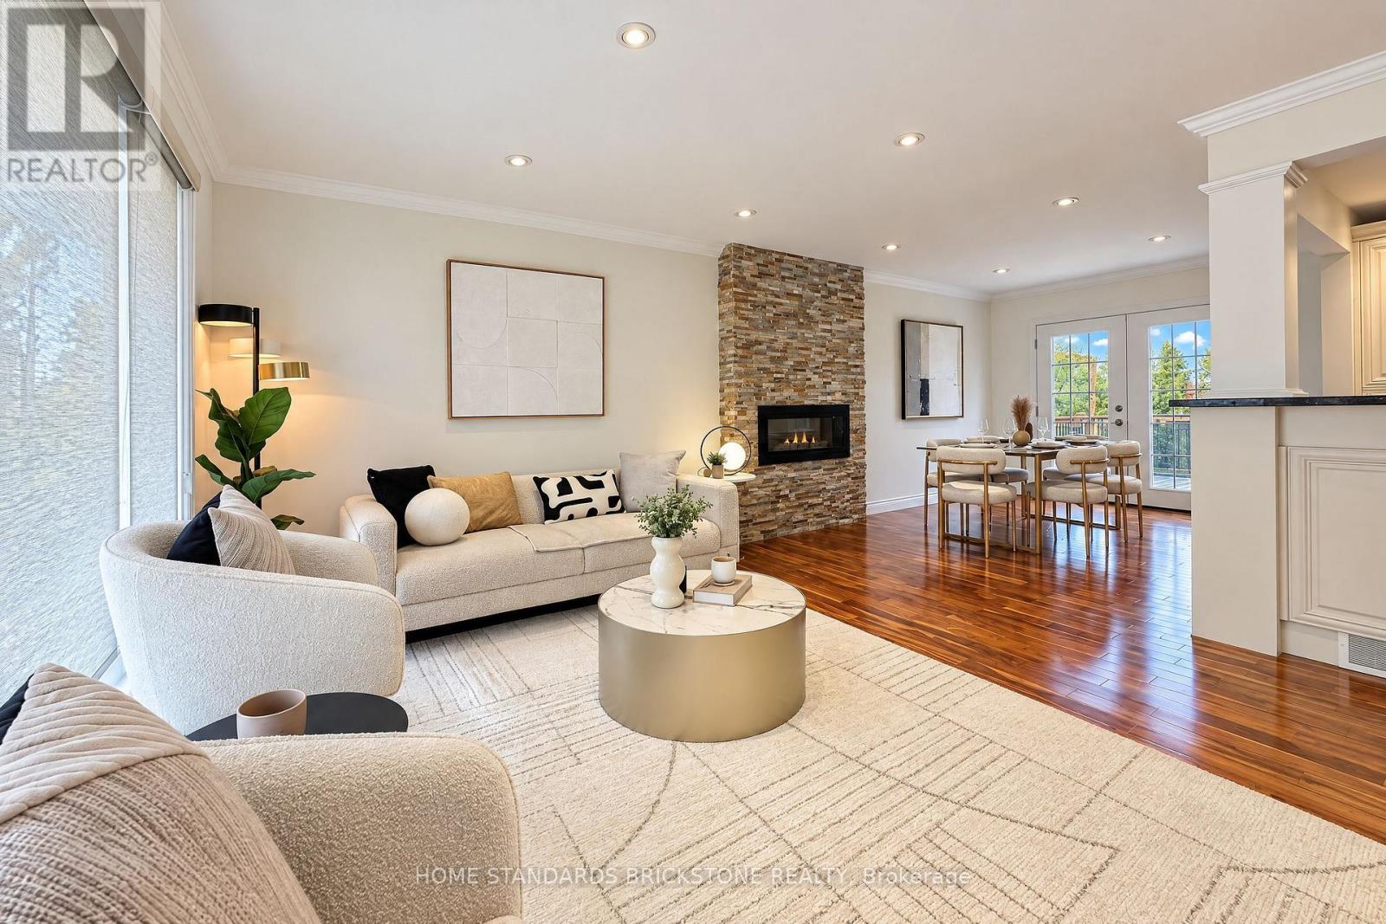
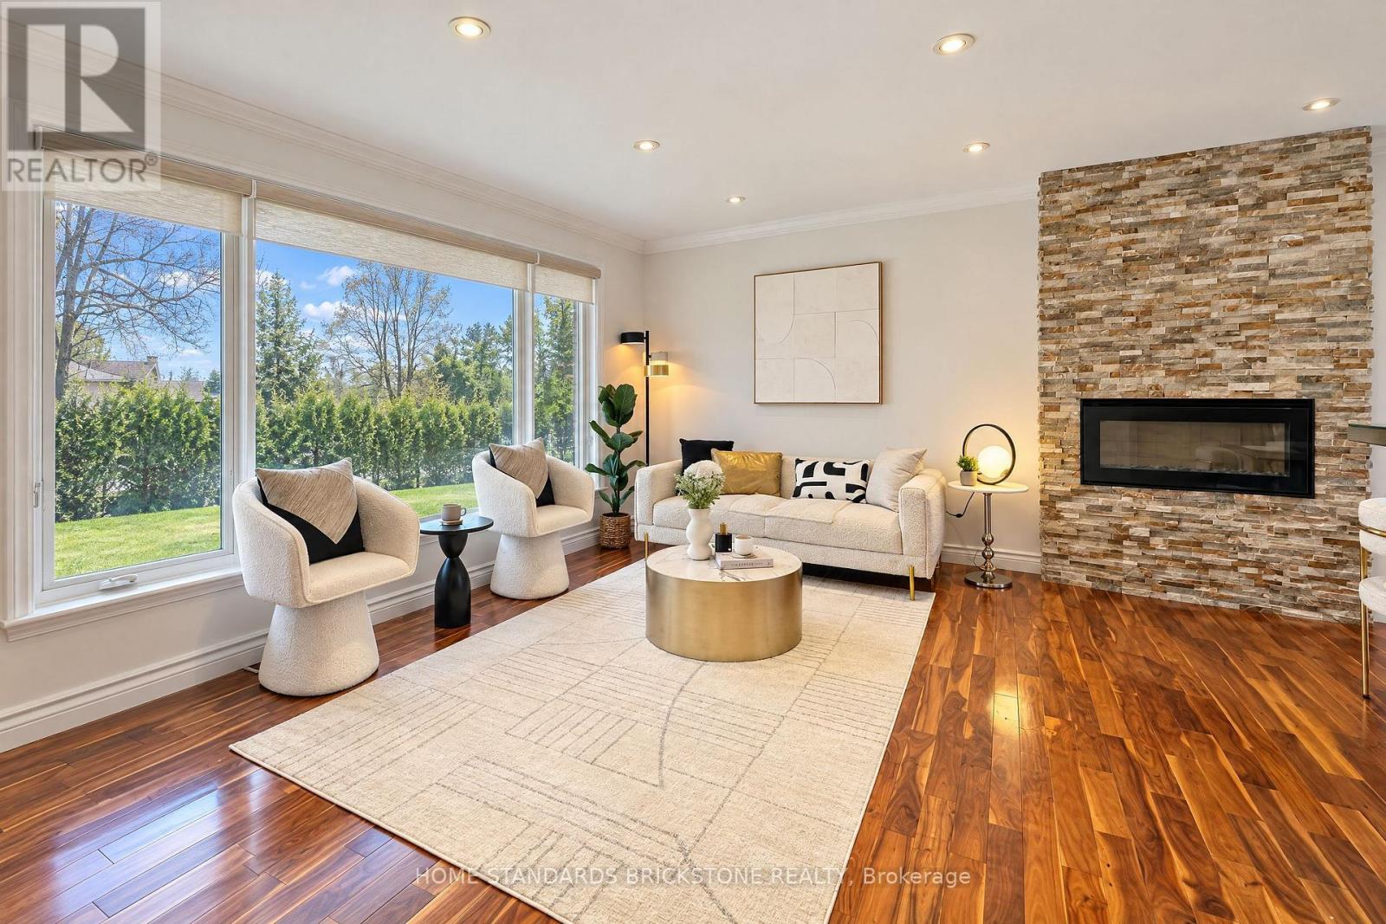
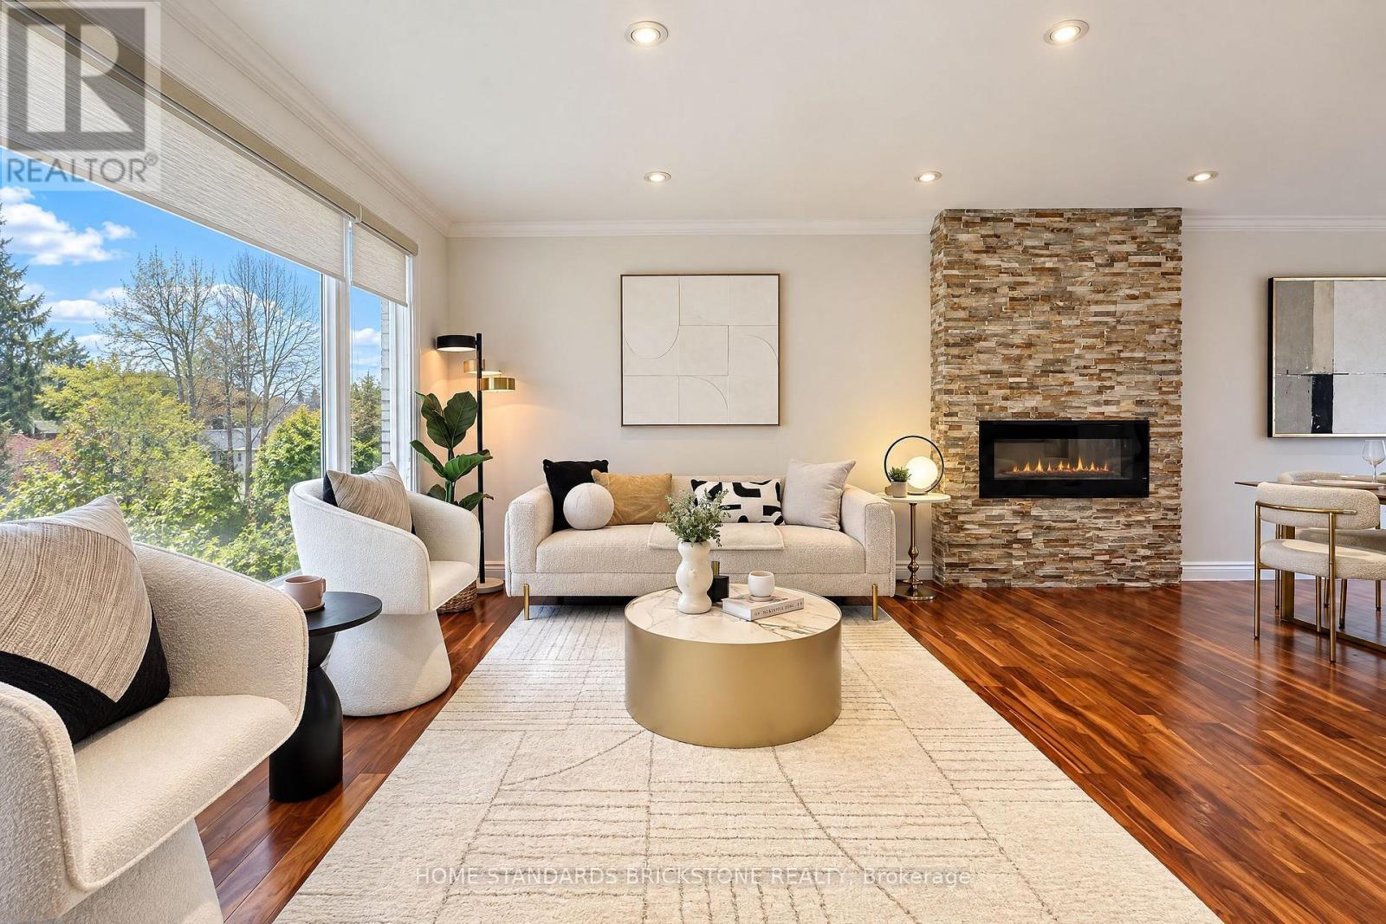
Fireplace
Central Air Conditioning
Forced Air
$1,550,000
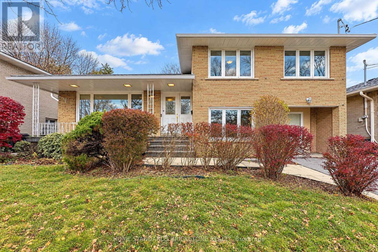
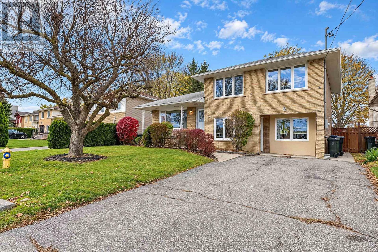
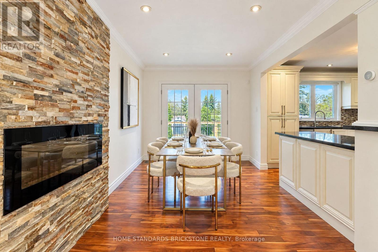
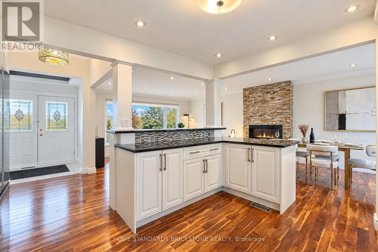
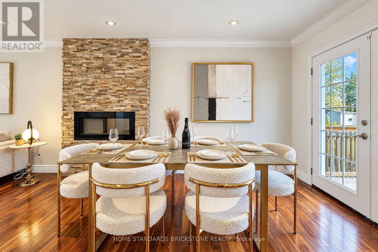
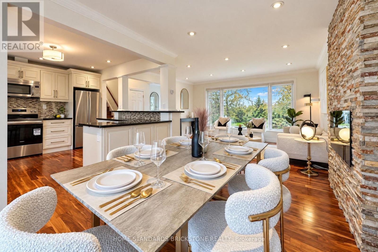
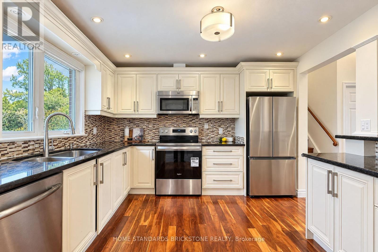
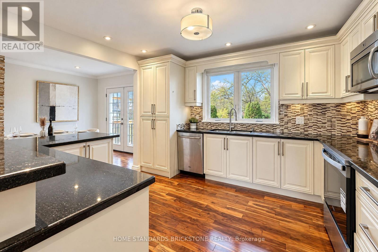
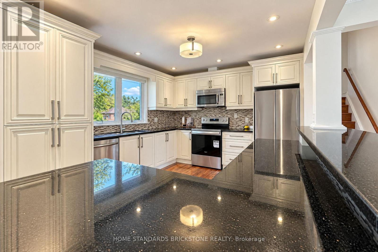
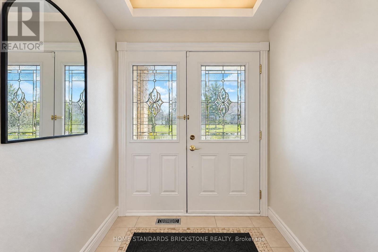
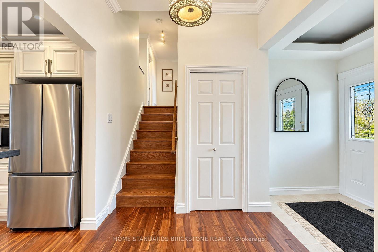
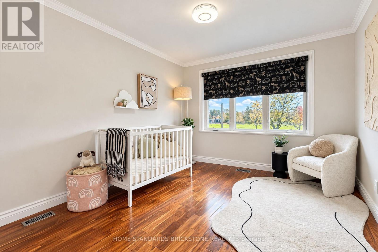
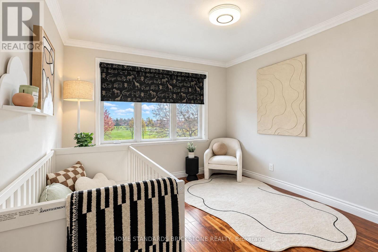
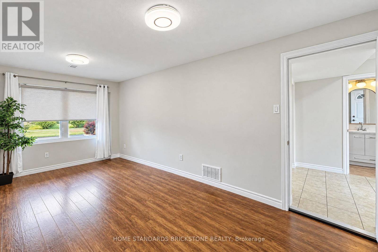
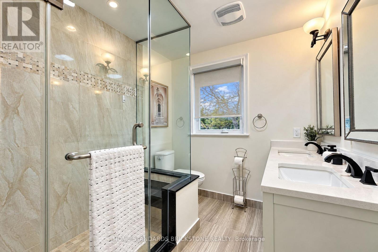
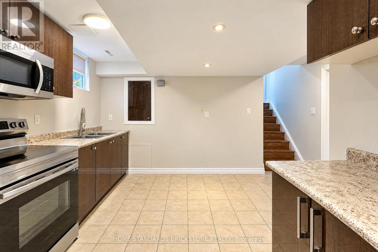
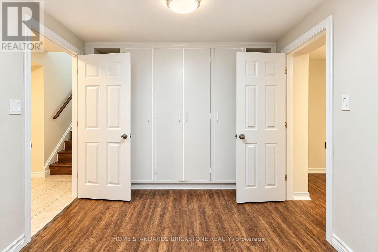
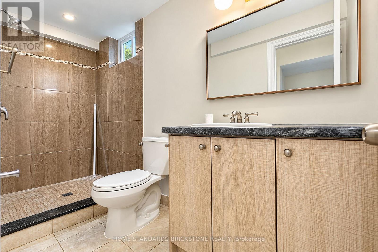
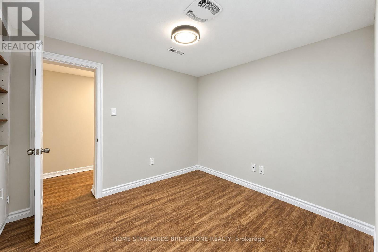
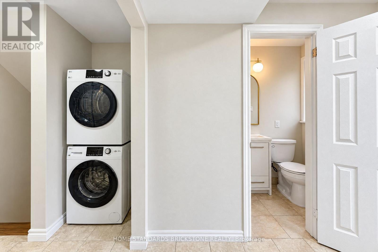
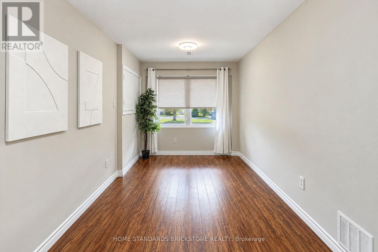
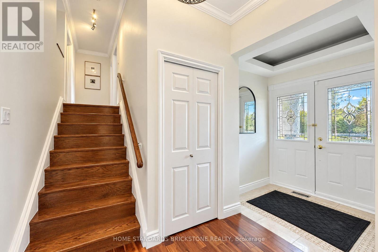
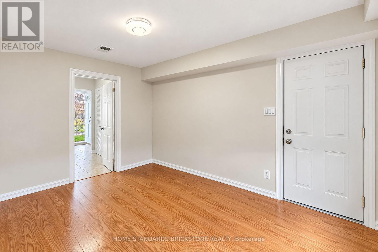
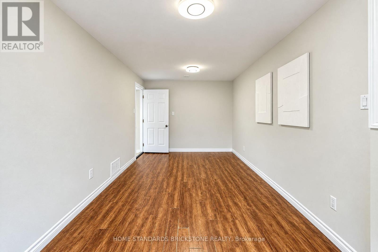
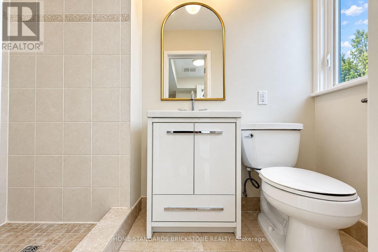
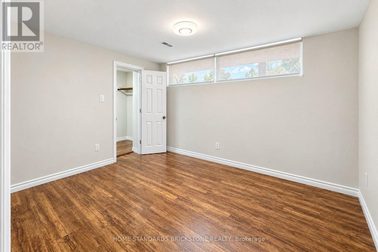
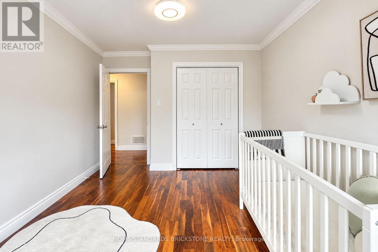
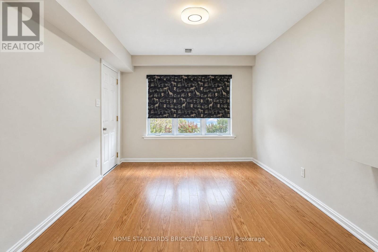
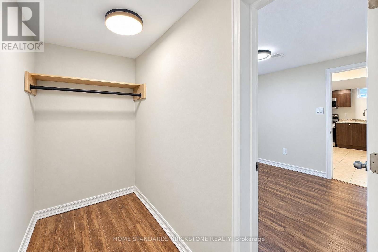
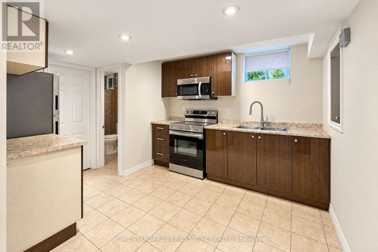
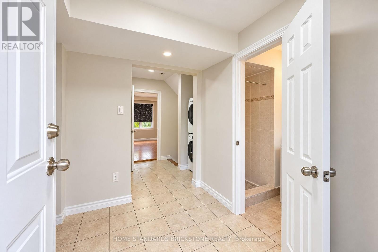
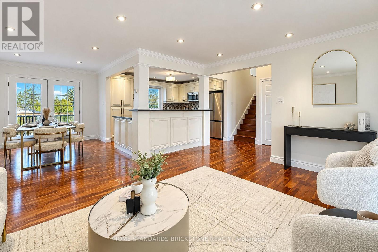
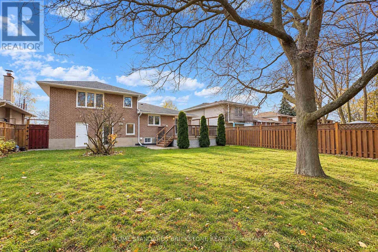
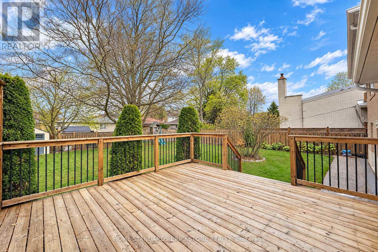
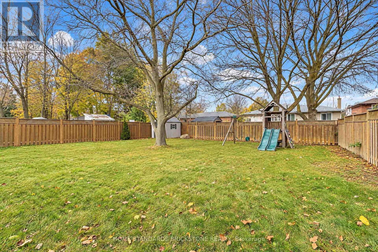
A Great Fully Reno'd And Beautifully Upgraded 4 Level Side-Split Detached Home On A Premium Lot, Quiet Street And Facing Park, With Very Good Rental Income Potential From Basement Apt, Separate Entrance, All Rooms Are Spacious, Huge Backyard, Wooden Deck, Large Gourmet Kitchen, Crown Mouldings, Pot Lights, All Reno'd 3 Full Bathrooms, Conveniently Located, Close To Schools, TTC And Shopping. (id:50976)
Property Details
|
MLS® Number
|
C14191662 |
|
Property Type
|
Single Family |
|
Community Name
|
Newtonbrook West |
|
Parking Space Total
|
4 |
Building
|
Bathroom Total
|
3 |
|
Bedrooms Above Ground
|
3 |
|
Bedrooms Below Ground
|
3 |
|
Bedrooms Total
|
6 |
|
Appliances
|
Dishwasher, Dryer, Microwave, Two Stoves, Washer, Window Coverings, Two Refrigerators |
|
Basement Development
|
Finished |
|
Basement Features
|
Separate Entrance |
|
Basement Type
|
N/a (finished), N/a |
|
Construction Style Attachment
|
Detached |
|
Construction Style Split Level
|
Sidesplit |
|
Cooling Type
|
Central Air Conditioning |
|
Exterior Finish
|
Brick |
|
Fireplace Present
|
Yes |
|
Flooring Type
|
Hardwood, Laminate, Tile |
|
Foundation Type
|
Concrete |
|
Heating Fuel
|
Natural Gas |
|
Heating Type
|
Forced Air |
|
Size Interior
|
1,500 - 2,000 Sqft |
|
Type
|
House |
|
Utility Water
|
Municipal Water |
Parking
Land
|
Acreage
|
No |
|
Sewer
|
Sanitary Sewer |
|
Size Depth
|
132 Ft |
|
Size Frontage
|
57 Ft |
|
Size Irregular
|
57 X 132 Ft |
|
Size Total Text
|
57 X 132 Ft |
|
Zoning Description
|
Residential |
Rooms
| Level |
Type |
Length |
Width |
Dimensions |
|
Basement |
Kitchen |
3.5 m |
3 m |
3.5 m x 3 m |
|
Basement |
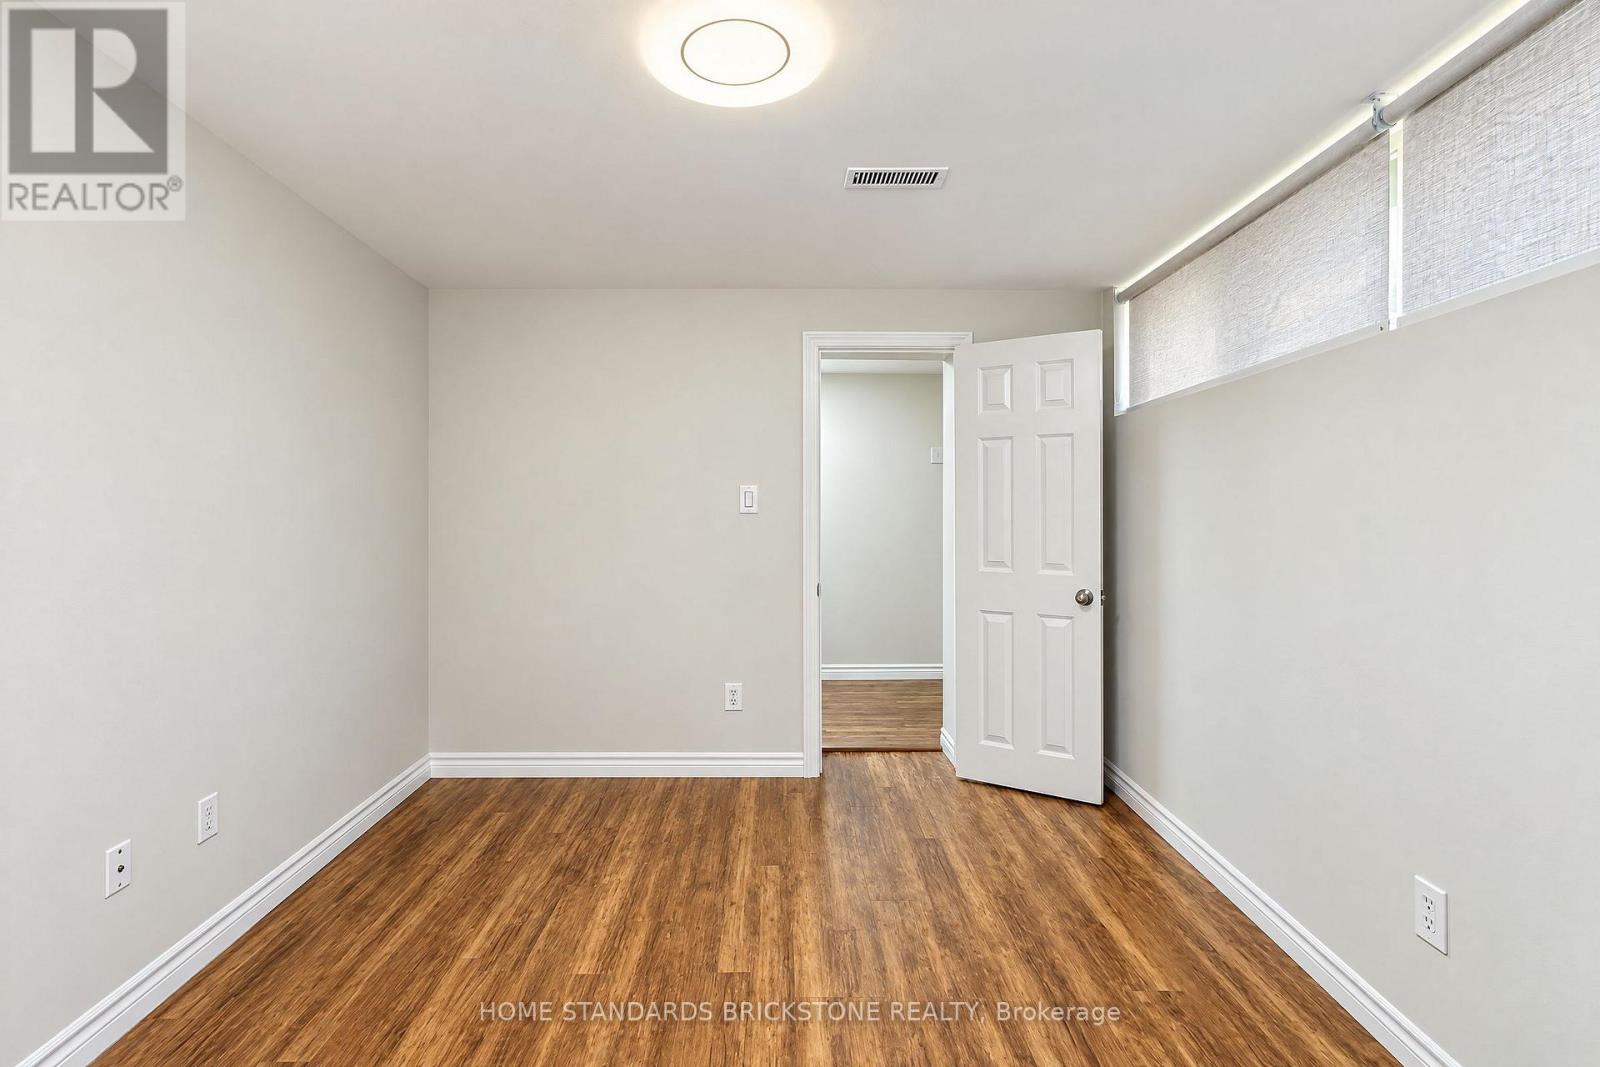
Bedroom |
3.8 m |
3 m |
3.8 m x 3 m |
|
Basement |
Bedroom |
3 m |
2.73 m |
3 m x 2.73 m |
|
Lower Level |
Bedroom 4 |
4 m |
3.13 m |
4 m x 3.13 m |
|
Main Level |
Dining Room |
2.87 m |
2.57 m |
2.87 m x 2.57 m |
|
Main Level |
Kitchen |
3.33 m |
3.03 m |
3.33 m x 3.03 m |
|
Upper Level |
Primary Bedroom |
4.3 m |
3.3 m |
4.3 m x 3.3 m |
|
Upper Level |
Bedroom 2 |
3.93 m |
3.19 m |
3.93 m x 3.19 m |
|
Upper Level |
Bedroom 3 |
3.93 m |
3.12 m |
3.93 m x 3.12 m |
Utilities
|
Electricity
|
Installed |
|
Sewer
|
Installed |
https://www.realtor.ca/real-estate/30524784/24-lissom-crescent-toronto-newtonbrook-west-newtonbrook-west