4 Bedroom
2 Bathroom
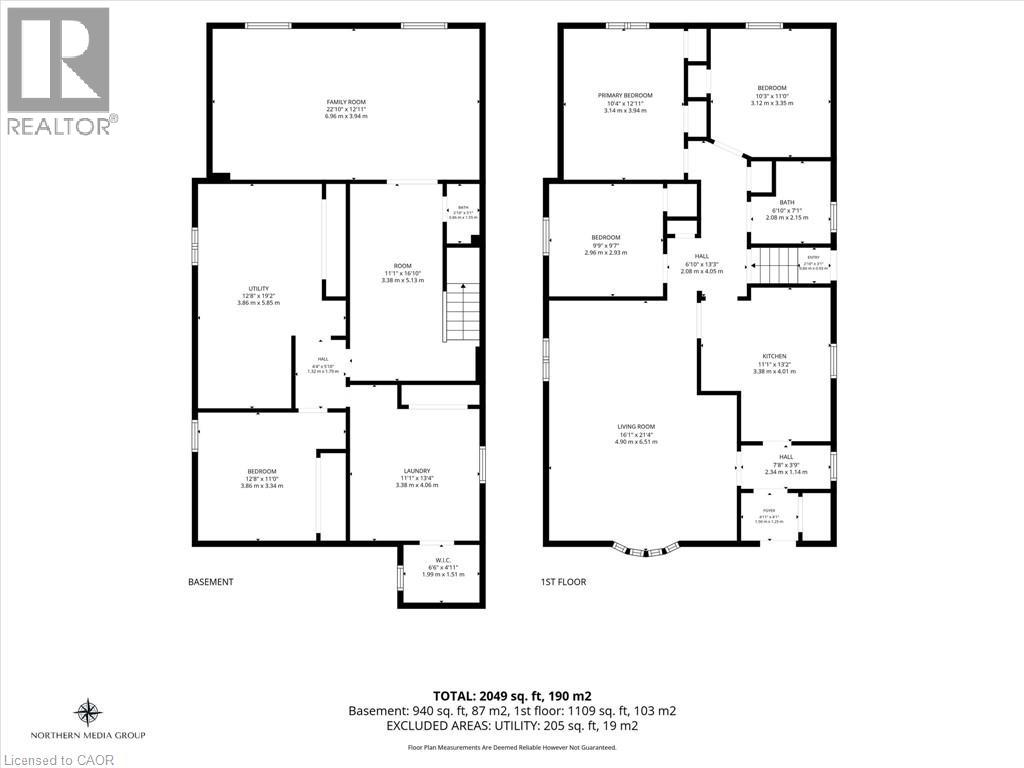
2,049 ft2
Bungalow
Central Air Conditioning
Forced Air
$789,900
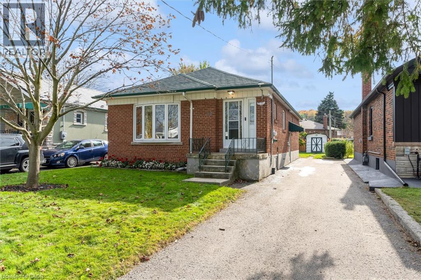
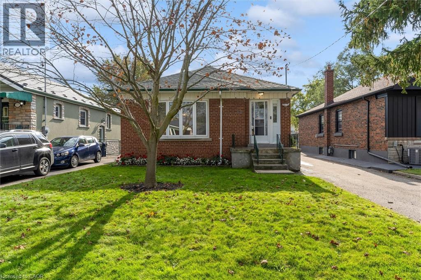
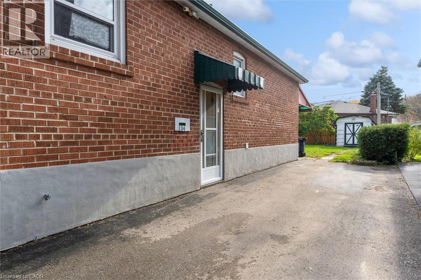
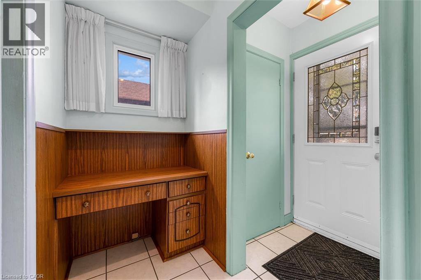
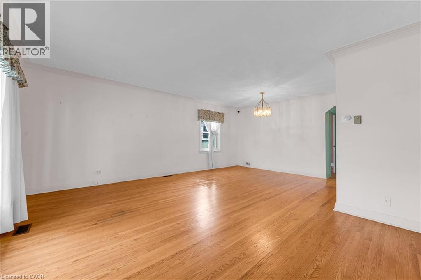
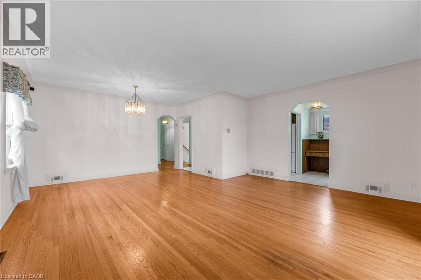
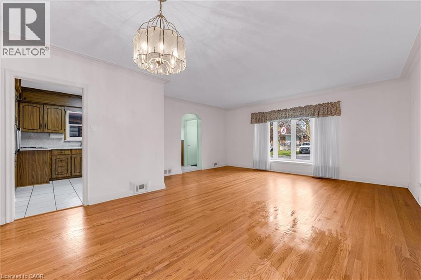
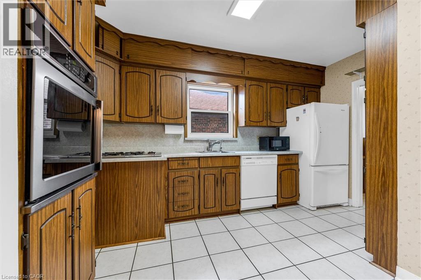
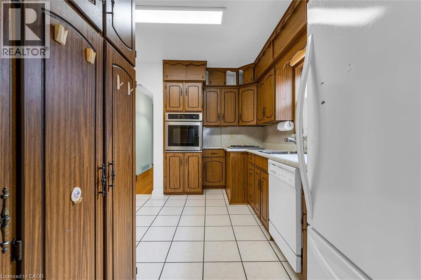
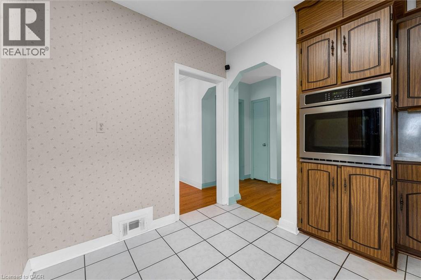
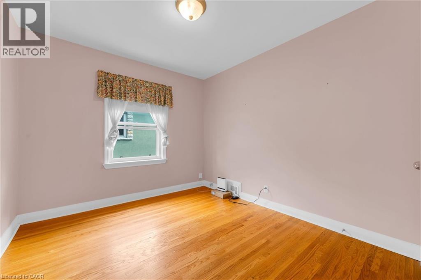
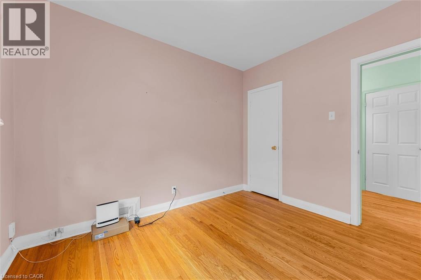
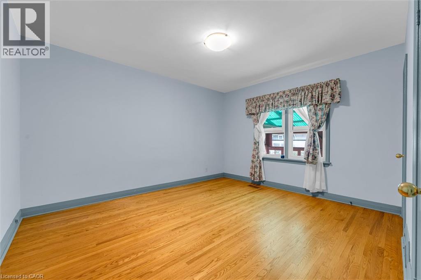
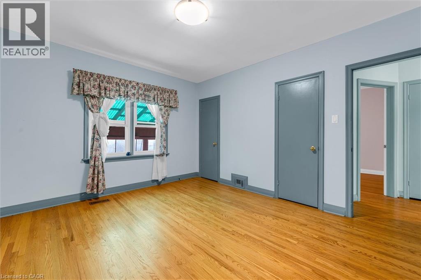
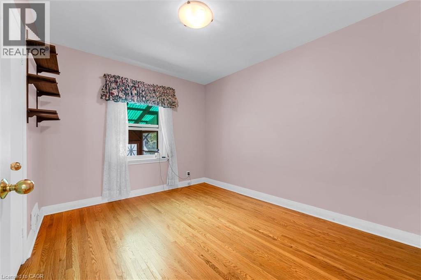
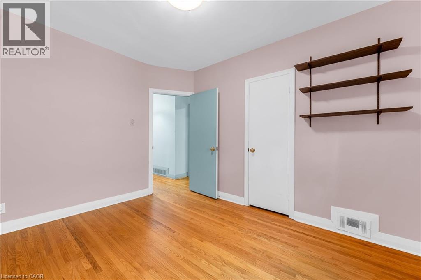
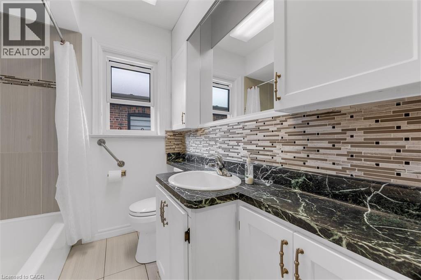
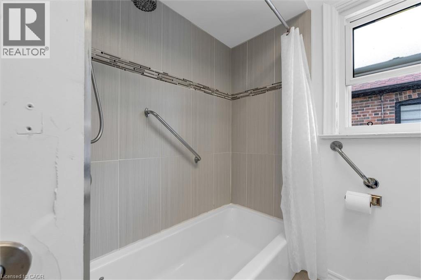
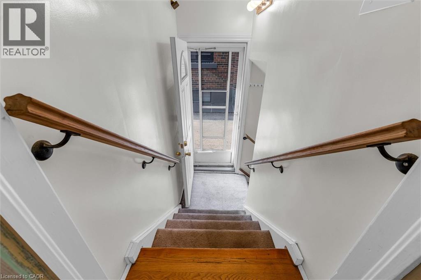
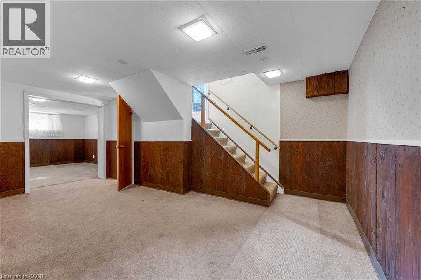
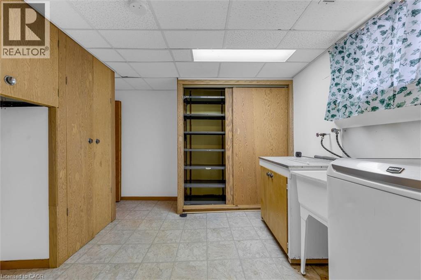
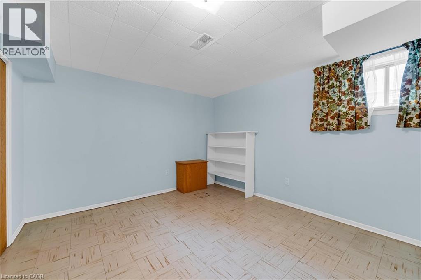
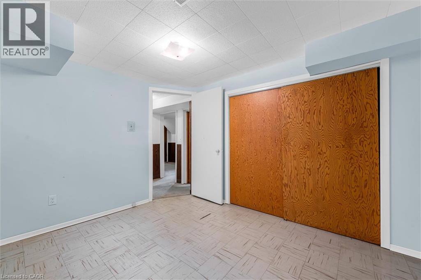
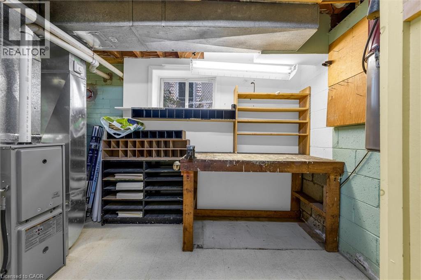
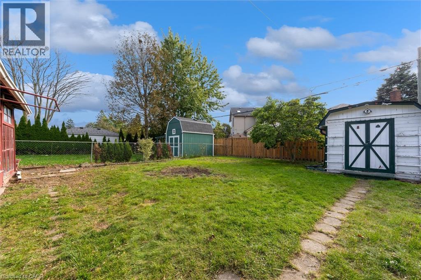
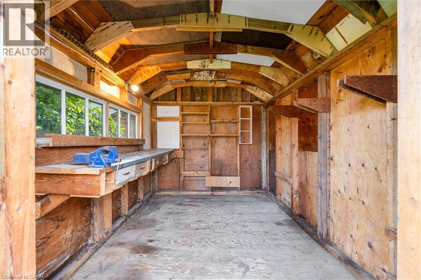
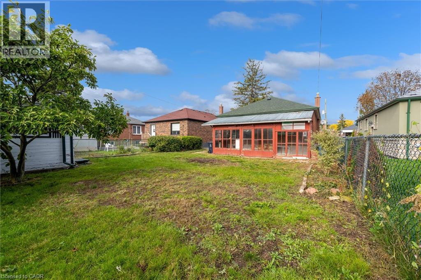
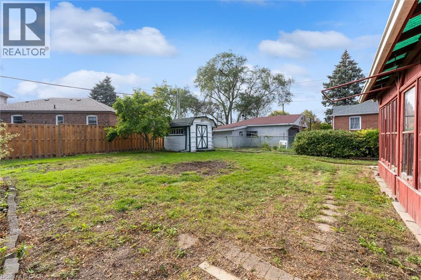
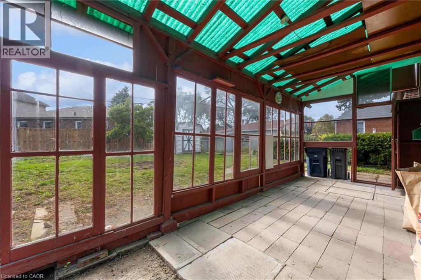
A fantastic opportunity for you to own this beautifully maintained home in the heart of Wexford-Maryvale! Nestled among a quiet neighbourhood only steps away from Wexford Park, this charming Bungalow boasts ample private parking, and features a large fenced-in backyard with a tall sunroom/patio as well as a powered shed, leaving plenty of room to entertain and create your own oasis. Inside you will find that the 4 large bedrooms, bathroom on each level, and fully finished basement provide ample space to grow, as this well-loved family home makes for the perfect canvas with unlimited potential! With easy access to shopping, schools, parks, the DVP, and crosstown LRT all in such a desirable location, this property won’t last long. (id:50976)
Open House
This property has open houses!
Starts at:
2:00 pm
Ends at:
4:00 pm
Property Details
|
MLS® Number
|
40873126 |
|
Property Type
|
Single Family |
|
Amenities Near By
|
Airport, Golf Nearby, Hospital, Park, Place Of Worship, Playground, Public Transit, Schools, Shopping |
|
Community Features
|
Quiet Area |
|
Equipment Type
|
Water Heater |
|
Features
|
Paved Driveway, Private Yard |
|
Parking Space Total
|
6 |
|
Rental Equipment Type
|
Water Heater |
|
Structure
|
Shed |
Building
|
Bathroom Total
|
2 |
|
Bedrooms Above Ground
|
3 |
|
Bedrooms Below Ground
|
1 |
|
Bedrooms Total
|
4 |
|
Appliances
|
Dishwasher, Dryer, Microwave, Oven - Built-in, Refrigerator, Stove, Washer, Range - Gas, Window Coverings |
|
Architectural Style
|
Bungalow |
|
Basement Development
|
Finished |
|
Basement Type
|
Full (finished) |
|
Constructed Date
|
1954 |
|
Construction Material
|
Concrete Block, Concrete Walls |
|
Construction Style Attachment
|
Detached |
|
Cooling Type
|
Central Air Conditioning |
|
Exterior Finish
|
Brick, Concrete |
|
Foundation Type
|
Block |
|
Half Bath Total
|
1 |
|
Heating Type
|
Forced Air |
|
Stories Total
|
1 |
|
Size Interior
|
2,049 Ft2 |
|
Type
|
House |
|
Utility Water
|
Municipal Water |
Land
|
Access Type
|
Road Access, Highway Access, Highway Nearby |
|
Acreage
|
No |
|
Land Amenities
|
Airport, Golf Nearby, Hospital, Park, Place Of Worship, Playground, Public Transit, Schools, Shopping |
|
Sewer
|
Municipal Sewage System |
|
Size Depth
|
125 Ft |
|
Size Frontage
|
40 Ft |
|
Size Total Text
|
Under 1/2 Acre |
|
Zoning Description
|
Residential Rd*285 |
Rooms
| Level |
Type |
Length |
Width |
Dimensions |
|
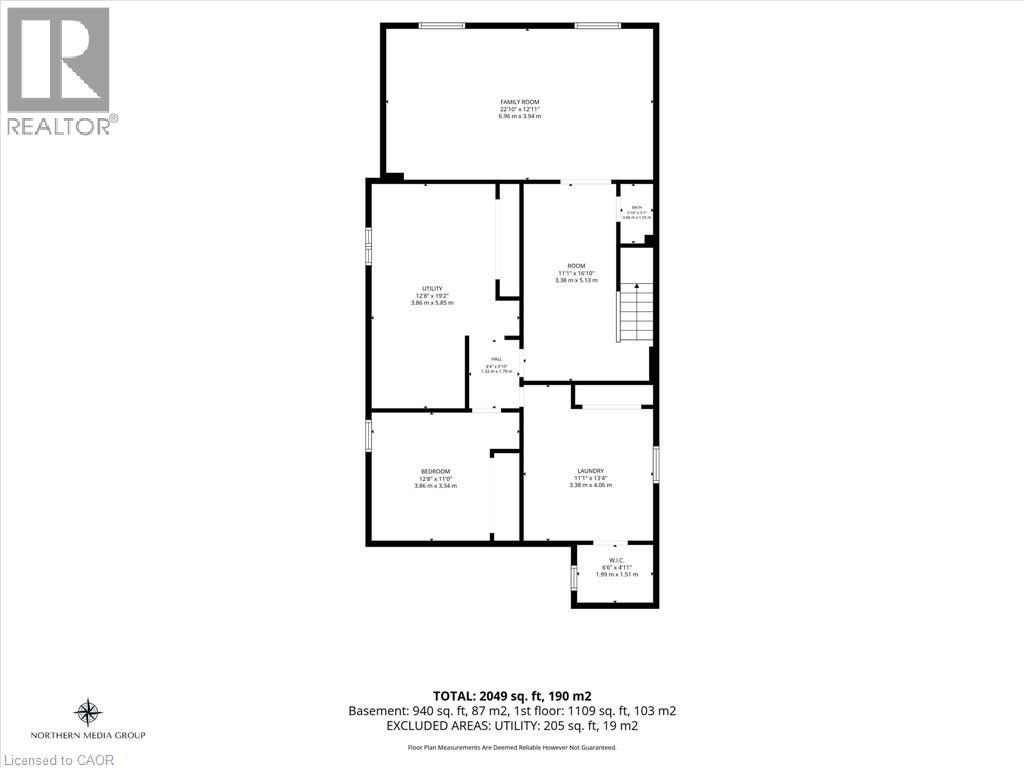
Basement |
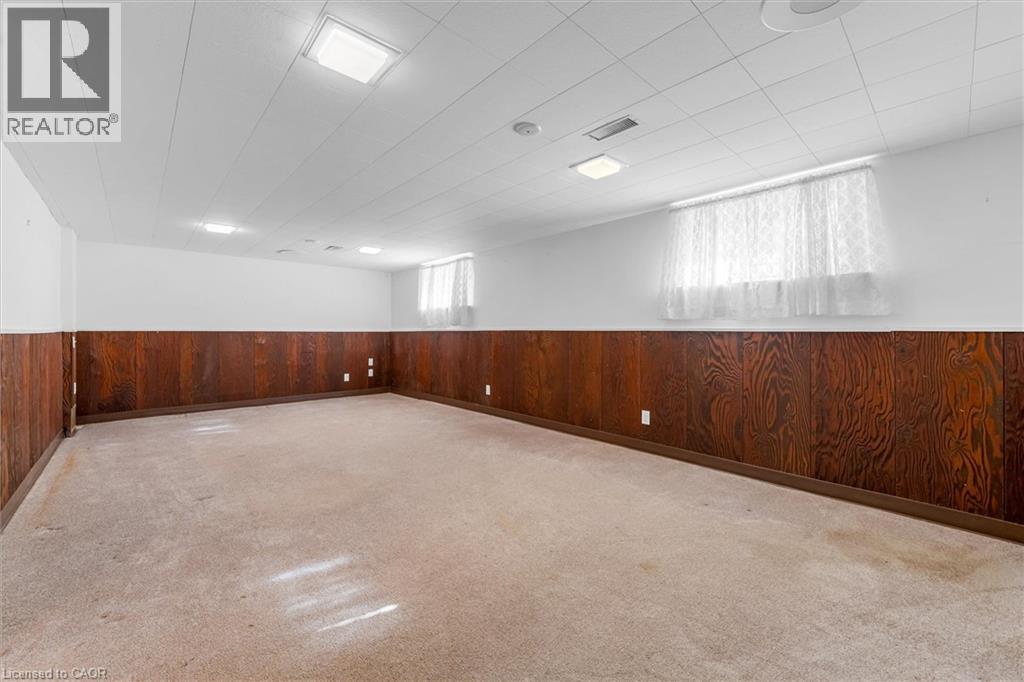
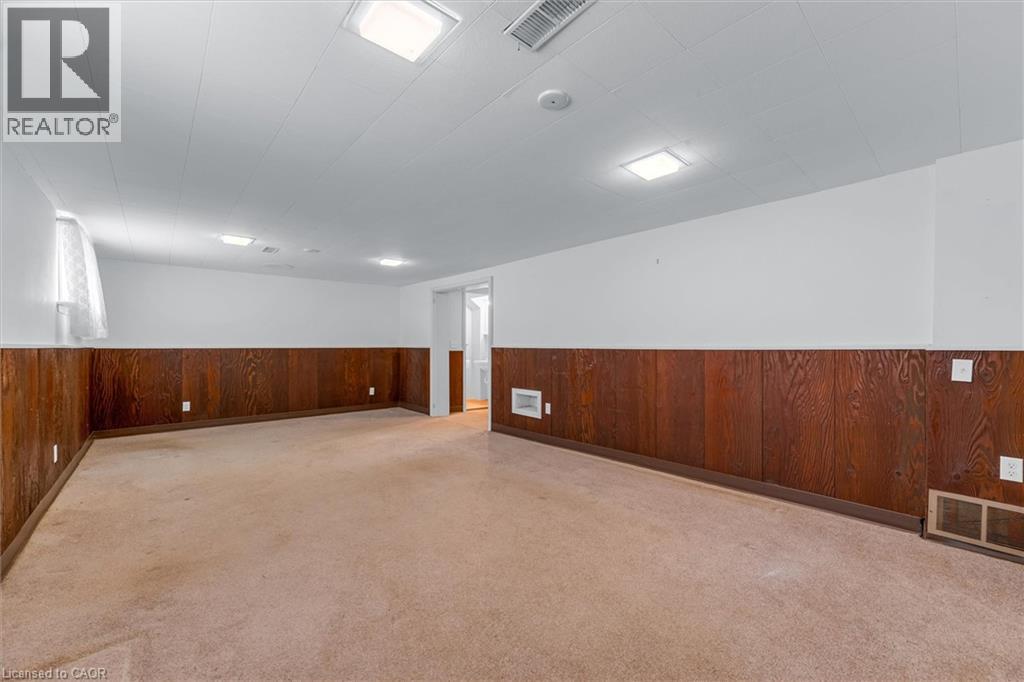
Great Room |
|
|
22'10'' x 12'11'' |
|
Basement |
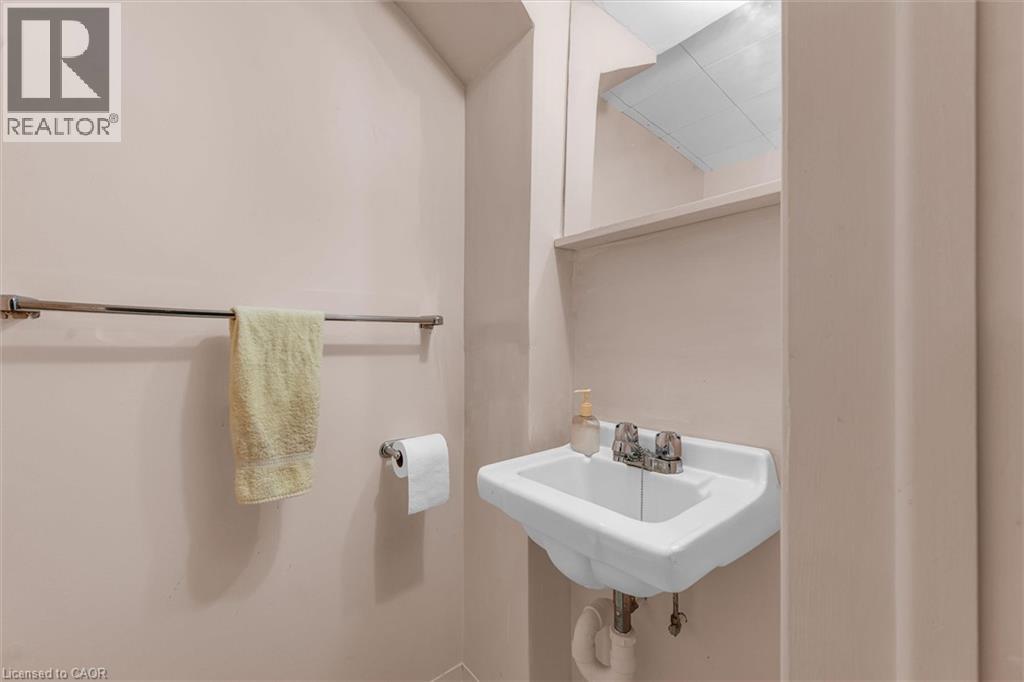
2pc Bathroom |
|
|
2'10'' x 5'1'' |
|
Basement |
Recreation Room |
|
|
11'1'' x 16'10'' |
|
Basement |
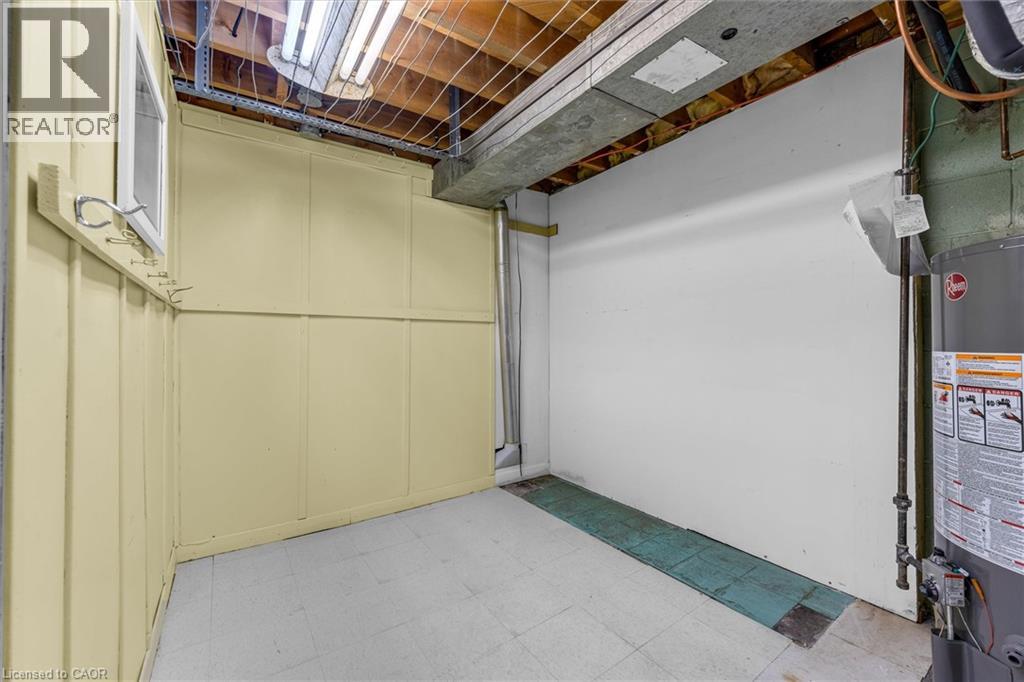
Utility Room |
|
|
12'8'' x 19'2'' |
|
Basement |
Bedroom |
|
|
12'8'' x 11'0'' |
|
Basement |
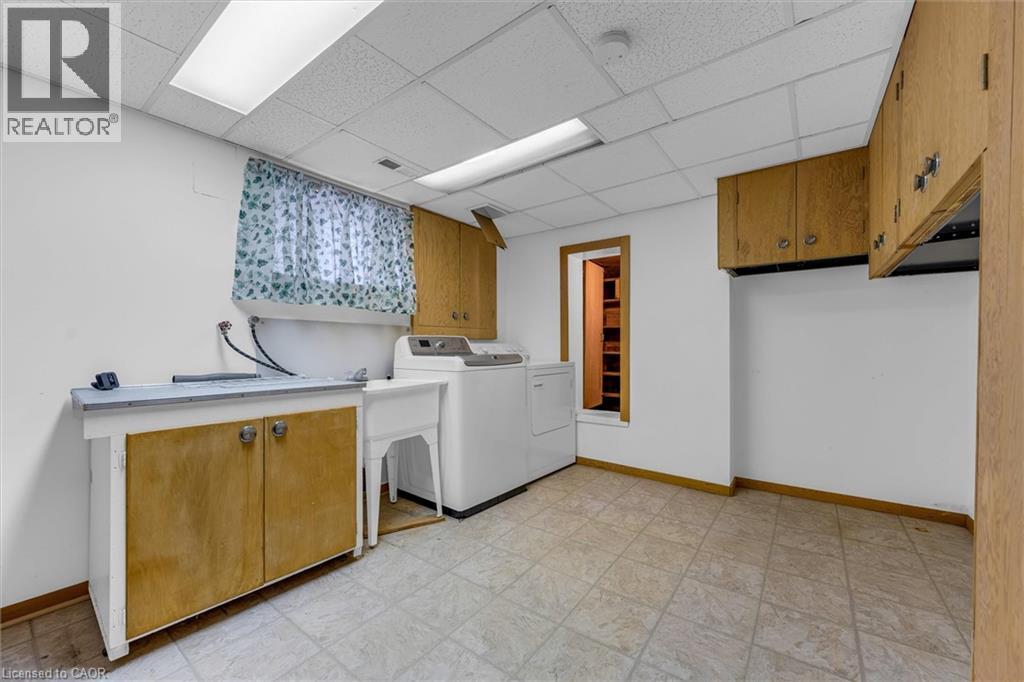
Laundry Room |
|
|
11'1'' x 13'4'' |
|
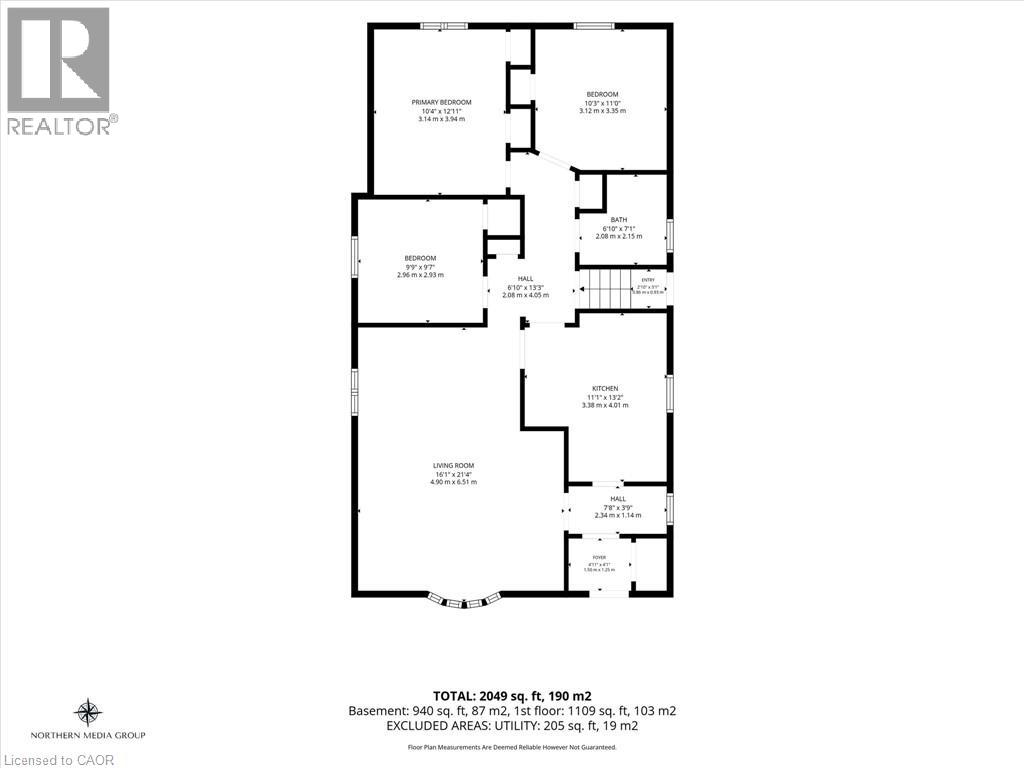
Main Level |
Bedroom |
|
|
10'3'' x 11'0'' |
|
Main Level |
Primary Bedroom |
|
|
10'4'' x 12'11'' |
|
Main Level |
4pc Bathroom |
|
|
6'10'' x 7'1'' |
|
Main Level |
Bedroom |
|
|
9'9'' x 9'7'' |
|
Main Level |
Living Room |
|
|
16'1'' x 21'4'' |
|
Main Level |
Eat In Kitchen |
|
|
11'1'' x 13'2'' |
Utilities
https://www.realtor.ca/real-estate/30431520/24-muldrew-avenue-toronto