7 Bedroom
5 Bathroom
2,500 - 3,000 sqft
Fireplace
Central Air Conditioning
Forced Air
$1,199,000
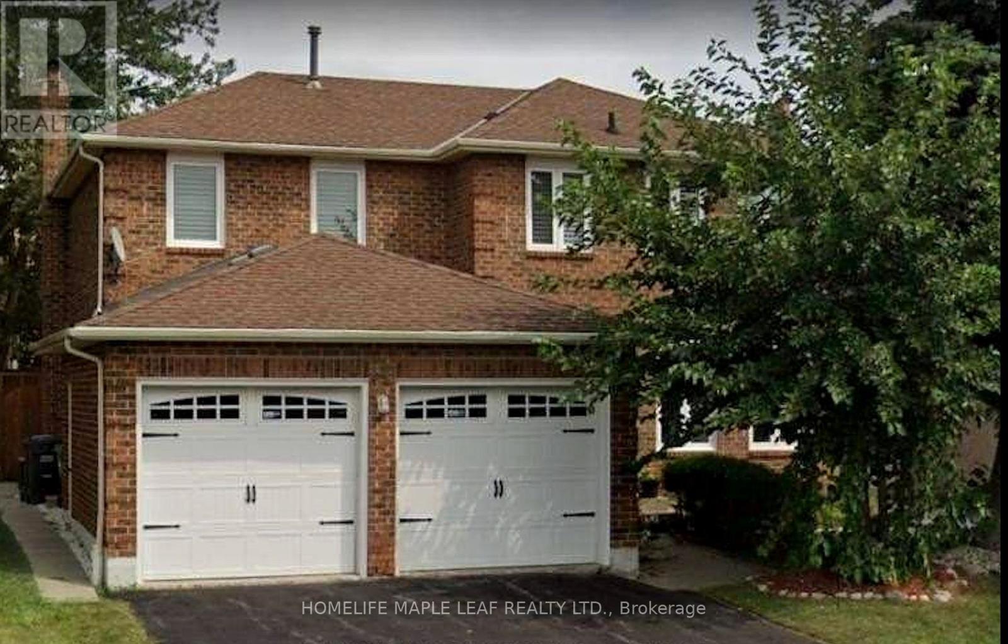
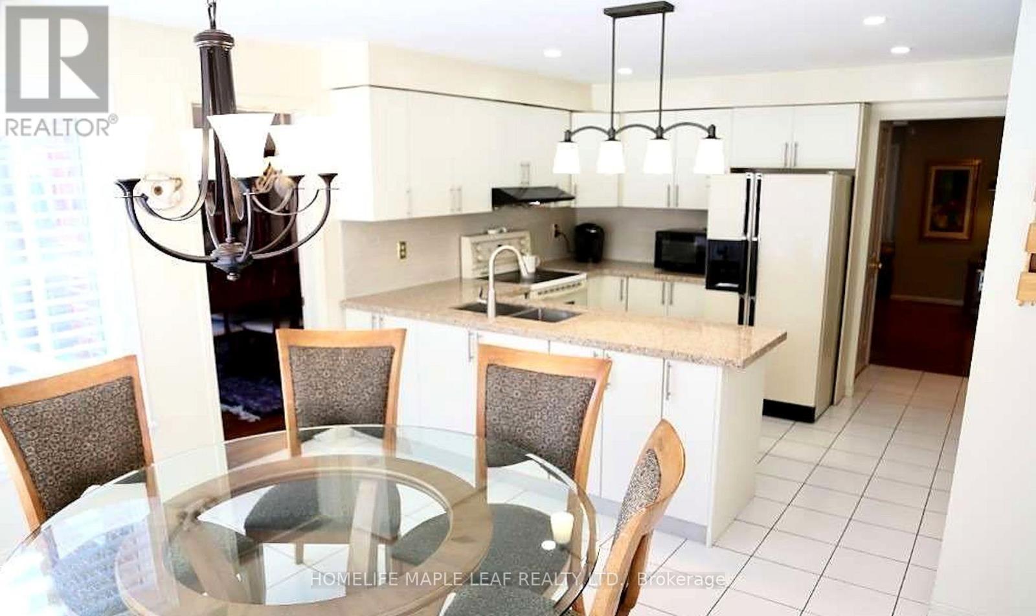
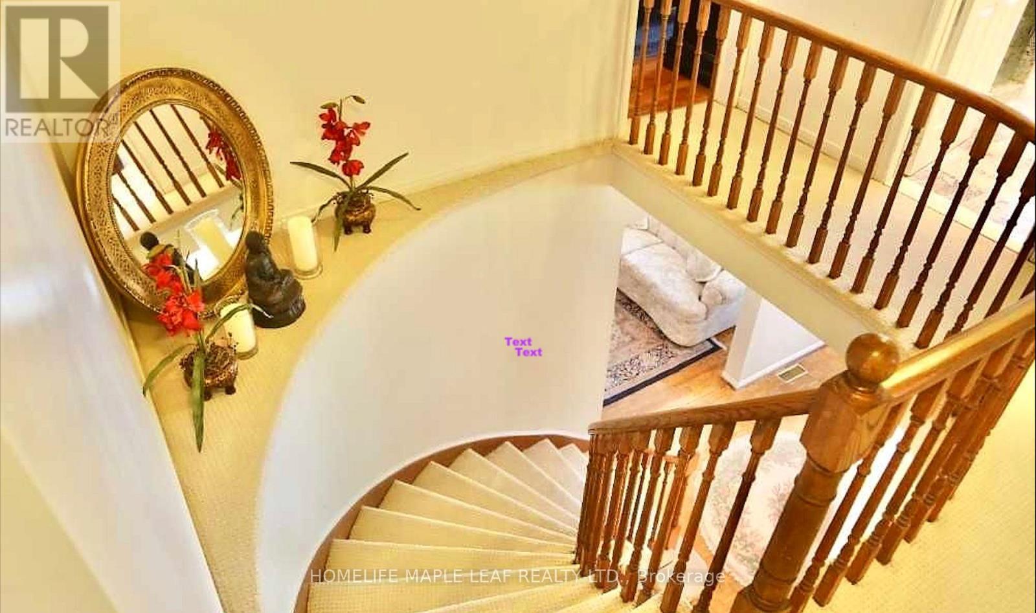
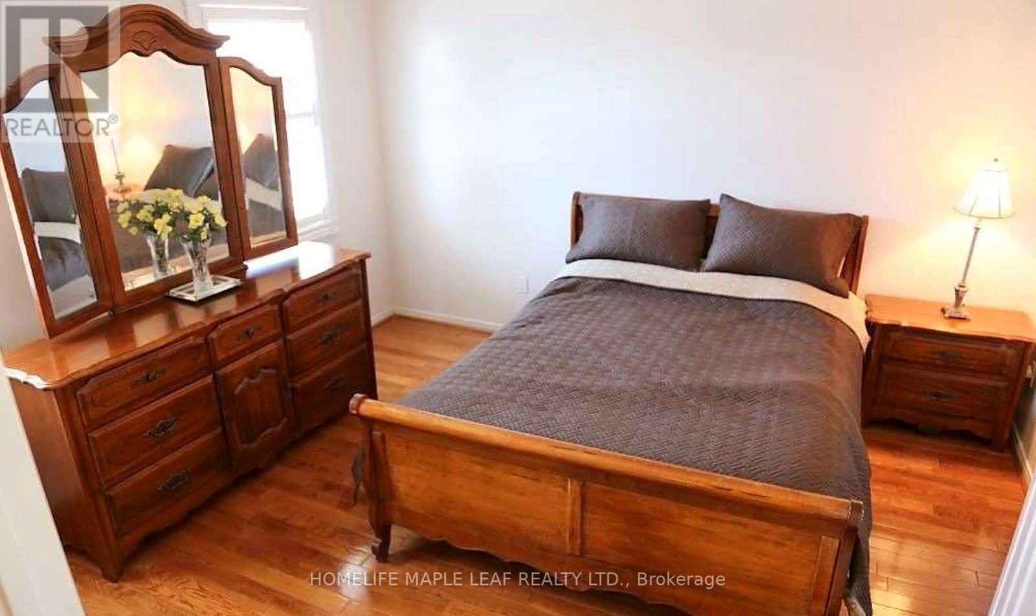
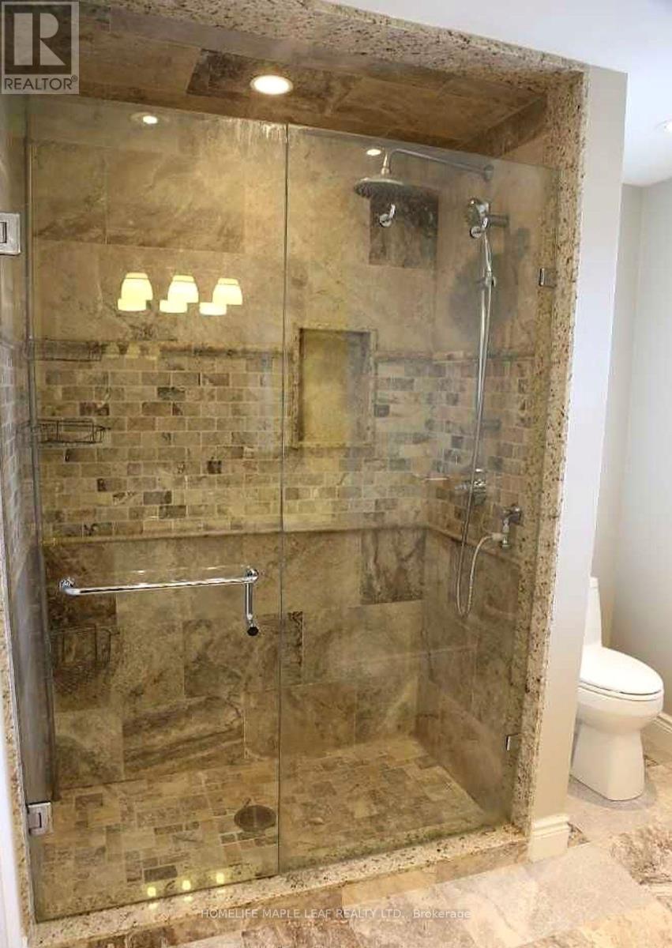
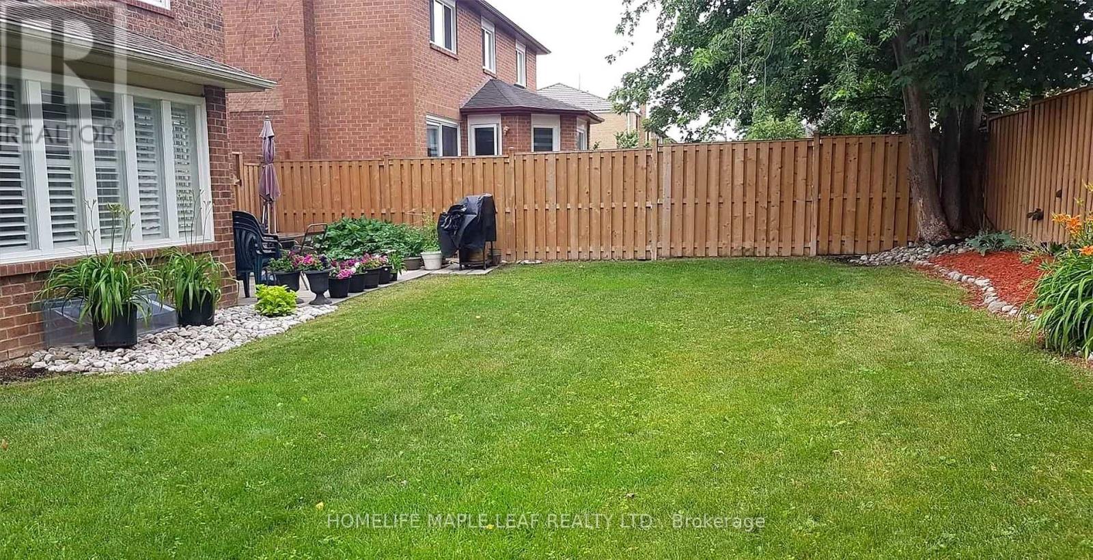
Gorgeous executive detached home on a large 50-foot lot, featuring a basement apartment with 3 bedrooms and 2 washrooms. This well-maintained home offers hardwood flooring throughout, a grand entry, spacious living and dining rooms, and a bright, upgraded kitchen with quartz countertops, undermount sink, and beautiful backsplash. Enjoy four large, sun-filled bedrooms and upgraded bathrooms. The breakfast area walks out to the backyard, complete with fencing installed in 2019. Double-car garage and a prime location close to schools, highways, and Trinity Common. (id:50976)
Property Details
|
MLS® Number
|
W14192900 |
|
Property Type
|
Single Family |
|
Community Name
|
Westgate |
|
Parking Space Total
|
4 |
Building
|
Bathroom Total
|
5 |
|
Bedrooms Above Ground
|
4 |
|
Bedrooms Below Ground
|
3 |
|
Bedrooms Total
|
7 |
|
Basement Development
|
Finished |
|
Basement Features
|
Separate Entrance |
|
Basement Type
|
N/a (finished), N/a |
|
Construction Style Attachment
|
Detached |
|
Cooling Type
|
Central Air Conditioning |
|
Exterior Finish
|
Brick |
|
Fireplace Present
|
Yes |
|
Foundation Type
|
Concrete |
|
Half Bath Total
|
1 |
|
Heating Fuel
|
Natural Gas |
|
Heating Type
|
Forced Air |
|
Stories Total
|
2 |
|
Size Interior
|
2,500 - 3,000 Sqft |
|
Type
|
House |
|
Utility Water
|
Municipal Water |
Parking
Land
|
Acreage
|
No |
|
Sewer
|
Septic System |
|
Size Depth
|
110 Ft |
|
Size Frontage
|
50 Ft |
|
Size Irregular
|
50 X 110 Ft |
|
Size Total Text
|
50 X 110 Ft |
Rooms
| Level |
Type |
Length |
Width |
Dimensions |
|
Second Level |
Primary Bedroom |
17.1 m |
11.1 m |
17.1 m x 11.1 m |
|
Second Level |
Bedroom 2 |
12.1 m |
12 m |
12.1 m x 12 m |
|
Second Level |
Bedroom 3 |
13.3 m |
12 m |
13.3 m x 12 m |
|
Second Level |
Bedroom 4 |
11.6 m |
9.1 m |
11.6 m x 9.1 m |
|
Main Level |
Foyer |
16 m |
12 m |
16 m x 12 m |
|
Main Level |
Kitchen |
11.1 m |
9.4 m |
11.1 m x 9.4 m |
|
Main Level |
Eating Area |
12.2 m |
10.4 m |
12.2 m x 10.4 m |
|
Main Level |
Family Room |
17.8 m |
11.4 m |
17.8 m x 11.4 m |
|
Main Level |
Dining Room |
13.6 m |
11.8 m |
13.6 m x 11.8 m |
|
Main Level |
Living Room |
18.1 m |
11.1 m |
18.1 m x 11.1 m |
https://www.realtor.ca/real-estate/30526341/24-newport-street-brampton-westgate-westgate