5 Bedroom
3 Bathroom
2,739 ft2
Cape Cod
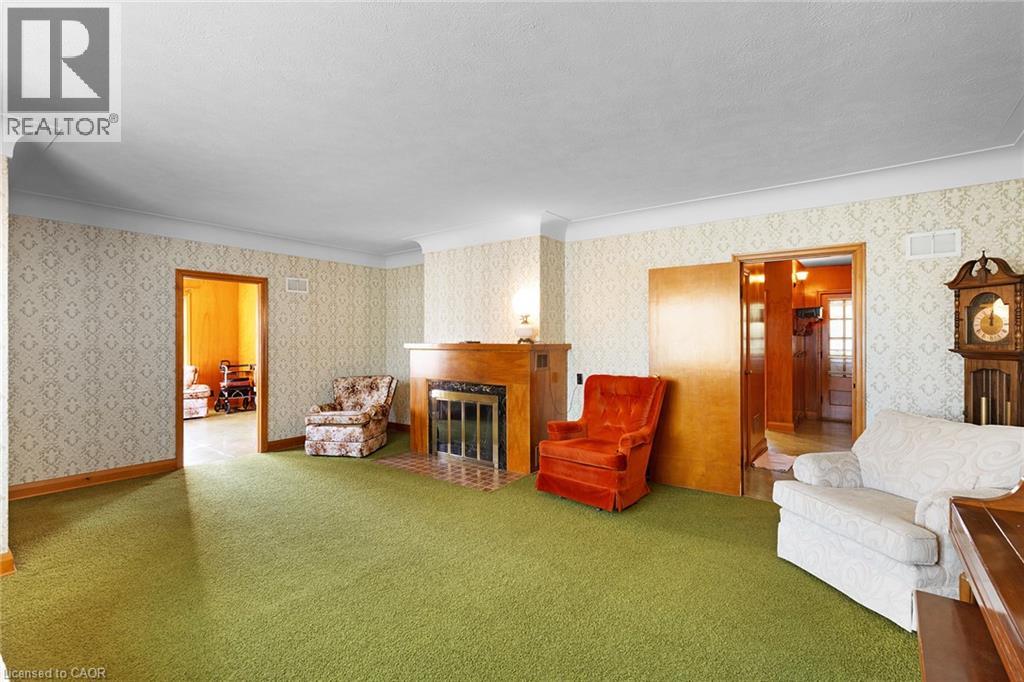
Fireplace
Central Air Conditioning
Forced Air
$575,000
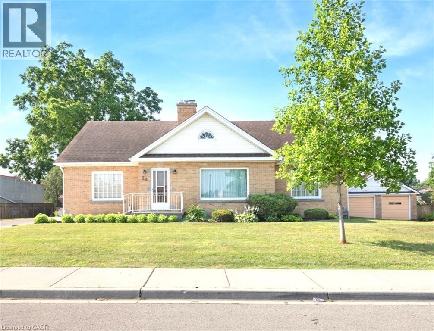
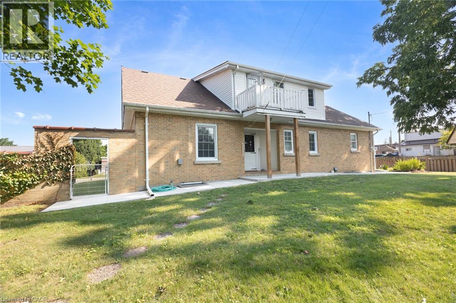
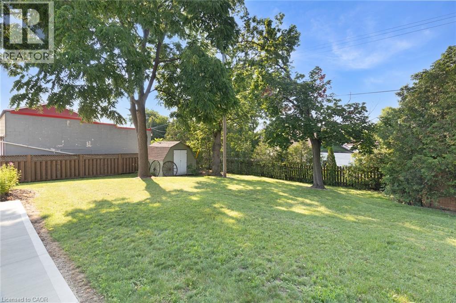
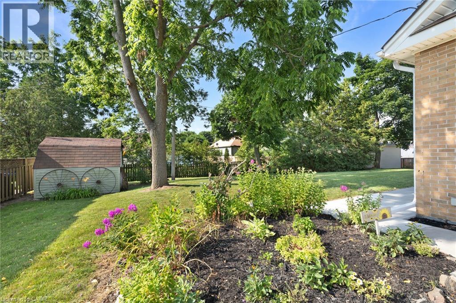
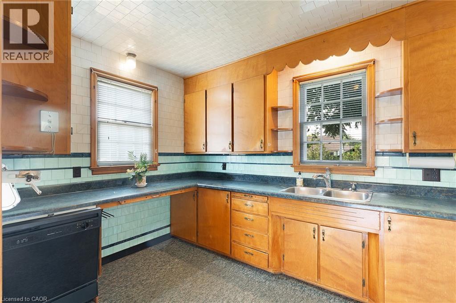
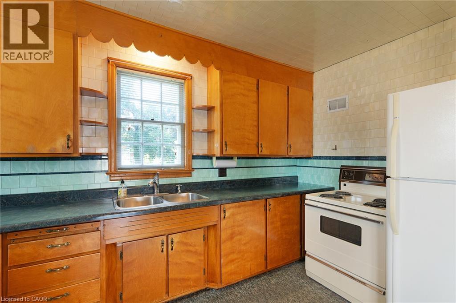
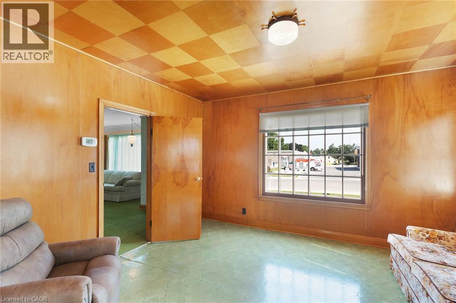
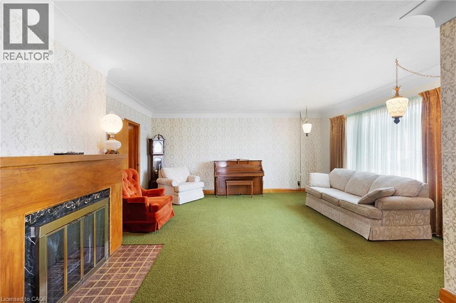
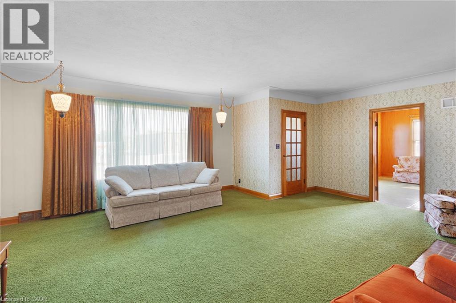
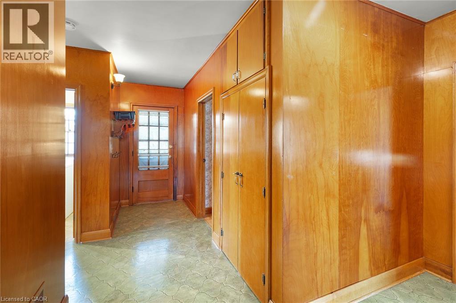
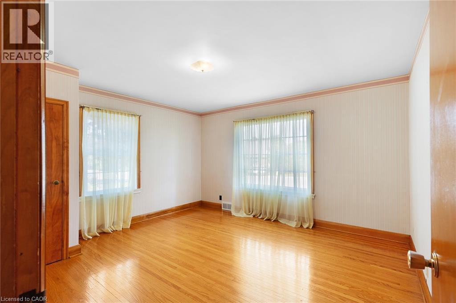
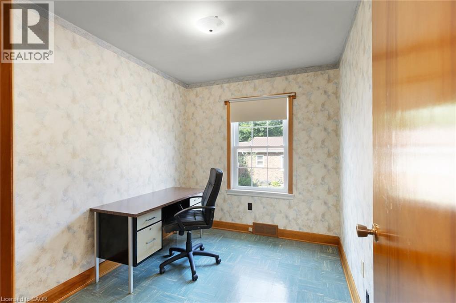
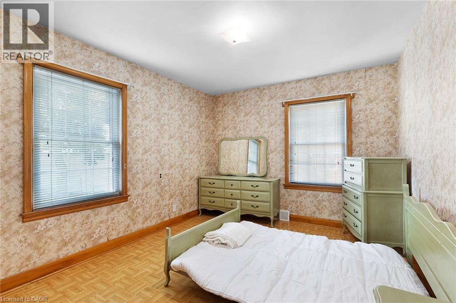
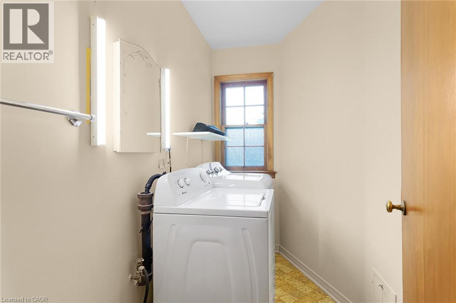
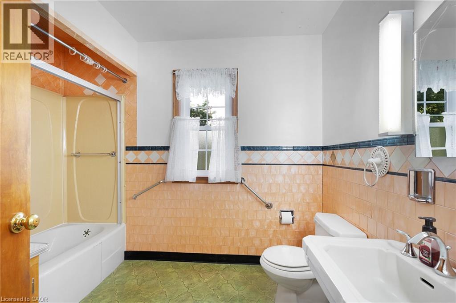
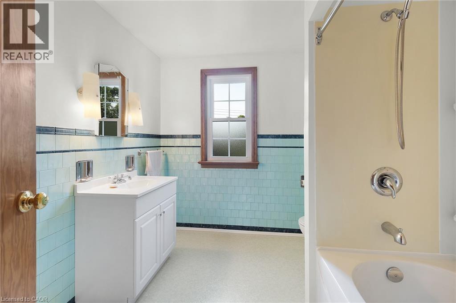
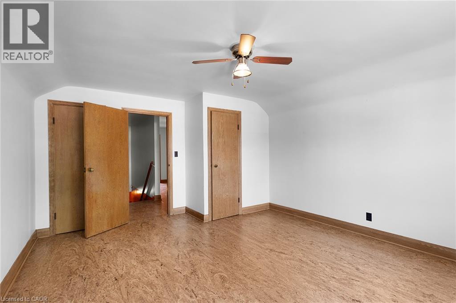
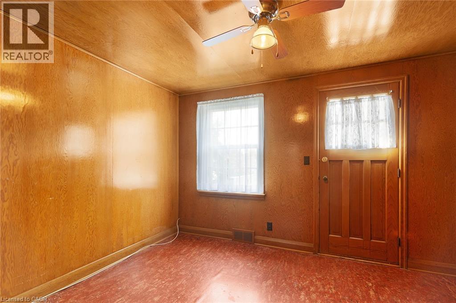
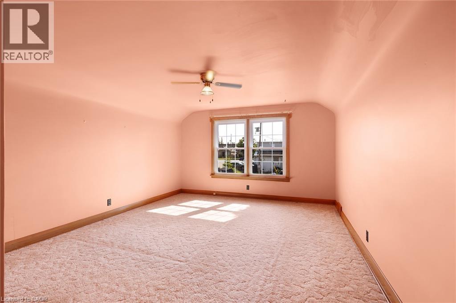
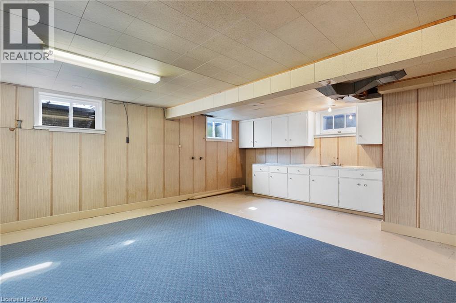
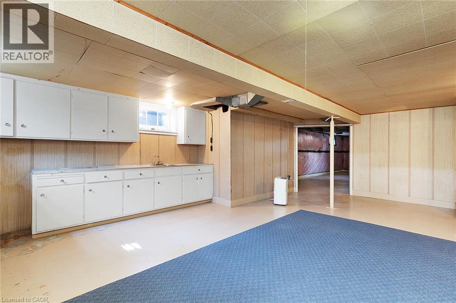
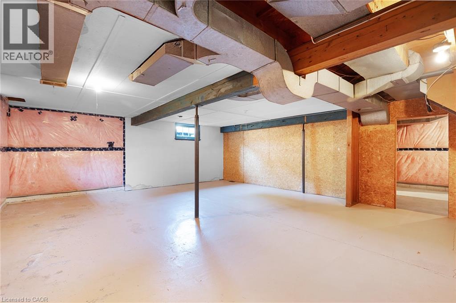
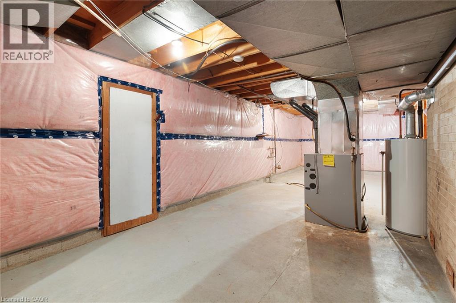
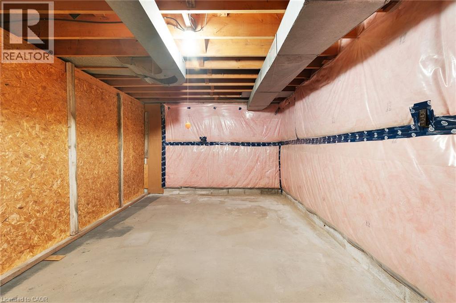
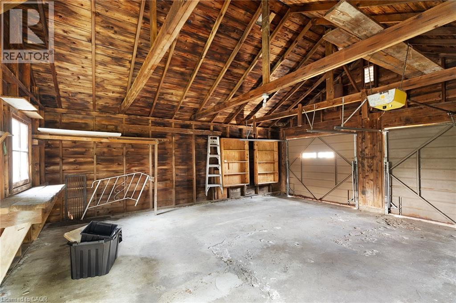
Welcome to 24 PINE ST, DELHI , a ready-to-move-in, charming single-family residence built in 1951, offering a unique blend of classic character and modern potential. This distinctive 1.5-story home presents an exceptional opportunity to create your ideal living space in a desirable community. With 5 bedrooms plus an office space, this residence provides ample space for personal retreats, a growing household and the ability to work from home. The 2 full bathrooms are thoughtfully designed, ensuring convenience and comfort for eveyone. Beyond the living area, a dedicated laundry room, (located on the main floor), as well as a hook-up in the basement, simplifies daily routines. In the basement you will find an additional toilet with rough-in for a 2 pc bath. Below basement level there is access to a fall-out/bomb shelter that expands under the back yard. A partial fenced back yard with shed, offers an exclusive outdoor escape with pleanty of room for kids and pets. The property offers 2 separate driveways ( one on each side of the home) plus a two-car garage, providing secure parking and additional parking spaces. Discover the possibilities this delightful home holds... schedule your private viewing today. (id:50976)
Property Details
|
MLS® Number
|
40860373 |
|
Property Type
|
Single Family |
|
Amenities Near By
|
Place Of Worship, Playground, Schools, Shopping |
|
Features
|
Paved Driveway |
|
Parking Space Total
|
9 |
Building
|
Bathroom Total
|
3 |
|
Bedrooms Above Ground
|
5 |
|
Bedrooms Total
|
5 |
|
Appliances
|
Dishwasher, Dryer, Refrigerator, Stove, Washer, Window Coverings |
|
Architectural Style
|
Cape Cod |
|
Basement Development
|
Partially Finished |
|
Basement Type
|
Full (partially Finished) |
|
Constructed Date
|
1951 |
|
Construction Material
|
Wood Frame |
|
Construction Style Attachment
|
Detached |
|
Cooling Type
|
Central Air Conditioning |
|
Exterior Finish
|
Brick, Wood |
|
Fireplace Fuel
|
Wood |
|
Fireplace Present
|
Yes |
|
Fireplace Total
|
1 |
|
Fireplace Type
|
Other - See Remarks |
|
Foundation Type
|
Block |
|
Half Bath Total
|
1 |
|
Heating Fuel
|
Natural Gas |
|
Heating Type
|
Forced Air |
|
Stories Total
|
2 |
|
Size Interior
|
2,739 Ft2 |
|
Type
|
House |
|
Utility Water
|
Municipal Water |
Parking
Land
|
Access Type
|
Highway Nearby |
|
Acreage
|
No |
|
Land Amenities
|
Place Of Worship, Playground, Schools, Shopping |
|
Sewer
|
Municipal Sewage System |
|
Size Frontage
|
121 Ft |
|
Size Total Text
|
Under 1/2 Acre |
|
Zoning Description
|
R1 |
Rooms
| Level |
Type |
Length |
Width |
Dimensions |
|
Second Level |
4pc Bathroom |
|
|
9'4'' x 7'7'' |
|
Second Level |
Bedroom |
|
|
15'9'' x 13'0'' |
|
Second Level |
Bedroom |
|
|
12'2'' x 9'4'' |
|
Second Level |
Bedroom |
|
|
18'2'' x 13'0'' |
|
Basement |
Storage |
|
|
17'7'' x 10'7'' |
|
Basement |
Storage |
|
|
29'5'' x 21'5'' |
|
Basement |
Utility Room |
|
|
32'4'' x 11'9'' |
|
Basement |
1pc Bathroom |
|
|
7'4'' x 3'11'' |
|
Basement |
Eat In Kitchen |
|
|
24'6'' x 16'1'' |
|
Main Level |
Office |
|
|
9'8'' x 8'3'' |
|
Main Level |
Bedroom |
|
|
15'9'' x 10'6'' |
|
Main Level |
Primary Bedroom |
|
|
14'1'' x 13'0'' |
|
Main Level |
Laundry Room |
|
|
4'11'' x 7'10'' |
|
Main Level |
4pc Bathroom |
|
|
10'0'' x 7'10'' |
|
Main Level |
Kitchen |
|
|
14'1'' x 7'10'' |
|
Main Level |
Dining Room |
|
|
11'5'' x 14'1'' |
|
Main Level |
Family Room |
|
|
14'1'' x 12'6'' |
|
Main Level |
Living Room |
|
|
21'5'' x 17'6'' |
https://www.realtor.ca/real-estate/30243615/24-pine-street-delhi