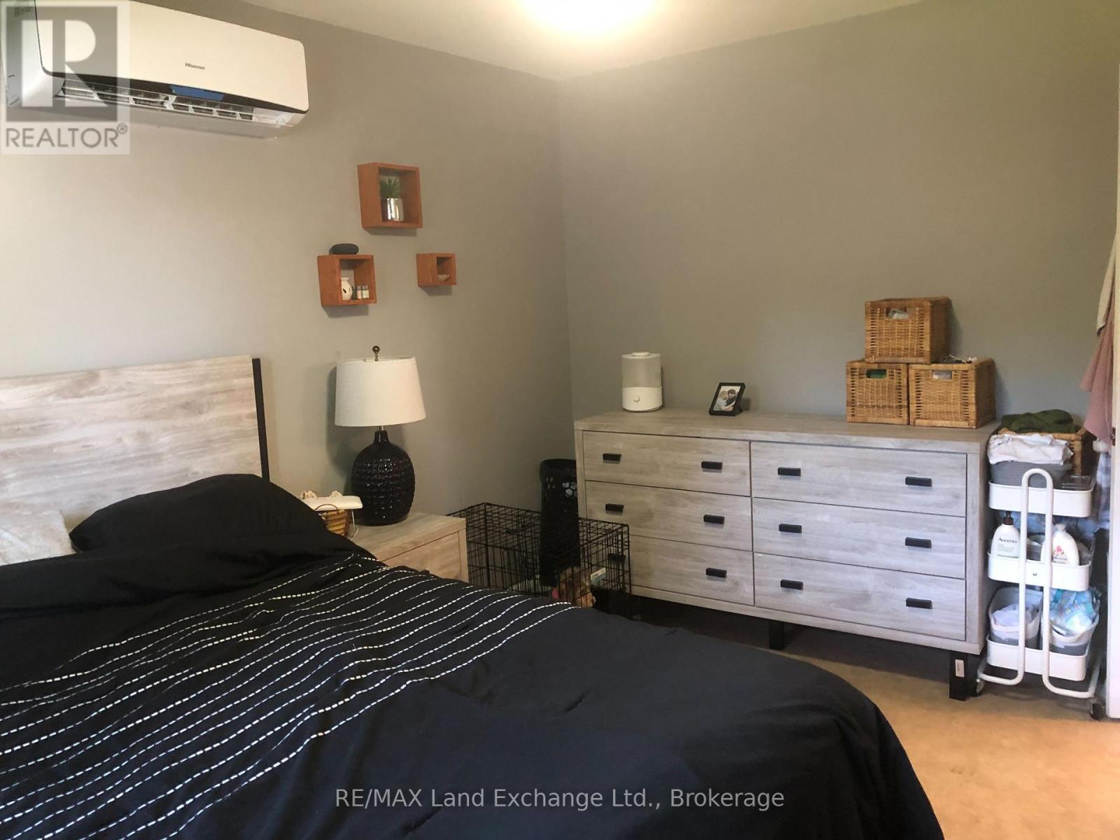
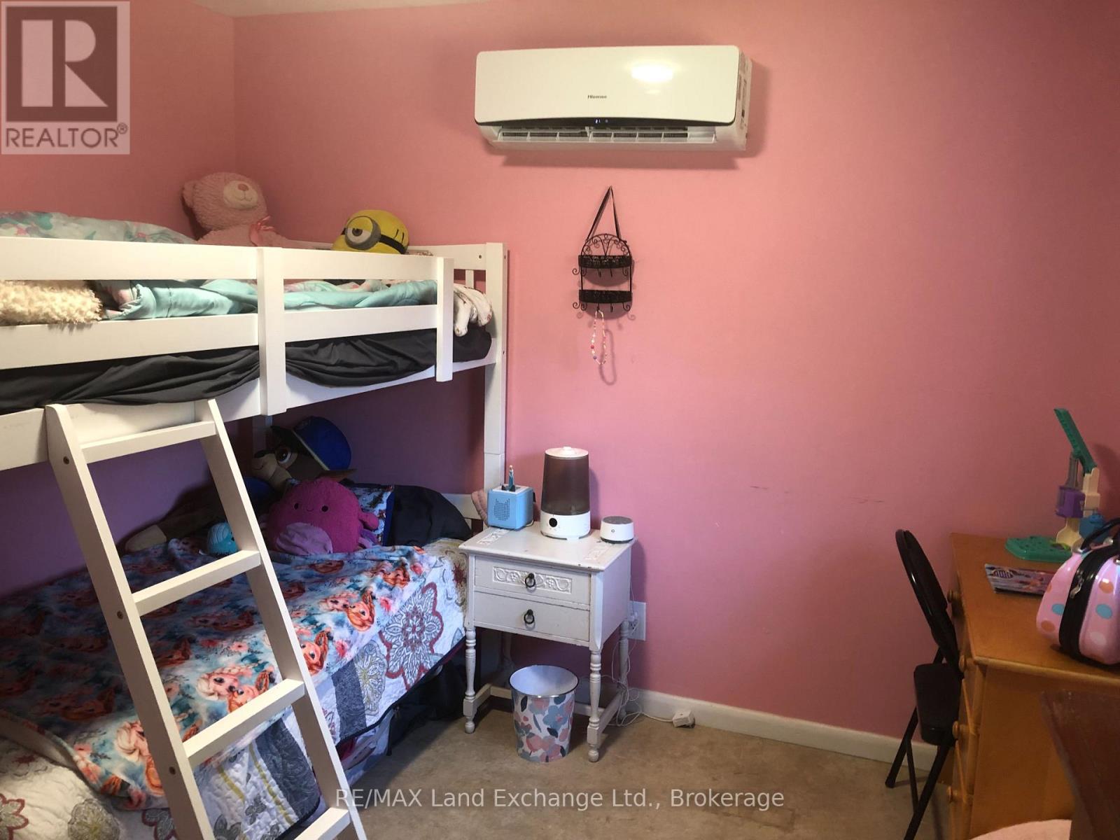
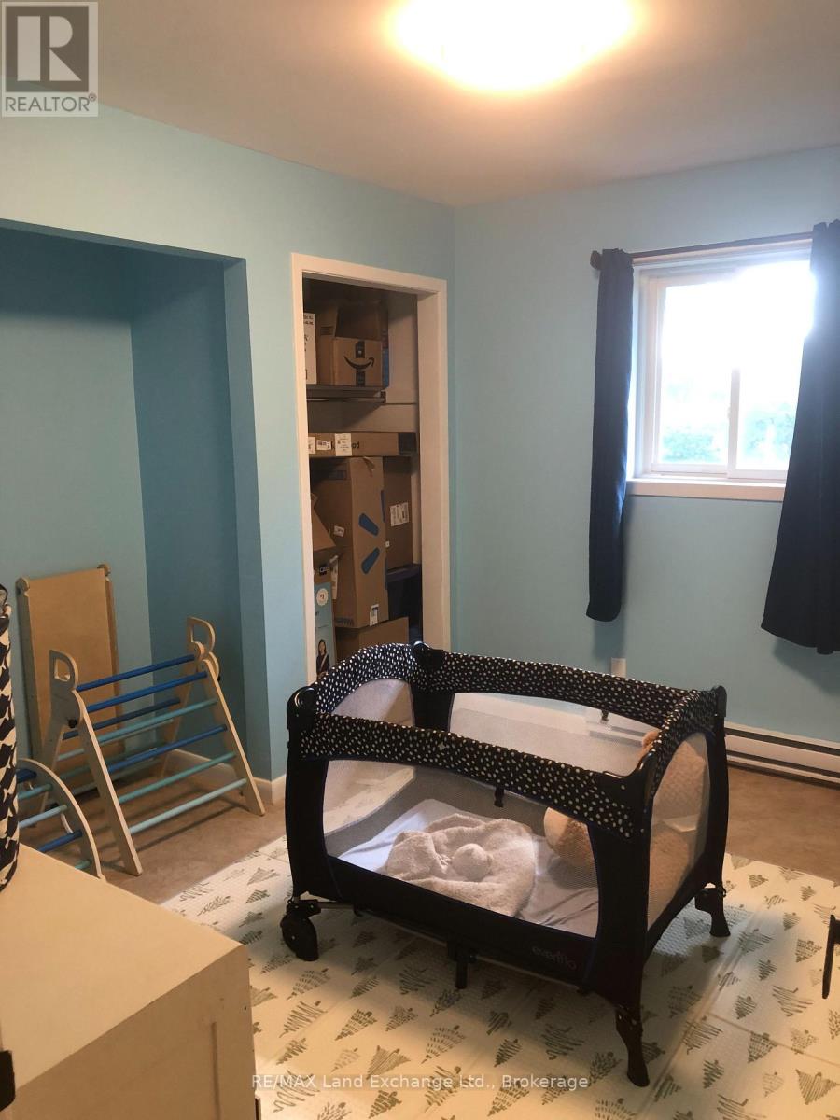
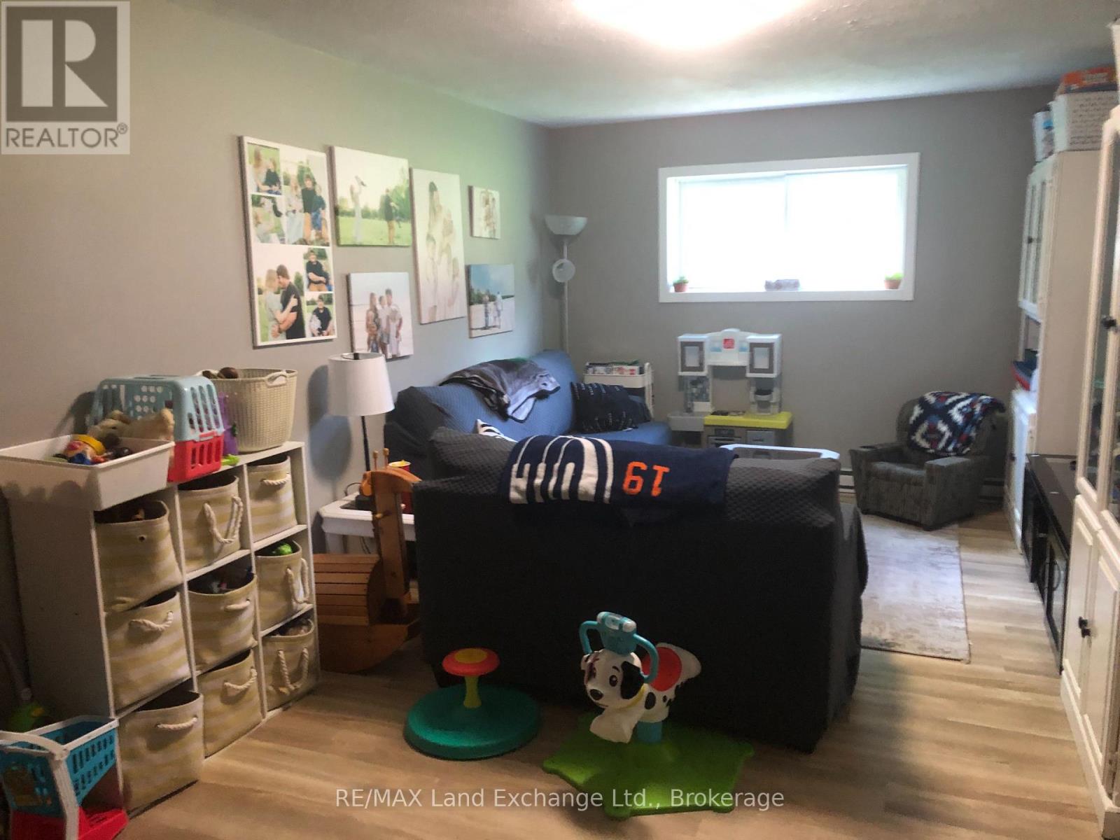
4 Bedroom
2 Bathroom
1,100 - 1,500 ft2
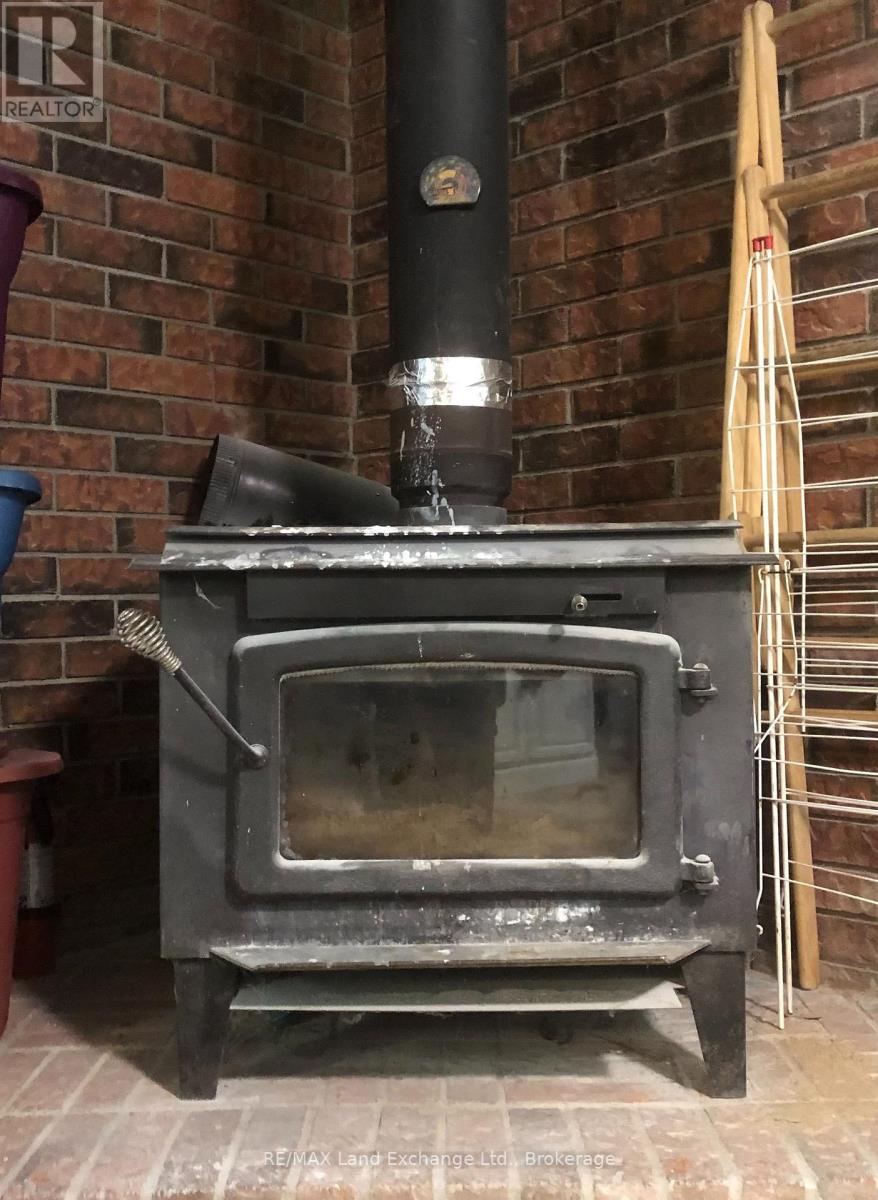
Fireplace
Wall Unit
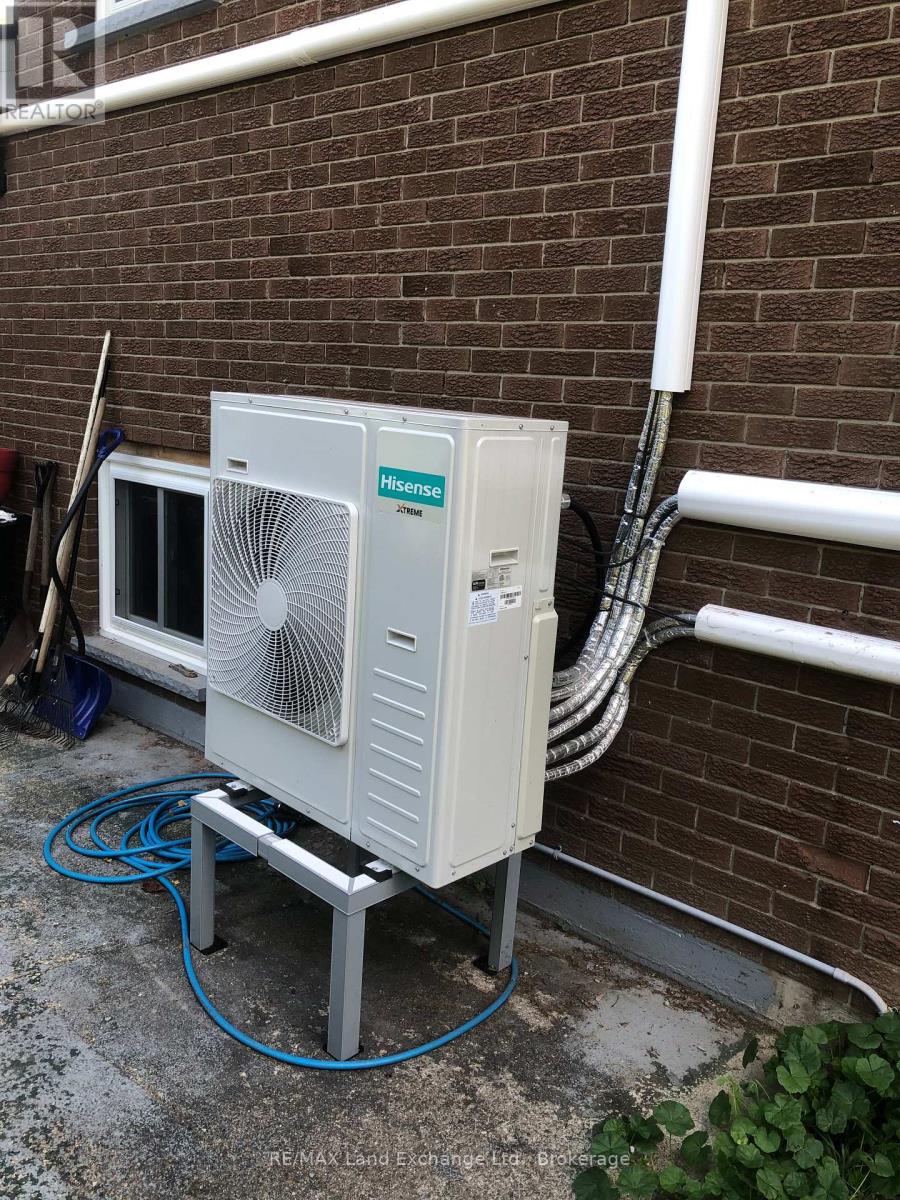
Heat Pump
$649,900
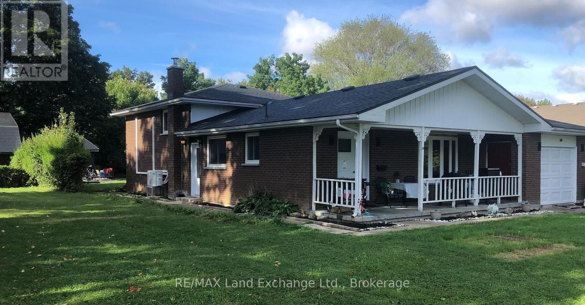
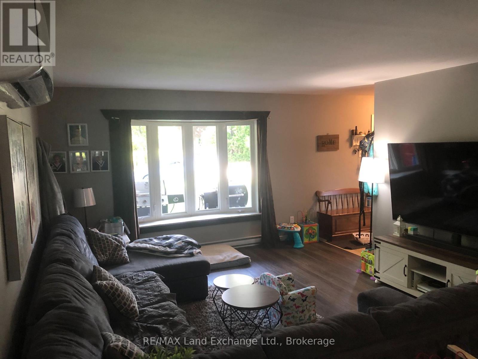
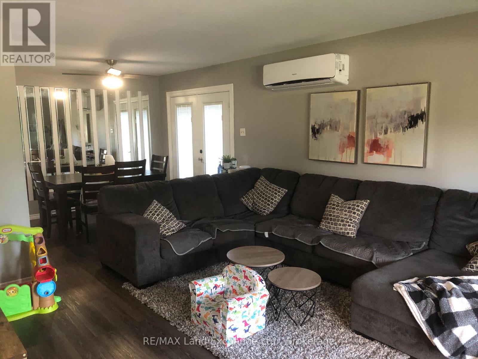
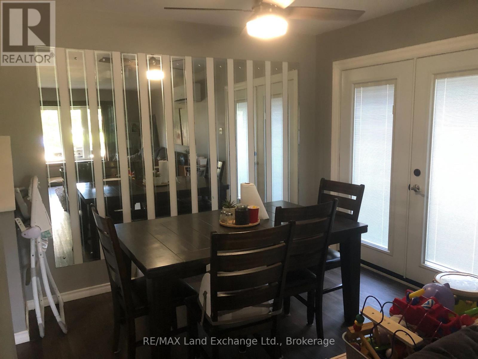
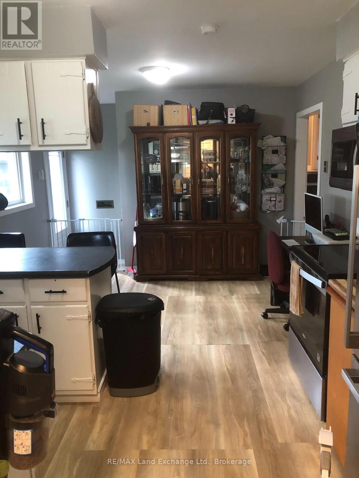
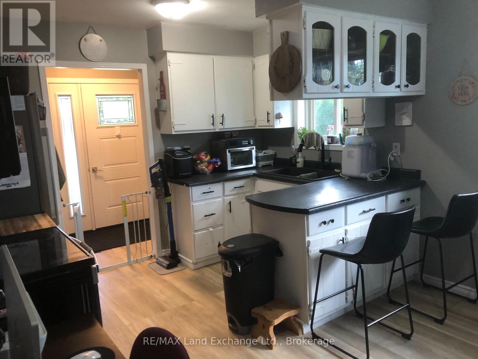
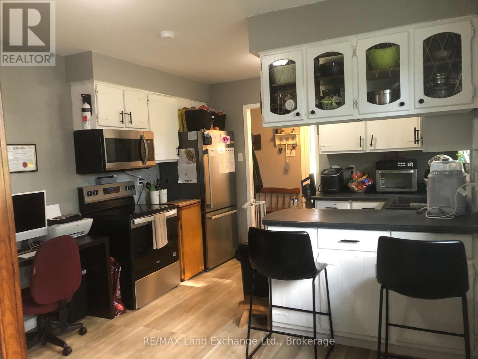
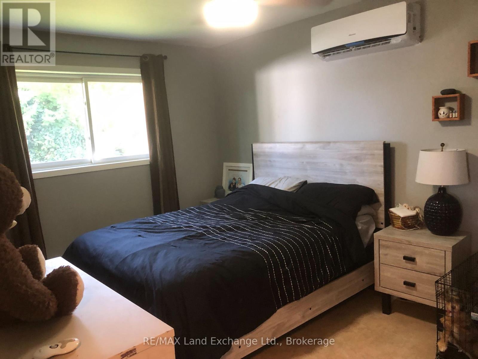
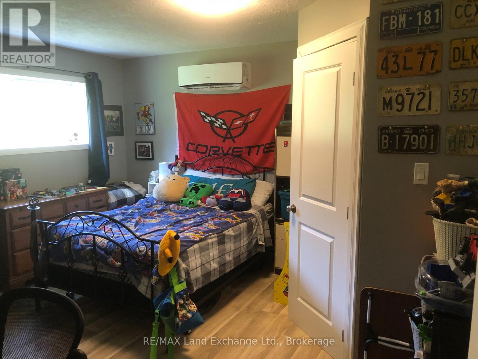
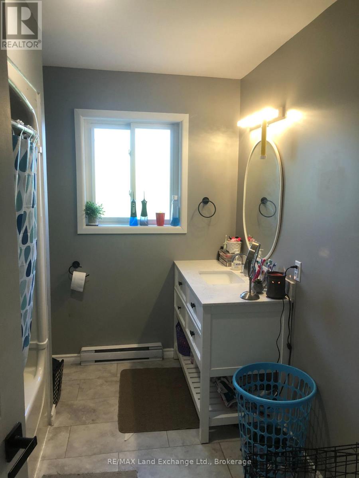
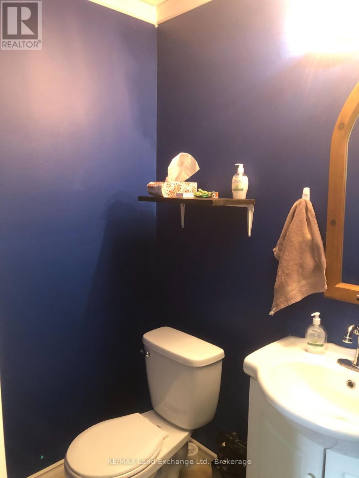
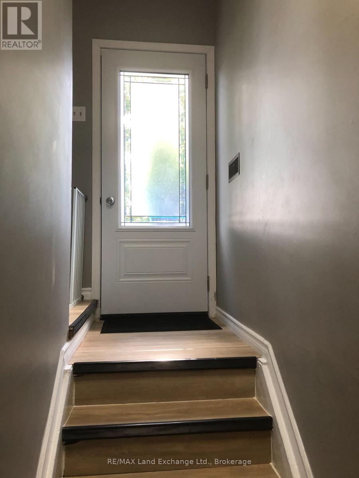
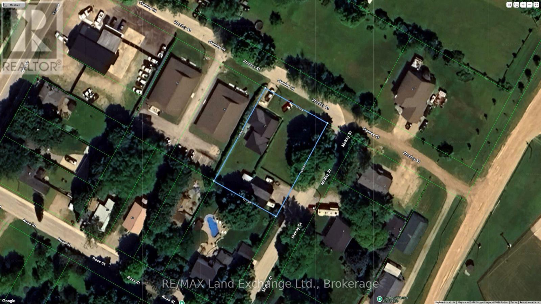
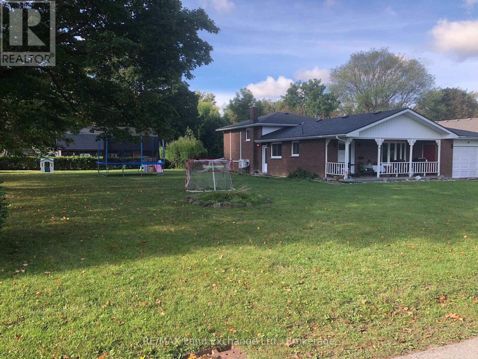
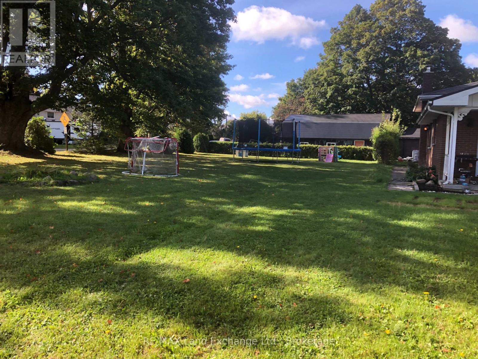
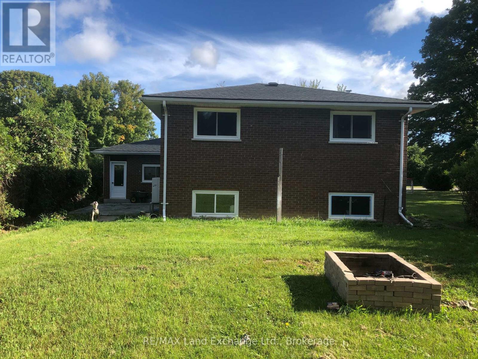
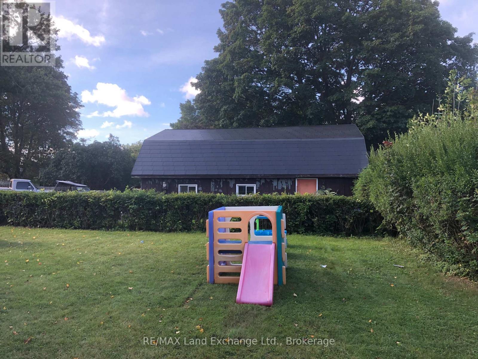
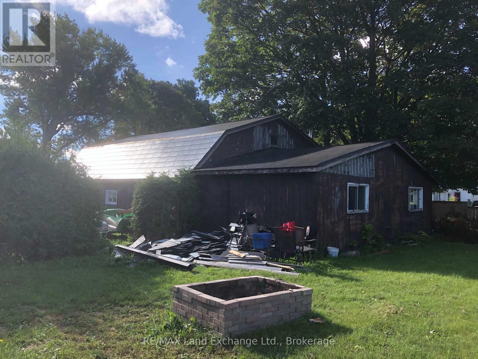
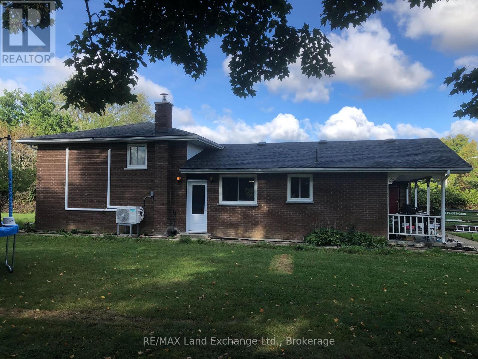
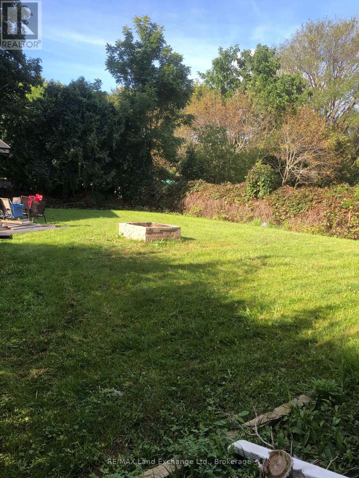
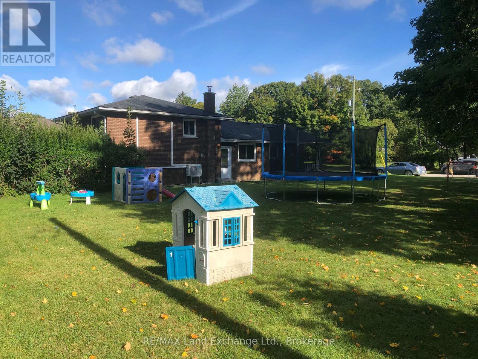
Located on a tranquil street, this 3 +1 bedroom, 1 1/2 bath side split home has had many major renovations completed recently. In addition the large corner lot has the possibility of either 1 or even 2 lots being severed off pending municipal approval. There is a detached shop with hoist and separate garage that has entrance from McKay St. Whether for your personal living or as an investment come and see if this versatile property is the one for you! (id:50976)
Open House
This property has open houses!
Starts at:
1:00 pm
Ends at:
3:00 pm
Property Details
|
MLS® Number
|
X13802438 |
|
Property Type
|
Single Family |
|
Community Name
|
Kincardine |
|
Equipment Type
|
Heat Pump |
|
Parking Space Total
|
9 |
|
Rental Equipment Type
|
Heat Pump |
|
Structure
|
Deck |
Building
|
Bathroom Total
|
2 |
|
Bedrooms Above Ground
|
3 |
|
Bedrooms Below Ground
|
1 |
|
Bedrooms Total
|
4 |
|
Appliances
|
Water Treatment, Water Softener, Water Heater, Dishwasher, Dryer, Microwave, Stove, Washer, Window Coverings, Refrigerator |
|
Basement Development
|
Partially Finished |
|
Basement Features
|
Walk-up |
|
Basement Type
|
N/a, N/a (partially Finished) |
|
Construction Style Attachment
|
Detached |
|
Construction Style Split Level
|
Sidesplit |
|
Cooling Type
|
Wall Unit |
|
Exterior Finish
|
Brick, Vinyl Siding |
|
Fireplace Present
|
Yes |
|
Fireplace Total
|
1 |
|
Flooring Type
|
Vinyl |
|
Foundation Type
|
Block, Concrete |
|
Heating Fuel
|
Electric, Wood |
|
Heating Type
|
Heat Pump |
|
Size Interior
|
1,100 - 1,500 Ft2 |
|
Type
|
House |
|
Utility Water
|
Municipal Water |
Parking
Land
|
Acreage
|
No |
|
Sewer
|
Sanitary Sewer |
|
Size Depth
|
165 Ft |
|
Size Frontage
|
112 Ft ,2 In |
|
Size Irregular
|
112.2 X 165 Ft |
|
Size Total Text
|
112.2 X 165 Ft |
|
Zoning Description
|
R1 |
Rooms
| Level |
Type |
Length |
Width |
Dimensions |
|
Lower Level |
Bathroom |
1.83 m |
1.22 m |
1.83 m x 1.22 m |
|
Lower Level |
Bedroom 4 |
4.06 m |
3.81 m |
4.06 m x 3.81 m |
|
Lower Level |
Family Room |
6.4 m |
3.2 m |
6.4 m x 3.2 m |
|
Lower Level |
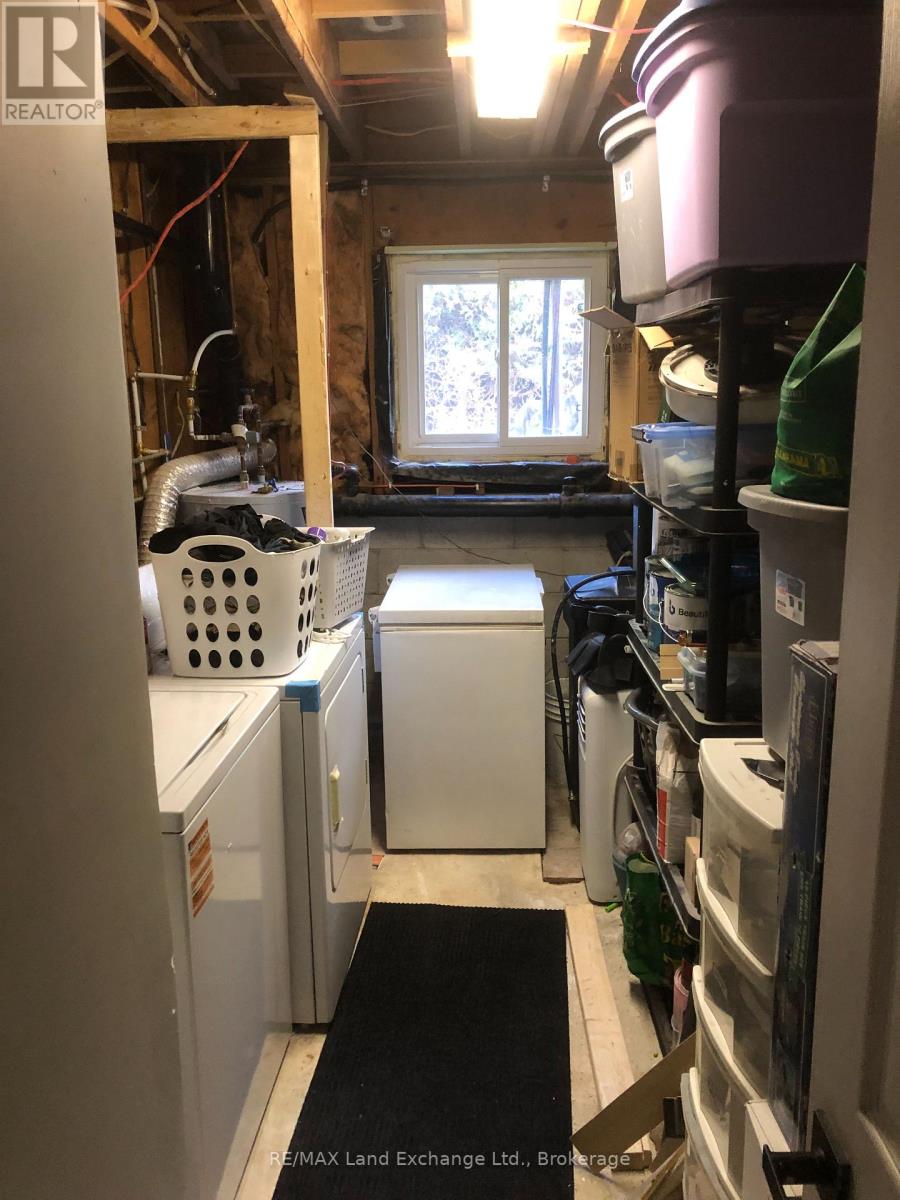
Laundry Room |
3.96 m |
1.98 m |
3.96 m x 1.98 m |
|
Main Level |
Living Room |
7.32 m |
3.96 m |
7.32 m x 3.96 m |
|
Main Level |
Foyer |
2.59 m |
1.37 m |
2.59 m x 1.37 m |
|
Main Level |
Bathroom |
2.44 m |
1.52 m |
2.44 m x 1.52 m |
|
Upper Level |
Primary Bedroom |
4.06 m |
2.9 m |
4.06 m x 2.9 m |
|
Upper Level |
Bedroom 2 |
3.2 m |
3.15 m |
3.2 m x 3.15 m |
|
Upper Level |
Bedroom 3 |
3.2 m |
2.9 m |
3.2 m x 2.9 m |
https://www.realtor.ca/real-estate/30298765/24-stanley-street-kincardine-kincardine