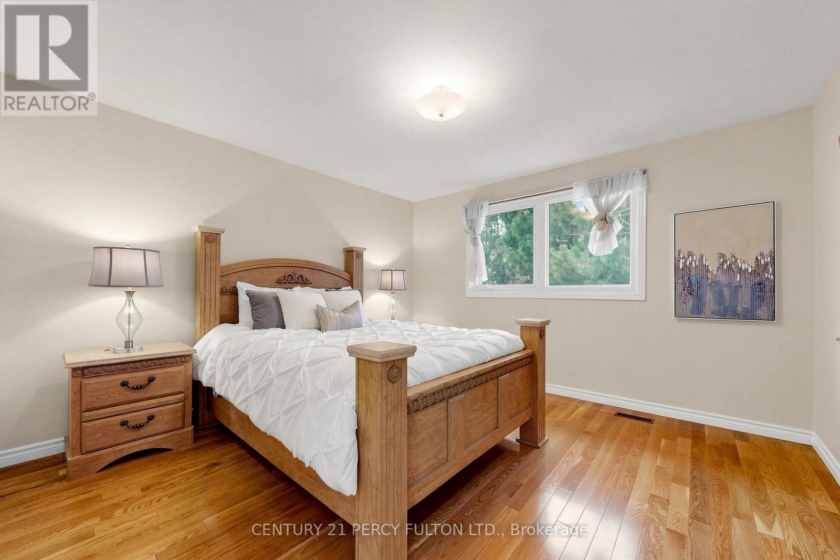
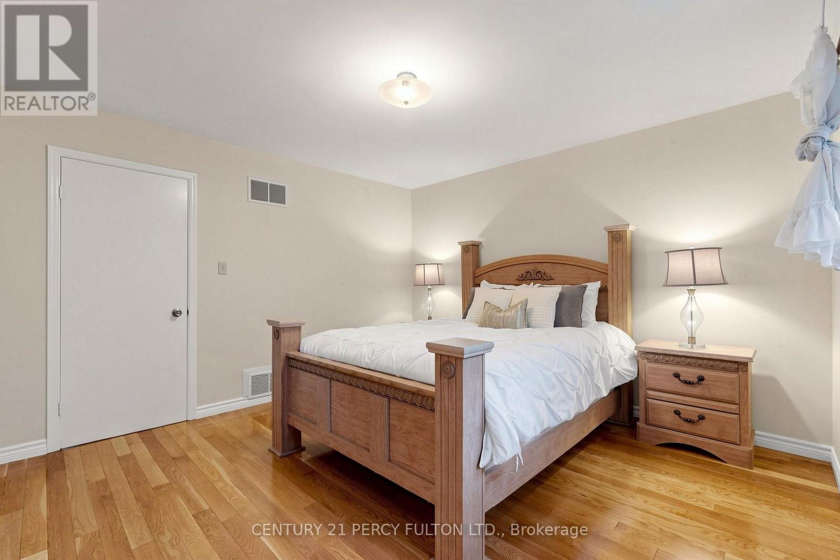
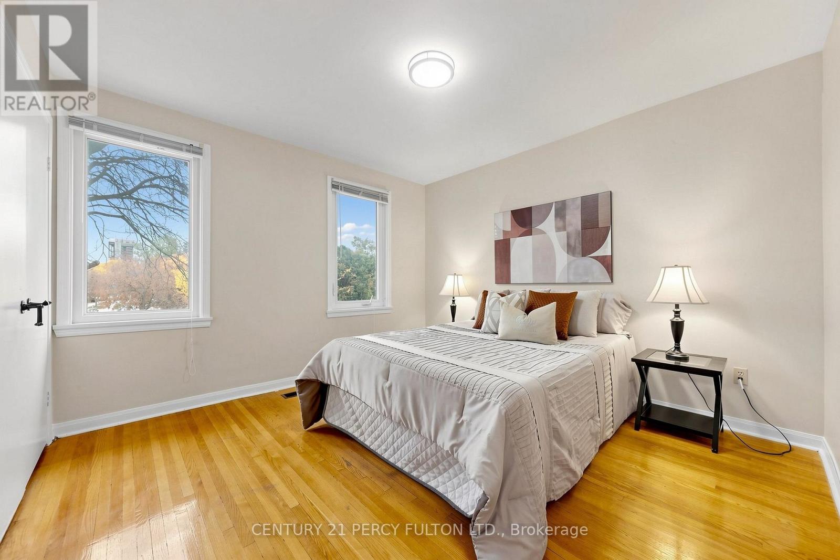
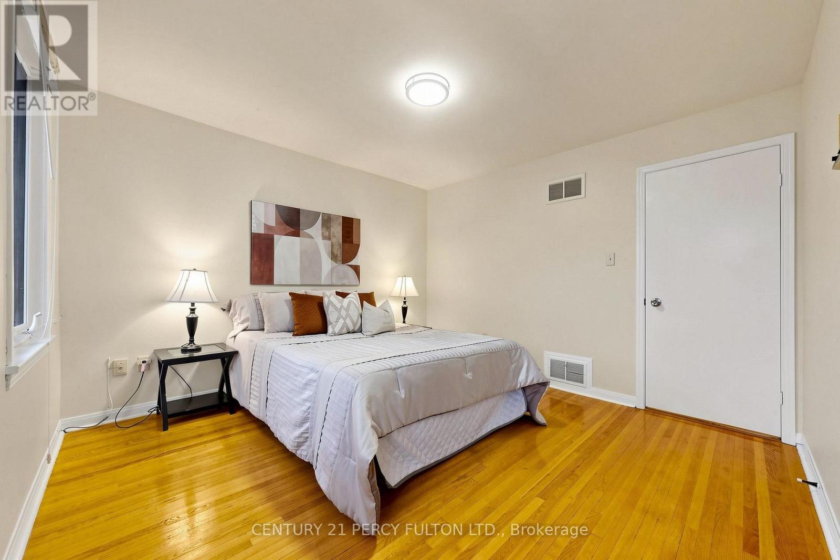
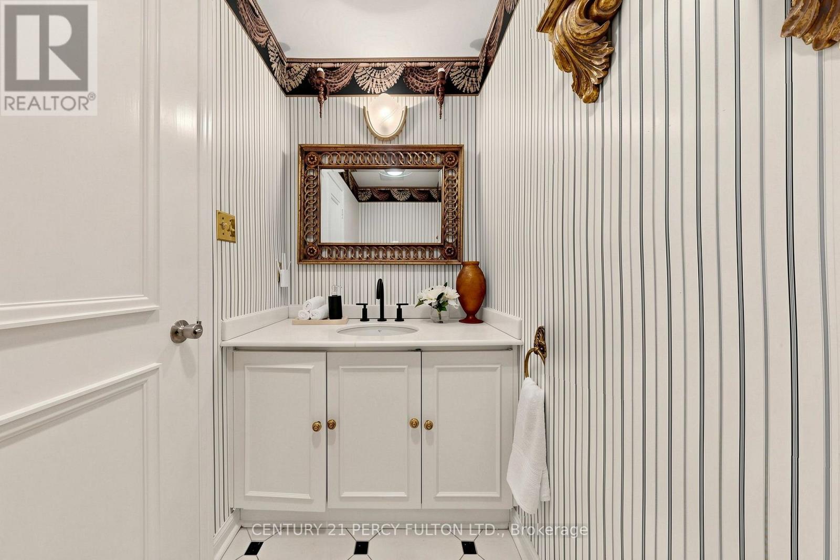
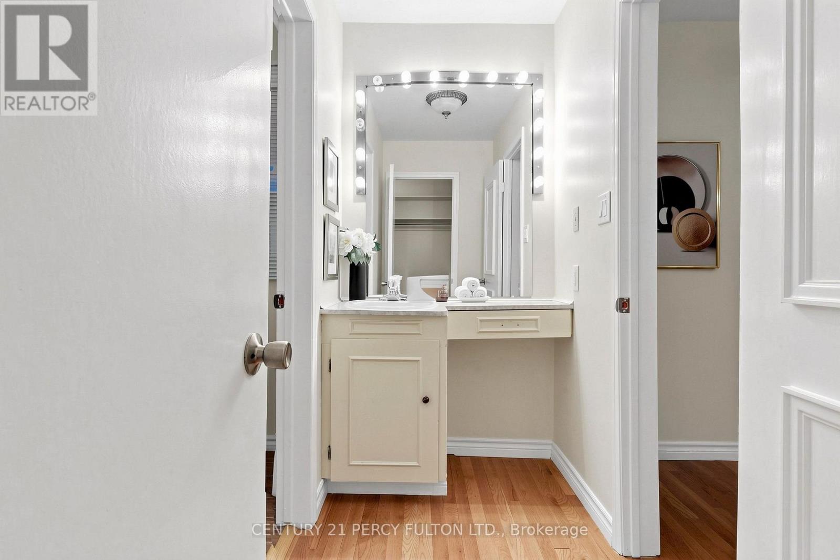
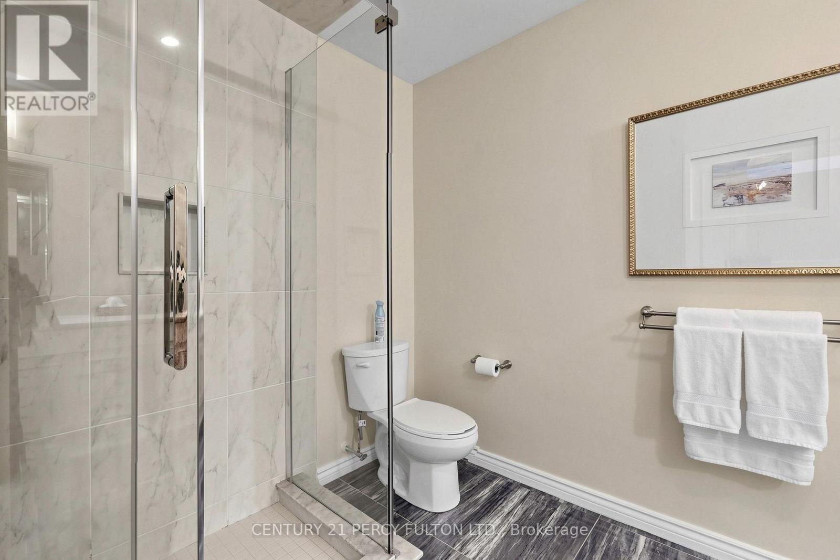
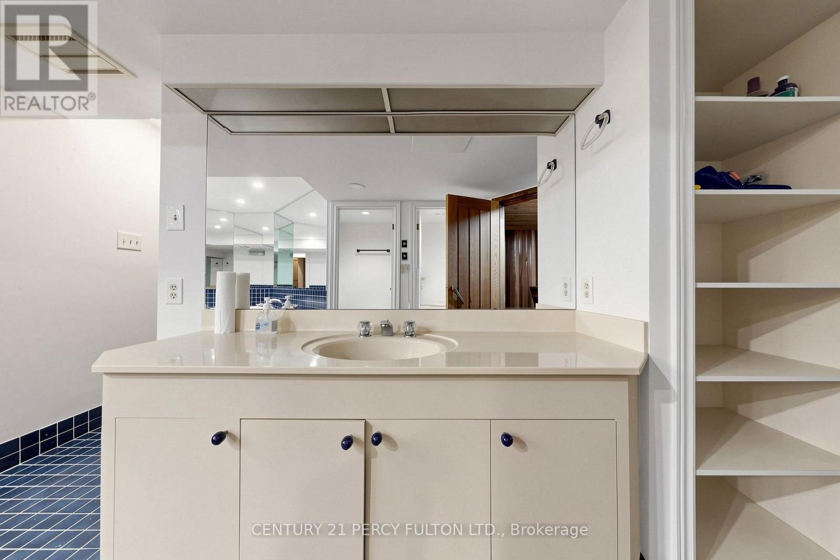
6 Bedroom
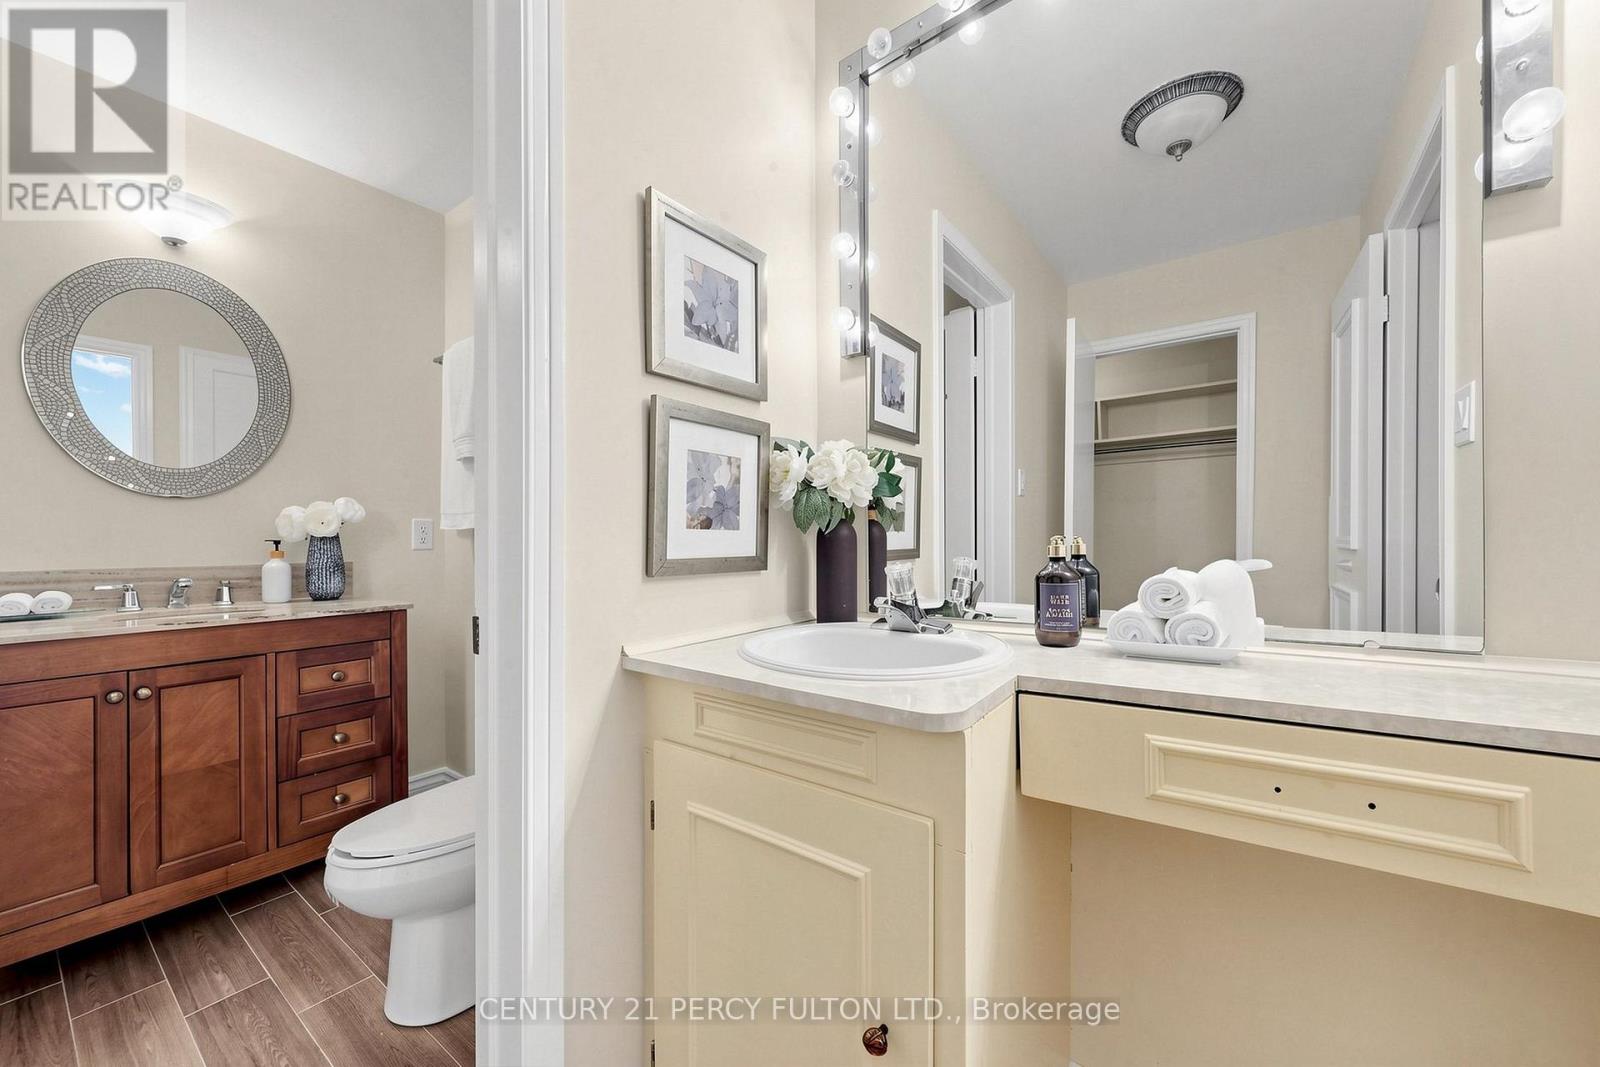
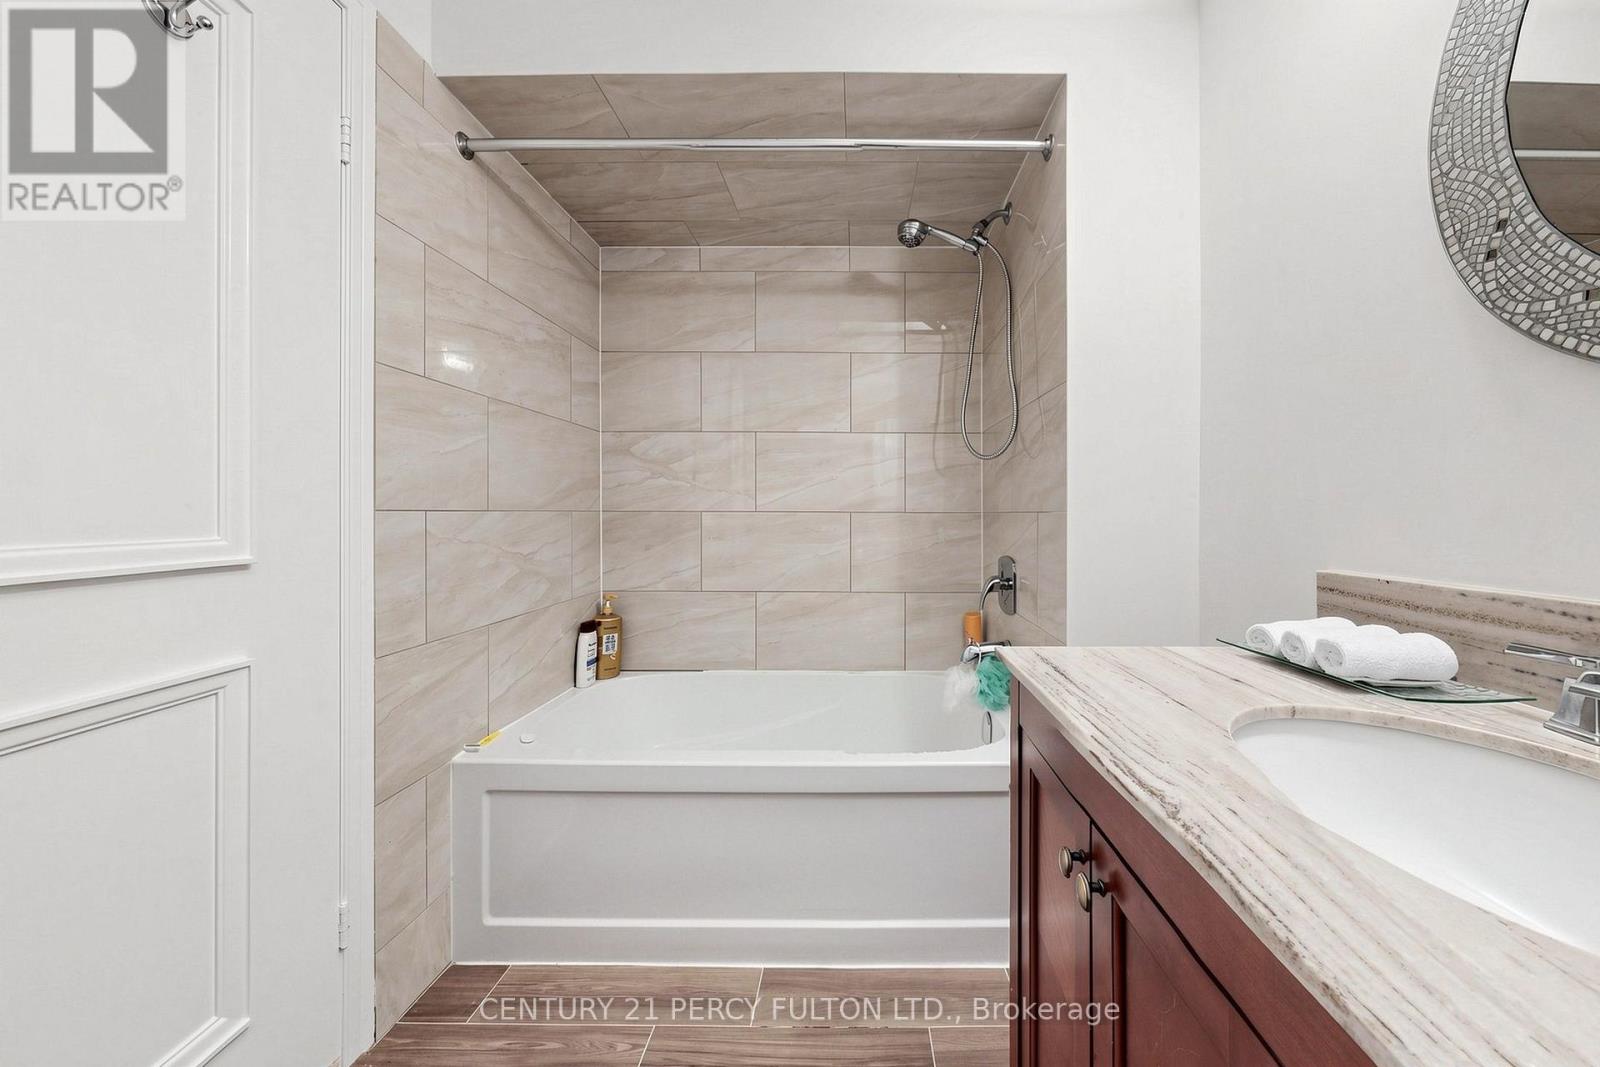
6 Bathroom
3,500 - 5,000 sqft
Fireplace
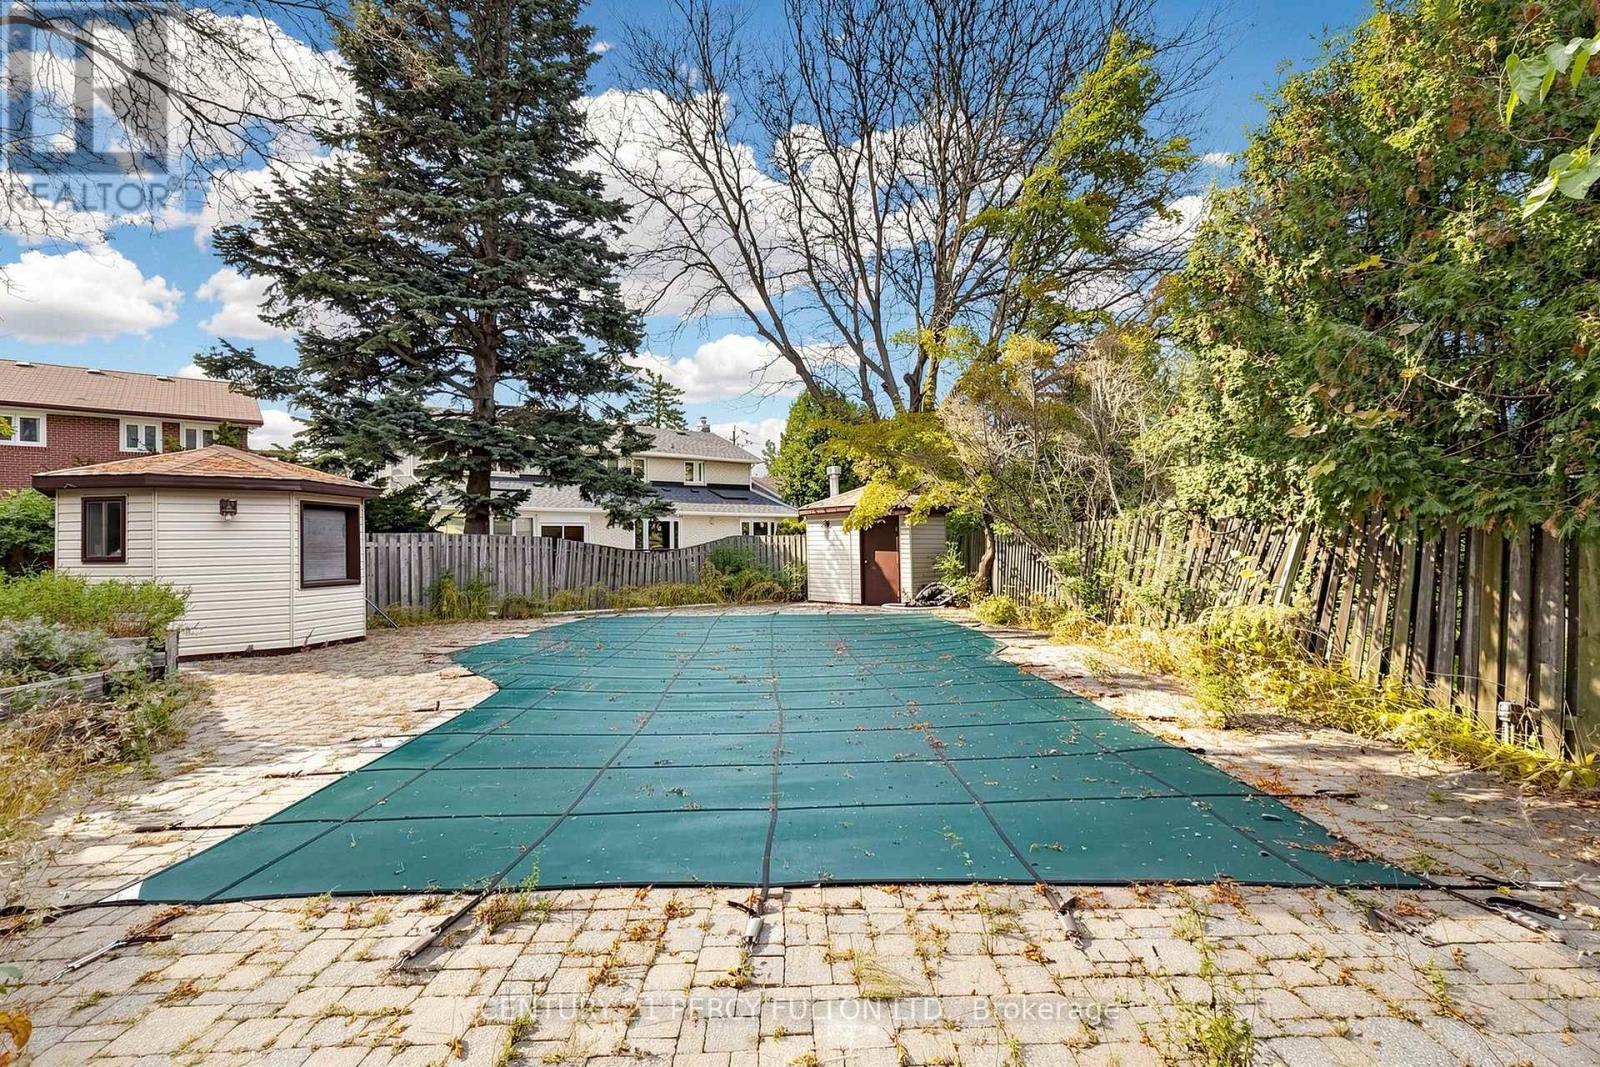
Inground Pool
Central Air Conditioning
Forced Air
$2,490,000
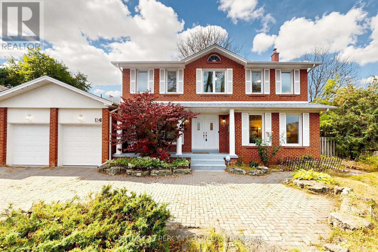
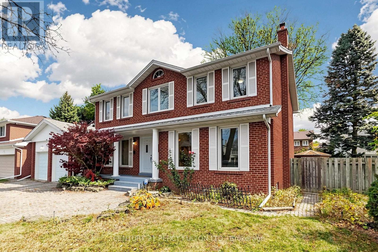
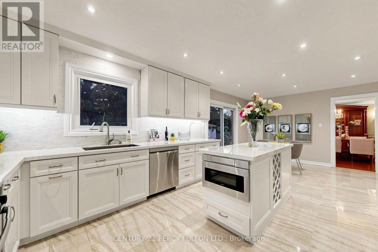
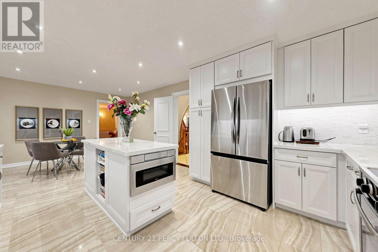
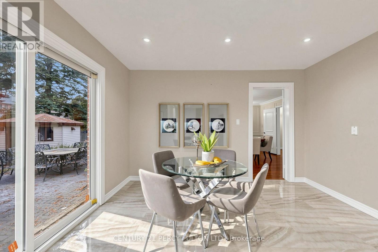
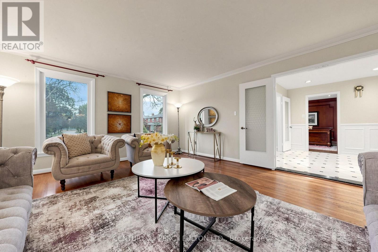
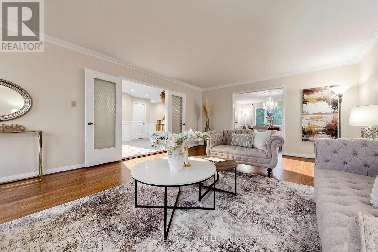
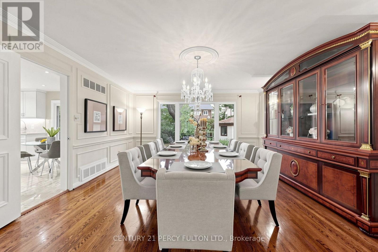
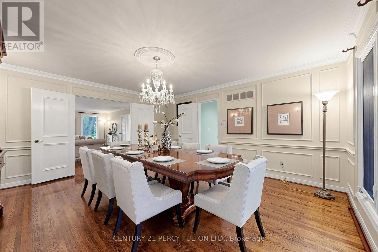
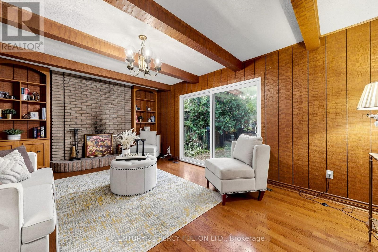
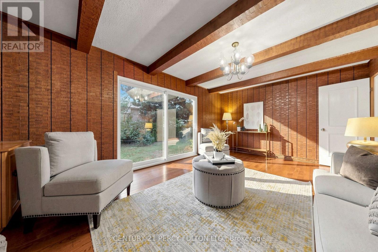
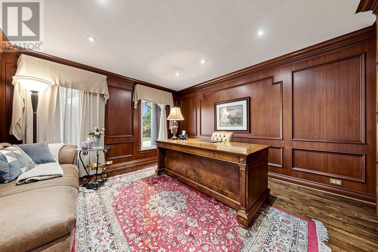
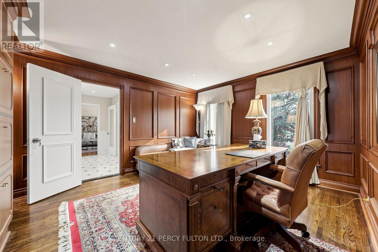
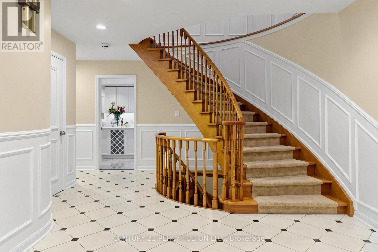
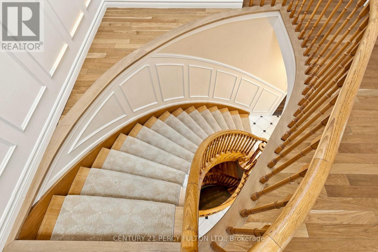
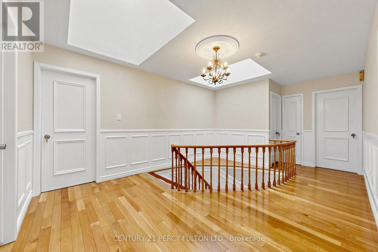
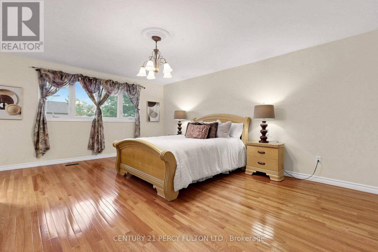
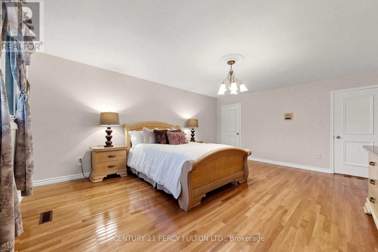
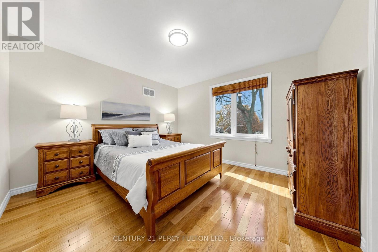
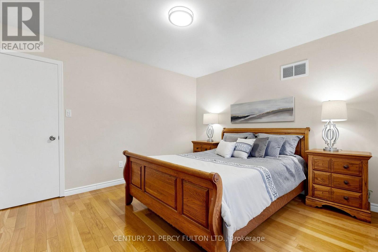
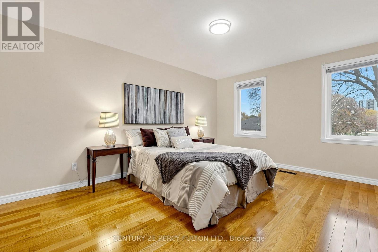
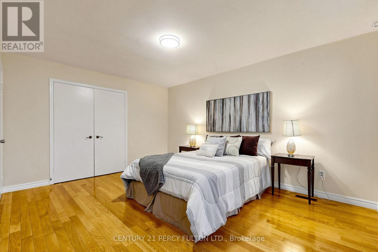
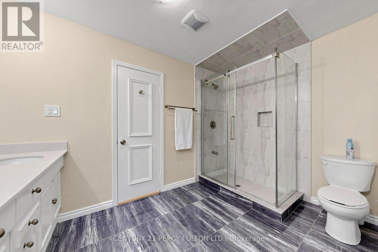
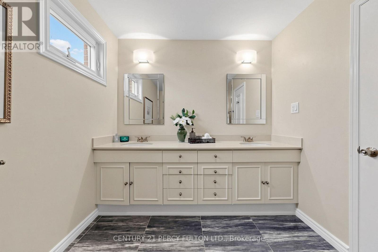
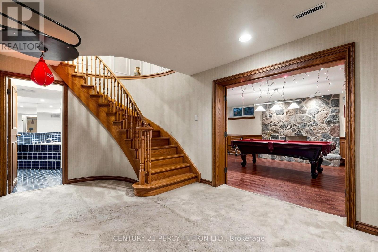
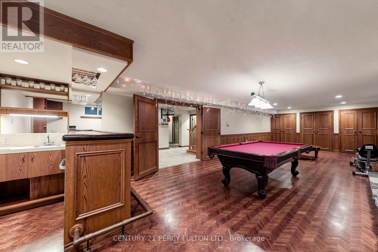
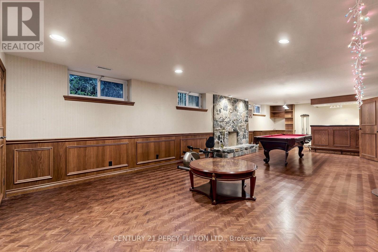
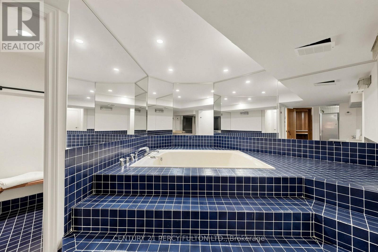
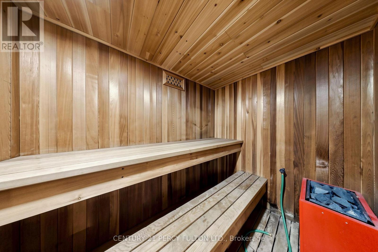
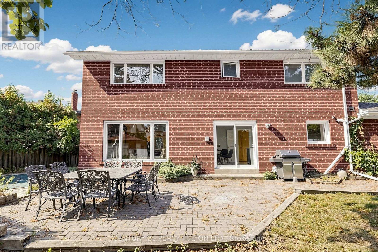
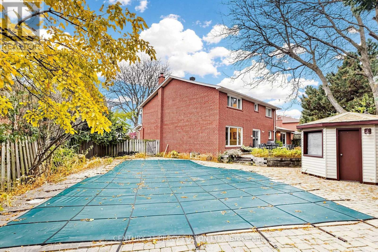
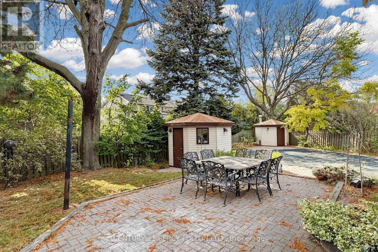
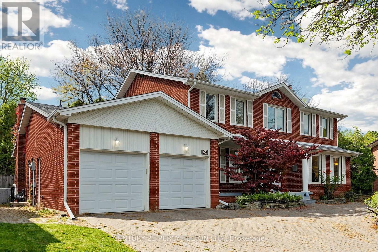
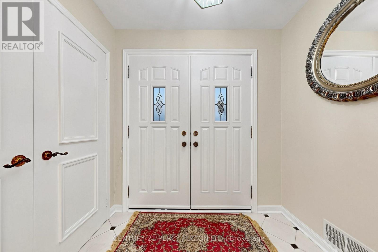
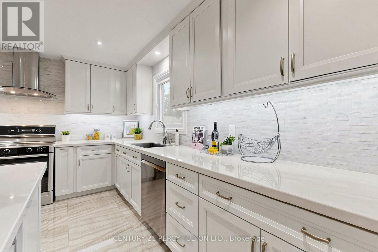
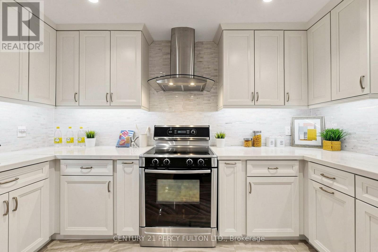
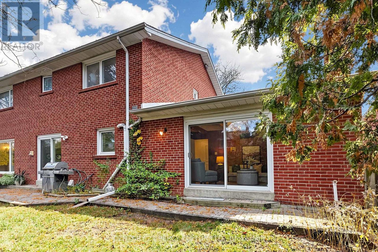
One of the bigest house and lot in the Quiet Court! *blends classic character with thoughtfully updated spaces. A striking curved staircase welcomes you inside, 2 stair lead to finished basement, generous living and dining rooms offer an elegant setting for entertaining. The renovated kitchen features white cabinetry, stainless steel appliances, ample counter space and a bright breakfast area overlooking the backyard. Enjoy the warmth of a separate family room with exposed ceiling beams and fire place, plus a wood-panelled office with built-in shelving. spacious bedrooms provide room to relax. The finished basement offers a large recreation area, saunna and jacuzi, while the backyard features a Cabana, mature trees and heated outdoor pool. An attached double garage completes this appealing North York home. Explore the photos and 3D tour to appreciate the layout and possibilities. (id:50976)
Open House
This property has open houses!
Starts at:
2:00 pm
Ends at:
4:00 pm
Starts at:
2:00 pm
Ends at:
4:00 pm
Property Details
|
MLS® Number
|
C14119282 |
|
Property Type
|
Single Family |
|
Community Name
|
St. Andrew-Windfields |
|
Equipment Type
|
Water Heater |
|
Parking Space Total
|
7 |
|
Pool Type
|
Inground Pool |
|
Rental Equipment Type
|
Water Heater |
Building
|
Bathroom Total
|
6 |
|
Bedrooms Above Ground
|
5 |
|
Bedrooms Below Ground
|
1 |
|
Bedrooms Total
|
6 |
|
Appliances
|
Water Heater, Jacuzzi, Microwave, Sauna, Window Coverings, Wine Fridge |
|
Basement Development
|
Finished |
|
Basement Features
|
Separate Entrance |
|
Basement Type
|
N/a (finished), N/a |
|
Construction Style Attachment
|
Detached |
|
Cooling Type
|
Central Air Conditioning |
|
Exterior Finish
|
Brick |
|
Fireplace Present
|
Yes |
|
Flooring Type
|
Hardwood, Carpeted, Porcelain Tile, Ceramic |
|
Foundation Type
|
Concrete |
|
Half Bath Total
|
3 |
|
Heating Fuel
|
Natural Gas |
|
Heating Type
|
Forced Air |
|
Stories Total
|
2 |
|
Size Interior
|
3,500 - 5,000 Sqft |
|
Type
|
House |
|
Utility Water
|
Municipal Water |
Parking
Land
|
Acreage
|
No |
|
Sewer
|
Sanitary Sewer |
|
Size Depth
|
123 Ft ,4 In |
|
Size Frontage
|
70 Ft ,4 In |
|
Size Irregular
|
70.4 X 123.4 Ft ; Back 128.91, East 146.74, West 100.44 |
|
Size Total Text
|
70.4 X 123.4 Ft ; Back 128.91, East 146.74, West 100.44 |
Rooms
| Level |
Type |
Length |
Width |
Dimensions |
|
Second Level |
Bedroom 5 |
3.88 m |
3.82 m |
3.88 m x 3.82 m |
|
Second Level |
Primary Bedroom |
5.56 m |
4.58 m |
5.56 m x 4.58 m |
|
Second Level |
Bedroom 3 |
3.79 m |
3.55 m |
3.79 m x 3.55 m |
|
Second Level |
Bedroom 4 |
3.56 m |
3.54 m |
3.56 m x 3.54 m |
|
Basement |
Recreational, Games Room |
11.1 m |
4.49 m |
11.1 m x 4.49 m |
|
Basement |
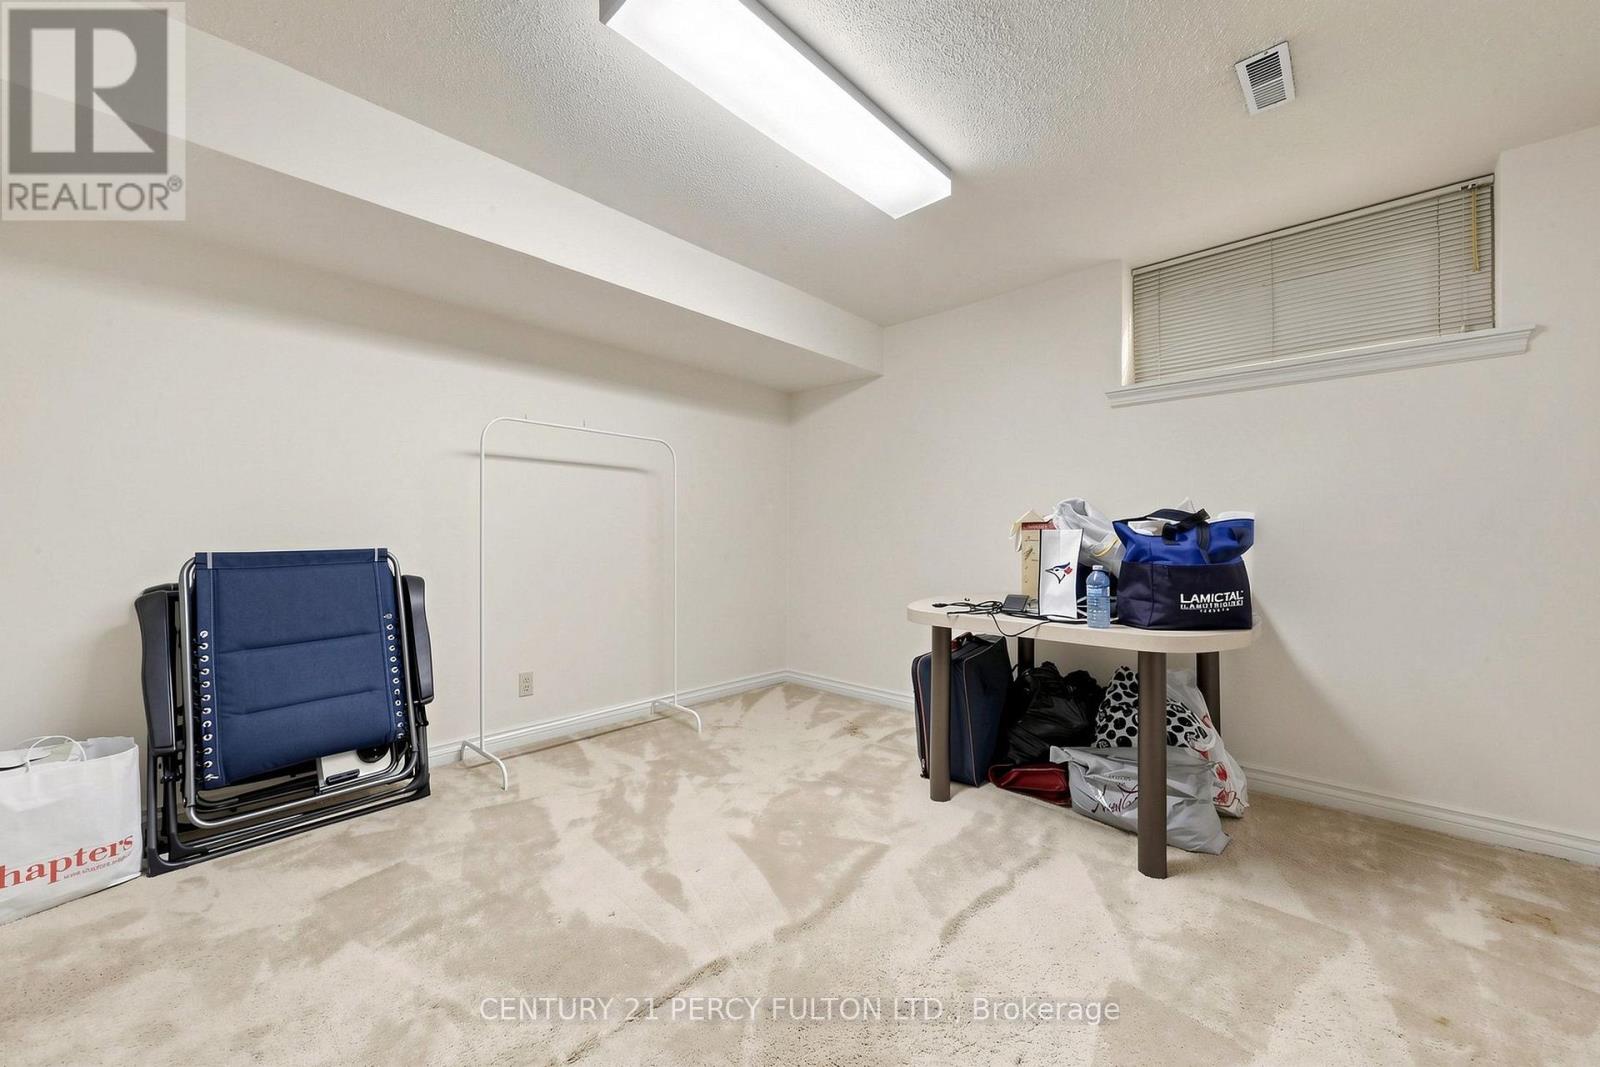
Bedroom |
4.32 m |
3.3 m |
4.32 m x 3.3 m |
|
Basement |
Furnace |
4.3 m |
3.5 m |
4.3 m x 3.5 m |
|
Basement |
Exercise Room |
5 m |
4 m |
5 m x 4 m |
|
Basement |
Cold Room |
3 m |
2 m |
3 m x 2 m |
|
Main Level |
Office |
3.78 m |
3.92 m |
3.78 m x 3.92 m |
|
Upper Level |
Bedroom 2 |
4.64 m |
3.52 m |
4.64 m x 3.52 m |
|
Ground Level |
Living Room |
6.72 m |
4.55 m |
6.72 m x 4.55 m |
|
Ground Level |
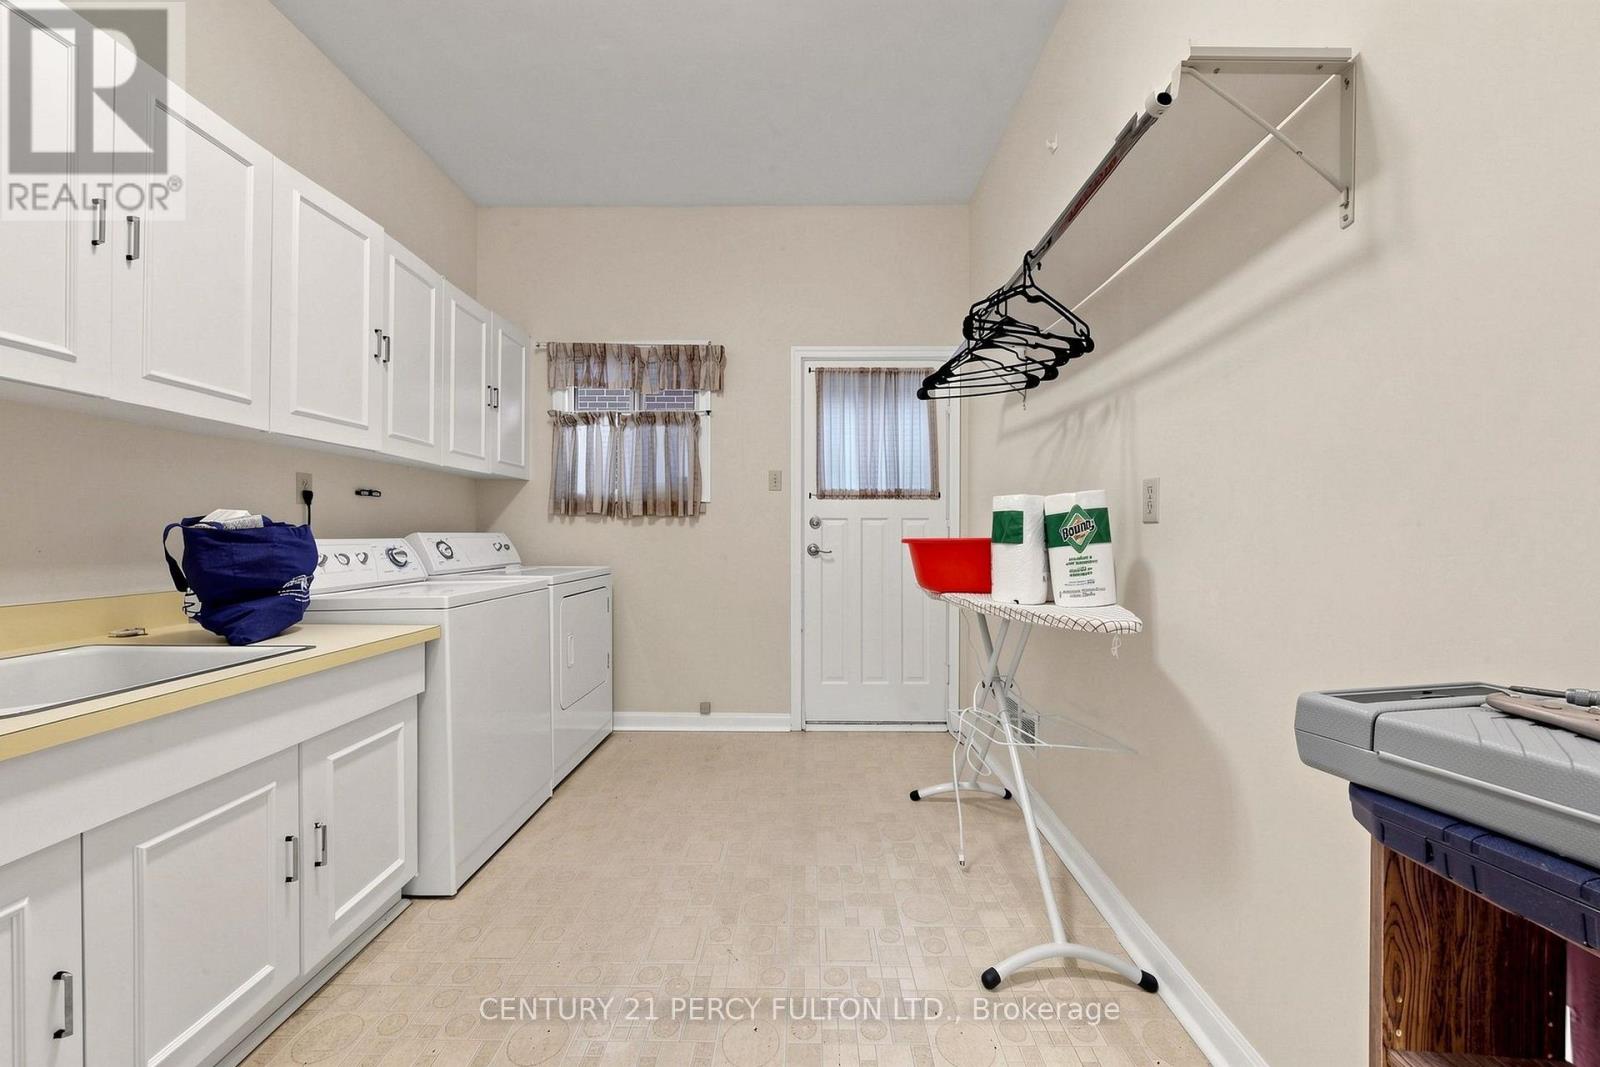
Laundry Room |
4 m |
2.6 m |
4 m x 2.6 m |
|
Ground Level |
Dining Room |
4.62 m |
4.55 m |
4.62 m x 4.55 m |
|
Ground Level |
Family Room |
4.72 m |
3.73 m |
4.72 m x 3.73 m |
|
Ground Level |
Kitchen |
7.01 m |
3.74 m |
7.01 m x 3.74 m |
https://www.realtor.ca/real-estate/30446984/24-tullamore-drive-toronto-st-andrew-windfields-st-andrew-windfields