2 Bedroom
2 Bathroom
600 - 699 ft2
Central Air Conditioning
Coil Fan
$399,900Maintenance, Common Area Maintenance, Insurance, Parking
$531 Monthly
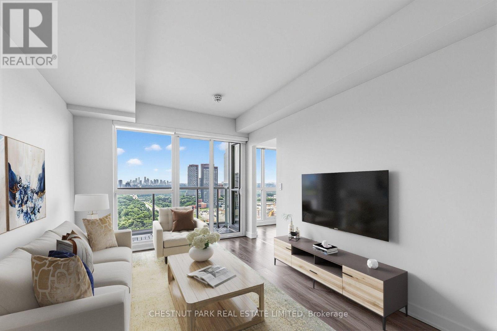
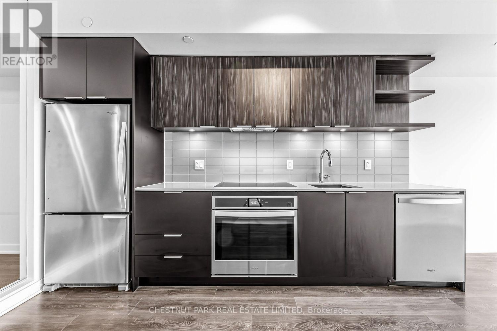
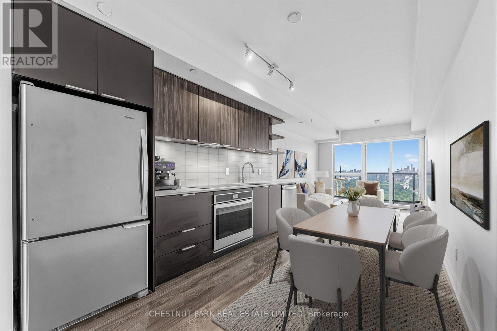
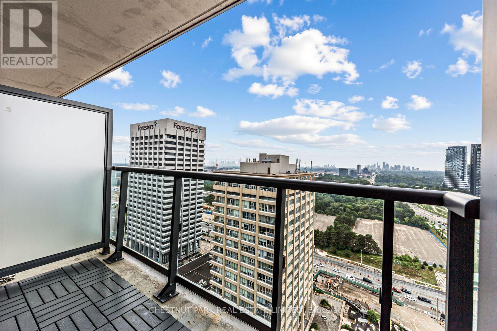
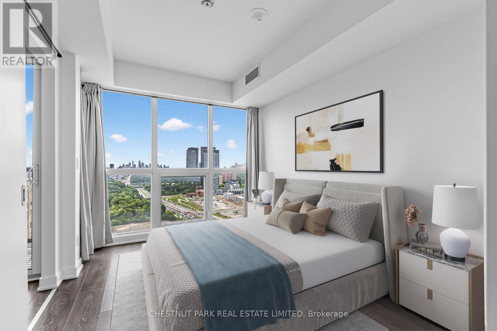
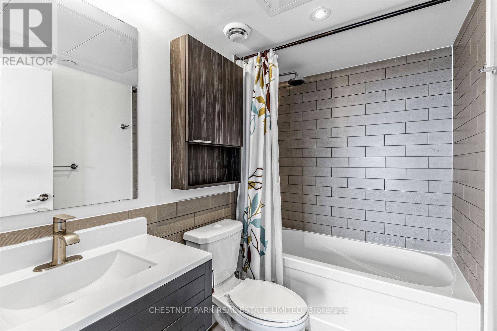
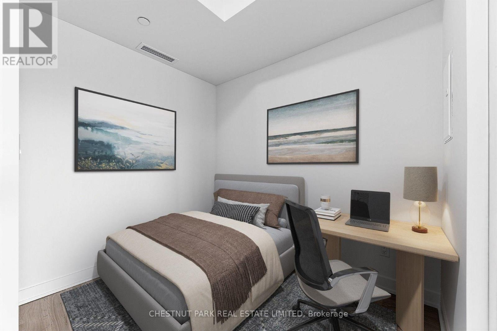
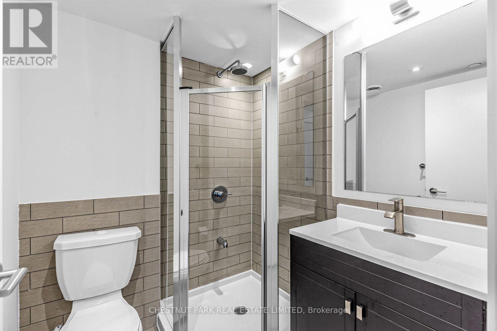
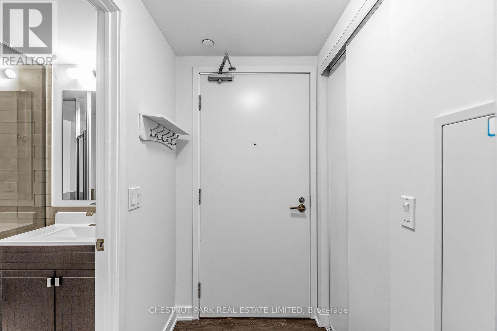
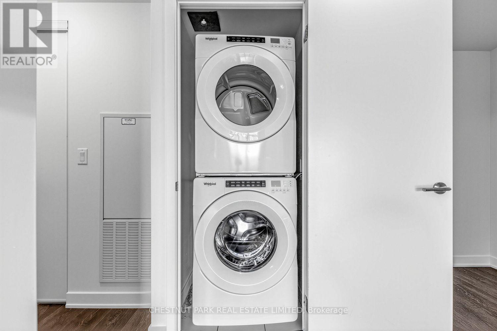
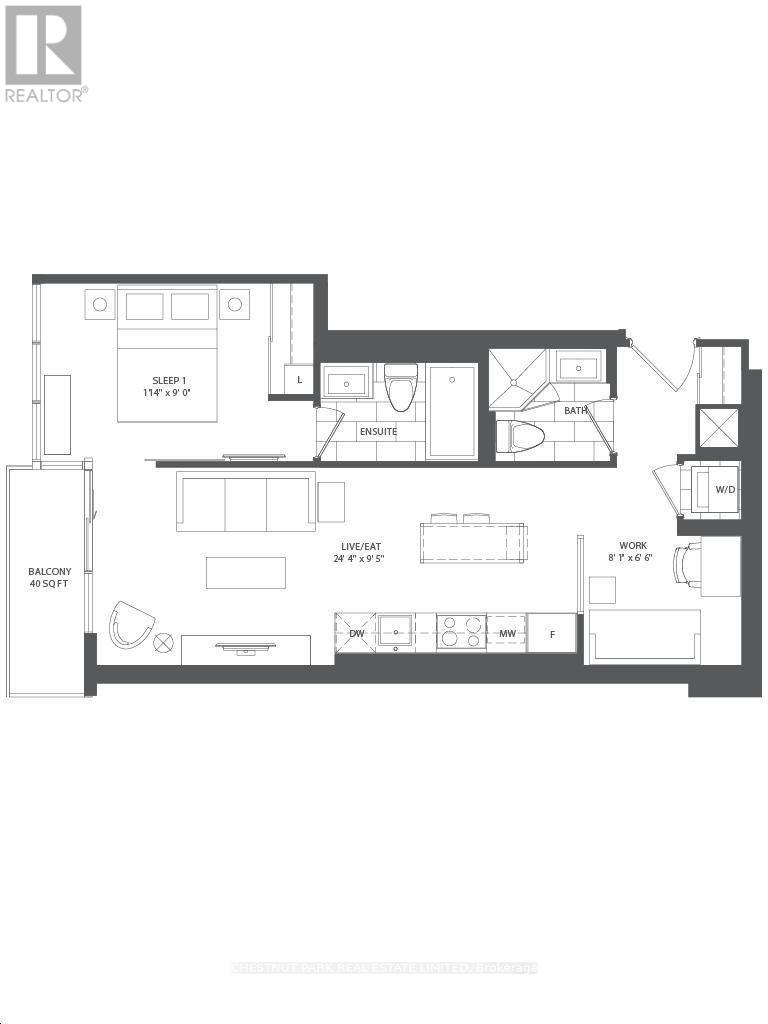
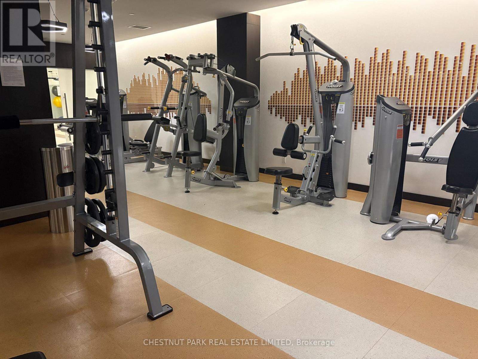
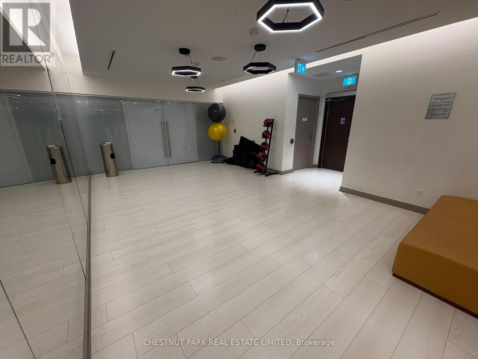
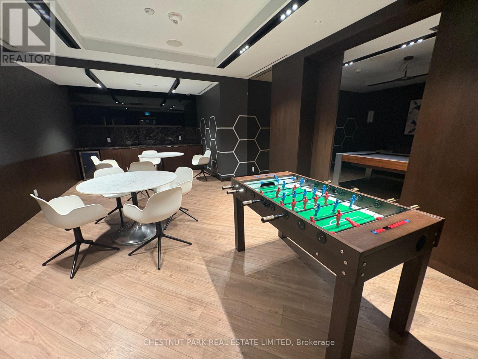
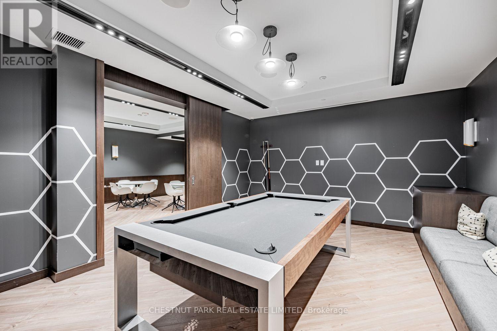
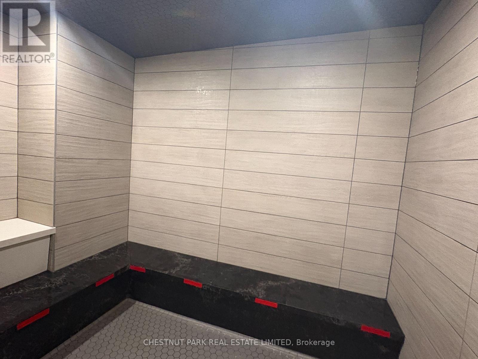
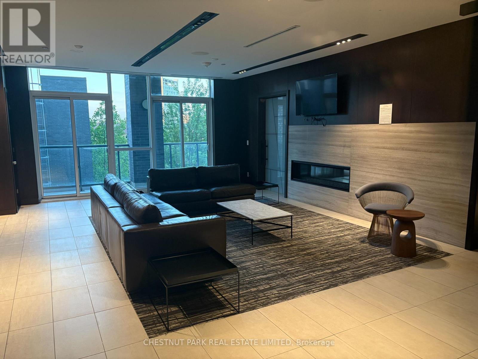
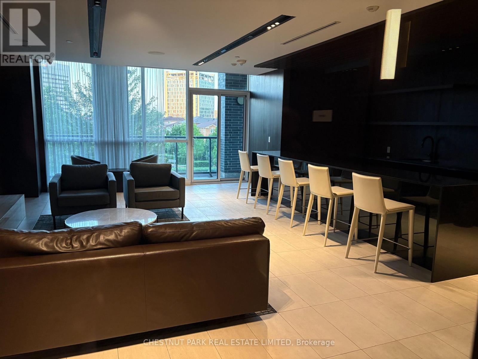
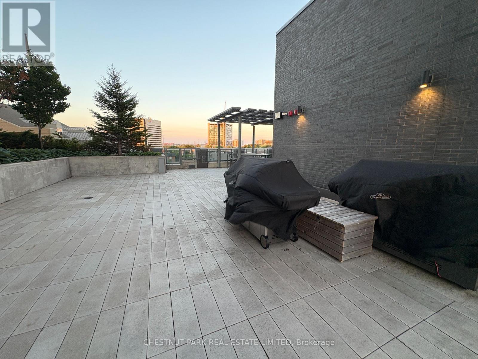
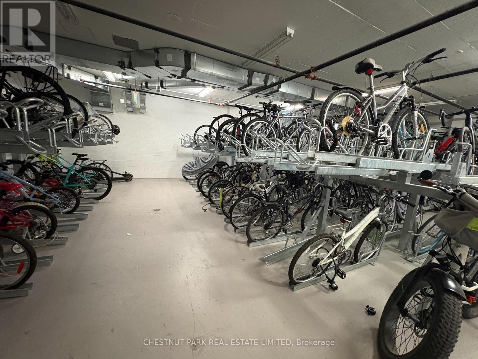
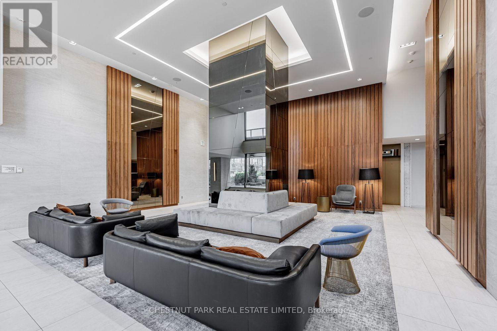
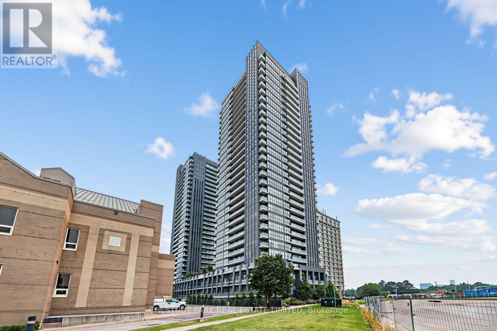
Bright, owner-occupied since start, 1 bed+den with open view, parking and locker, with new LRT station at doorstep. Suite has been freshly painted, featuring 8'6" smooth ceilings, split bedroom and den with adjacent bathrooms, full size appliances and sun-filled balcony overlooking greenery and city lights in the distance. Modern finishes include quartz kitchen counters, stainless steel appliances (including microwave behind lower cabinet) and plank laminate flooring throughout. Amenities include large gym, steam rooms, party room, BBQ terrace, games room with billiards & foosball tables, guest suite, bike storage room, private parkette, spacious lobby with extensive lounge & work spaces, and 24-7 concierge. Located a 5 minute walk from Don Valley LRT station, Real Canadian Superstore grocery shopping and newly renovated Flemingdon Park Library. Commute to work by bike, using the nature-filled, surprisingly quick and safe rides along the Don River trail or drive/transit with DVP a couple of minutes away, within 10 minutes to Sunnybrook Park & botanical gardens, Evergreen Brickworks, Shops of Don Mills & Fairview Malls, highly-rated Sunnybrook Hospital. Take advantage of the new LRT for a quick ride into various restaurant, cafes and shopping hubs including Leaside and Yonge & Eglinton. Exceptional value for 1+den/2 bathroom with parking/locker, both located near elevator. (id:50976)
Property Details
|
MLS® Number
|
C13672862 |
|
Property Type
|
Single Family |
|
Community Name
|
Flemingdon Park |
|
Amenities Near By
|
Public Transit, Hospital, Park |
|
Community Features
|
Pets Allowed With Restrictions |
|
Features
|
Ravine, Balcony, Carpet Free, In Suite Laundry |
|
Parking Space Total
|
1 |
|
View Type
|
View, City View |
Building
|
Bathroom Total
|
2 |
|
Bedrooms Above Ground
|
1 |
|
Bedrooms Below Ground
|
1 |
|
Bedrooms Total
|
2 |
|
Age
|
6 To 10 Years |
|
Amenities
|
Exercise Centre, Security/concierge, Party Room, Recreation Centre, Visitor Parking, Storage - Locker |
|
Appliances
|
Dishwasher, Dryer, Hood Fan, Microwave, Oven, Stove, Washer, Window Coverings, Refrigerator |
|
Basement Type
|
None |
|
Cooling Type
|
Central Air Conditioning |
|
Exterior Finish
|
Concrete |
|
Flooring Type
|
Laminate, Concrete |
|
Heating Fuel
|
Natural Gas |
|
Heating Type
|
Coil Fan |
|
Size Interior
|
600 - 699 Ft2 |
|
Type
|
Apartment |
Parking
Land
|
Acreage
|
No |
|
Land Amenities
|
Public Transit, Hospital, Park |
Rooms
| Level |
Type |
Length |
Width |
Dimensions |
|
Flat |
Living Room |
7.4168 m |
2.8702 m |
7.4168 m x 2.8702 m |
|
Flat |
Dining Room |
7.4168 m |
2.8702 m |
7.4168 m x 2.8702 m |
|
Flat |
Kitchen |
7.4168 m |
2.8702 m |
7.4168 m x 2.8702 m |
|
Flat |
Primary Bedroom |
3.4544 m |
2.7432 m |
3.4544 m x 2.7432 m |
|
Flat |
Den |
2.4638 m |
1.9812 m |
2.4638 m x 1.9812 m |
|
Flat |
Other |
3.048 m |
1.2192 m |
3.048 m x 1.2192 m |
https://www.realtor.ca/real-estate/30152864/2401-6-sonic-way-toronto-flemingdon-park-flemingdon-park