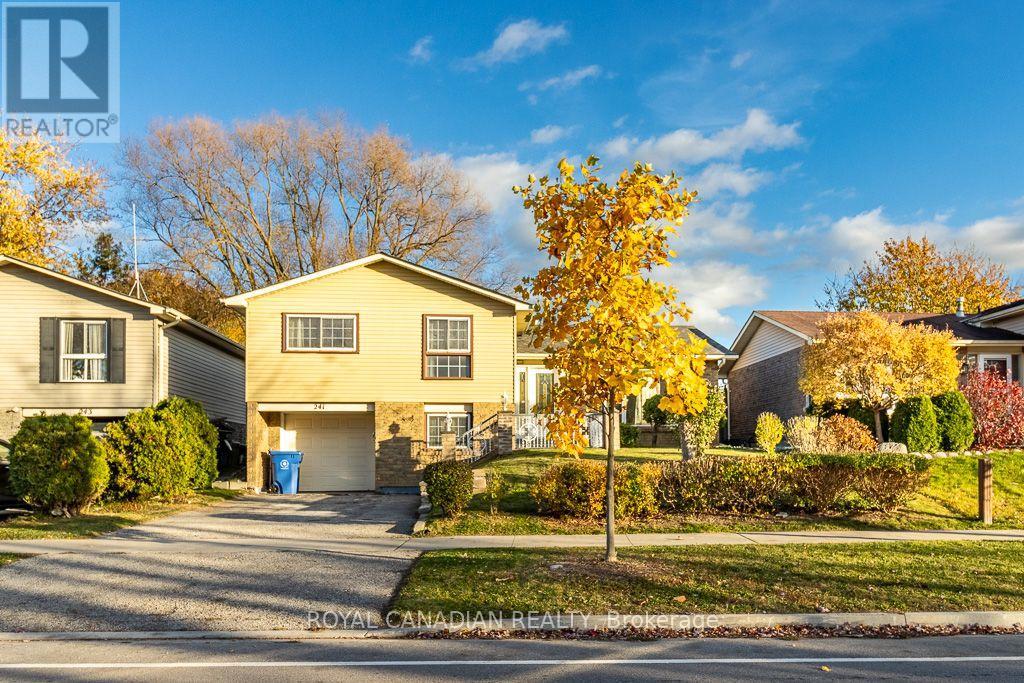
4 Bedroom
3 Bathroom
1,100 - 1,500 ft2
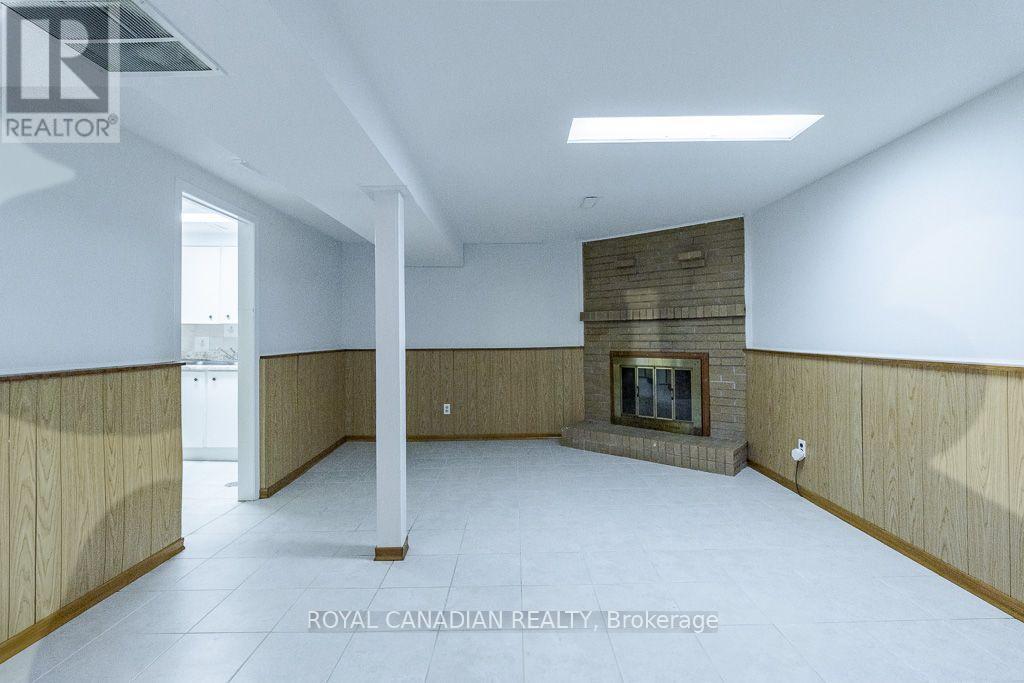
Fireplace
Central Air Conditioning
Forced Air
$957,900
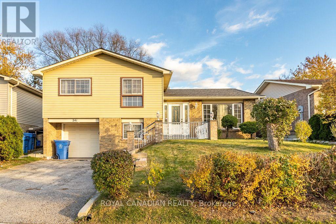
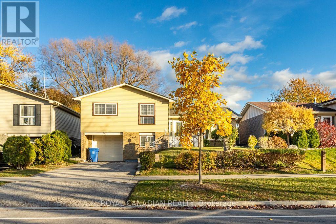
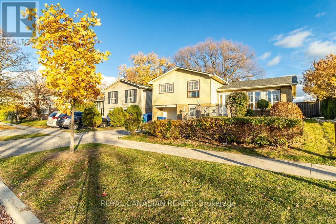
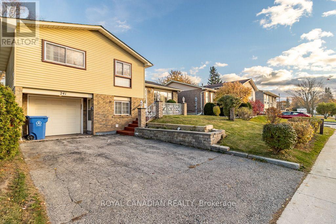
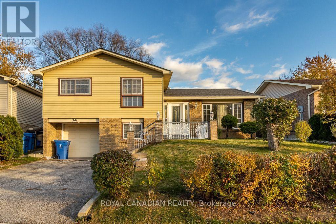
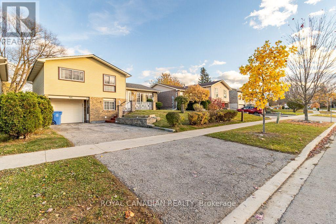
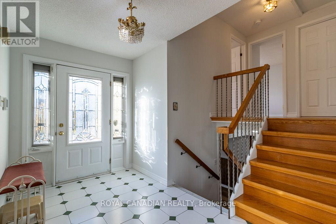
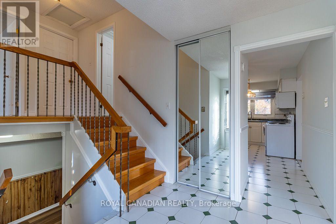
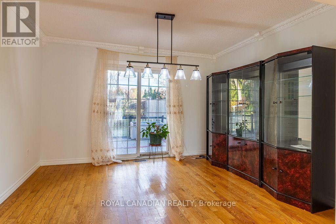
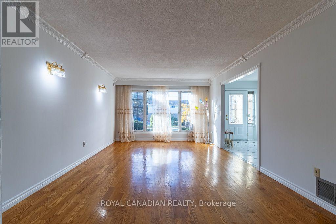
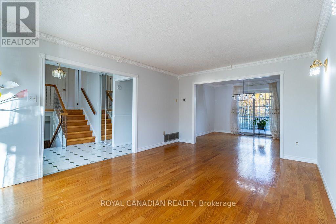
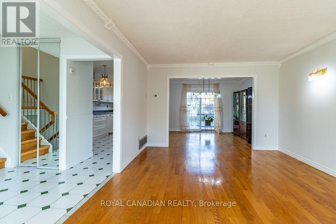
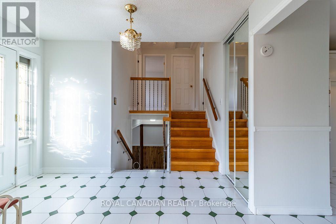
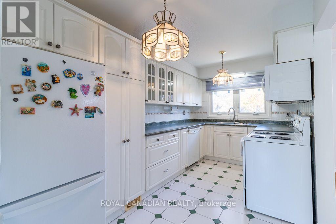
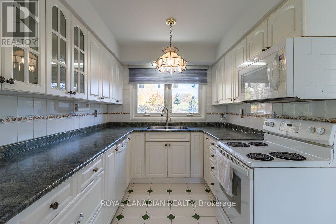
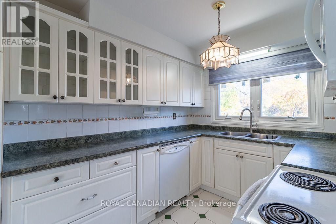
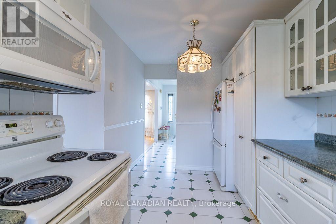
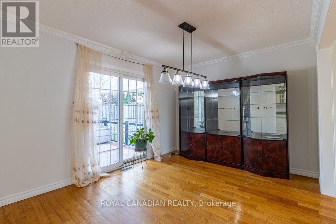
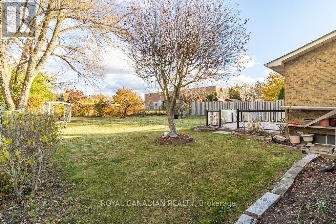
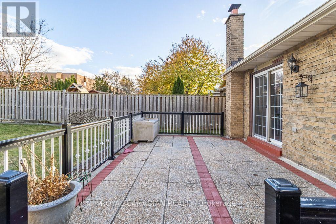
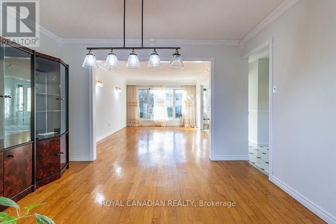
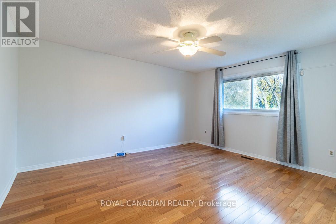
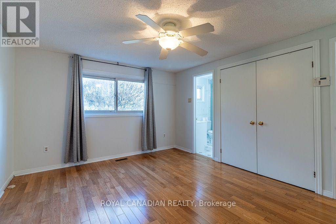
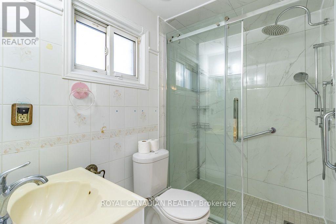
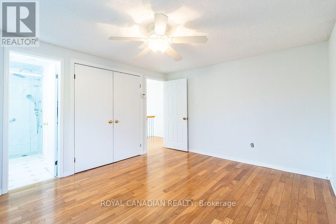
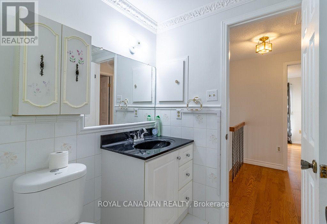
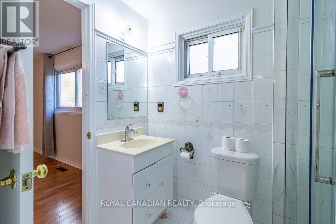
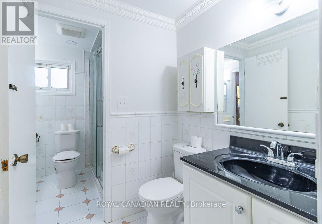
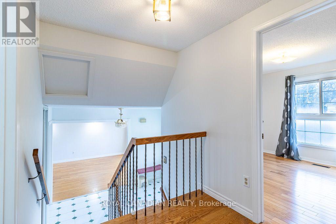
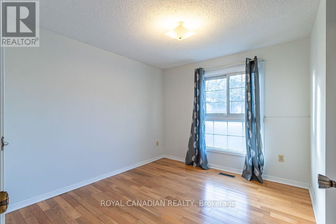
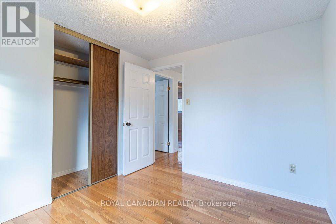
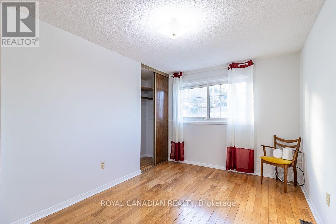
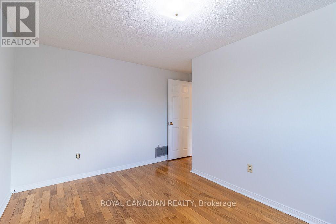
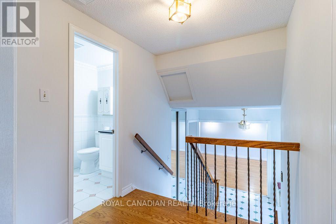
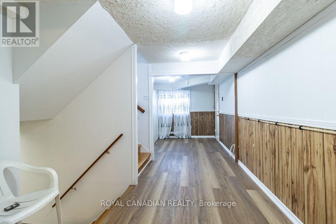
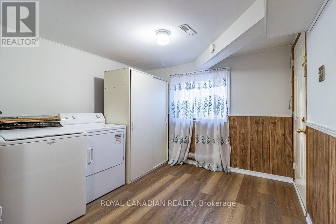
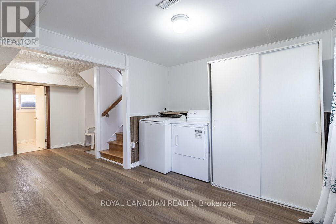
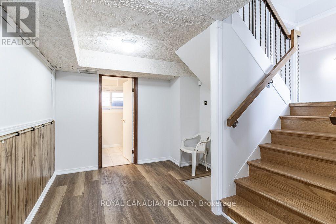
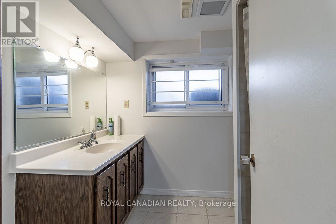
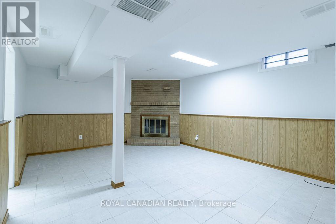
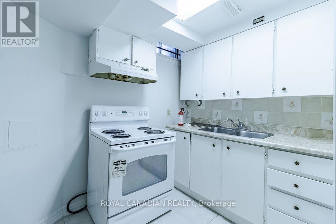
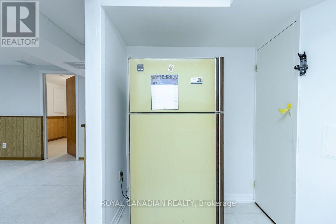
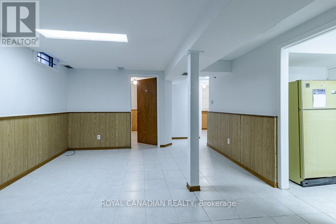
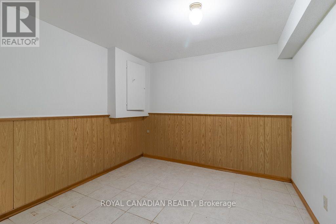
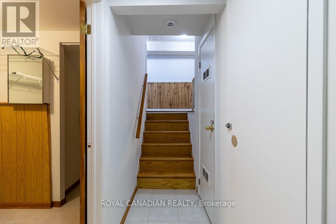
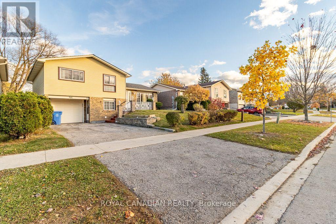
Spectacular 3+1 bedroom with 2 baths sidesplit situated on a premium, fully fenced mature lot with fruit trees and no neighbours behind, offering exceptional privacy. This versatile home features a fully self-contained in-law suite with a separate entrance to a mud room with laundry facilities, making it ideal for extended family or potential rental income. This home has a combined living/dining room with large windows and a bright kitchen overlooking the backyard. The spacious dining room offers a walkout to a large entertainment deck with views of open parkland. Recent updates include mostly updated windows and doors, a newer roof (approx. 2 years), high-efficiency furnace/AC, and newer hardwood flooring in the bedrooms. Additional features include water softener, an attached garage with remote opener, and ample parking. Conveniently located close to Southlake Hospital, top-rated schools, parks, Hwy 404, shopping, and all essential amenities. A fantastic opportunity for families, investors, or multi-generational living! (id:50976)
Property Details
|
MLS® Number
|
N14148322 |
|
Property Type
|
Single Family |
|
Community Name
|
Huron Heights-Leslie Valley |
|
Amenities Near By
|
Park, Public Transit, Schools |
|
Equipment Type
|
Water Heater |
|
Features
|
In-law Suite |
|
Parking Space Total
|
4 |
|
Rental Equipment Type
|
Water Heater |
|
Structure
|
Patio(s), Deck, Porch |
Building
|
Bathroom Total
|
3 |
|
Bedrooms Above Ground
|
3 |
|
Bedrooms Below Ground
|
1 |
|
Bedrooms Total
|
4 |
|
Age
|
31 To 50 Years |
|
Amenities
|
Fireplace(s) |
|
Appliances
|
Water Softener, Water Meter, All, Dryer, Range, Two Stoves, Washer, Two Refrigerators |
|
Basement Features
|
Apartment In Basement, Separate Entrance, Walk-up |
|
Basement Type
|
N/a, N/a, N/a |
|
Construction Style Attachment
|
Detached |
|
Construction Style Split Level
|
Backsplit |
|
Cooling Type
|
Central Air Conditioning |
|
Exterior Finish
|
Brick, Vinyl Siding |
|
Fireplace Present
|
Yes |
|
Fireplace Total
|
1 |
|
Flooring Type
|
Hardwood, Tile |
|
Foundation Type
|
Block, Concrete |
|
Half Bath Total
|
1 |
|
Heating Fuel
|
Natural Gas |
|
Heating Type
|
Forced Air |
|
Size Interior
|
1,100 - 1,500 Ft2 |
|
Type
|
House |
|
Utility Water
|
Municipal Water |
Parking
Land
|
Acreage
|
No |
|
Fence Type
|
Fenced Yard |
|
Land Amenities
|
Park, Public Transit, Schools |
|
Sewer
|
Sanitary Sewer |
|
Size Depth
|
117 Ft ,1 In |
|
Size Frontage
|
50 Ft |
|
Size Irregular
|
50 X 117.1 Ft |
|
Size Total Text
|
50 X 117.1 Ft |
|
Zoning Description
|
Residential |
Rooms
| Level |
Type |
Length |
Width |
Dimensions |
|
Second Level |
Bedroom |
3.15 m |
2.85 m |
3.15 m x 2.85 m |
|
Second Level |
Bedroom |
4 m |
2.75 m |
4 m x 2.75 m |
|
Second Level |
Primary Bedroom |
4.3 m |
3.5 m |
4.3 m x 3.5 m |
|
Second Level |
Bathroom |
1.52 m |
2.44 m |
1.52 m x 2.44 m |
|
Second Level |
Partial Bathroom |
1.5 m |
1.7 m |
1.5 m x 1.7 m |
|
Basement |
Bedroom |
3.1 m |
2.75 m |
3.1 m x 2.75 m |
|
Basement |
Kitchen |
3.1 m |
2.1 m |
3.1 m x 2.1 m |
|
Basement |
Den |
5 m |
4 m |
5 m x 4 m |
|
Ground Level |
Dining Room |
3.1 m |
3.7 m |
3.1 m x 3.7 m |
|
Ground Level |
Living Room |
5.2 m |
3.8 m |
5.2 m x 3.8 m |
|
Ground Level |
Bathroom |
1.83 m |
2.44 m |
1.83 m x 2.44 m |
|
Ground Level |
Foyer |
3.4 m |
2.12 m |
3.4 m x 2.12 m |
|
In Between |
Laundry Room |
3.1 m |
1.9 m |
3.1 m x 1.9 m |
Utilities
|
Cable
|
Available |
|
Electricity
|
Installed |
|
Sewer
|
Installed |
https://www.realtor.ca/real-estate/30478365/241-patterson-street-e-newmarket-huron-heights-leslie-valley-huron-heights-leslie-valley