5 Bedroom
3 Bathroom
2,000 - 2,500 ft2
Fireplace
Central Air Conditioning
Forced Air
$750,000
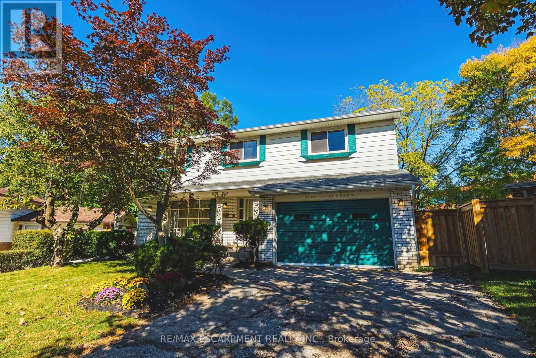
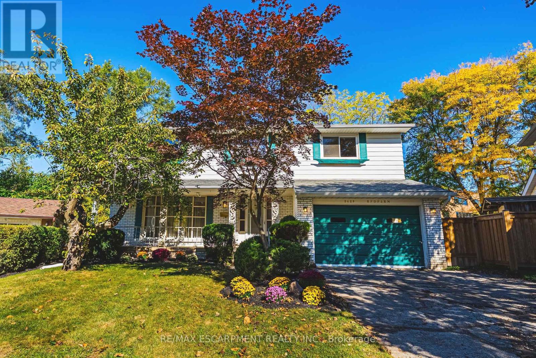
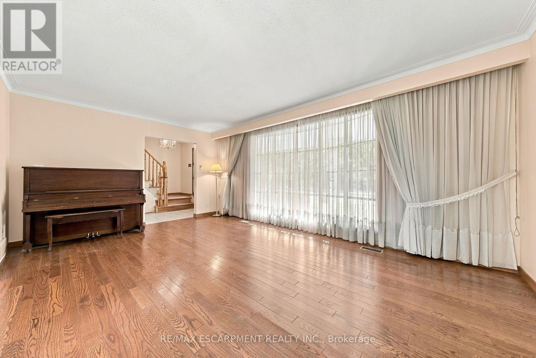
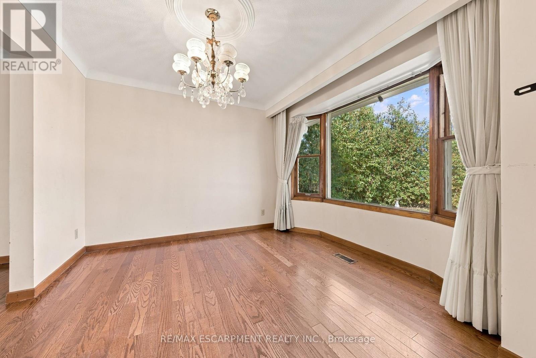
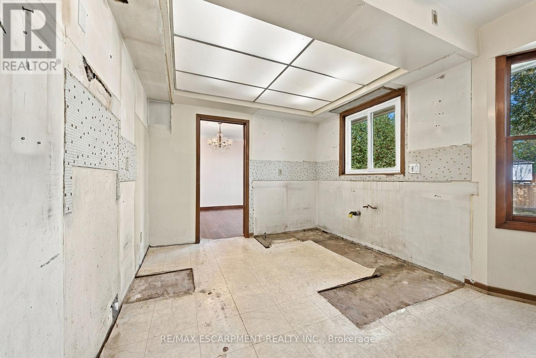
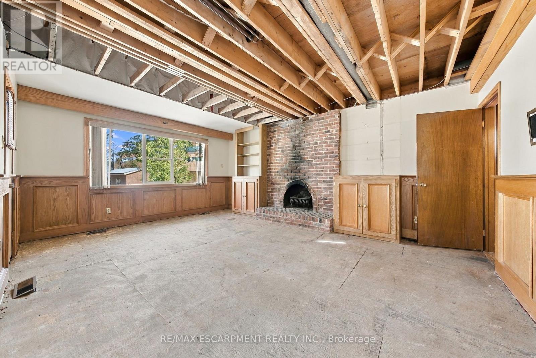
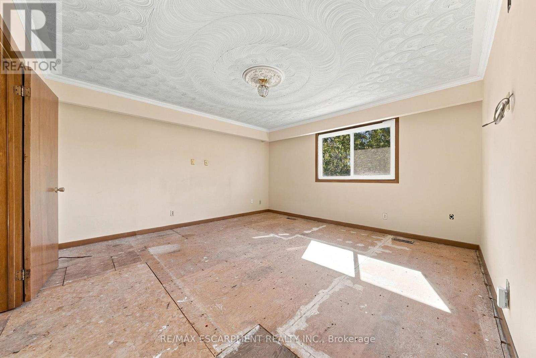
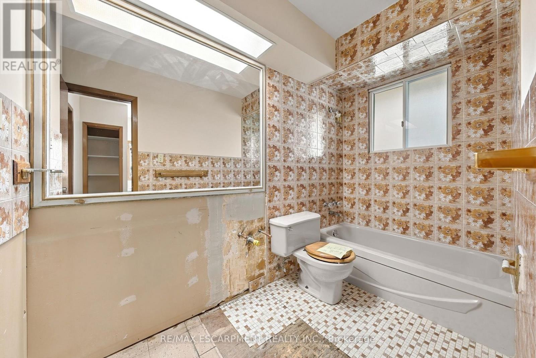
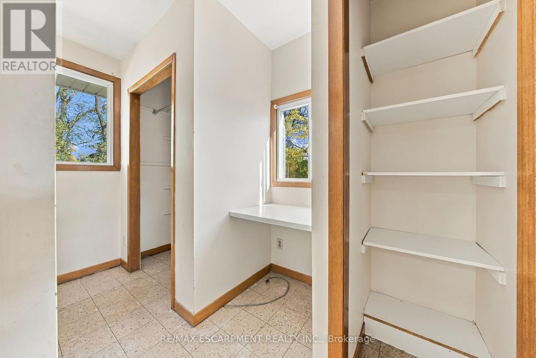
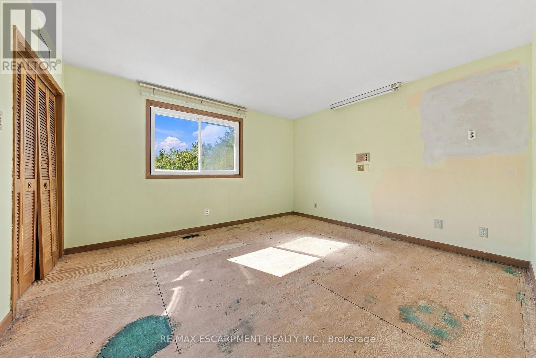
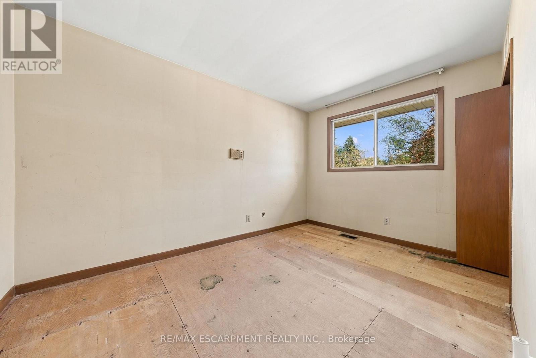
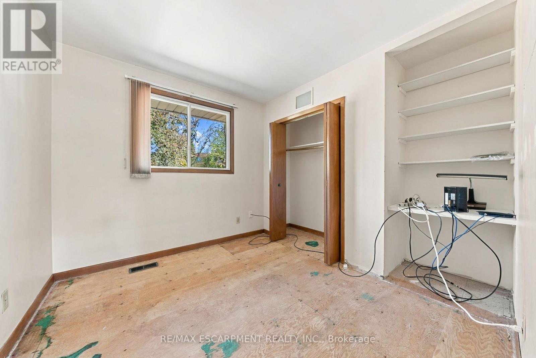
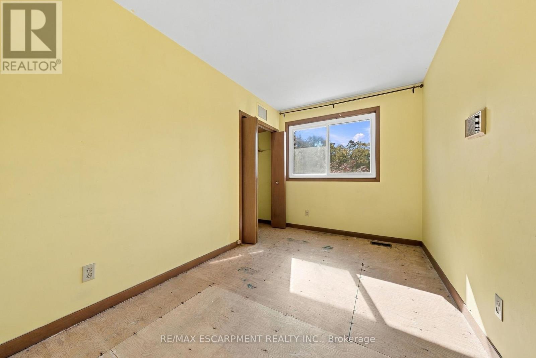
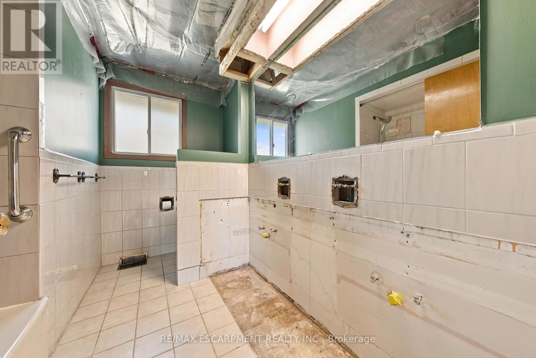
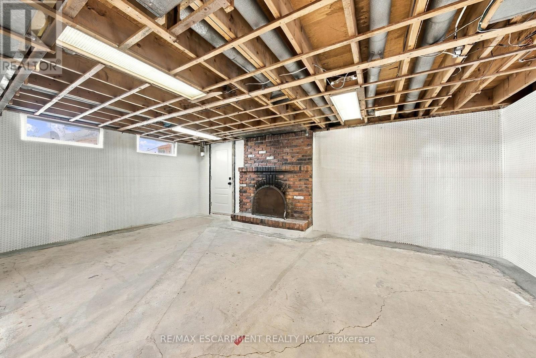
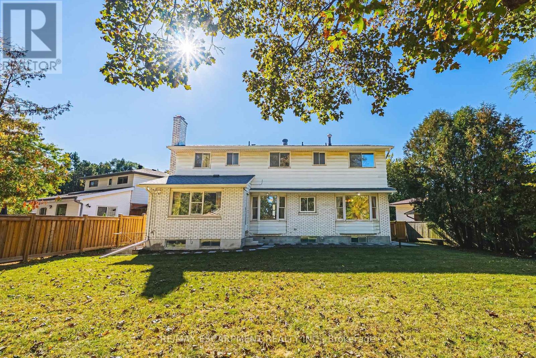
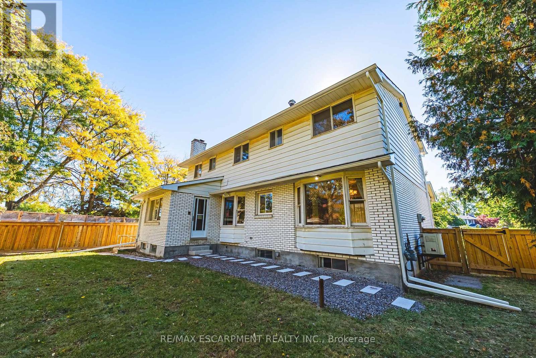
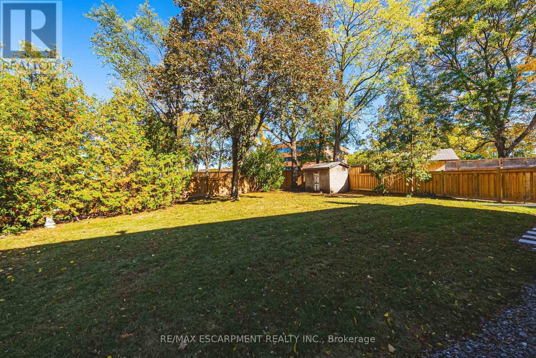
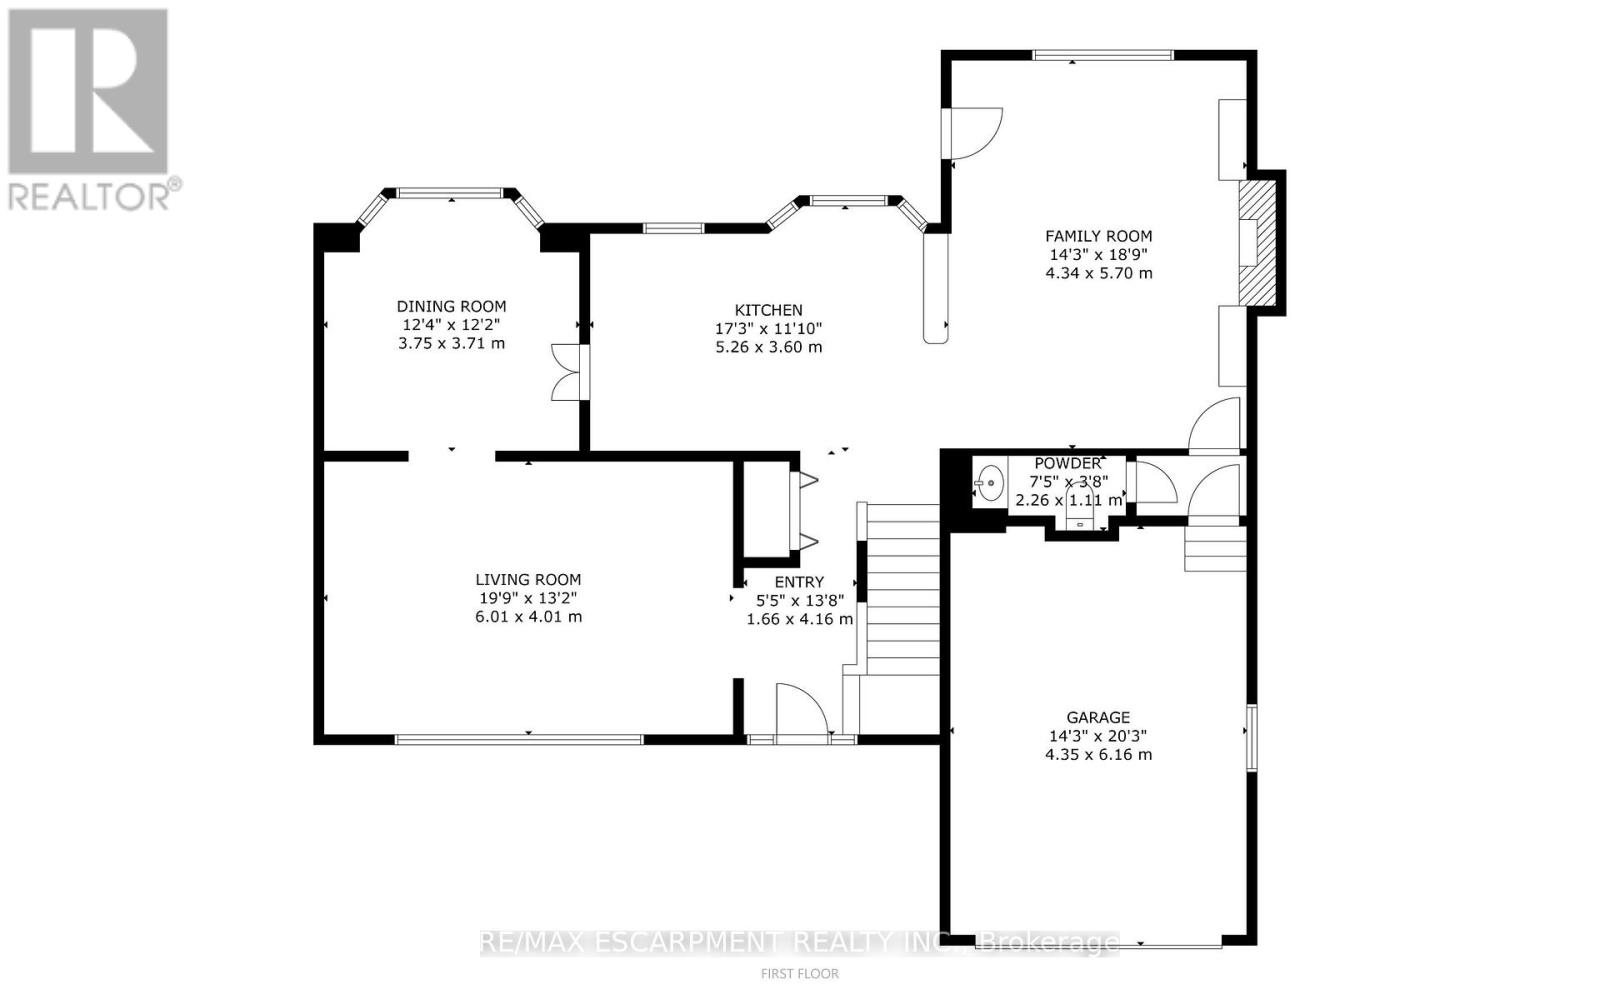
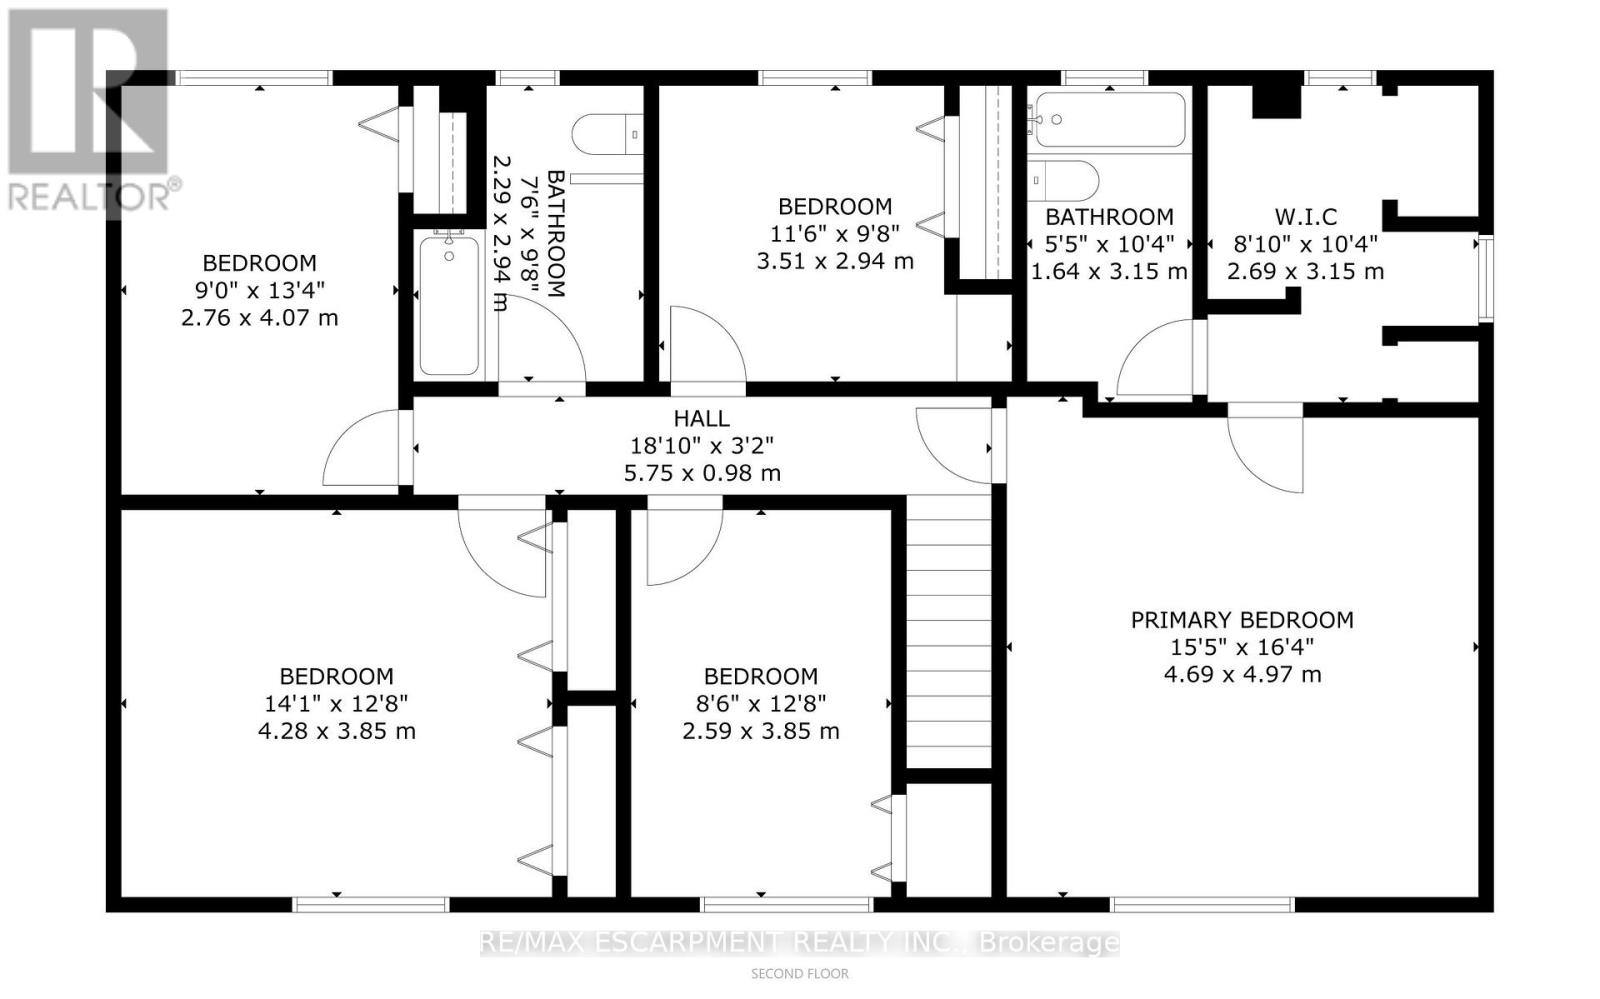
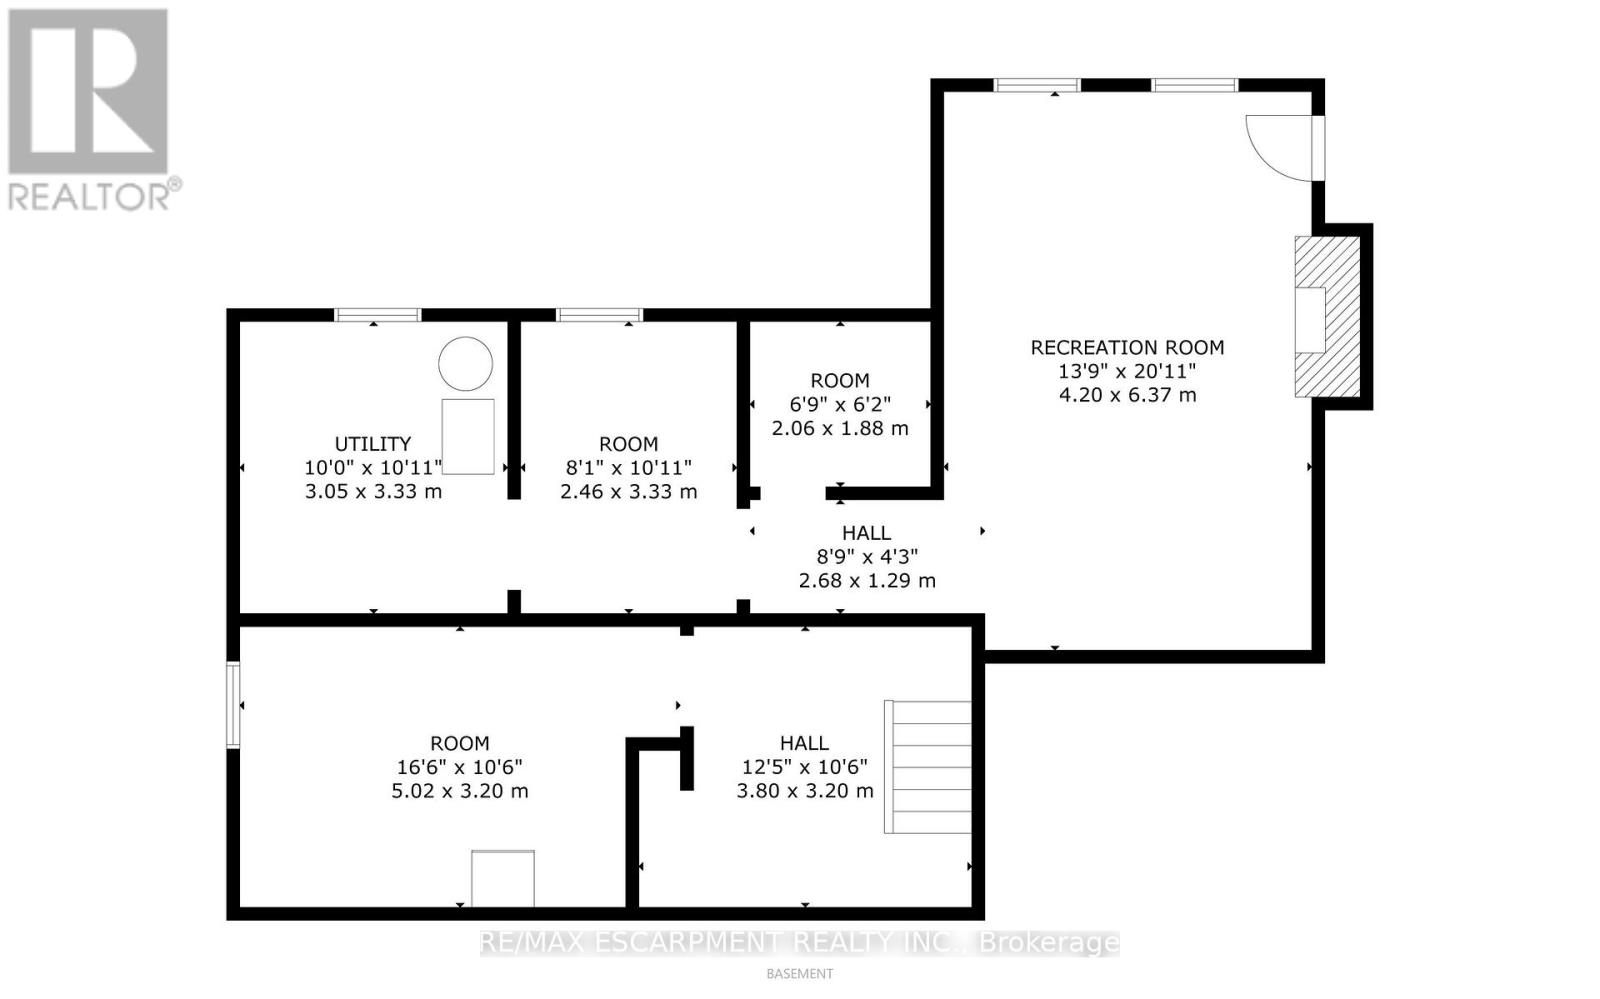
South Burlington Renovation Opportunity. Design your custom home, 3,324 sg ft over 3 levels. The main floor is living, dining, kitchen, 2 pc bath + a large family room with a woodburning fireplace. The 5 bedroom second floor has a large primary suite with ensuite bath and walk in closet and 4 additional bedrooms + a main bathroom. The 945 sg ft, newly waterproofed lower level with its own entrance has many options, in-law, income suite, teenagers space or an additional 2 bedrooms & a bath. Most of the main and upper level demolition has been completed. Large pie lot on a quiet court, located close to shopping, highly rated schools, public transit and more. We have even arranged financing to get you through the project phase. (id:50976)
Open House
This property has open houses!
Starts at:
2:00 pm
Ends at:
4:00 pm
Starts at:
2:00 pm
Ends at:
4:00 pm
Property Details
|
MLS® Number
|
W14027746 |
|
Property Type
|
Single Family |
|
Community Name
|
Brant |
|
Amenities Near By
|
Park, Public Transit, Schools, Place Of Worship |
|
Community Features
|
School Bus |
|
Features
|
Irregular Lot Size, Carpet Free |
|
Parking Space Total
|
3 |
|
Structure
|
Shed |
Building
|
Bathroom Total
|
3 |
|
Bedrooms Above Ground
|
5 |
|
Bedrooms Total
|
5 |
|
Age
|
51 To 99 Years |
|
Amenities
|
Fireplace(s) |
|
Appliances
|
Freezer, Window Coverings |
|
Basement Development
|
Unfinished |
|
Basement Features
|
Walk-up |
|
Basement Type
|
N/a (unfinished), N/a |
|
Construction Style Attachment
|
Detached |
|
Cooling Type
|
Central Air Conditioning |
|
Exterior Finish
|
Brick, Vinyl Siding |
|
Fireplace Present
|
Yes |
|
Fireplace Total
|
2 |
|
Foundation Type
|
Concrete |
|
Half Bath Total
|
1 |
|
Heating Fuel
|
Natural Gas |
|
Heating Type
|
Forced Air |
|
Stories Total
|
2 |
|
Size Interior
|
2,000 - 2,500 Ft2 |
|
Type
|
House |
|
Utility Water
|
Municipal Water |
Parking
Land
|
Acreage
|
No |
|
Fence Type
|
Fenced Yard |
|
Land Amenities
|
Park, Public Transit, Schools, Place Of Worship |
|
Sewer
|
Sanitary Sewer |
|
Size Depth
|
121 Ft |
|
Size Frontage
|
39 Ft |
|
Size Irregular
|
39 X 121 Ft |
|
Size Total Text
|
39 X 121 Ft |
|
Zoning Description
|
R3.4 |
Rooms
| Level |
Type |
Length |
Width |
Dimensions |
|
Second Level |
Bedroom |
4.29 m |
3.86 m |
4.29 m x 3.86 m |
|
Second Level |
Bedroom |
2.59 m |
3.86 m |
2.59 m x 3.86 m |
|
Second Level |
Bathroom |
2.29 m |
2.95 m |
2.29 m x 2.95 m |
|
Second Level |
Primary Bedroom |
4.7 m |
4.98 m |
4.7 m x 4.98 m |
|
Second Level |
Bathroom |
1.65 m |
3.15 m |
1.65 m x 3.15 m |
|
Second Level |
Bedroom |
3.51 m |
2.95 m |
3.51 m x 2.95 m |
|
Second Level |
Bedroom |
2.74 m |
4.06 m |
2.74 m x 4.06 m |
|
Basement |
Recreational, Games Room |
4.19 m |
6.38 m |
4.19 m x 6.38 m |
|
Basement |
Utility Room |
3.05 m |
3.33 m |
3.05 m x 3.33 m |
|
Main Level |
Foyer |
1.65 m |
3.86 m |
1.65 m x 3.86 m |
|
Main Level |
Living Room |
6.02 m |
4.01 m |
6.02 m x 4.01 m |
|
Main Level |
Dining Room |
3.76 m |
3.71 m |
3.76 m x 3.71 m |
|
Main Level |
Kitchen |
5.26 m |
3.61 m |
5.26 m x 3.61 m |
|
Main Level |
Family Room |
4.34 m |
5.72 m |
4.34 m x 5.72 m |
|
Main Level |
Bathroom |
2.26 m |
1.12 m |
2.26 m x 1.12 m |
https://www.realtor.ca/real-estate/30395614/2429-redfern-road-burlington-brant-brant