4 Bedroom
2 Bathroom
700 - 1,100 ft2
Bungalow
Central Air Conditioning
Forced Air
$614,900
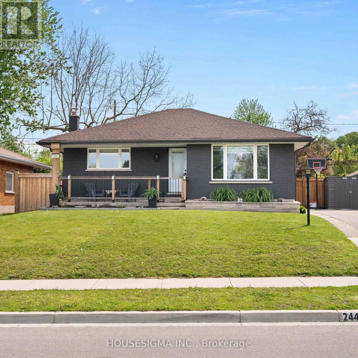
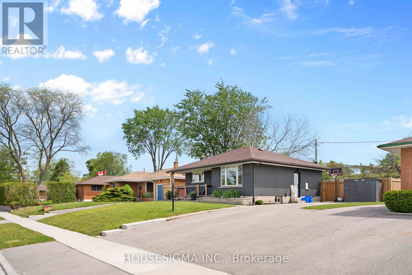
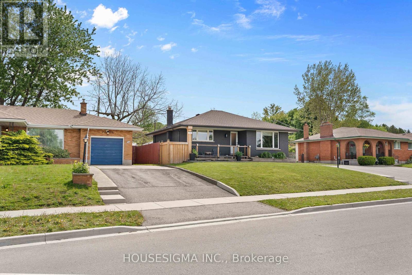
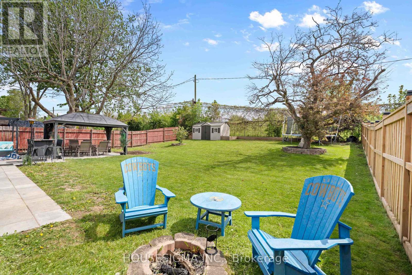
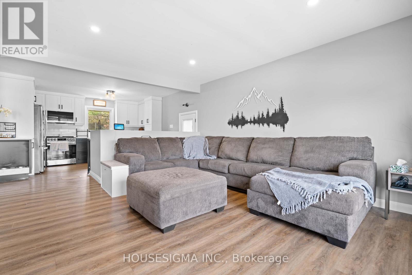
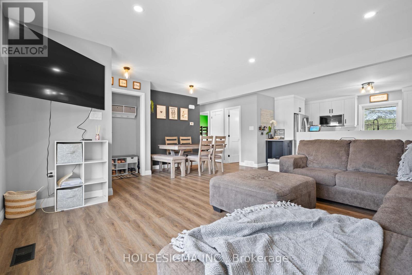
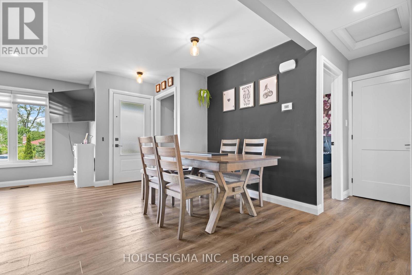
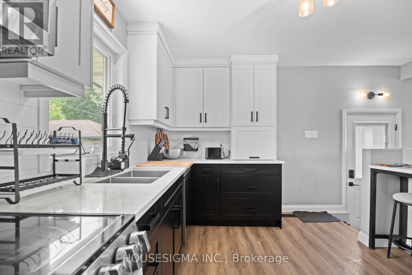
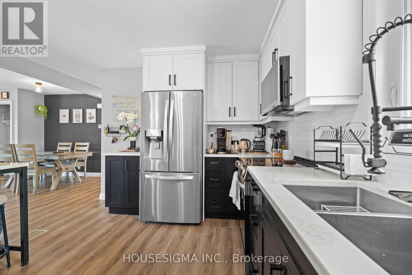
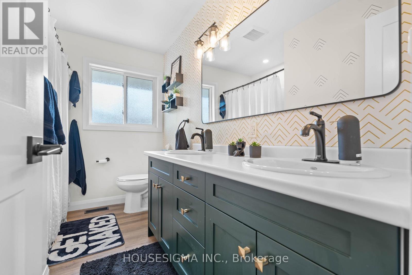
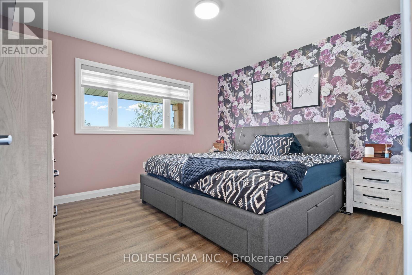
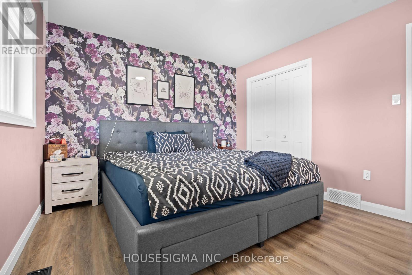
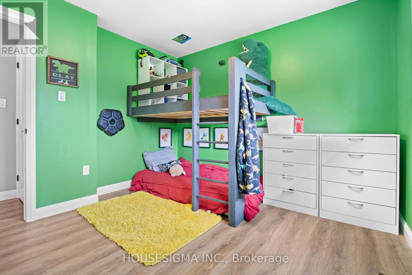
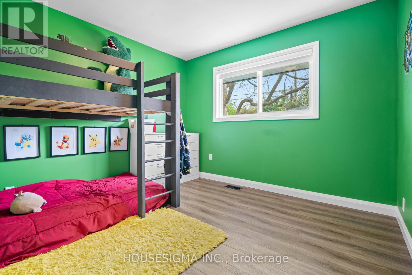
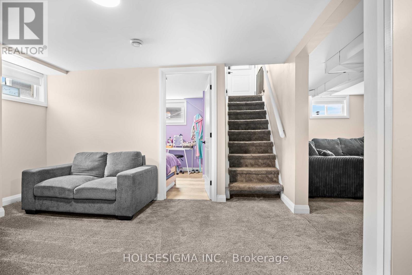
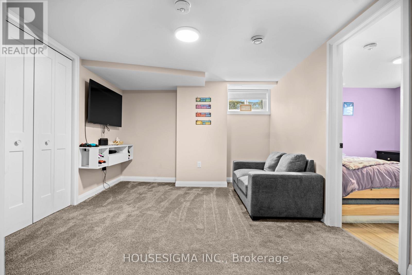
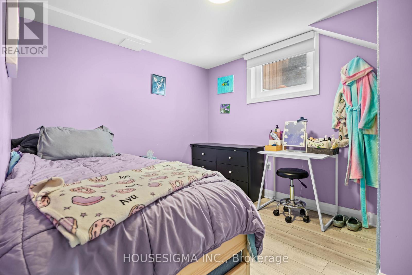
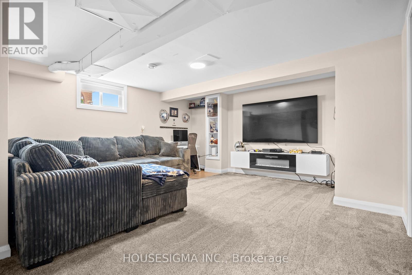
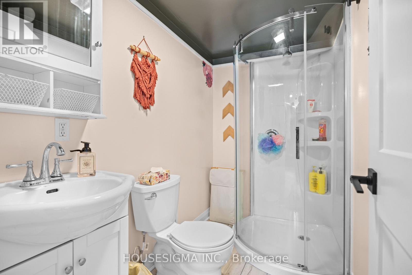
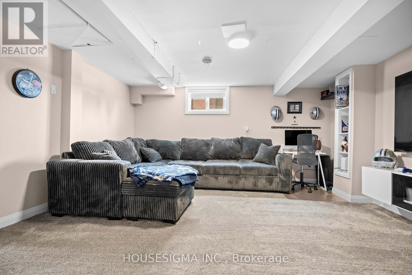
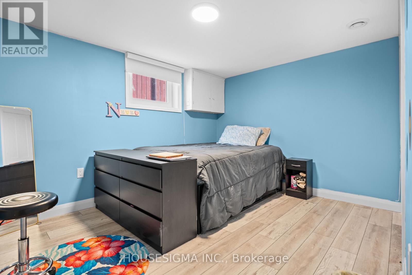
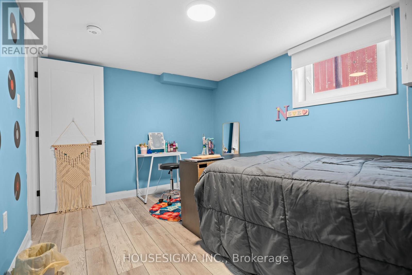
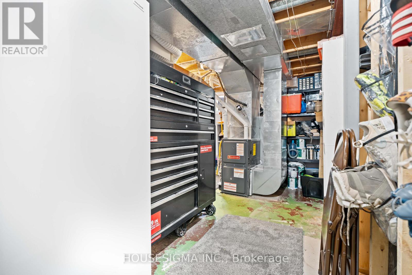
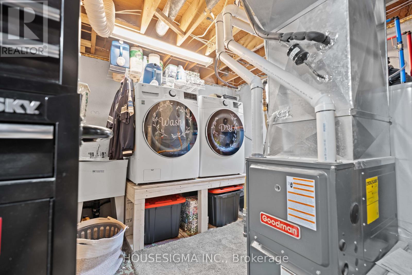
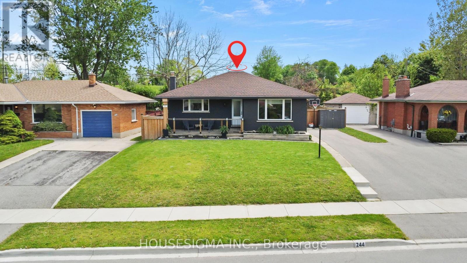
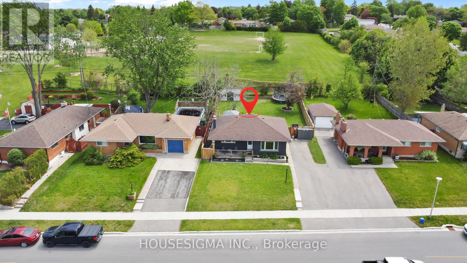
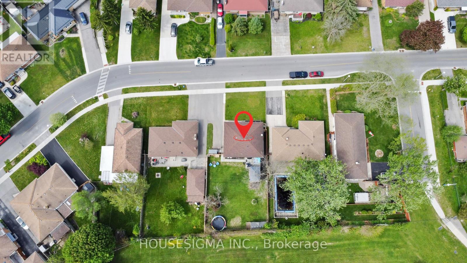
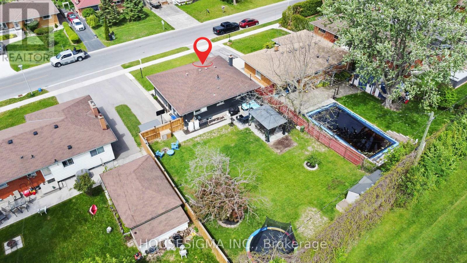
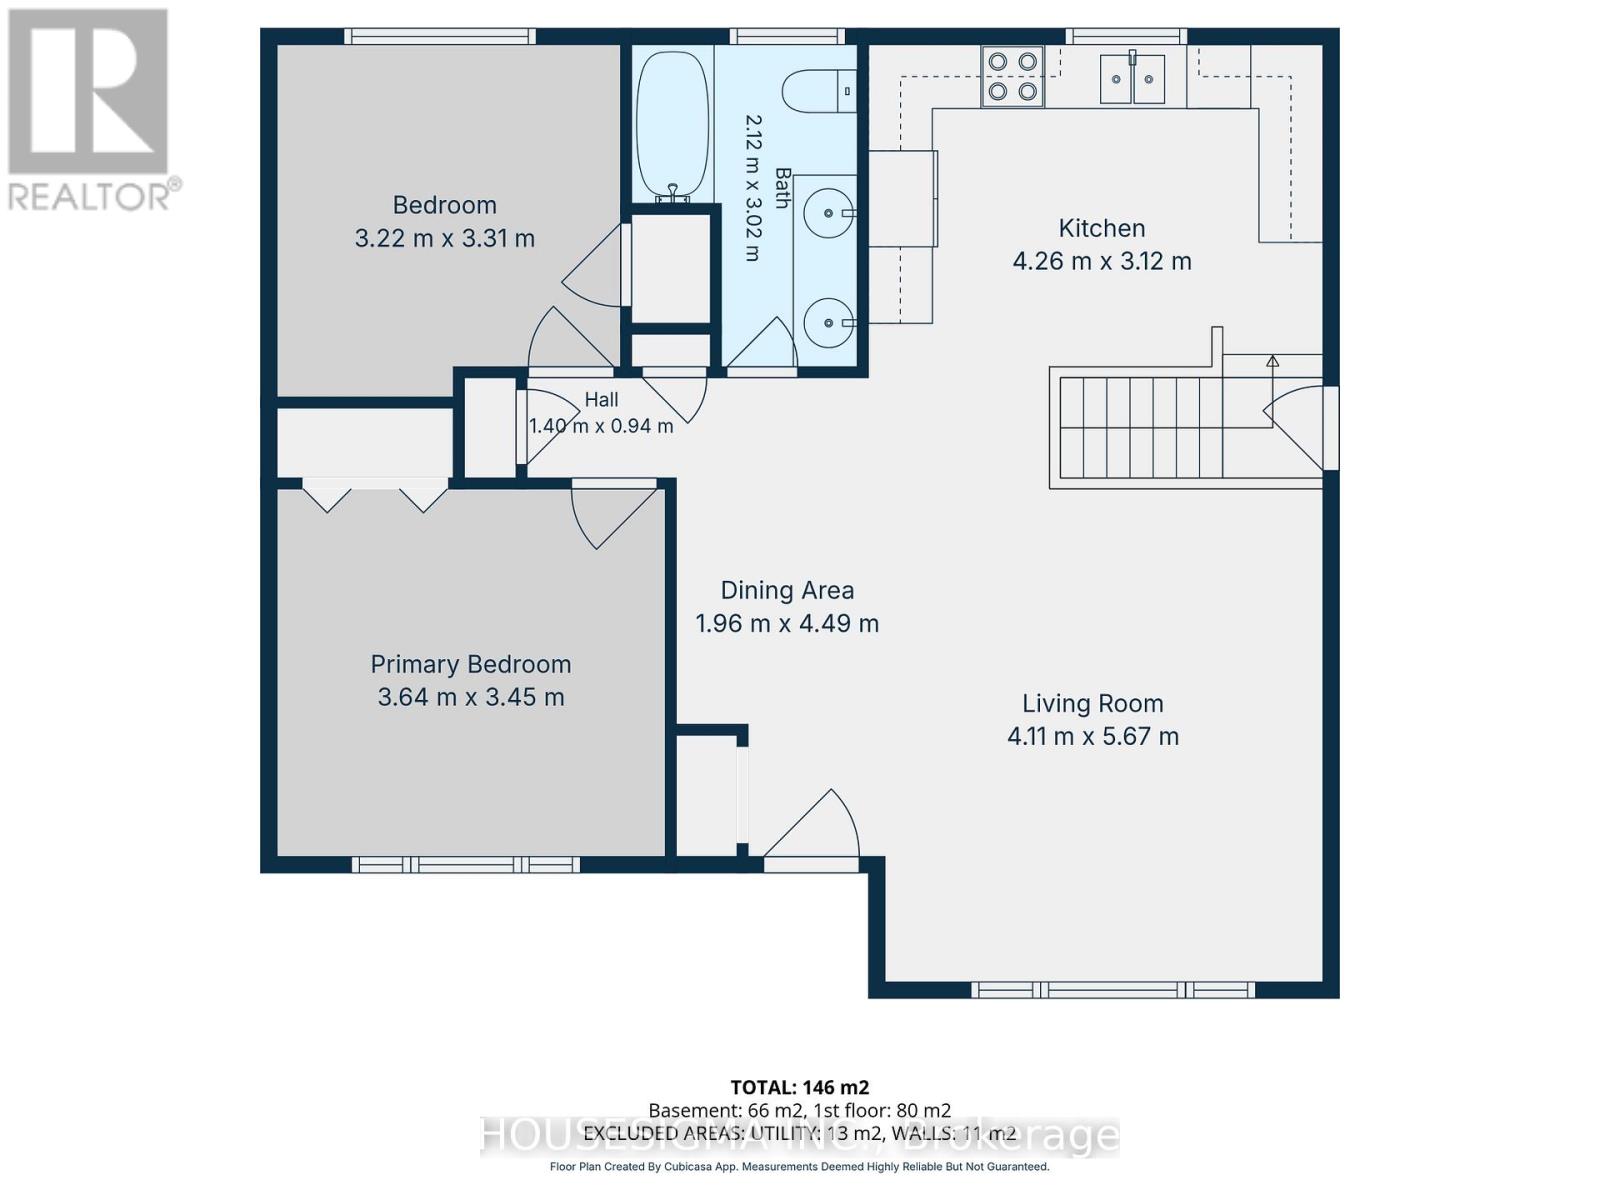
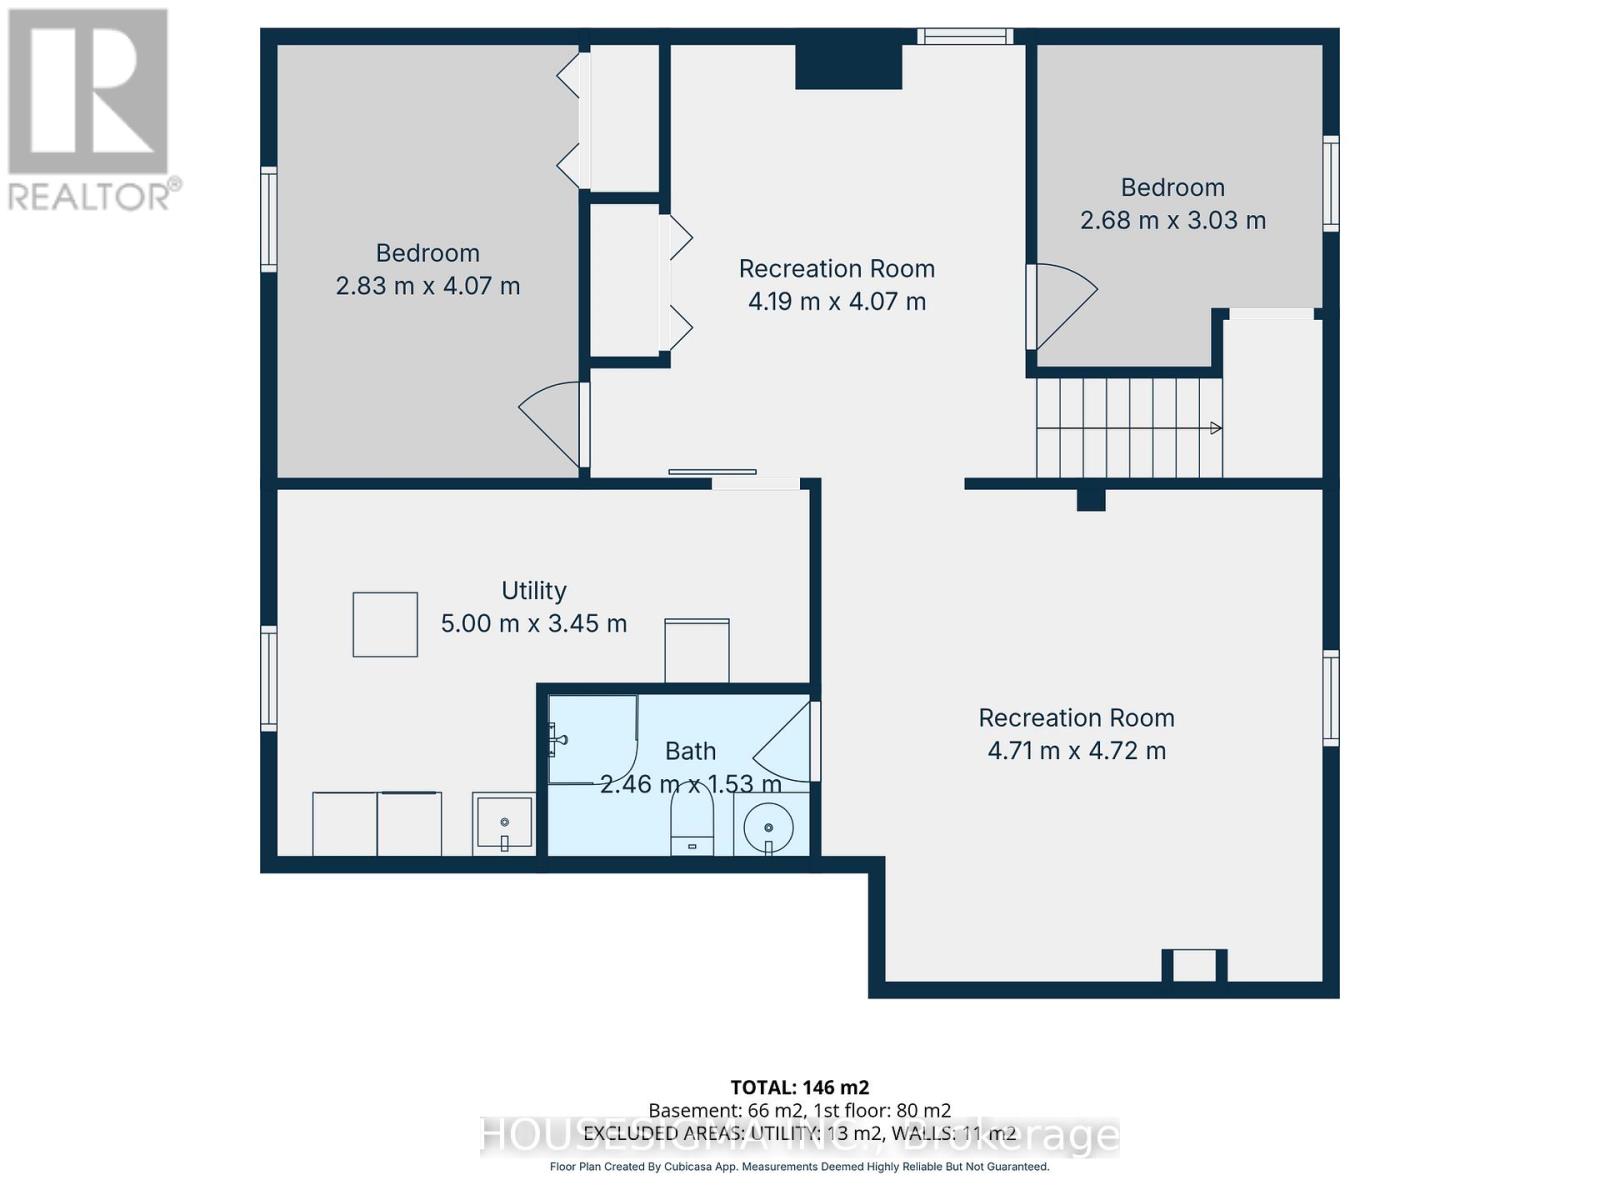
Completely renovated from the studs in 2024, this stunning 2+2 bedroom bungalow with legal egress windows offers the perfect blend of modern style, quality craftsmanship, and functional living space. Featuring 2 full bathrooms and updates throughout both levels inside and out, this move-in ready home has been fully transformed with new wiring, plumbing, insulation, drywall, doors, windows, trim, cabinetry, and finishes throughout. The bright open-concept main floor is perfect for entertaining, showcasing plentiful new cabinetry, quartz countertops, and an inviting layout filled with natural light. The main level also offers two spacious bedrooms and a beautifully finished 5-piece bathroom. The fully renovated lower level includes two additional bedrooms, a large recreation room, bonus games room, and another full bathroom, providing exceptional space for growing families or multi-generational living. Additional major updates include a new furnace, central air conditioning, owned hot water tank, roof, and windows. Exterior improvements feature updated paint, a new oversized asphalt driveway, and a welcoming front porch. Backing onto greenspace with no rear neighbours, this exceptional property offers privacy, comfort, and peace of mind with virtually everything brand new as of 2024. (id:50976)
Open House
This property has open houses!
Starts at:
2:00 pm
Ends at:
4:00 pm
Property Details
|
MLS® Number
|
X13168194 |
|
Property Type
|
Single Family |
|
Community Name
|
South J |
|
Equipment Type
|
None |
|
Parking Space Total
|
4 |
|
Rental Equipment Type
|
None |
Building
|
Bathroom Total
|
2 |
|
Bedrooms Above Ground
|
2 |
|
Bedrooms Below Ground
|
2 |
|
Bedrooms Total
|
4 |
|
Age
|
51 To 99 Years |
|
Appliances
|
Water Heater, Dryer, Microwave, Stove, Washer, Refrigerator |
|
Architectural Style
|
Bungalow |
|
Basement Development
|
Finished |
|
Basement Type
|
N/a (finished) |
|
Construction Status
|
Insulation Upgraded |
|
Construction Style Attachment
|
Detached |
|
Cooling Type
|
Central Air Conditioning |
|
Exterior Finish
|
Brick |
|
Foundation Type
|
Concrete |
|
Heating Fuel
|
Natural Gas |
|
Heating Type
|
Forced Air |
|
Stories Total
|
1 |
|
Size Interior
|
700 - 1,100 Ft2 |
|
Type
|
House |
|
Utility Water
|
Municipal Water |
Parking
Land
|
Acreage
|
No |
|
Sewer
|
Sanitary Sewer |
|
Size Depth
|
134 Ft ,9 In |
|
Size Frontage
|
60 Ft |
|
Size Irregular
|
60 X 134.8 Ft |
|
Size Total Text
|
60 X 134.8 Ft |
|
Zoning Description
|
R1-7 |
Rooms
| Level |
Type |
Length |
Width |
Dimensions |
|
Basement |
Utility Room |
5.11 m |
3.51 m |
5.11 m x 3.51 m |
|
Basement |
Bathroom |
2.44 m |
1.45 m |
2.44 m x 1.45 m |
|
Basement |
Recreational, Games Room |
4.57 m |
4.5 m |
4.57 m x 4.5 m |
|
Basement |
Bedroom 3 |
2.97 m |
2.67 m |
2.97 m x 2.67 m |
|
Basement |
Bedroom 4 |
3.89 m |
2.82 m |
3.89 m x 2.82 m |
|
Basement |
Den |
3.89 m |
3.28 m |
3.89 m x 3.28 m |
|
Main Level |
Kitchen |
4.27 m |
3.2 m |
4.27 m x 3.2 m |
|
Main Level |
Living Room |
4.65 m |
4.11 m |
4.65 m x 4.11 m |
|
Main Level |
Dining Room |
4.42 m |
1.83 m |
4.42 m x 1.83 m |
|
Main Level |
Bathroom |
3.05 m |
2.13 m |
3.05 m x 2.13 m |
|
Main Level |
Primary Bedroom |
3.66 m |
3.35 m |
3.66 m x 3.35 m |
|
Main Level |
Bedroom 2 |
3.28 m |
3.28 m |
3.28 m x 3.28 m |
https://www.realtor.ca/real-estate/29798405/244-burlington-street-london-south-south-j-south-j