3 Bedroom
1 Bathroom
1,274 ft2
Bungalow
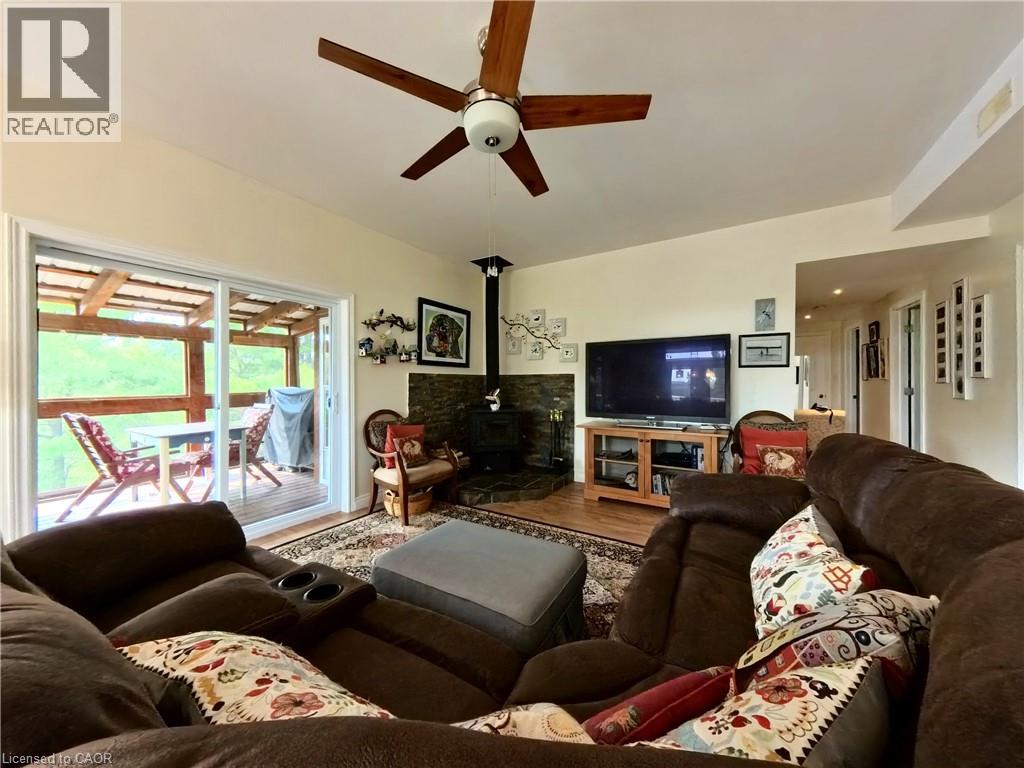
Fireplace
Central Air Conditioning
Forced Air
Waterfront On River
Acreage
$499,900
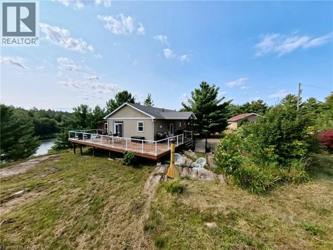
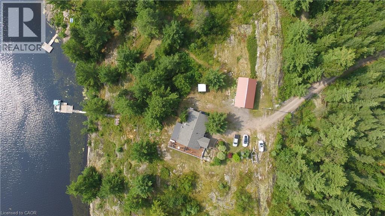
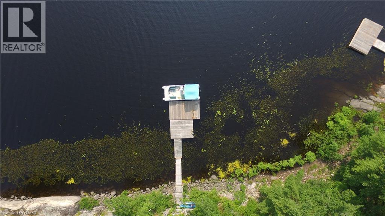
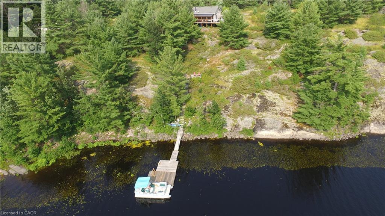
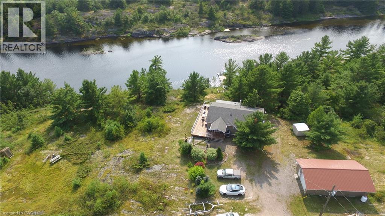
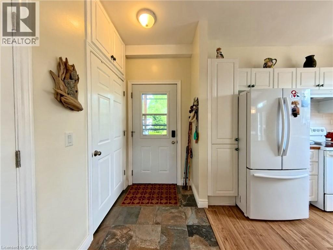
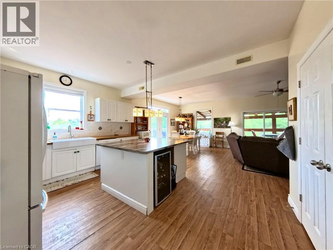
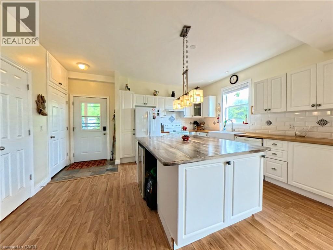
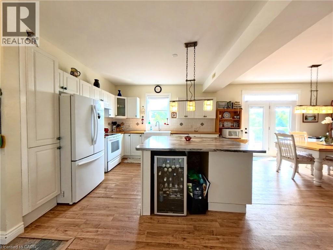
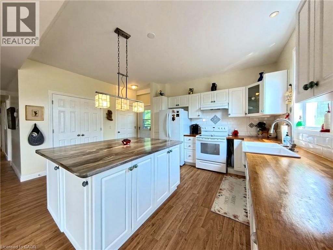
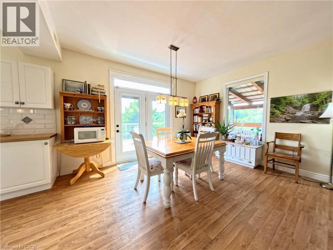
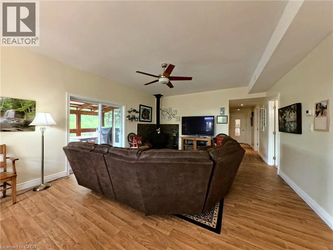
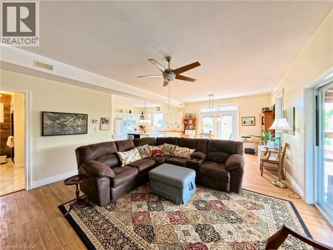
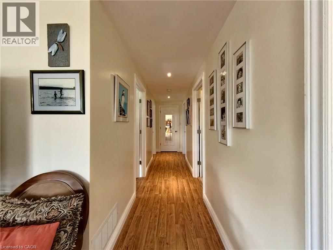
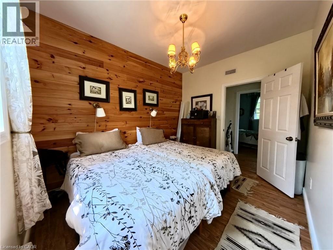
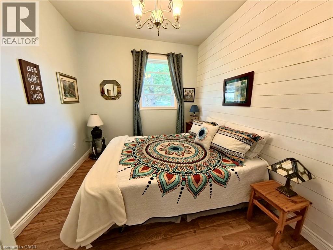
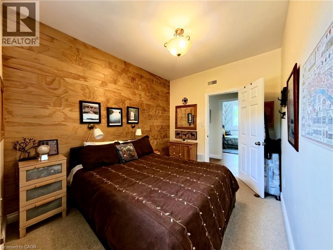
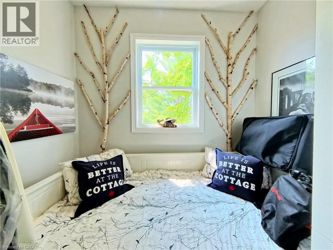
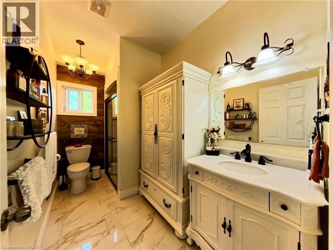
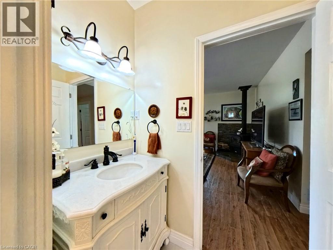
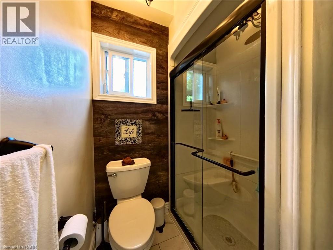
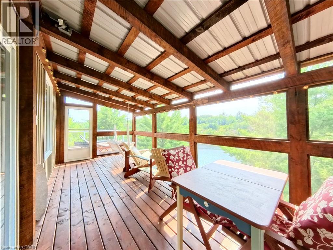
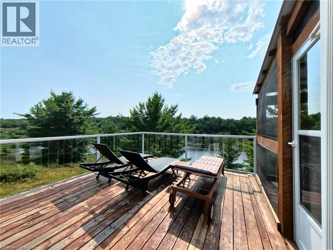
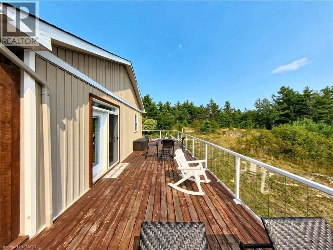
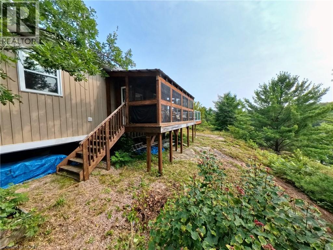
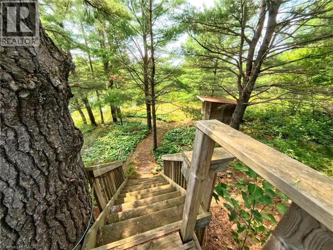
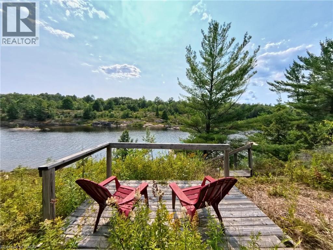
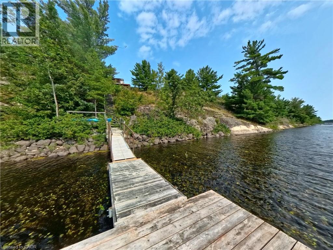
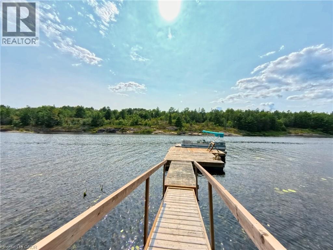
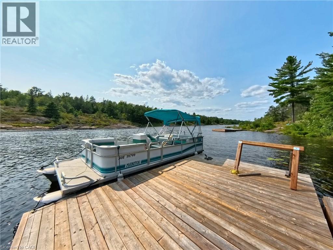
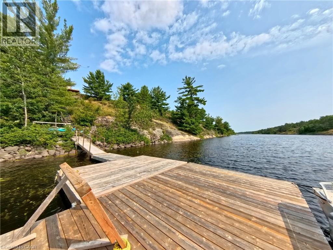
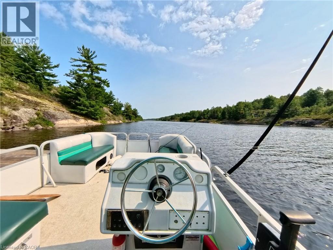
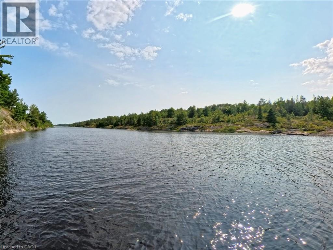
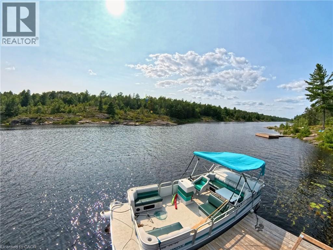
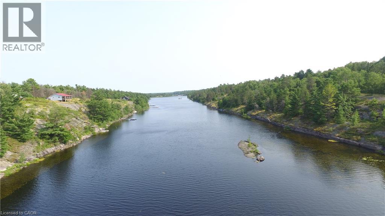
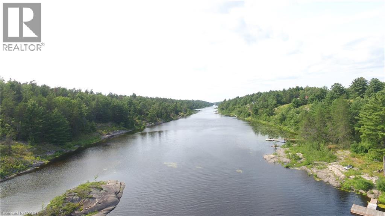
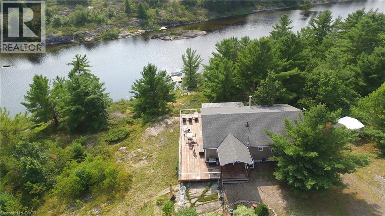
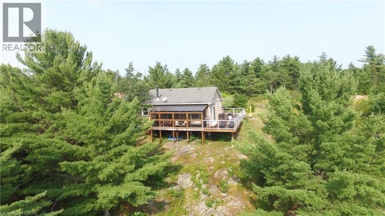
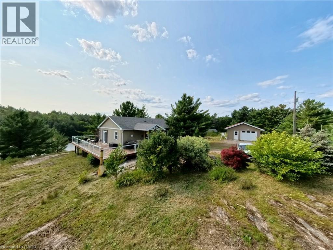
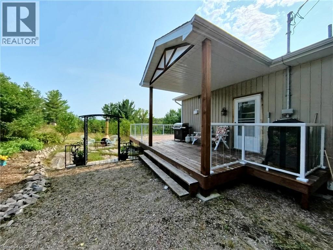
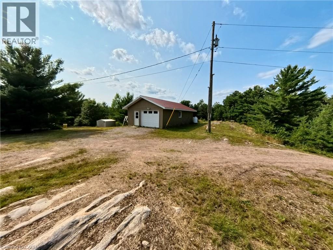
Discover peaceful waterfront living at this beautifully maintained home/cottage on the scenic Murdock River. Built in 2009 and set on 3.26 private acres, this charming detached property offers approximately 1,274 sq. ft. of comfortable living space with 3 bedrooms, a den that can easily serve as a fourth bedroom, and an updated bathroom (2019). The bright, open-concept kitchen is designed for gathering, featuring a centre island and bar fridge, making it perfect for entertaining family and friends. Step outside onto the expansive wraparound deck, completed in 2021, and take in the breathtaking river views, or relax in the screened-in porch while enjoying the peaceful sounds of nature. Recent updates include air conditioning (2022), a new dock (2023), and a spacious 35' x 20' detached garage built in 2019, offering excellent storage for vehicles, boats, ATVs, and recreational equipment. Surrounded by natural beauty, the property enjoys exceptional privacy with Crown land across the river, creating an unspoiled backdrop for fishing, kayaking, canoeing, or simply unwinding. Currently enjoyed as a 3-season home/cottage, the property offers excellent potential to be converted into a year-round residence if desired. Ideally located near the French River Conservation Area, Grundy Lake Provincial Park, and Killarney, you'll have easy access to some of Northern Ontario's finest outdoor recreation. Whether you're looking for a peaceful waterfront getaway, a family cottage, or envision making it your full-time home, this exceptional property offers the perfect combination of comfort, privacy, and adventure. Don't miss this rare opportunity to own your own piece of Northern Ontario paradise. (id:50976)
Property Details
|
MLS® Number
|
40849218 |
|
Property Type
|
Single Family |
|
Communication Type
|
High Speed Internet |
|
Community Features
|
Quiet Area |
|
Features
|
Country Residential |
|
Parking Space Total
|
10 |
|
Structure
|
Workshop, Shed, Porch |
|
View Type
|
River View |
|
Water Front Type
|
Waterfront On River |
Building
|
Bathroom Total
|
1 |
|
Bedrooms Above Ground
|
3 |
|
Bedrooms Total
|
3 |
|
Appliances
|
Dryer, Microwave, Refrigerator, Stove, Washer |
|
Architectural Style
|
Bungalow |
|
Basement Type
|
None |
|
Constructed Date
|
2009 |
|
Construction Style Attachment
|
Detached |
|
Cooling Type
|
Central Air Conditioning |
|
Exterior Finish
|
Vinyl Siding |
|
Fireplace Fuel
|
Wood |
|
Fireplace Present
|
Yes |
|
Fireplace Total
|
1 |
|
Fireplace Type
|
Other - See Remarks |
|
Fixture
|
Ceiling Fans |
|
Foundation Type
|
Block |
|
Heating Fuel
|
Propane |
|
Heating Type
|
Forced Air |
|
Stories Total
|
1 |
|
Size Interior
|
1,274 Ft2 |
|
Type
|
House |
|
Utility Water
|
Well |
Parking
Land
|
Access Type
|
Road Access |
|
Acreage
|
Yes |
|
Sewer
|
Septic System |
|
Size Depth
|
729 Ft |
|
Size Frontage
|
199 Ft |
|
Size Total Text
|
2 - 4.99 Acres |
|
Surface Water
|
Creeks |
|
Zoning Description
|
Wr |
Rooms
| Level |
Type |
Length |
Width |
Dimensions |
|
Main Level |
3pc Bathroom |
|
|
5'0'' x 8'0'' |
|
Main Level |
Den |
|
|
10'0'' x 10'0'' |
|
Main Level |
Bedroom |
|
|
11'0'' x 12'0'' |
|
Main Level |
Bedroom |
|
|
15'0'' x 14'0'' |
|
Main Level |
Primary Bedroom |
|
|
15'0'' x 14'0'' |
|
Main Level |
Eat In Kitchen |
|
|
14'0'' x 17'0'' |
|
Main Level |
Dining Room |
|
|
11'0'' x 15'0'' |
|
Main Level |
Living Room |
|
|
15'0'' x 16'0'' |
Utilities
|
Electricity
|
Available |
|
Telephone
|
Available |
https://www.realtor.ca/real-estate/30049731/244-riverview-drive-alban