3 Bedroom
3 Bathroom
1,400 - 1,599 sqft
Central Air Conditioning
Forced Air
$739,900Maintenance,
$242.06 Monthly
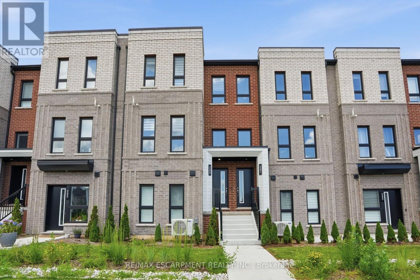
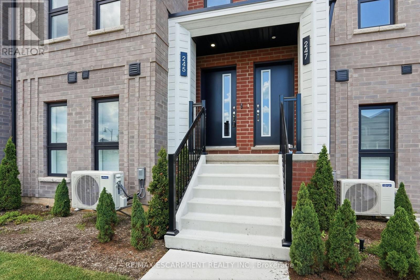
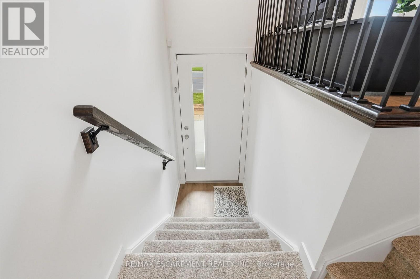
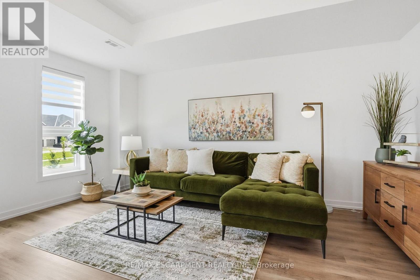
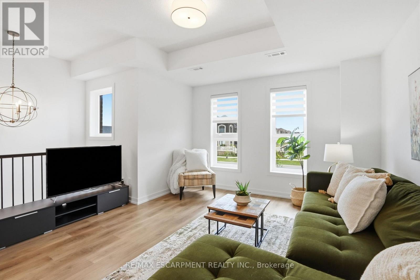
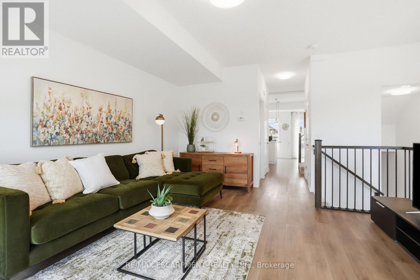
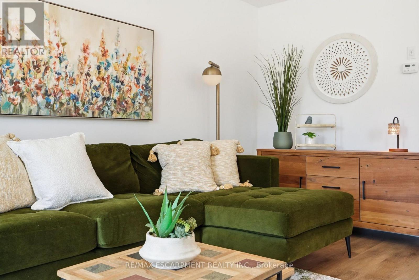
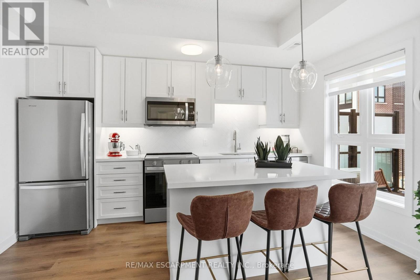
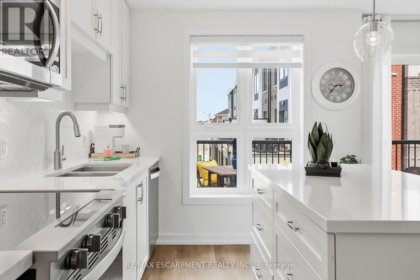
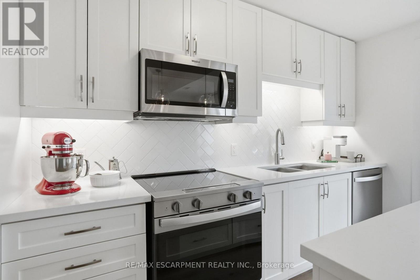
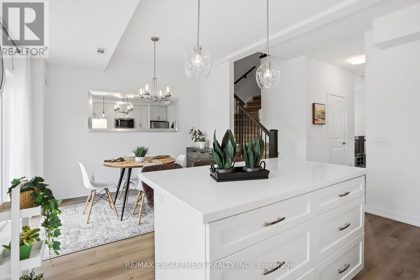
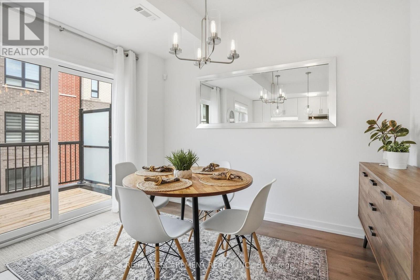
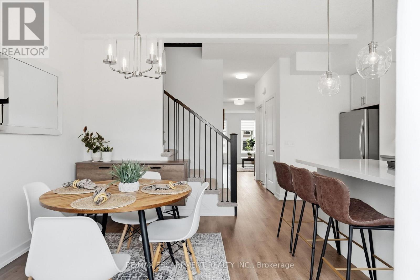
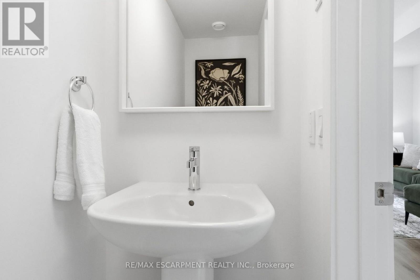
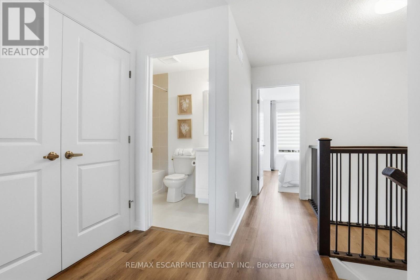
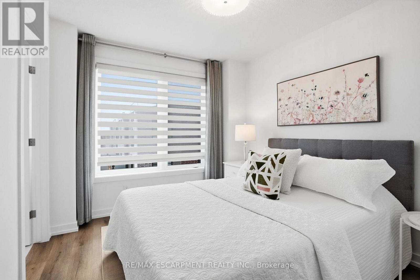
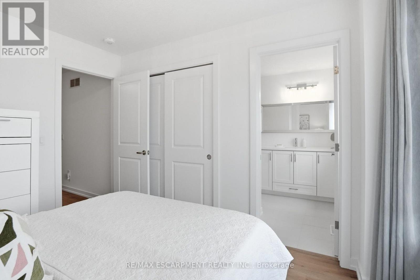
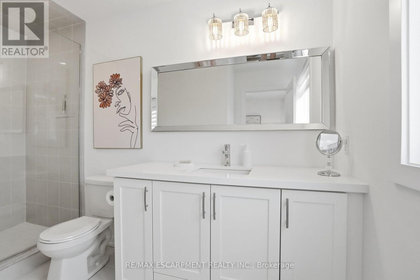
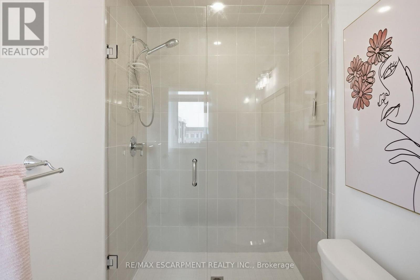
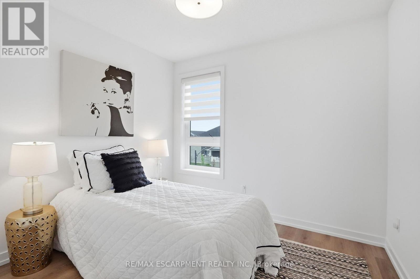
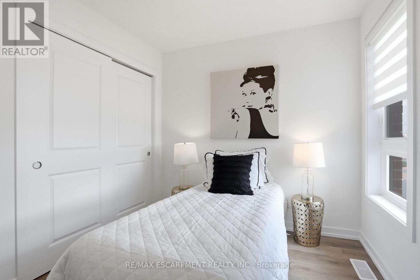
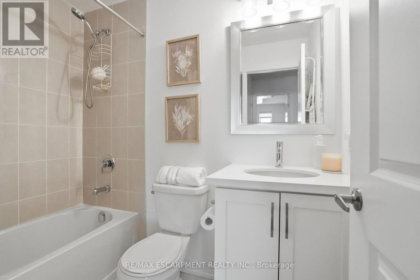
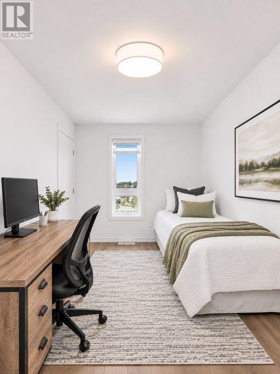
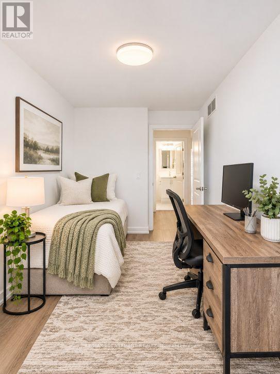
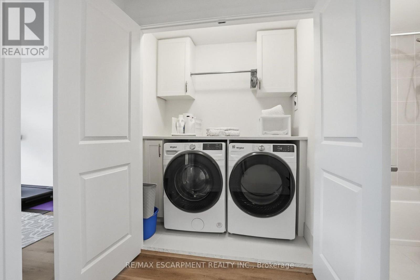
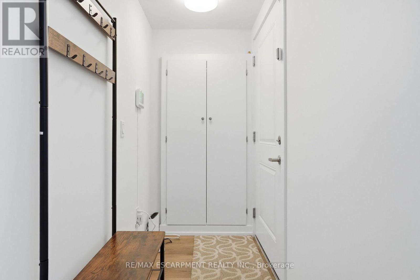
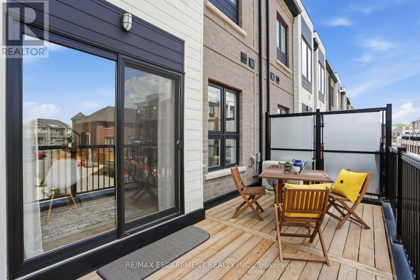
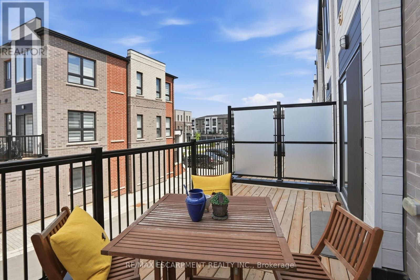
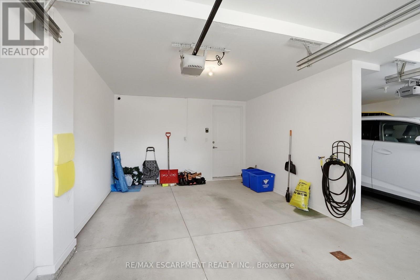
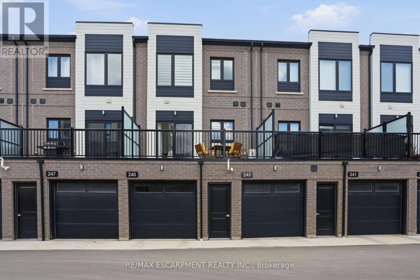
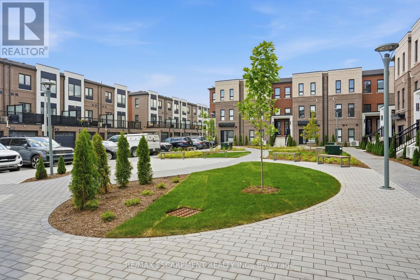
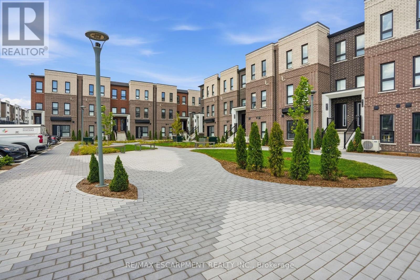
Better than new, without the wait! Built in 2025, this 1,484 sq ft three-storey townhouse in one of Waterdown's most sought-after communities is truly turnkey. Far from builder basic, the owners invested over $35,000 in premium upgrades, custom window coverings and high-end finishes throughout. The bright, open-concept main level is made for everyday living and entertaining. Three bedrooms, including a versatile third bedroom ideal as a home office, three bathrooms, convenient upper-level laundry and an attached single-car garage complete the package. Enjoy low-maintenance condo living just minutes from charming downtown Waterdown's boutique shops, restaurants, parks and trails, with easy highway access. Perfect for first-time buyers, young professionals and investors. Simply unpack and enjoy! RSA. (id:50976)
Property Details
|
MLS® Number
|
X14084006 |
|
Property Type
|
Single Family |
|
Community Name
|
Waterdown |
|
Amenities Near By
|
Park, Public Transit |
|
Community Features
|
Pets Allowed With Restrictions, Community Centre |
|
Equipment Type
|
Water Heater - Gas, Water Heater |
|
Features
|
Flat Site, Conservation/green Belt, Dry |
|
Parking Space Total
|
1 |
|
Rental Equipment Type
|
Water Heater - Gas, Water Heater |
Building
|
Bathroom Total
|
3 |
|
Bedrooms Above Ground
|
3 |
|
Bedrooms Total
|
3 |
|
Age
|
0 To 5 Years |
|
Appliances
|
Garage Door Opener Remote(s), Dishwasher, Dryer, Garage Door Opener, Microwave, Stove, Washer, Window Coverings, Refrigerator |
|
Basement Type
|
None |
|
Cooling Type
|
Central Air Conditioning |
|
Exterior Finish
|
Brick |
|
Fire Protection
|
Smoke Detectors |
|
Foundation Type
|
Poured Concrete |
|
Half Bath Total
|
1 |
|
Heating Fuel
|
Natural Gas |
|
Heating Type
|
Forced Air |
|
Stories Total
|
3 |
|
Size Interior
|
1,400 - 1,599 Sqft |
|
Type
|
Row / Townhouse |
Parking
Land
|
Acreage
|
No |
|
Land Amenities
|
Park, Public Transit |
|
Surface Water
|
Lake/pond |
Rooms
| Level |
Type |
Length |
Width |
Dimensions |
|
Second Level |
Living Room |
4.88 m |
3.63 m |
4.88 m x 3.63 m |
|
Second Level |
Dining Room |
2.95 m |
5.79 m |
2.95 m x 5.79 m |
|
Second Level |
Bedroom |
4.17 m |
5.79 m |
4.17 m x 5.79 m |
|
Third Level |
Primary Bedroom |
2.44 m |
2.84 m |
2.44 m x 2.84 m |
|
Third Level |
Bedroom |
4.14 m |
2.39 m |
4.14 m x 2.39 m |
|
Third Level |
Bedroom |
2.69 m |
2.94 m |
2.69 m x 2.94 m |
https://www.realtor.ca/real-estate/30408182/245-burke-street-hamilton-waterdown-waterdown