4 Bedroom
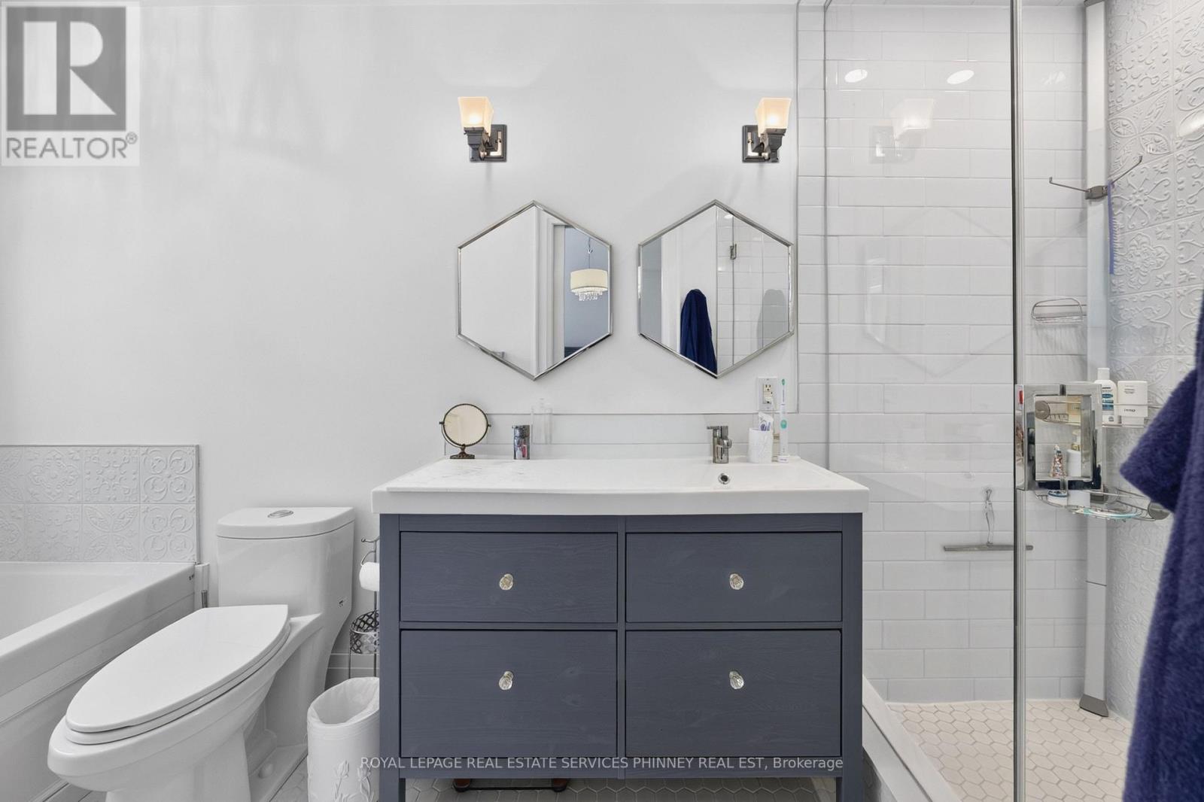
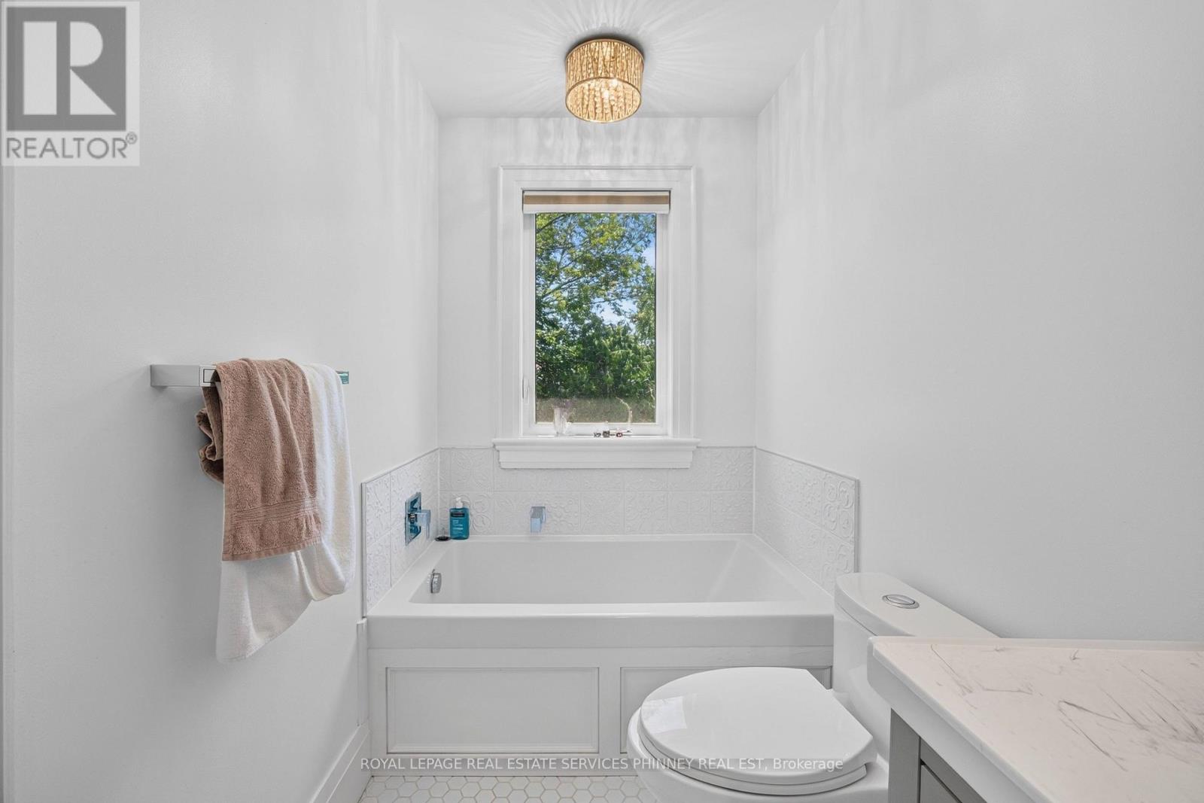
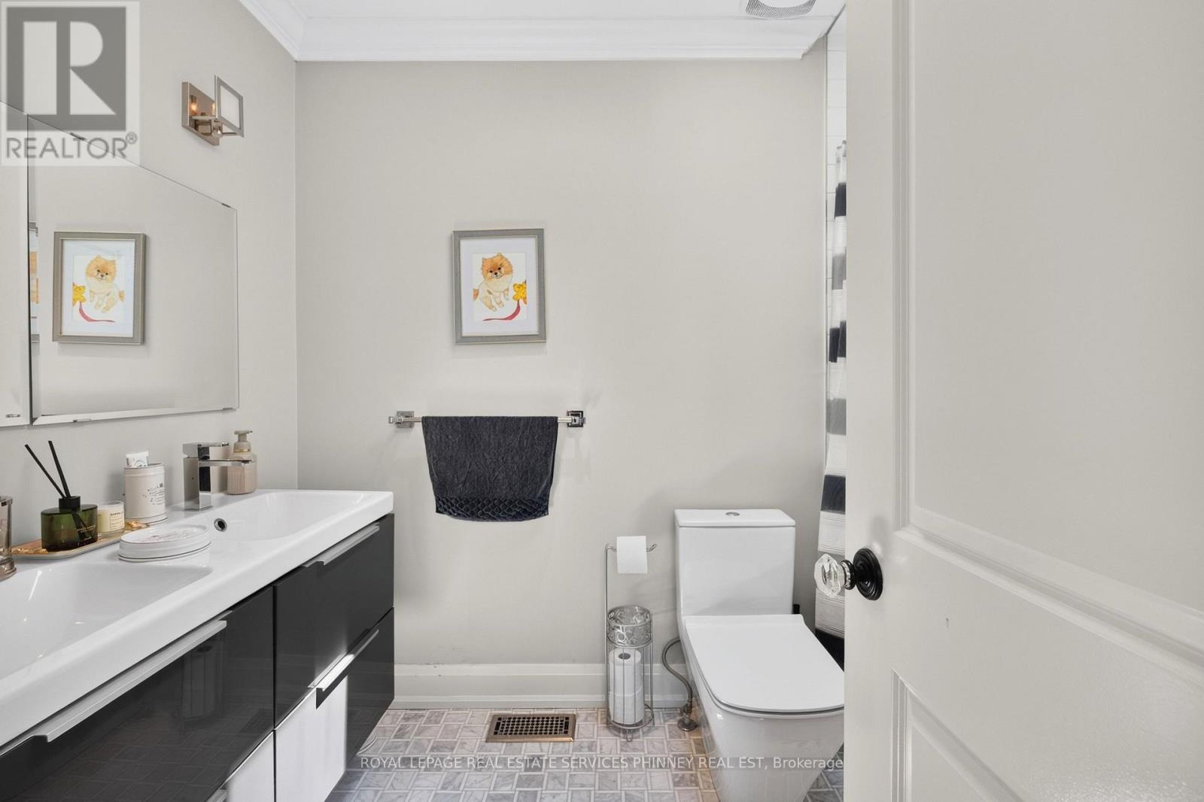
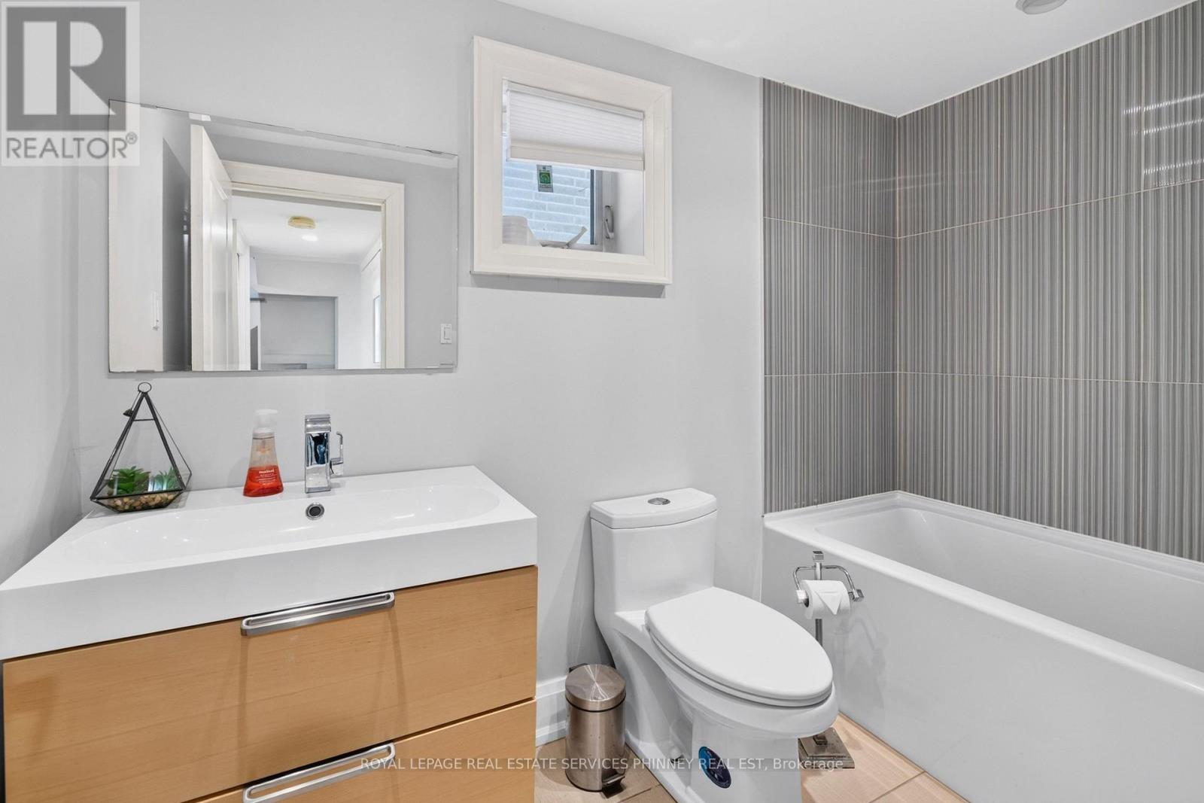
4 Bathroom
2,000 - 2,500 ft2
Central Air Conditioning
Forced Air
$2,099,000
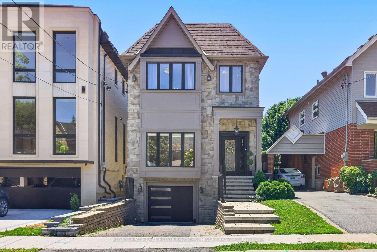
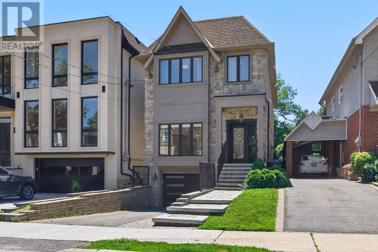
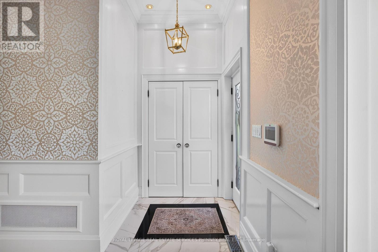
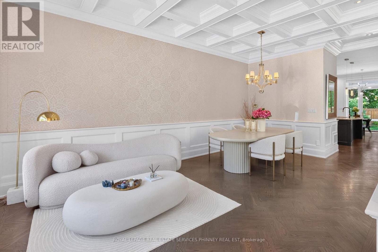
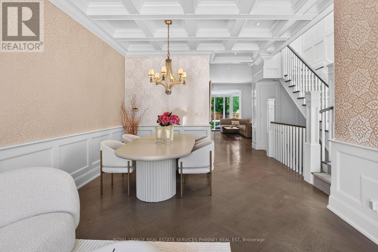
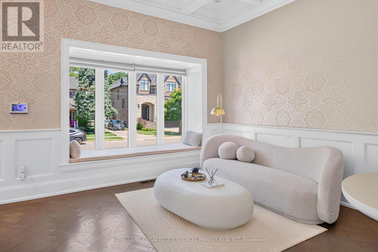
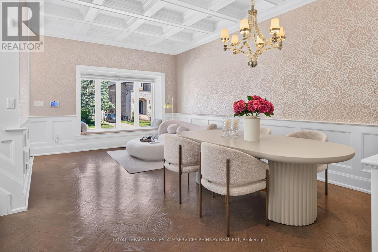
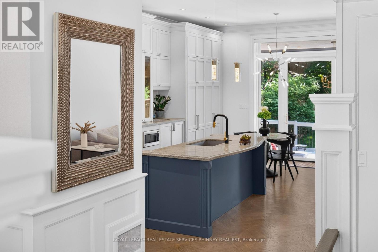
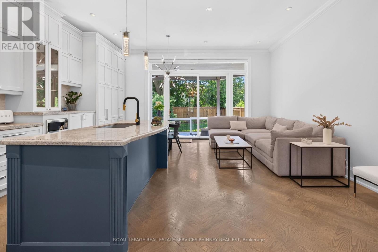
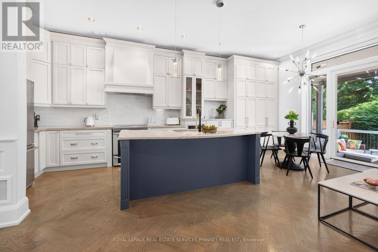
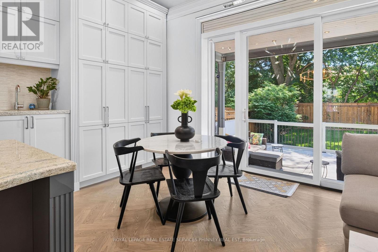
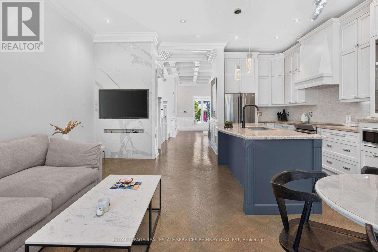
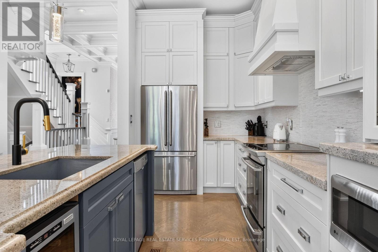
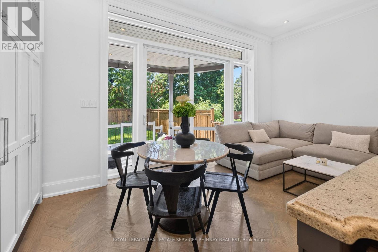
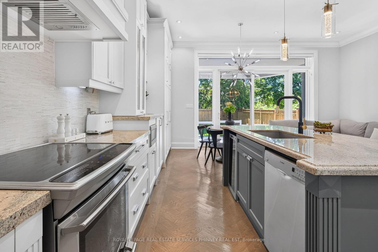
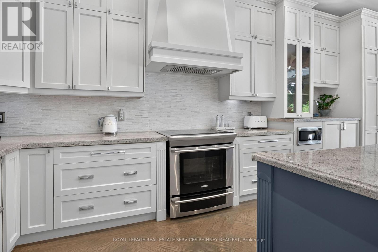
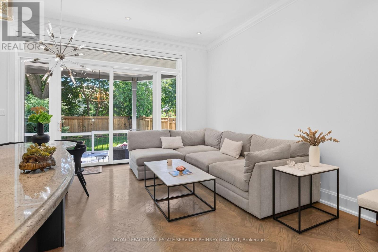
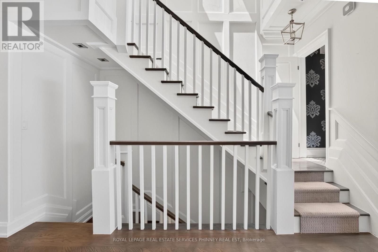
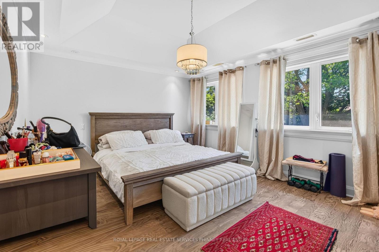
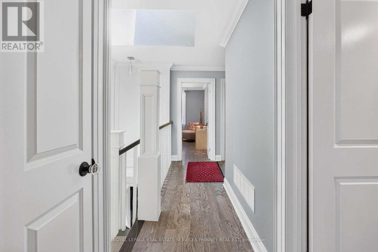
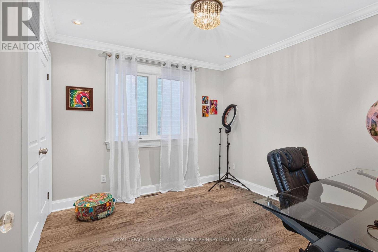
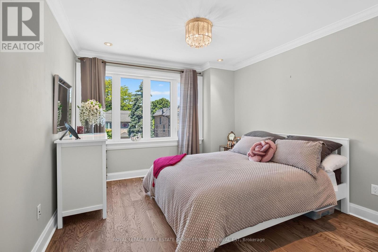
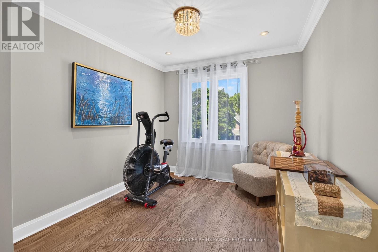
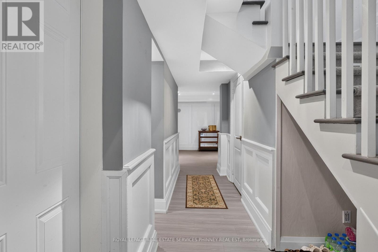
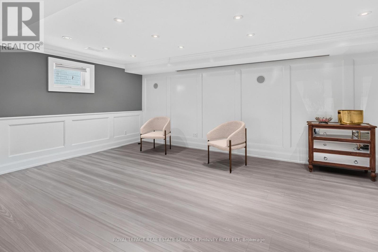
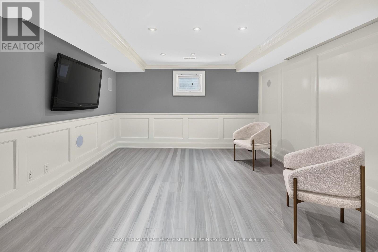
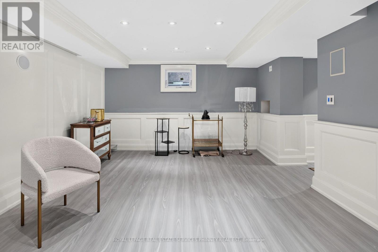
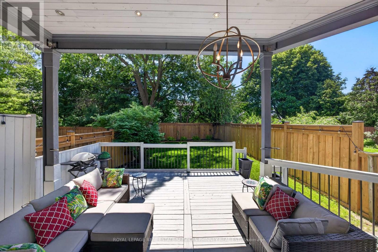
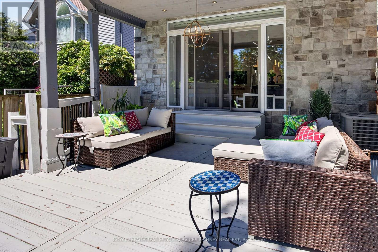
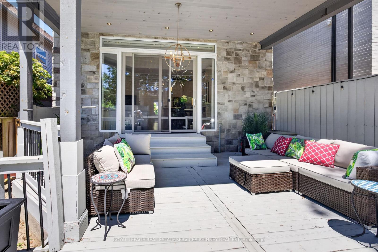
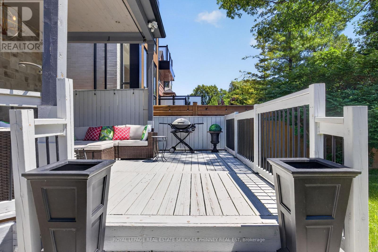
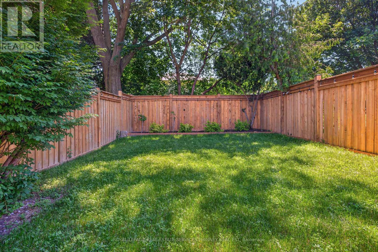
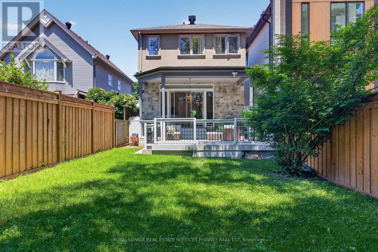
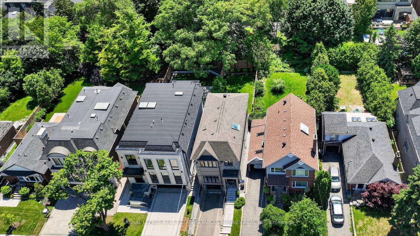
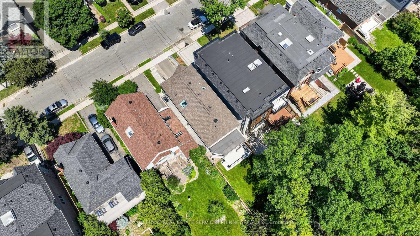
Step into this bright, sun-filled home where luxury meets everyday comfort. The impressive mainfloor features soaring 10-foot ceilings, elegant herringbone hardwood flooring, and beautifully crafted coffered ceilings in the formal living and dining rooms, creating a sophisticated andinviting atmosphere.The spacious family-sized eat-in kitchen is designed for entertaining and everyday living,offering a large centre island, two sinks, stainless steel appliances, and an open-concept layout overlooking the family room.Walk out to your own private backyard oasis featuring a spacious deck perfect for relaxing or hosting family and friends.This exceptional home offers 4 generously sized bedrooms and 4 bathrooms. A separate entranceto the basement provides excellent potential for an in-law suite or future income opportunity.Completing the home is a heated, finished garage with direct access to the mudroom for added convenience. (id:50976)
Property Details
|
MLS® Number
|
C14080424 |
|
Property Type
|
Single Family |
|
Community Name
|
Lansing-Westgate |
|
Amenities Near By
|
Hospital, Park, Place Of Worship, Schools |
|
Community Features
|
Community Centre |
|
Parking Space Total
|
3 |
|
Structure
|
Porch |
Building
|
Bathroom Total
|
4 |
|
Bedrooms Above Ground
|
4 |
|
Bedrooms Total
|
4 |
|
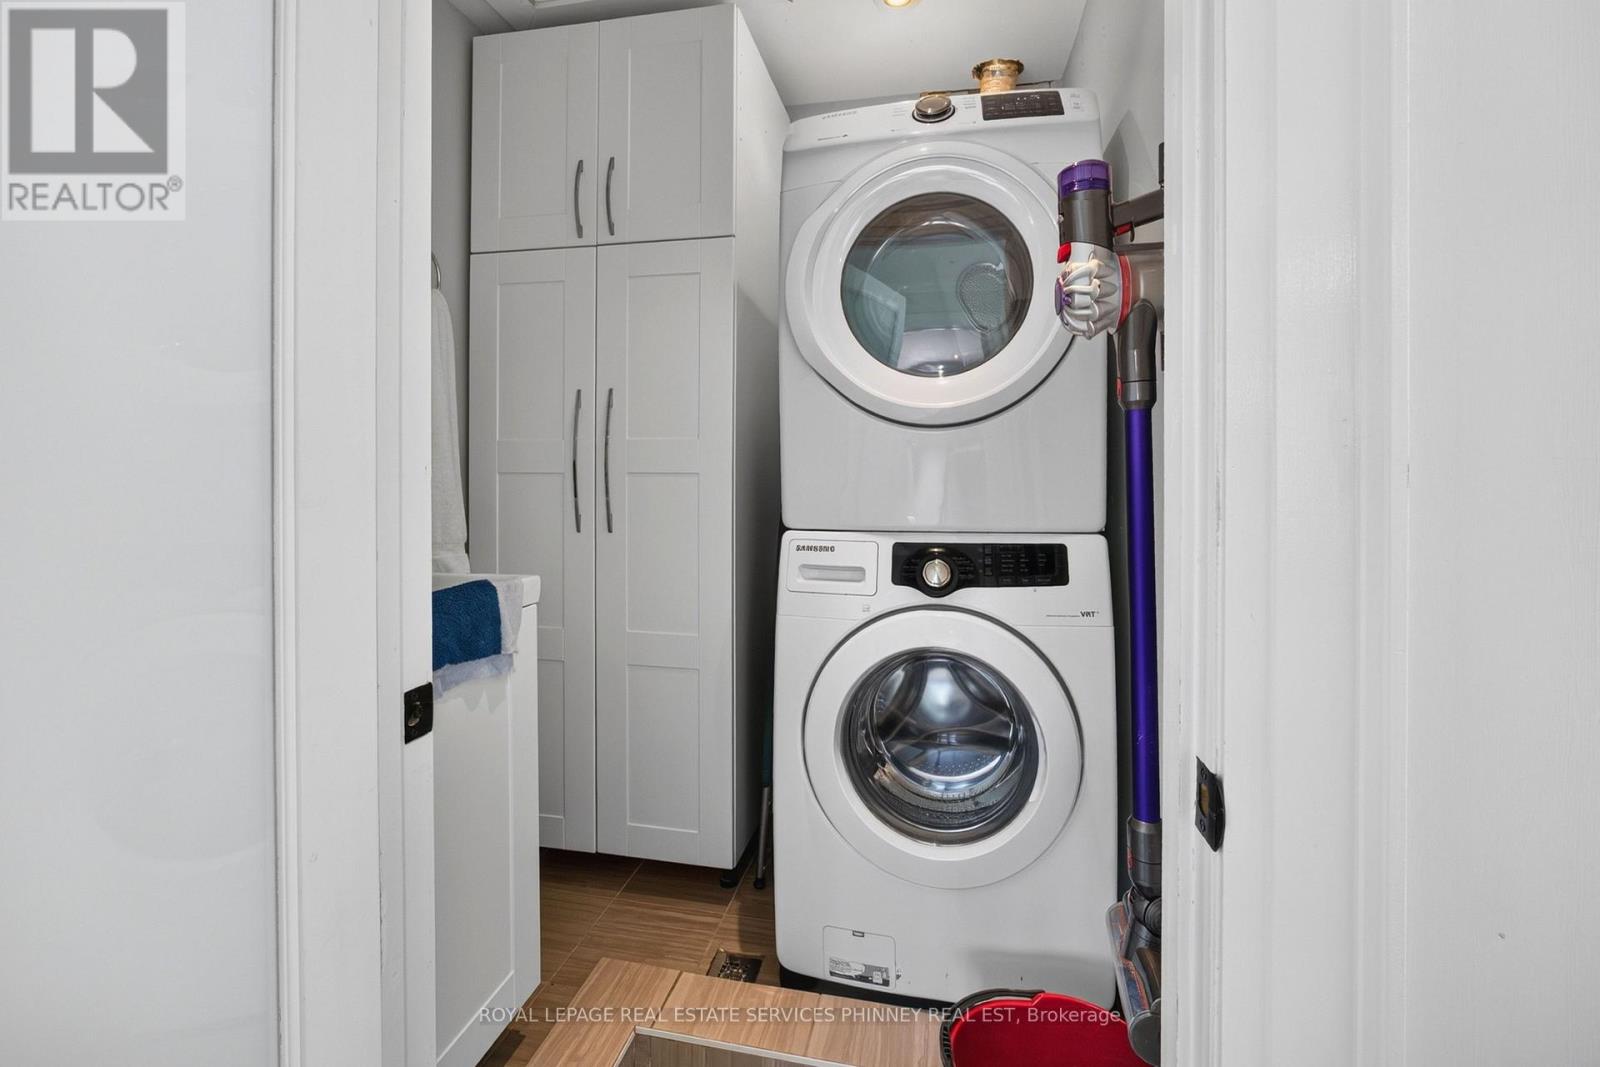
Appliances
|
Oven - Built-in, All, Window Coverings |
|
Basement Development
|
Finished |
|
Basement Features
|
Walk Out |
|
Basement Type
|
N/a (finished) |
|
Construction Style Attachment
|
Detached |
|
Cooling Type
|
Central Air Conditioning |
|
Exterior Finish
|
Stone, Stucco |
|
Fire Protection
|
Smoke Detectors |
|
Flooring Type
|
Hardwood, Laminate |
|
Foundation Type
|
Concrete |
|
Half Bath Total
|
1 |
|
Heating Fuel
|
Natural Gas |
|
Heating Type
|
Forced Air |
|
Stories Total
|
2 |
|
Size Interior
|
2,000 - 2,500 Ft2 |
|
Type
|
House |
|
Utility Water
|
Municipal Water |
Parking
Land
|
Acreage
|
No |
|
Land Amenities
|
Hospital, Park, Place Of Worship, Schools |
|
Sewer
|
Sanitary Sewer |
|
Size Depth
|
129 Ft |
|
Size Frontage
|
25 Ft |
|
Size Irregular
|
25 X 129 Ft |
|
Size Total Text
|
25 X 129 Ft |
|
Zoning Description
|
Rd(f12;a370) |
Rooms
| Level |
Type |
Length |
Width |
Dimensions |
|
Second Level |
Primary Bedroom |
5.46 m |
4.85 m |
5.46 m x 4.85 m |
|
Second Level |
Bedroom 2 |
3.04 m |
3.32 m |
3.04 m x 3.32 m |
|
Second Level |
Bedroom 3 |
4.29 m |
3.25 m |
4.29 m x 3.25 m |
|
Second Level |
Bedroom 4 |
3.81 m |
2.79 m |
3.81 m x 2.79 m |
|
Basement |
Recreational, Games Room |
3.81 m |
5.76 m |
3.81 m x 5.76 m |
|
Main Level |
Living Room |
7.61 m |
5.76 m |
7.61 m x 5.76 m |
|
Main Level |
Kitchen |
4.36 m |
2.54 m |
4.36 m x 2.54 m |
|
Main Level |
Dining Room |
2.87 m |
2.48 m |
2.87 m x 2.48 m |
|
Main Level |
Family Room |
6.01 m |
3.58 m |
6.01 m x 3.58 m |
https://www.realtor.ca/real-estate/30404377/245-florence-avenue-toronto-lansing-westgate-lansing-westgate