4 Bedroom
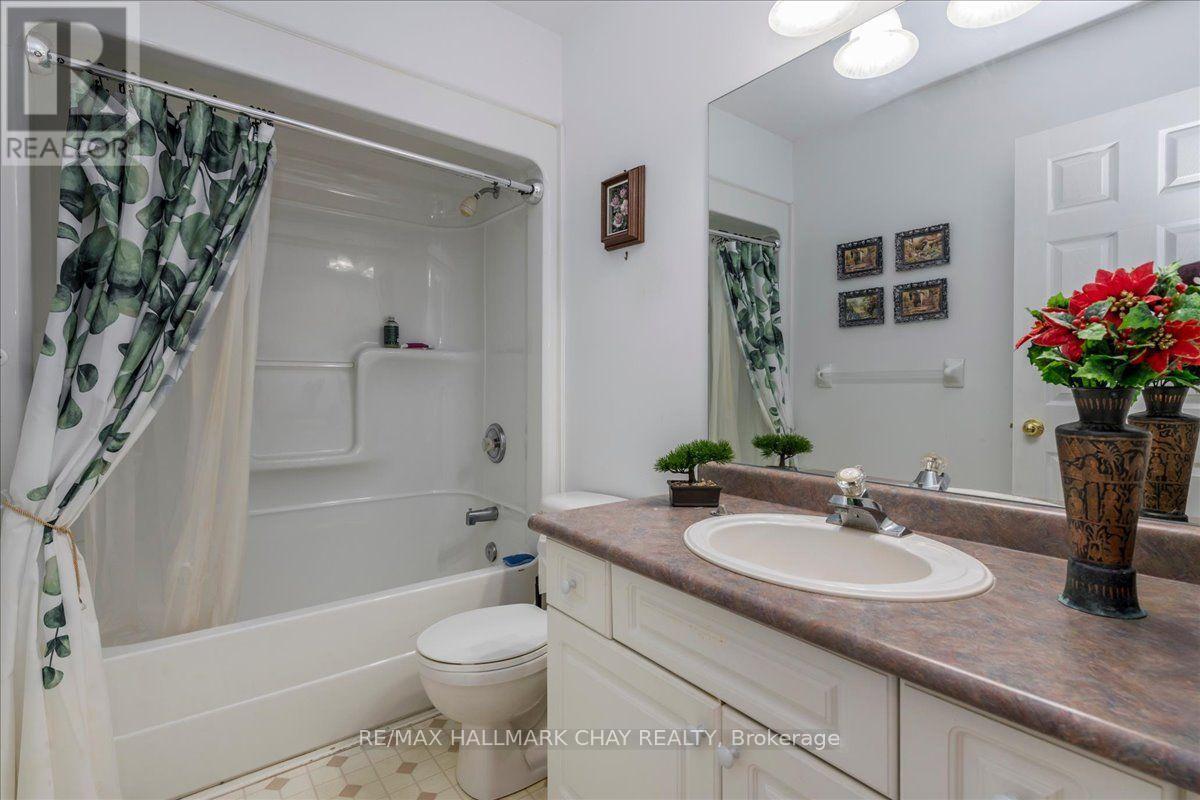
4 Bathroom
1,100 - 1,500 ft2
Raised Bungalow
Fireplace
Central Air Conditioning
Forced Air
Landscaped
$799,900
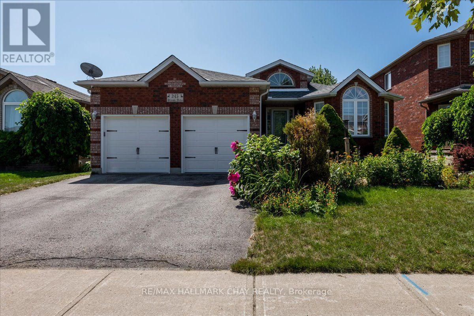
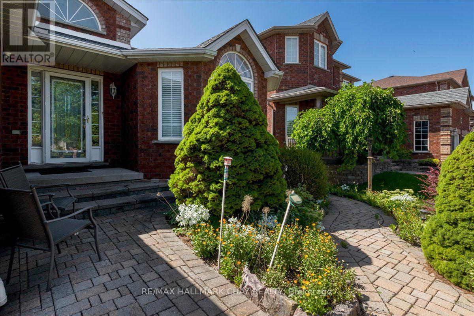
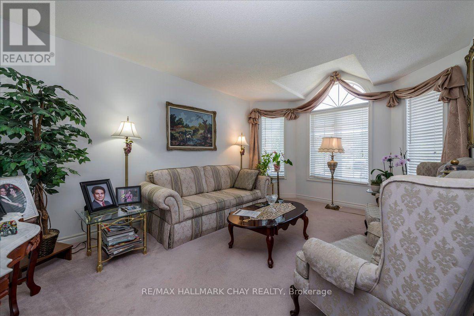
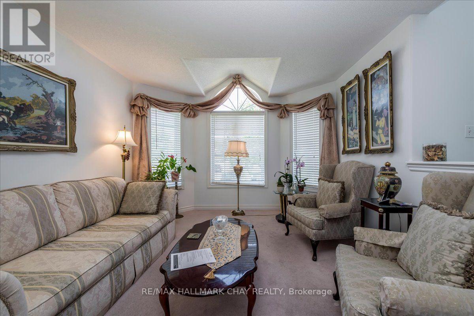
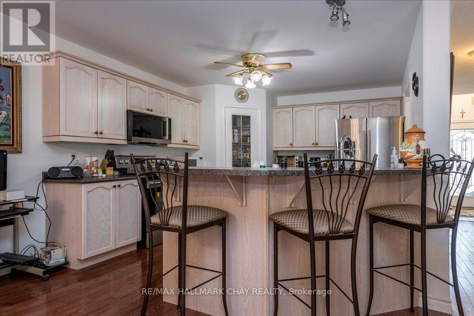
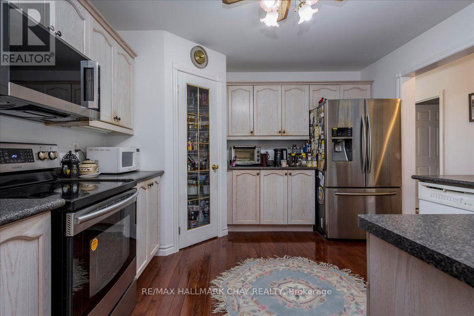
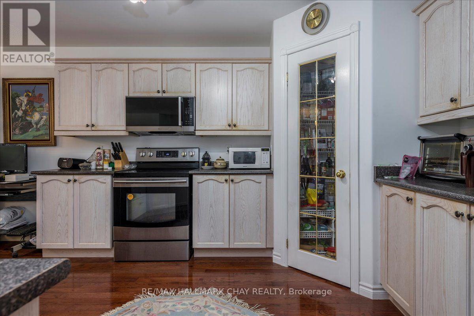
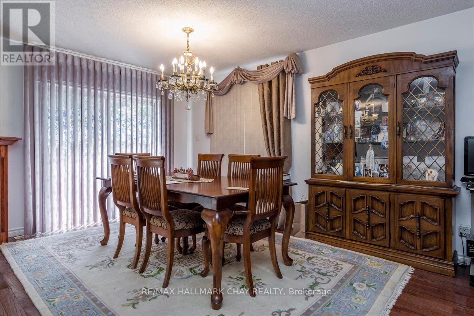
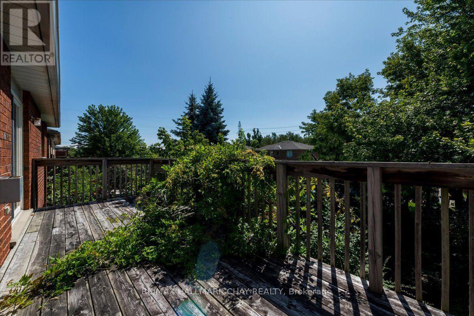
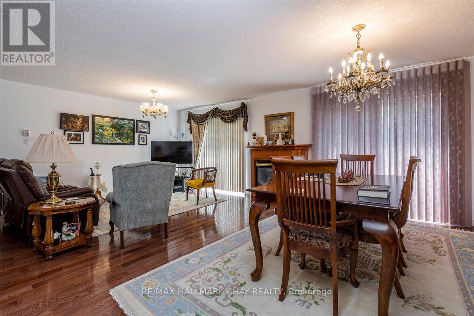
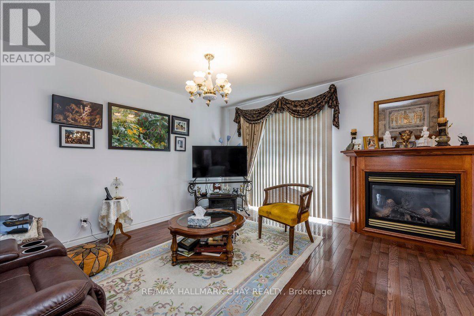
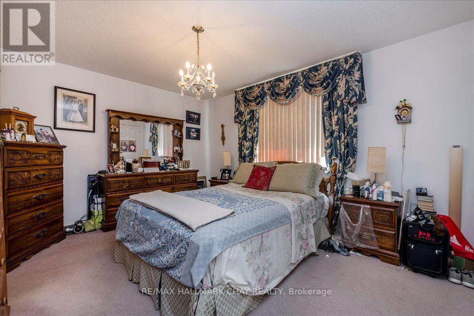
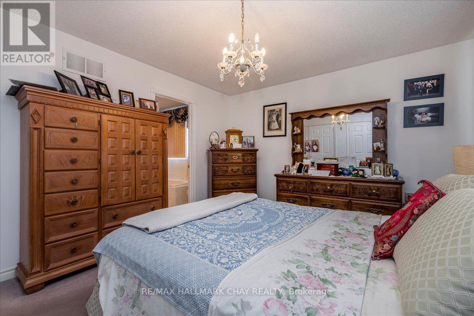
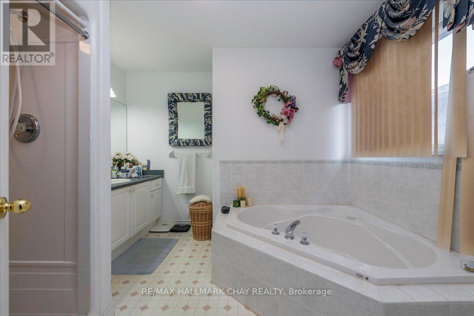
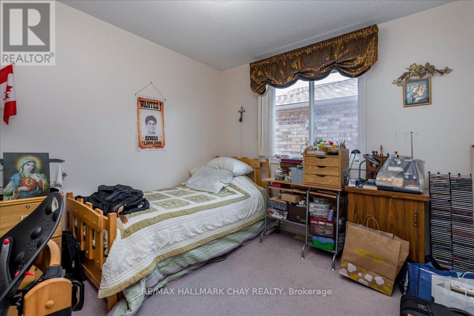
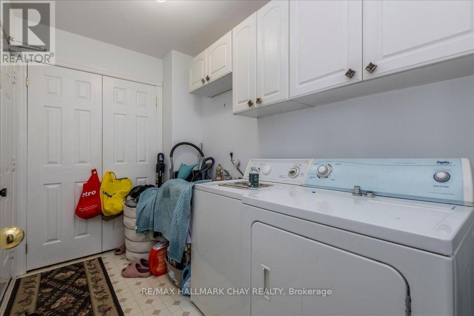
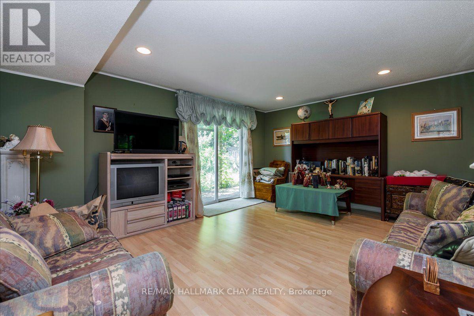
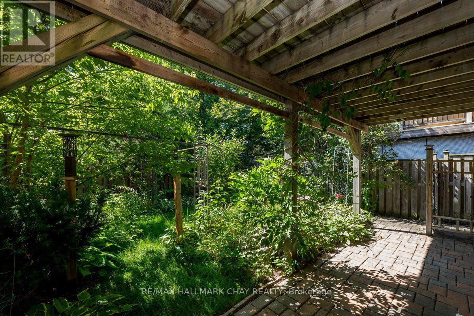
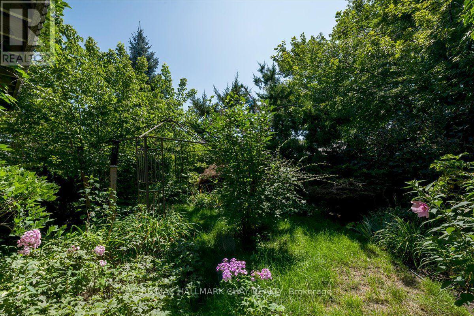
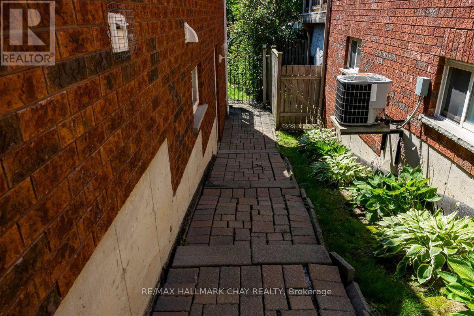
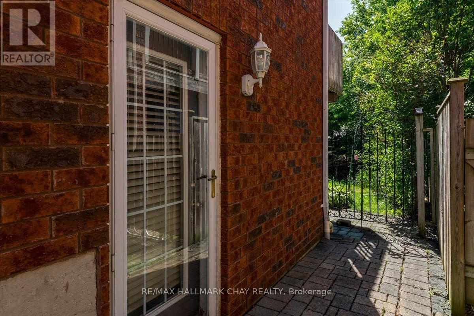
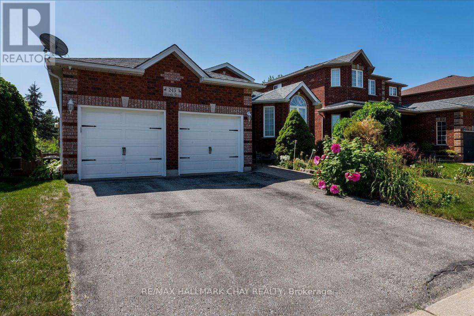
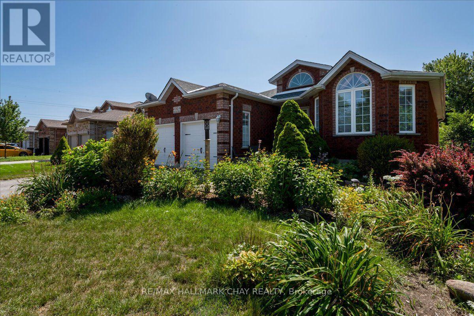
FOUR BEDROOMS. FOUR BATHROOMS. TWO KITCHENS. ONE OUTSTANDING OPPORTUNITY! This all-brick 2+2 bedroom raised bungalow offers the space, versatility and unusually rare four-bathroom layout that families are searching for. The bright, open-concept main floor features hardwood flooring, a spacious kitchen overlooking the dining area and family room, and a gas fireplace that anchors the living space. Sliding doors open to a large elevated deck-perfect for entertaining and summer dinners. A separate formal living room, main-floor laundry, direct garage access and a generous primary bedroom with a private ensuite complete the main level. The finished lower level truly sets this home apart, offering a bright one-bedroom apartment with its own kitchen, open-concept living area and separate entrance-ideal for extended family or potential income. The balance of the basement provides another bedroom and adjoining recreation room with large above-grade windows and a walkout to the backyard patio. Two kitchens, four bathrooms, multiple living areas, two outdoor entertaining spaces and a double garage-all in a fantastic Barrie neighborhood. Appliances included and priced to sell. This is not your average bungalow-book your showing before it's gone! (id:50976)
Property Details
|
MLS® Number
|
S13787516 |
|
Property Type
|
Single Family |
|
Community Name
|
Edgehill Drive |
|
Amenities Near By
|
Park, Place Of Worship, Public Transit, Schools |
|
Community Features
|
School Bus |
|
Equipment Type
|
Air Conditioner, Water Heater, Furnace, Water Softener |
|
Features
|
Flat Site, Dry, In-law Suite |
|
Parking Space Total
|
5 |
|
Rental Equipment Type
|
Air Conditioner, Water Heater, Furnace, Water Softener |
|
Structure
|
Deck, Patio(s) |
Building
|
Bathroom Total
|
4 |
|
Bedrooms Above Ground
|
2 |
|
Bedrooms Below Ground
|
2 |
|
Bedrooms Total
|
4 |
|
Age
|
16 To 30 Years |
|
Amenities
|
Fireplace(s) |
|
Appliances
|
Water Heater, Dishwasher, Dryer, Garage Door Opener, Two Stoves, Washer, Two Refrigerators |
|
Architectural Style
|
Raised Bungalow |
|
Basement Features
|
Apartment In Basement, Separate Entrance |
|
Basement Type
|
N/a, N/a |
|
Construction Style Attachment
|
Detached |
|
Cooling Type
|
Central Air Conditioning |
|
Exterior Finish
|
Brick |
|
Fire Protection
|
Security System |
|
Fireplace Present
|
Yes |
|
Flooring Type
|
Hardwood |
|
Foundation Type
|
Concrete |
|
Heating Fuel
|
Natural Gas |
|
Heating Type
|
Forced Air |
|
Stories Total
|
1 |
|
Size Interior
|
1,100 - 1,500 Ft2 |
|
Type
|
House |
|
Utility Water
|
Municipal Water |
Parking
Land
|
Acreage
|
No |
|
Fence Type
|
Fenced Yard |
|
Land Amenities
|
Park, Place Of Worship, Public Transit, Schools |
|
Landscape Features
|
Landscaped |
|
Sewer
|
Sanitary Sewer |
|
Size Depth
|
110 Ft ,4 In |
|
Size Frontage
|
49 Ft ,2 In |
|
Size Irregular
|
49.2 X 110.4 Ft ; 110.42 X 49.20 X 110.42 X 49.20 Ft |
|
Size Total Text
|
49.2 X 110.4 Ft ; 110.42 X 49.20 X 110.42 X 49.20 Ft |
Rooms
| Level |
Type |
Length |
Width |
Dimensions |
|
Lower Level |
Recreational, Games Room |
4.26 m |
5.18 m |
4.26 m x 5.18 m |
|
Lower Level |
Kitchen |
3.65 m |
4.26 m |
3.65 m x 4.26 m |
|
Lower Level |
Bedroom |
3.65 m |
4.87 m |
3.65 m x 4.87 m |
|
Lower Level |
Utility Room |
4.26 m |
2.13 m |
4.26 m x 2.13 m |
|
Lower Level |
Bedroom |
3.04 m |
6.4 m |
3.04 m x 6.4 m |
|
Lower Level |
Living Room |
3.65 m |
3.96 m |
3.65 m x 3.96 m |
|
Main Level |
Family Room |
4.26 m |
3.35 m |
4.26 m x 3.35 m |
|
Main Level |
Primary Bedroom |
4.26 m |
3.65 m |
4.26 m x 3.65 m |
|
Main Level |
Kitchen |
3.65 m |
4.08 m |
3.65 m x 4.08 m |
|
Main Level |
Dining Room |
4.26 m |
3.35 m |
4.26 m x 3.35 m |
|
Main Level |
Bedroom |
3.04 m |
3.04 m |
3.04 m x 3.04 m |
|
Main Level |
Living Room |
3.65 m |
4.87 m |
3.65 m x 4.87 m |
https://www.realtor.ca/real-estate/30282656/245-pringle-drive-barrie-edgehill-drive-edgehill-drive