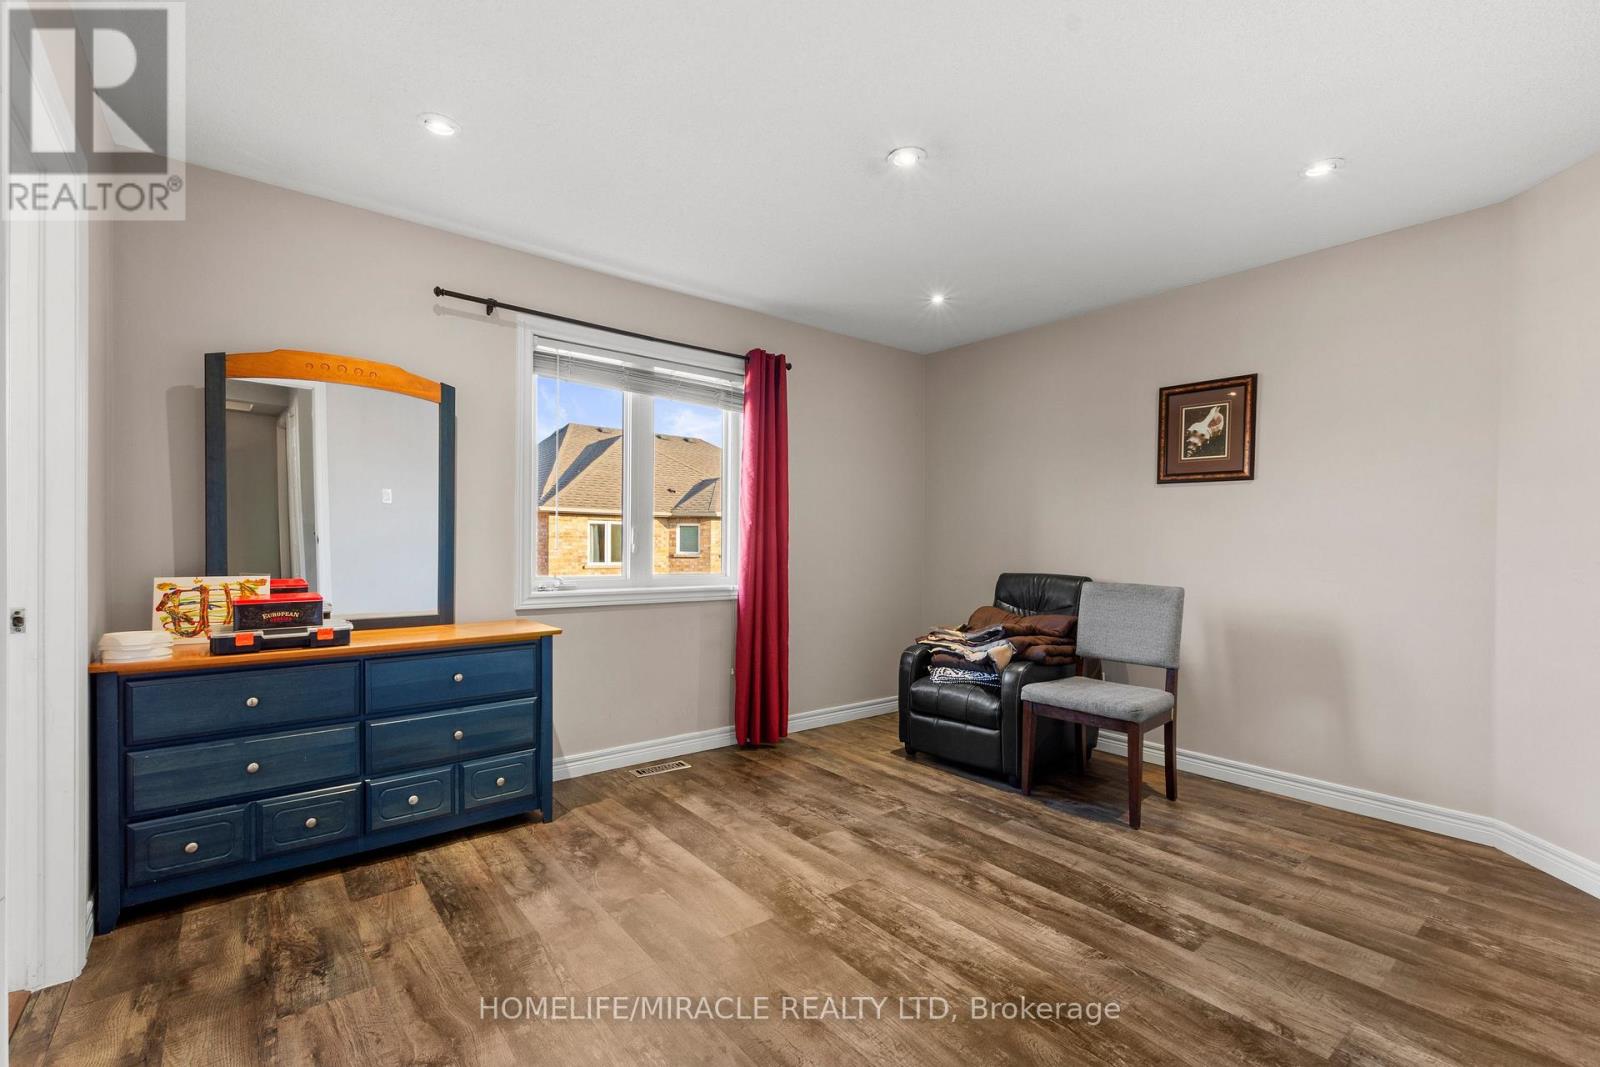
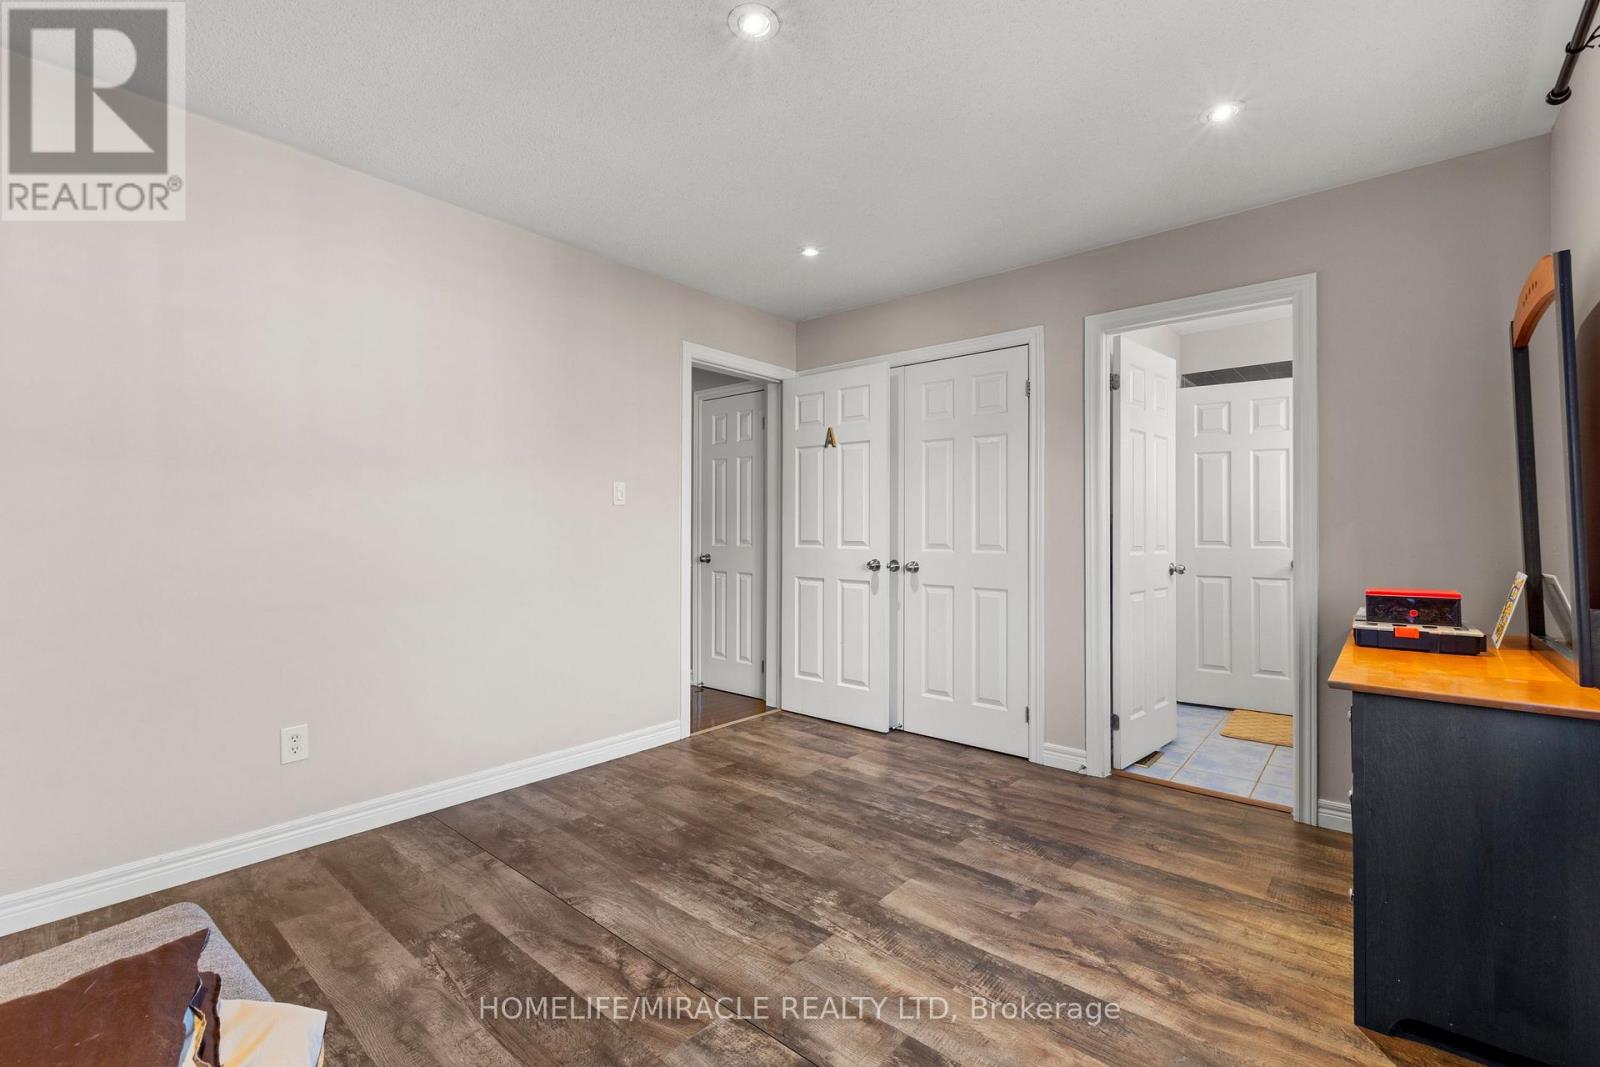
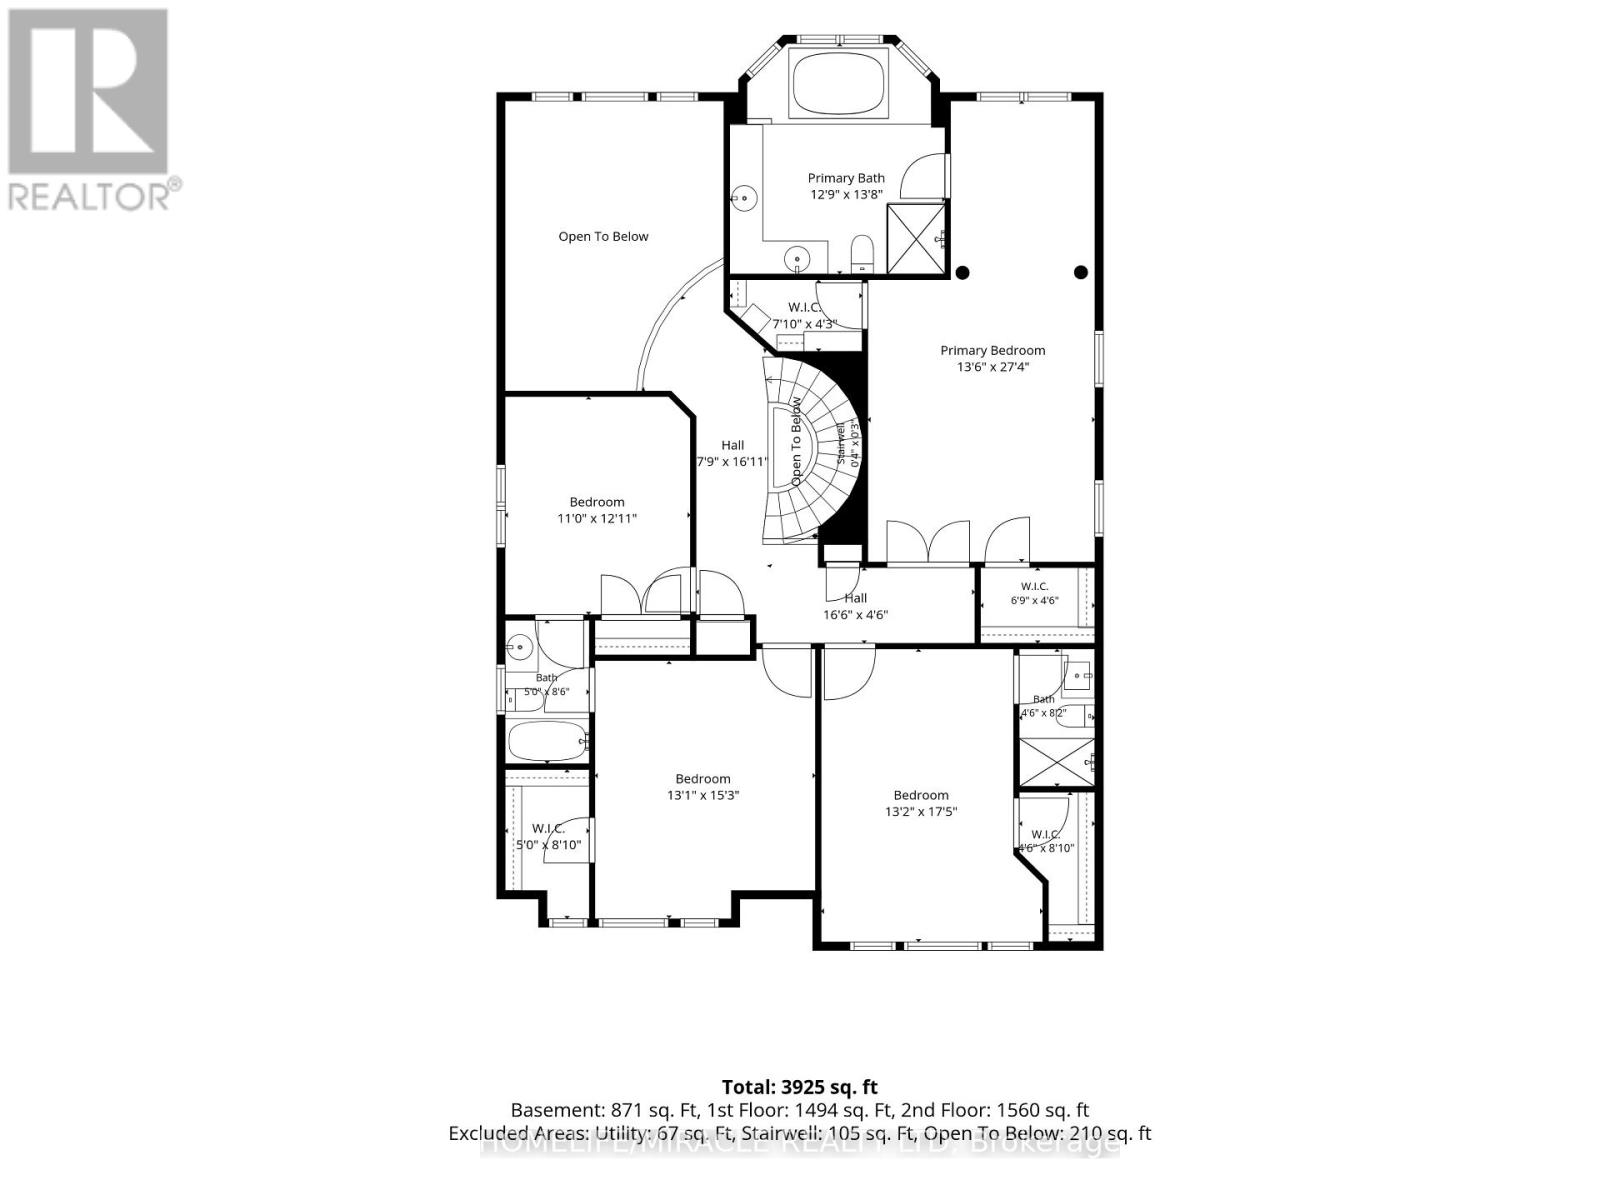
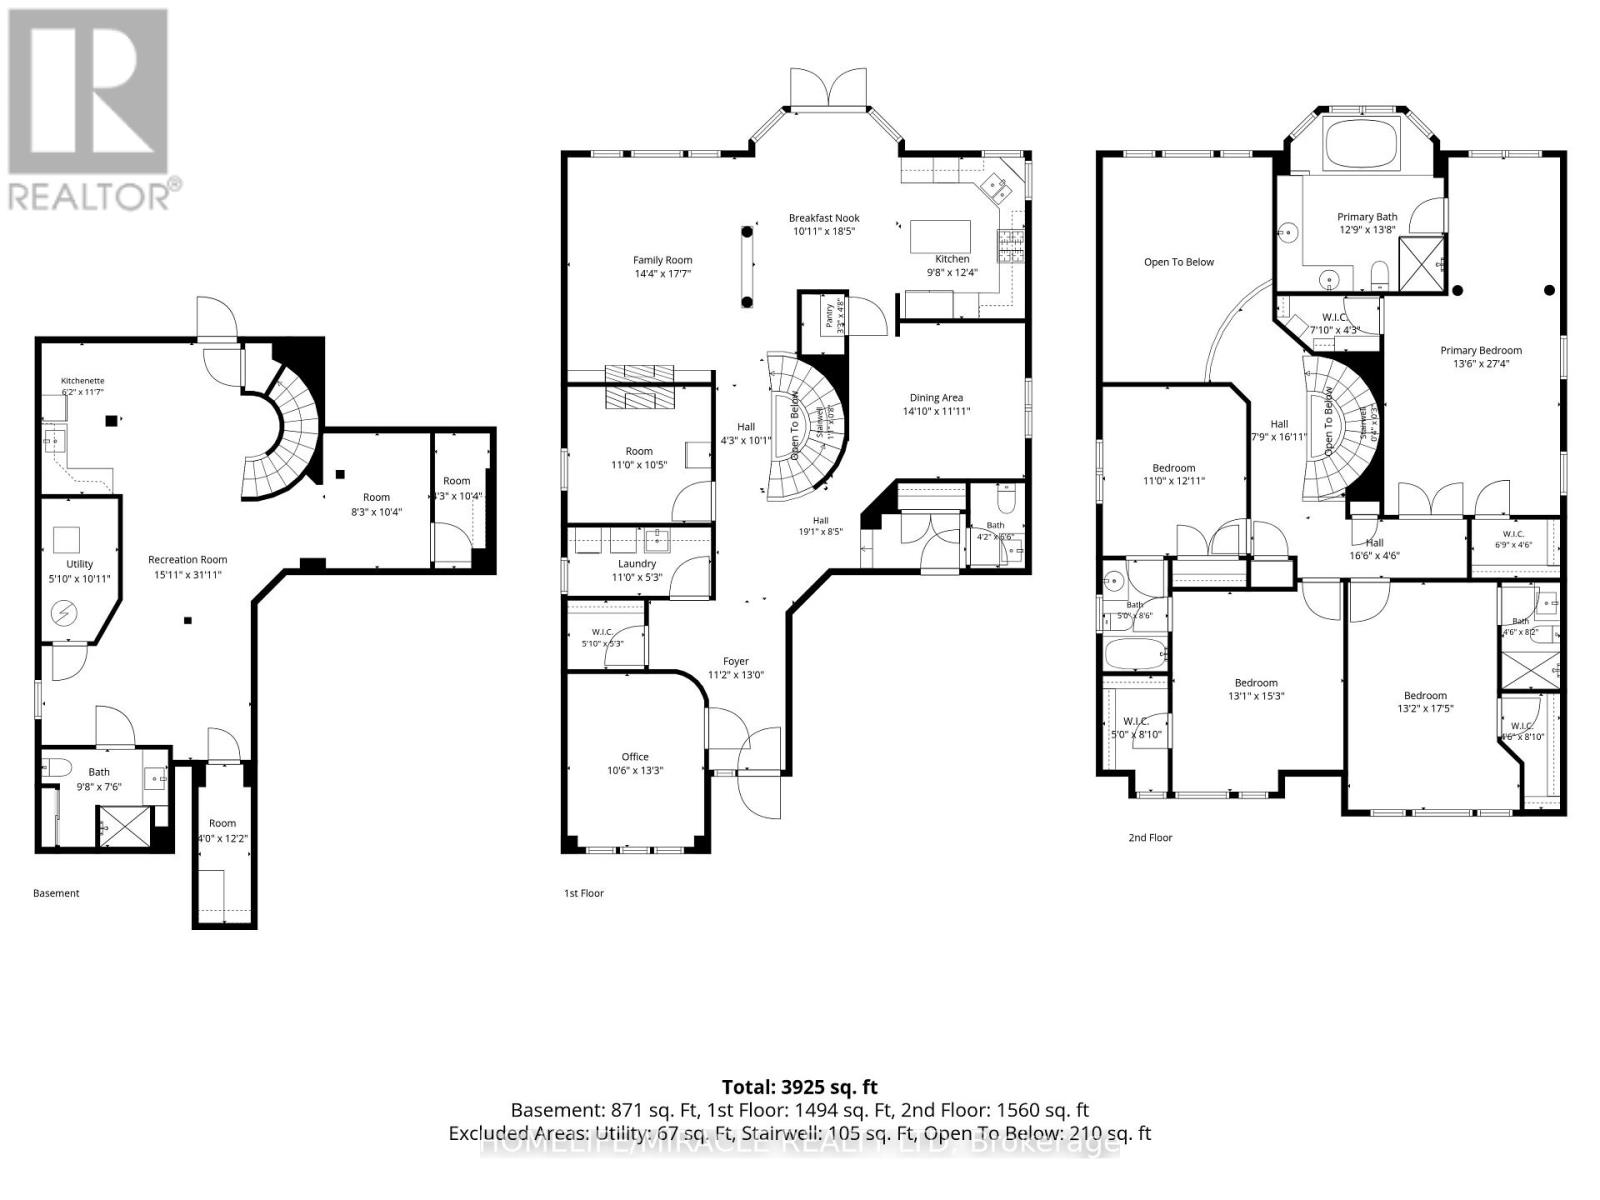
4 Bedroom
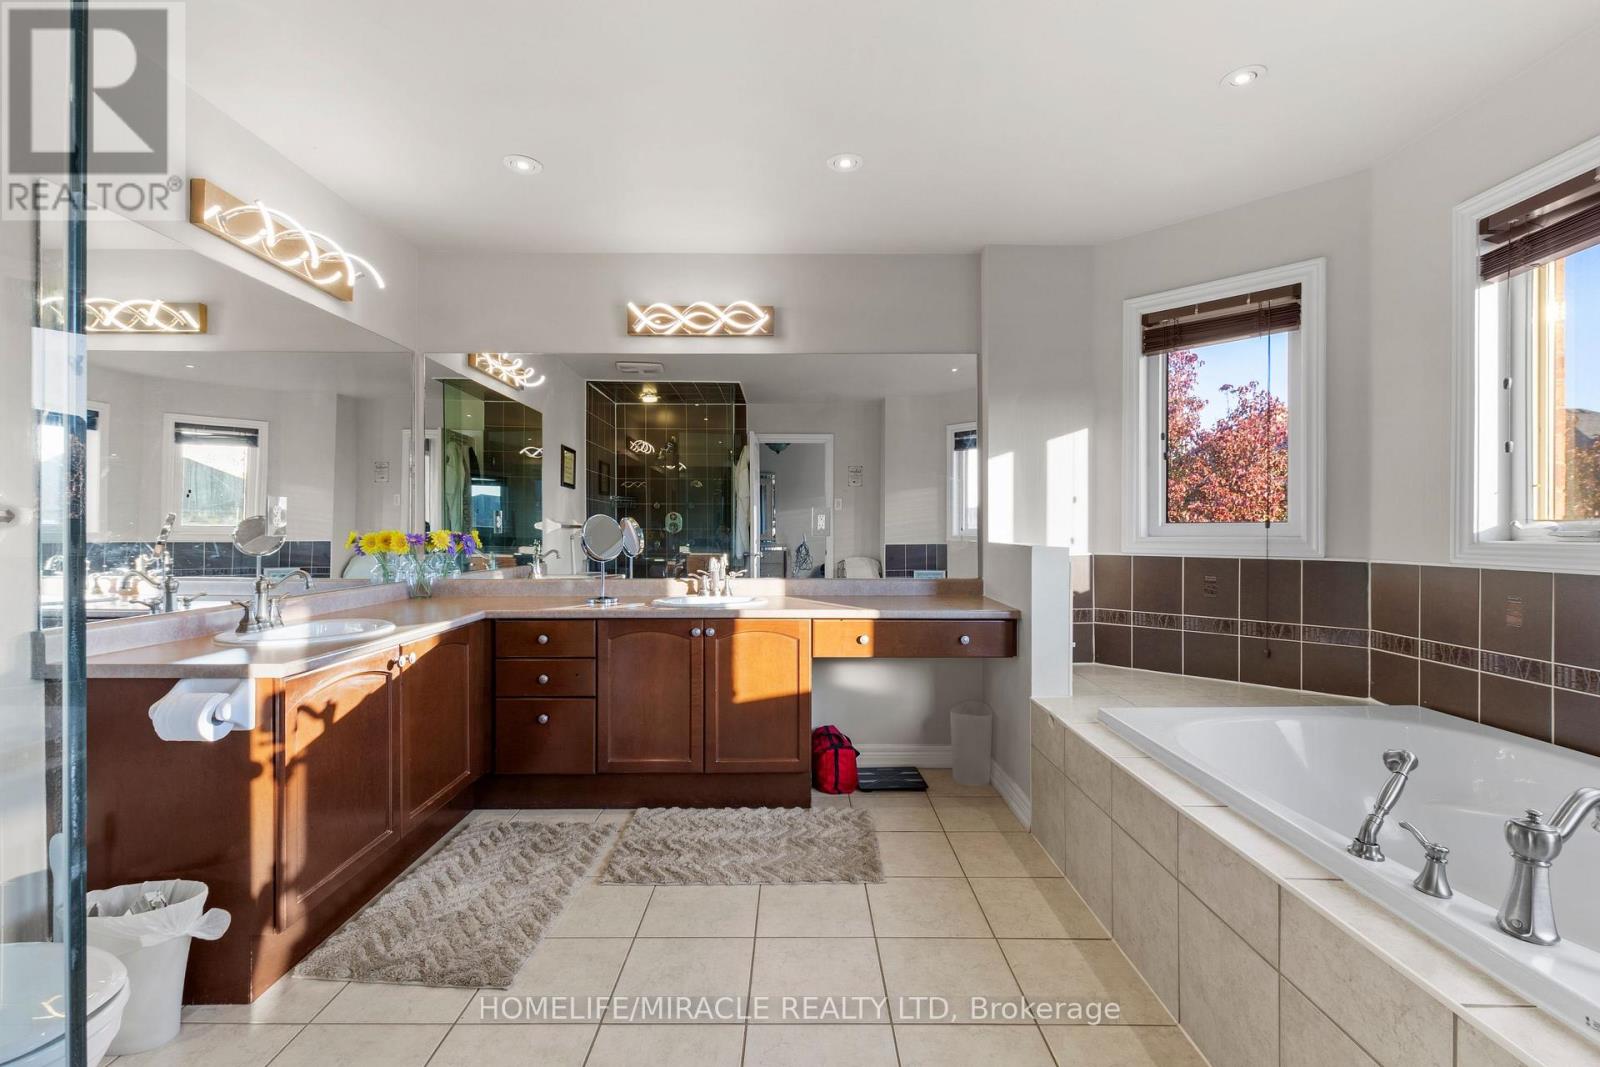
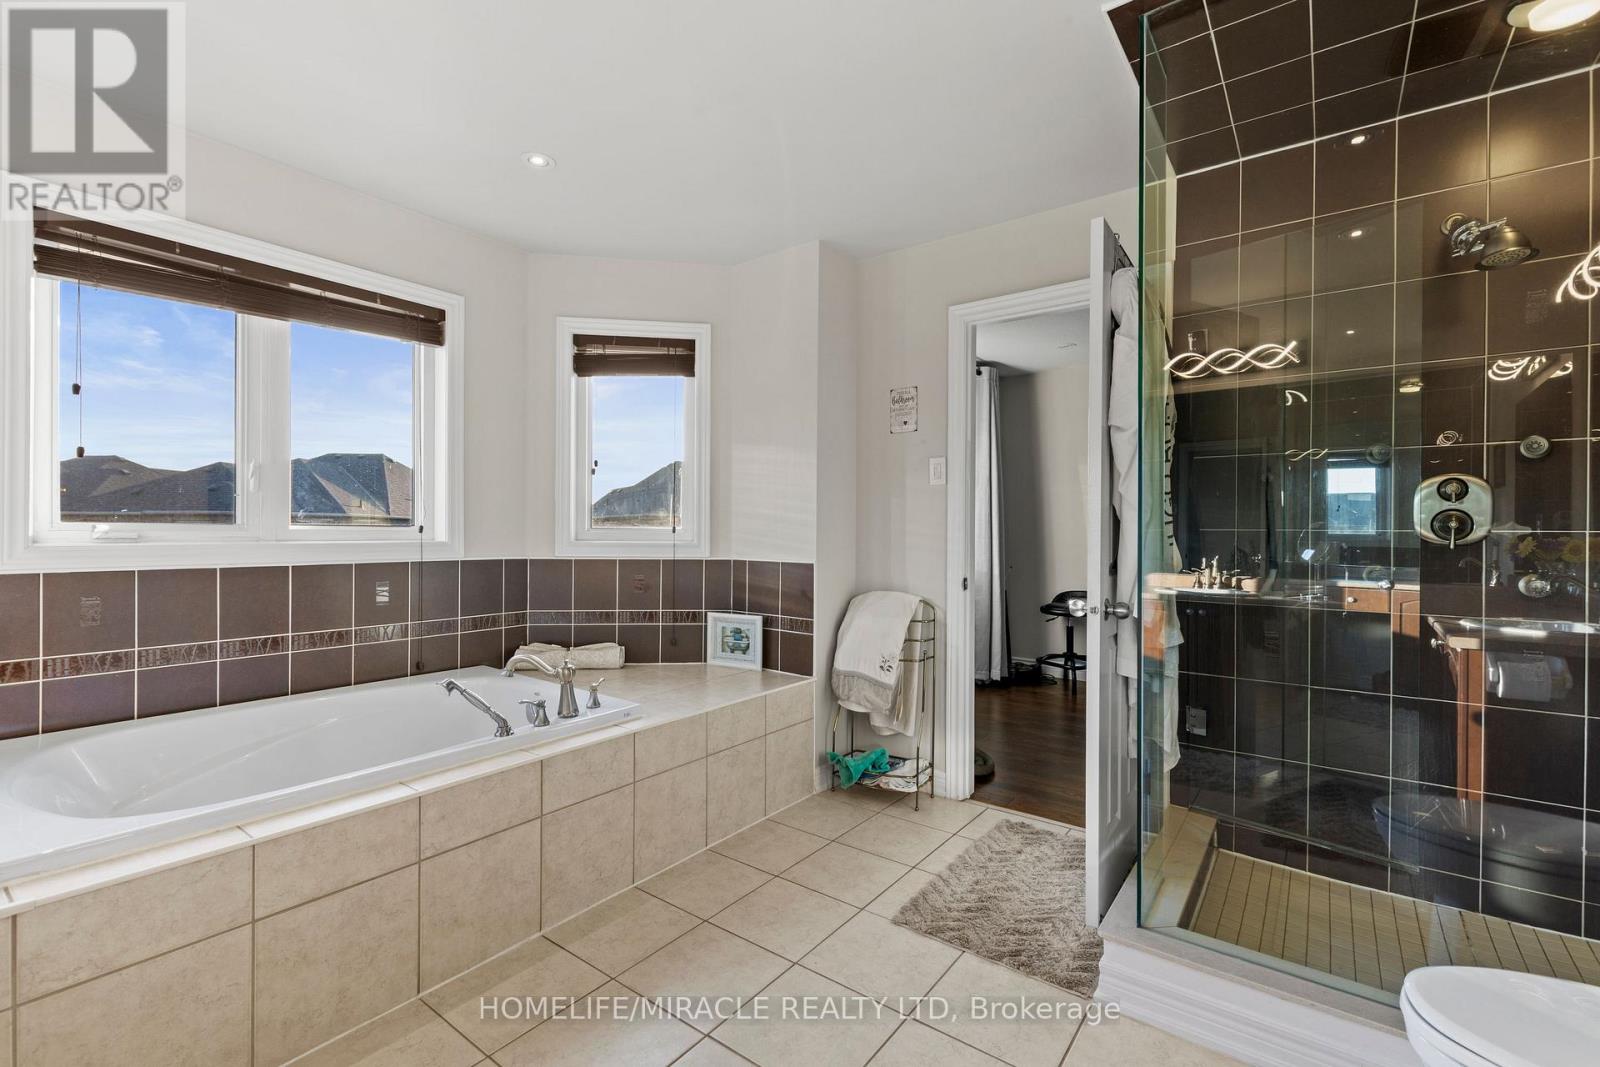
6 Bathroom
3,000 - 3,500 sqft
Fireplace
Central Air Conditioning
Forced Air
$1,999,999
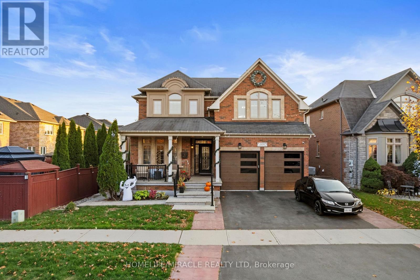
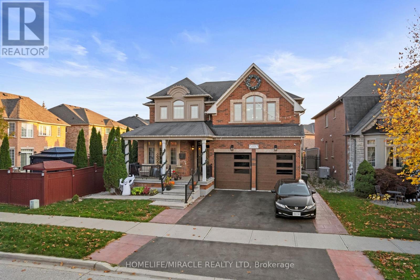
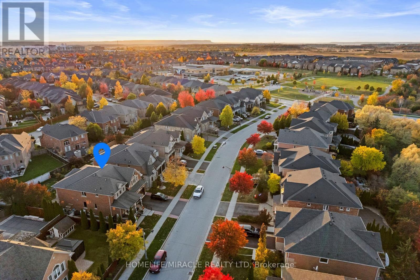
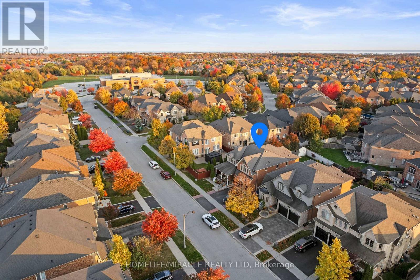
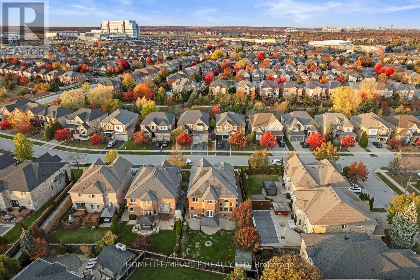
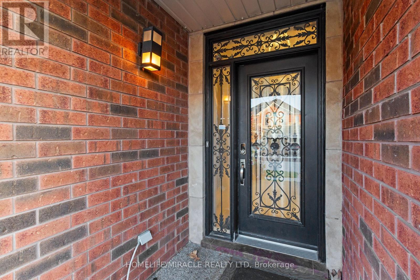
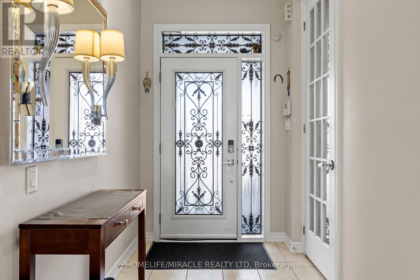
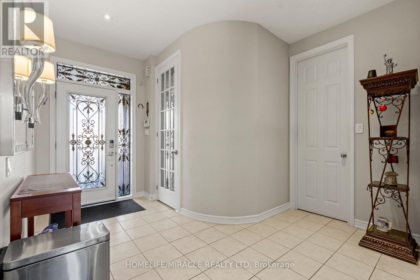
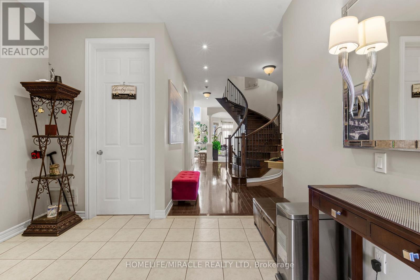
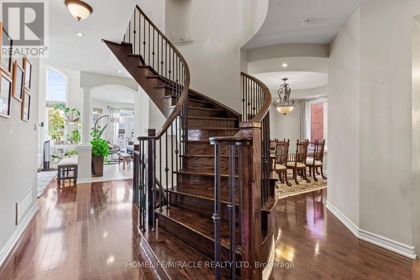
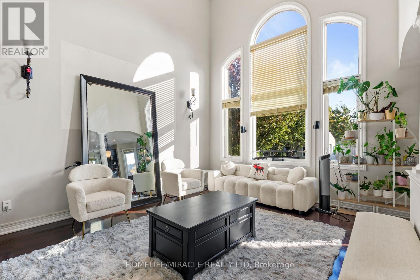
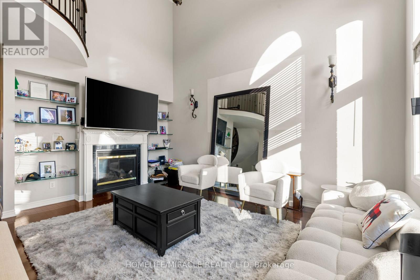
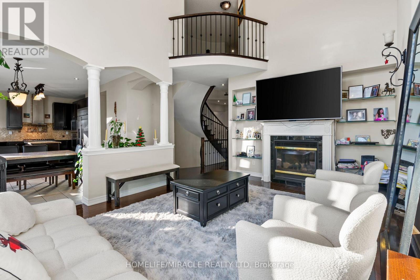
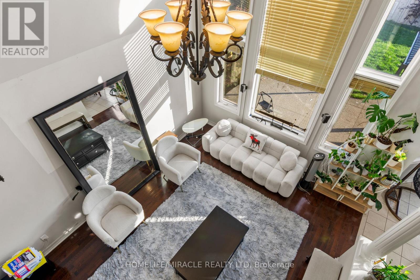
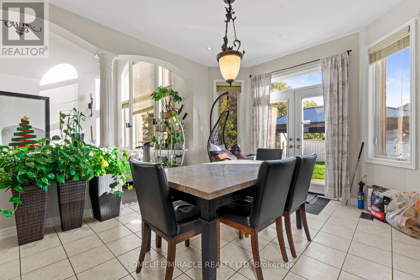
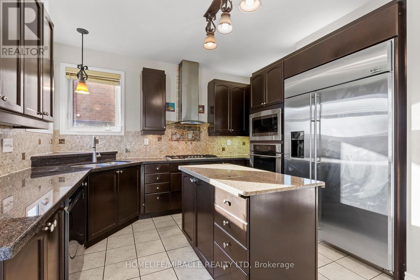
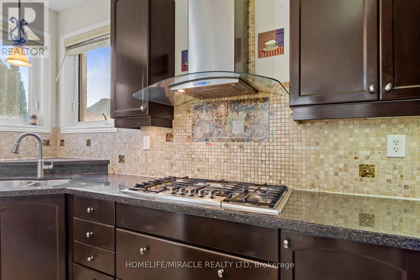
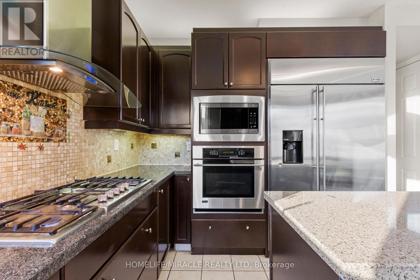
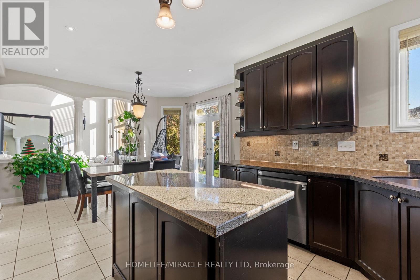
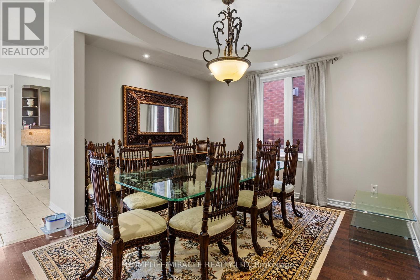
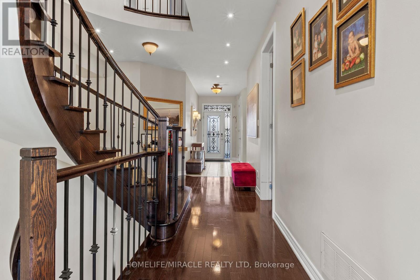
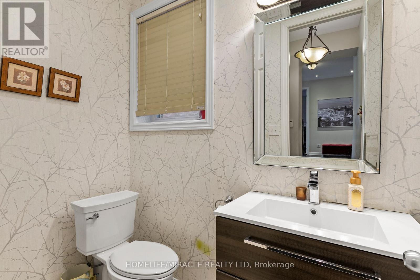
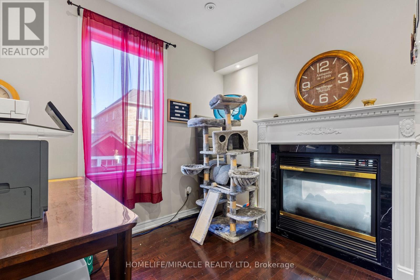
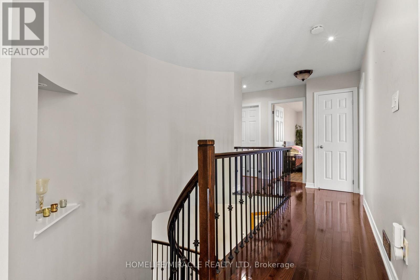
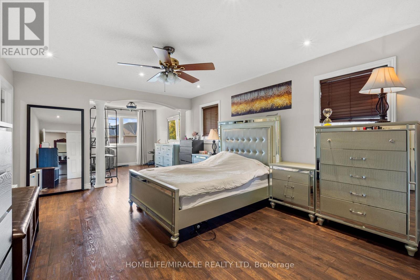
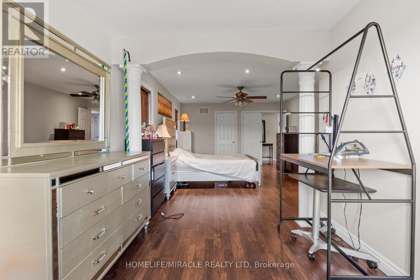
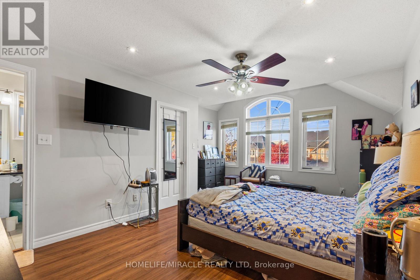
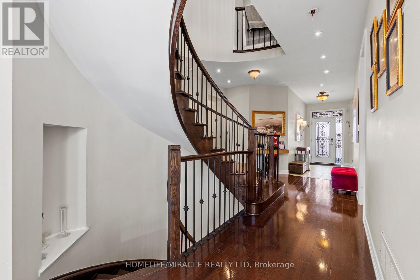
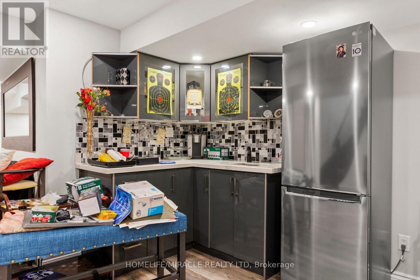
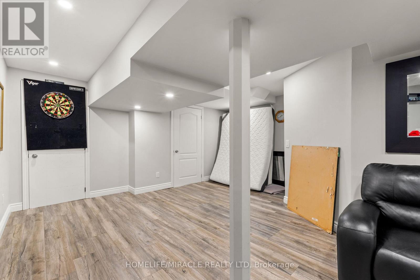
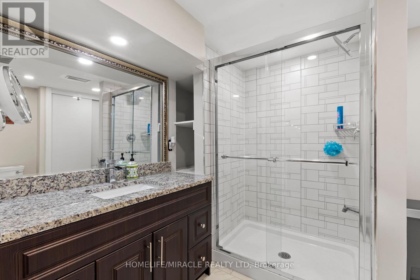
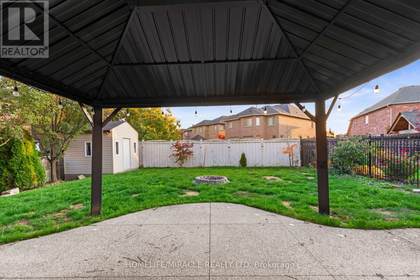
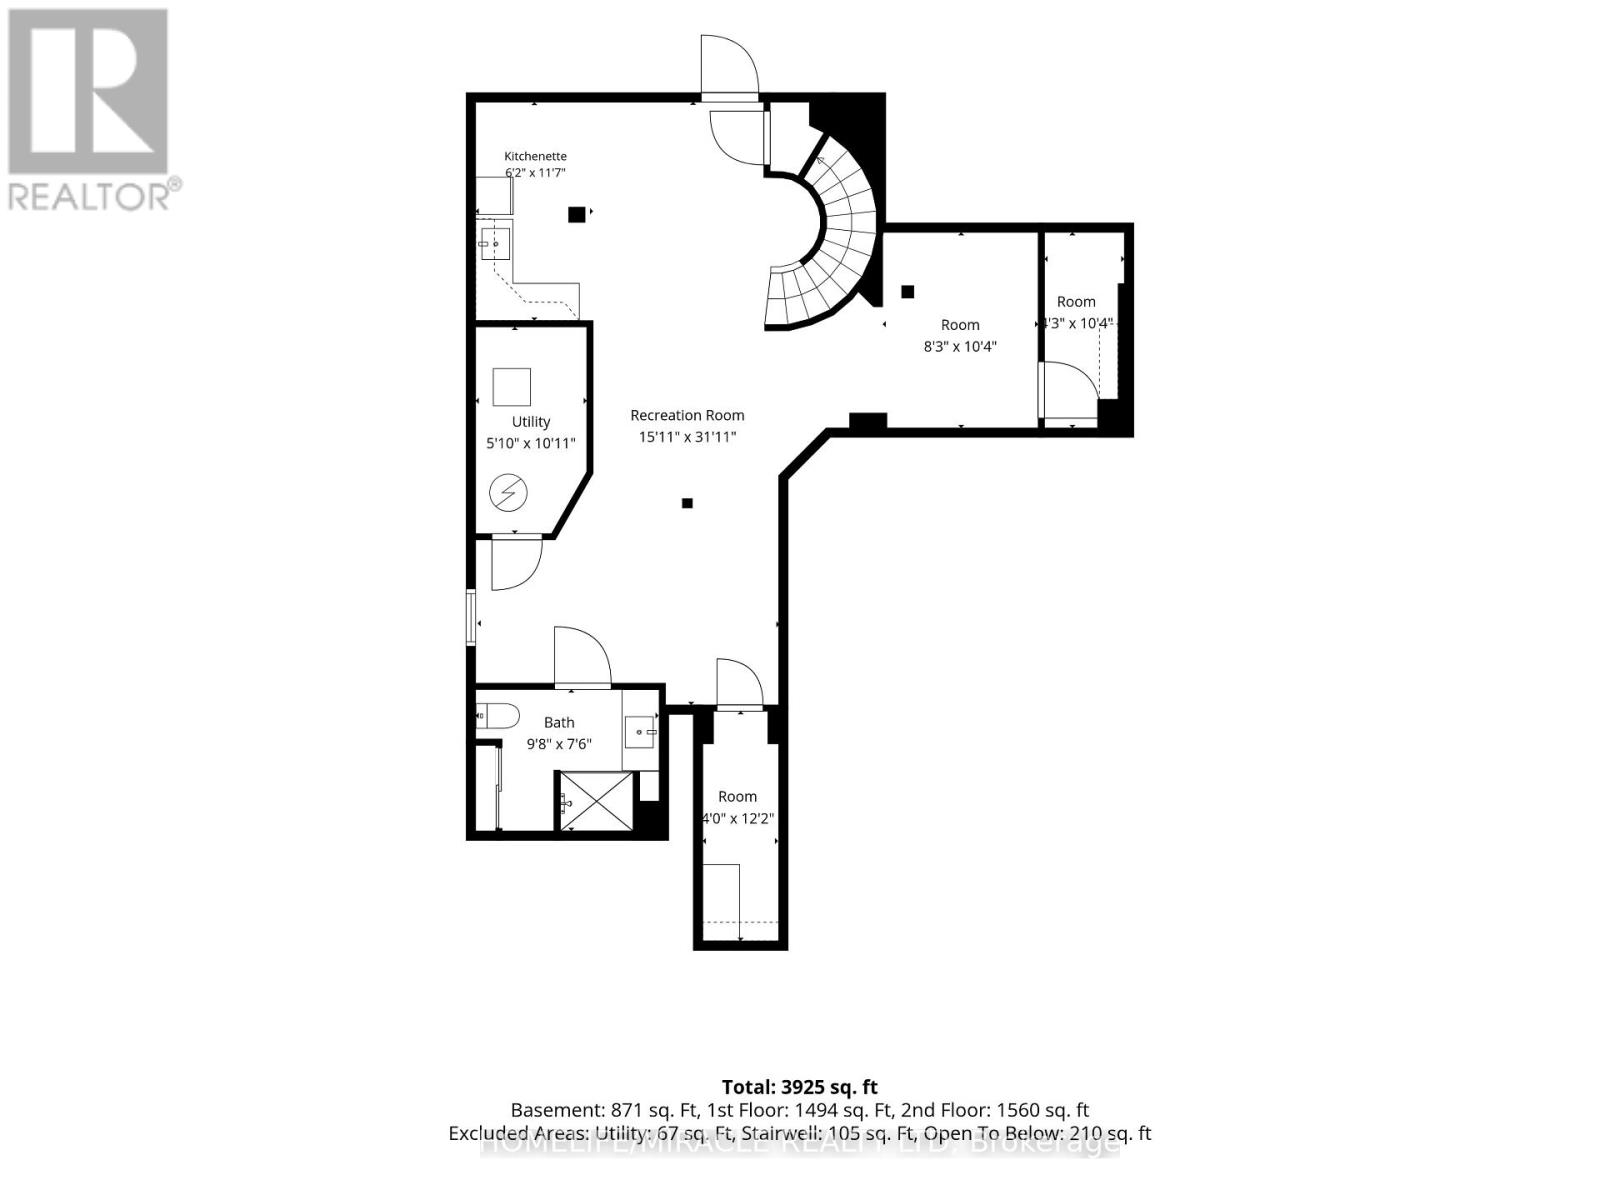
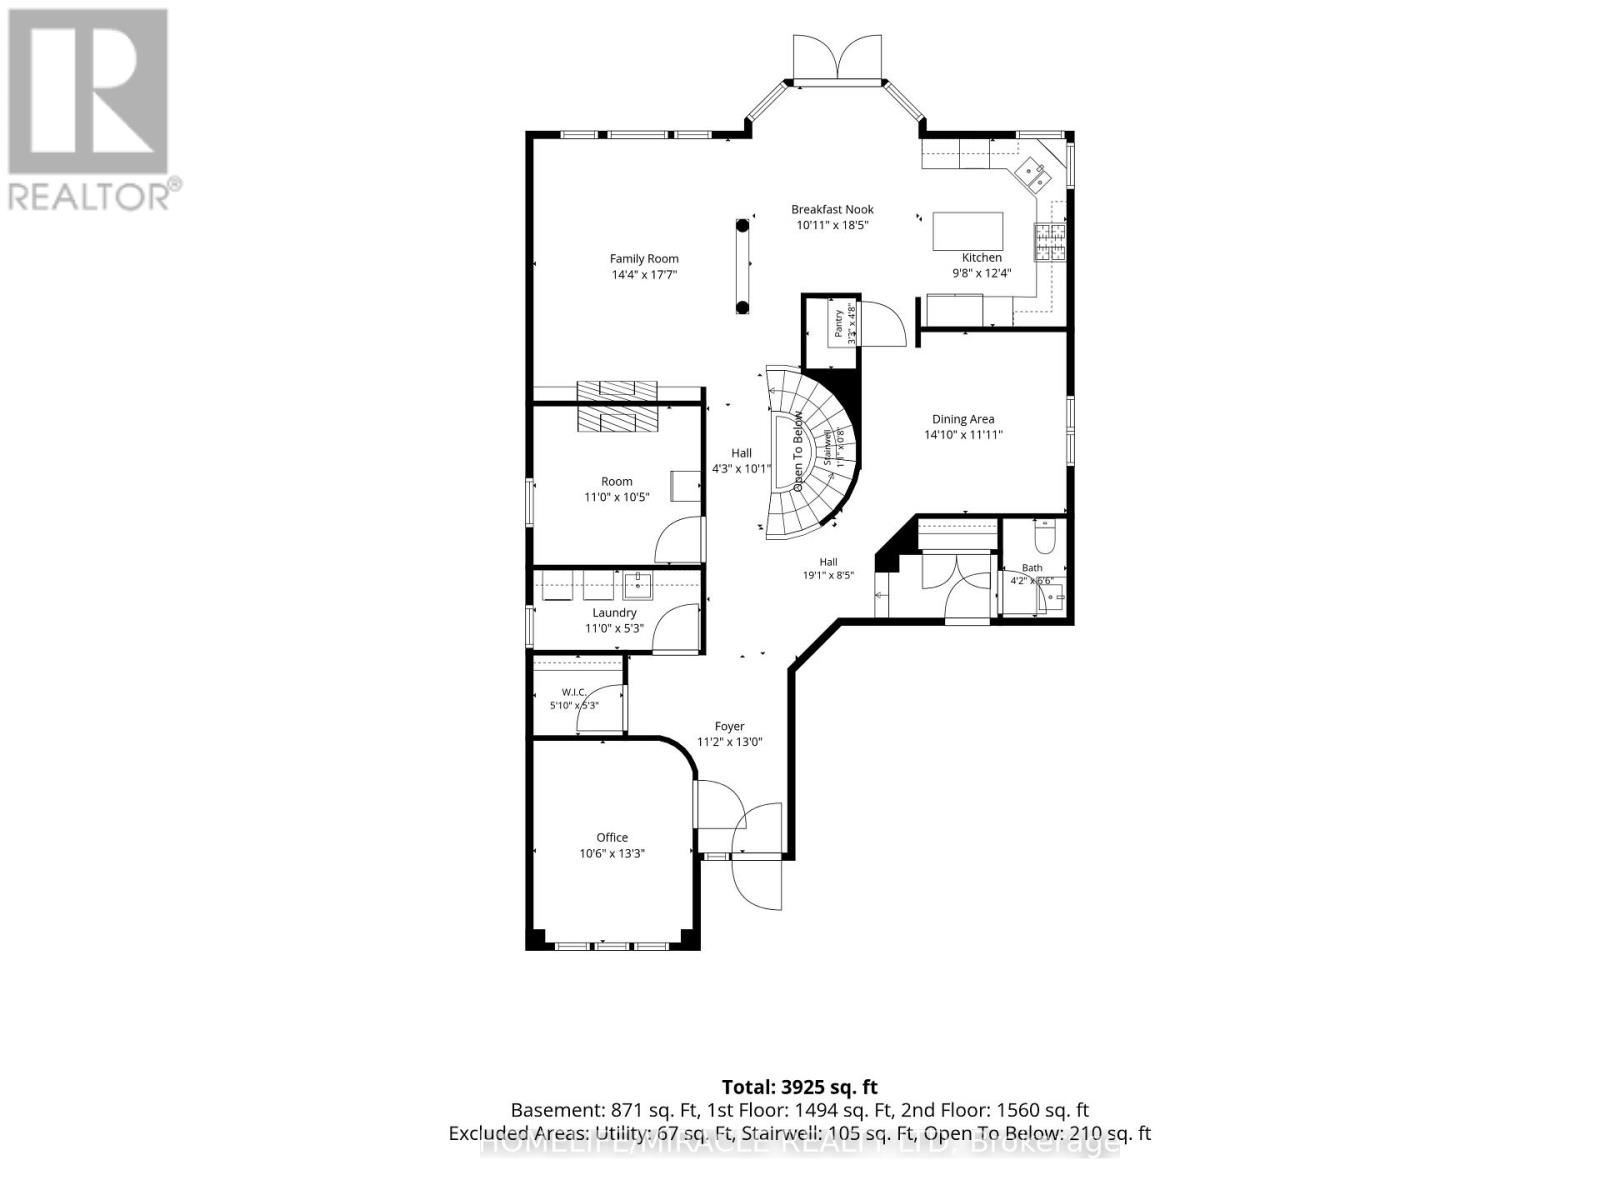
Welcome to this exceptional Oakville residence offering 3463 sq. ft. of above-grade living space plus a finished basement. A grand foyer with an elegant curved staircase sets the tone, leading to a breathtaking open-to-above living room featuring soaring vaulted ceilings, magnificent oversized arched windows, abundant natural light and an elegant fireplace with built-in display shelving. Beautifully appointed with 8-ft doors, hardwood flooring throughout, energy-efficient pot lights and upgraded finishes. The spacious kitchen features a central island, granite countertops and stylish backsplash. Upgraded bathrooms with premium fixtures add a touch of elegance. The finished basement offers additional living space, a second kitchen and separate wet bar, ideal for entertaining and extended family. The garage features attractive epoxy flooring. A wonderful blend of luxury, space and functionality in a prestigious Oakville neighborhood, close to schools, parks, shopping and everyday amenities. (id:50976)
Property Details
|
MLS® Number
|
W14197222 |
|
Property Type
|
Single Family |
|
Community Name
|
1019 - WM Westmount |
|
Equipment Type
|
Water Heater, Furnace |
|
Parking Space Total
|
4 |
|
Rental Equipment Type
|
Water Heater, Furnace |
Building
|
Bathroom Total
|
6 |
|
Bedrooms Above Ground
|
4 |
|
Bedrooms Total
|
4 |
|
Appliances
|
Garburator, Cooktop, Dishwasher, Dryer, Garage Door Opener Remote(s), Microwave, Oven, Range, Stove, Washer, Refrigerator |
|
Basement Development
|
Finished |
|
Basement Features
|
Separate Entrance |
|
Basement Type
|
N/a, N/a (finished) |
|
Construction Style Attachment
|
Detached |
|
Cooling Type
|
Central Air Conditioning |
|
Exterior Finish
|
Brick |
|
Fireplace Present
|
Yes |
|
Flooring Type
|
Hardwood, Ceramic |
|
Foundation Type
|
Concrete |
|
Half Bath Total
|
1 |
|
Heating Fuel
|
Natural Gas |
|
Heating Type
|
Forced Air |
|
Stories Total
|
2 |
|
Size Interior
|
3,000 - 3,500 Sqft |
|
Type
|
House |
|
Utility Water
|
Municipal Water |
Parking
Land
|
Acreage
|
No |
|
Sewer
|
Sanitary Sewer |
|
Size Depth
|
130 Ft |
|
Size Frontage
|
50 Ft ,2 In |
|
Size Irregular
|
50.2 X 130 Ft |
|
Size Total Text
|
50.2 X 130 Ft |
Rooms
| Level |
Type |
Length |
Width |
Dimensions |
|
Second Level |
Bathroom |
3.89 m |
4.17 m |
3.89 m x 4.17 m |
|
Second Level |
Bathroom |
1.52 m |
2.49 m |
1.52 m x 2.49 m |
|
Second Level |
Bathroom |
1.27 m |
1.98 m |
1.27 m x 1.98 m |
|
Second Level |
Bedroom |
4.11 m |
8.33 m |
4.11 m x 8.33 m |
|
Second Level |
Bedroom 2 |
3.35 m |
3.94 m |
3.35 m x 3.94 m |
|
Second Level |
Bedroom 3 |
3.99 m |
4.65 m |
3.99 m x 4.65 m |
|
Second Level |
Bedroom 4 |
4.01 m |
5.31 m |
4.01 m x 5.31 m |
|
Main Level |
Family Room |
4.37 m |
5.41 m |
4.37 m x 5.41 m |
|
Main Level |
Bathroom |
1.27 m |
1.98 m |
1.27 m x 1.98 m |
|
Main Level |
Living Room |
3.35 m |
3.18 m |
3.35 m x 3.18 m |
|
Main Level |
Dining Room |
4.52 m |
3.33 m |
4.52 m x 3.33 m |
|
Main Level |
Kitchen |
2.95 m |
3.76 m |
2.95 m x 3.76 m |
|
Main Level |
Den |
3.2 m |
4.04 m |
3.2 m x 4.04 m |
|
Main Level |
Eating Area |
3.33 m |
5.61 m |
3.33 m x 5.61 m |
https://www.realtor.ca/real-estate/30531068/2450-castlebrook-road-oakville-wm-westmount-1019-wm-westmount