4 Bedroom
2 Bathroom
1,500 - 2,000 ft2
Central Air Conditioning
Forced Air
$879,000
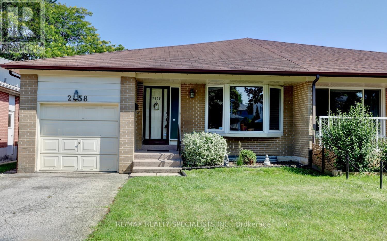
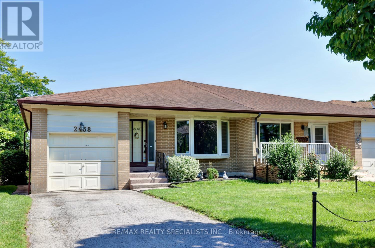
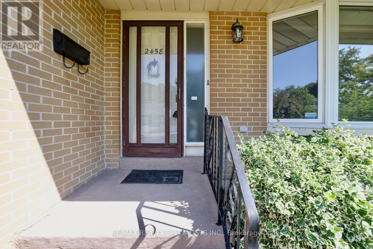
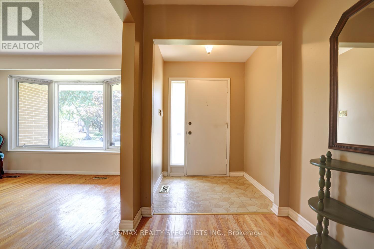
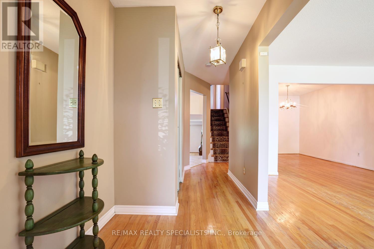
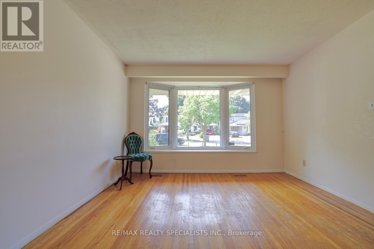
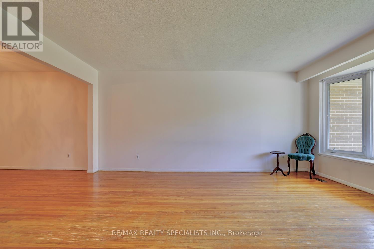
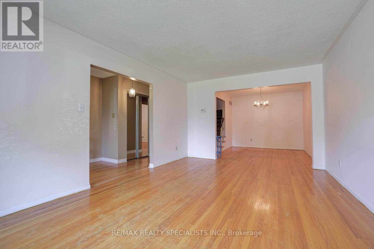
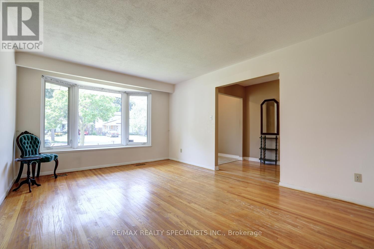
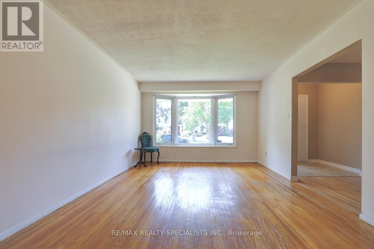
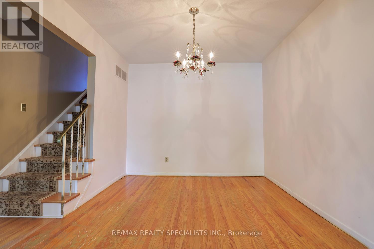
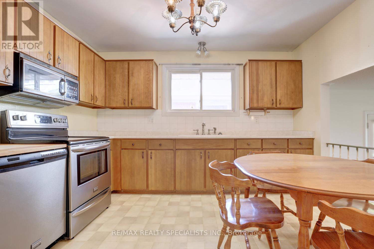
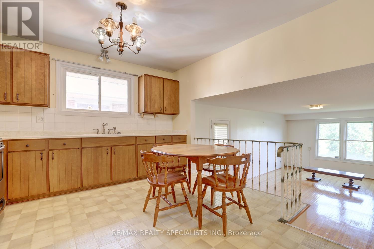
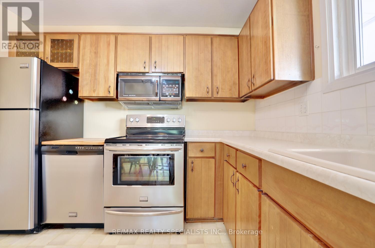
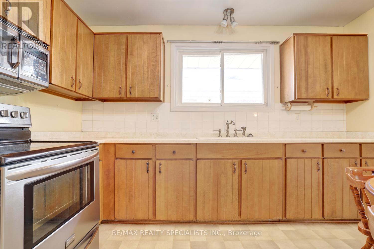
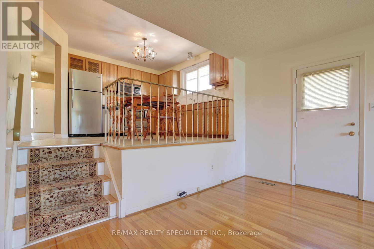
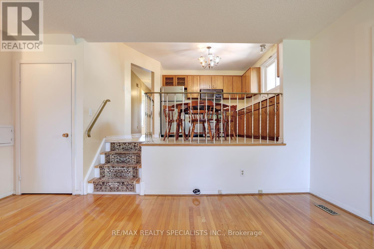
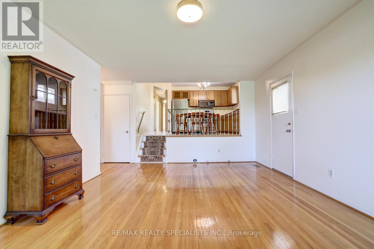
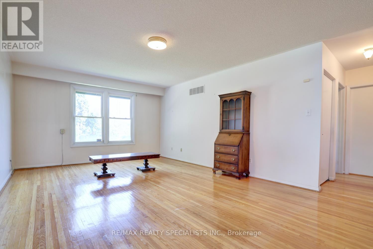
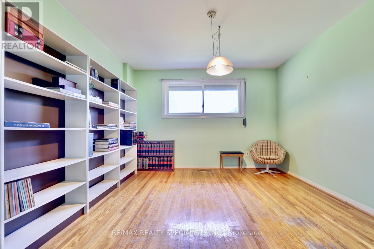
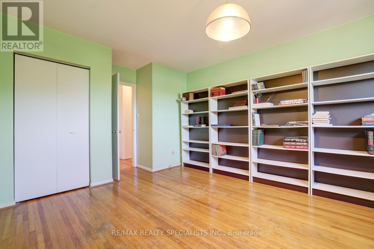
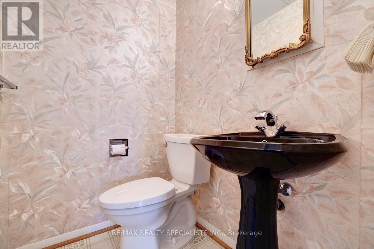
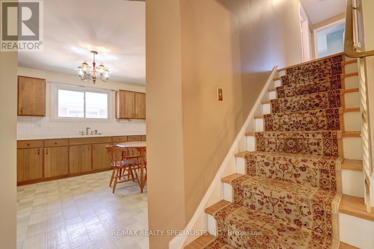
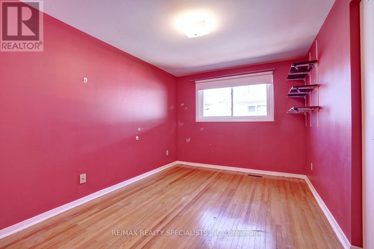
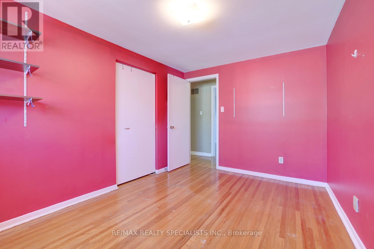
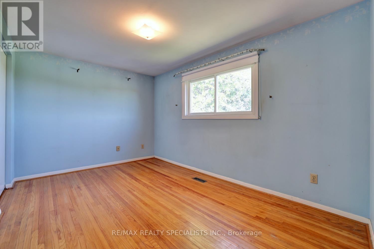
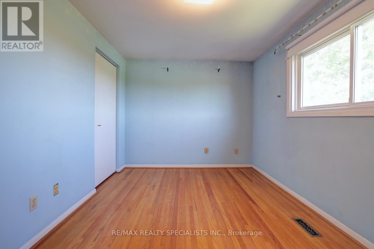
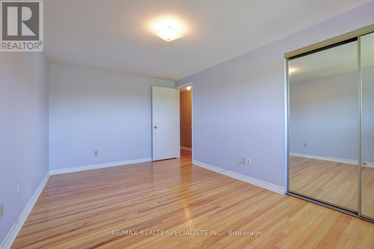
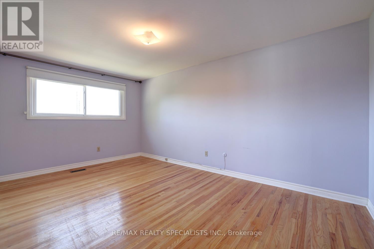
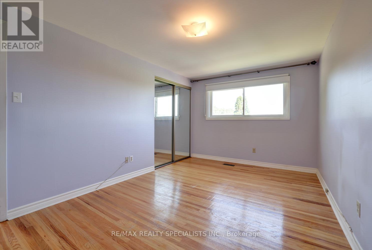
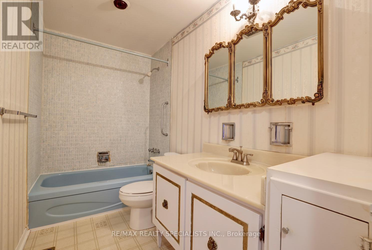
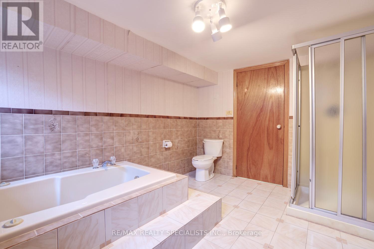
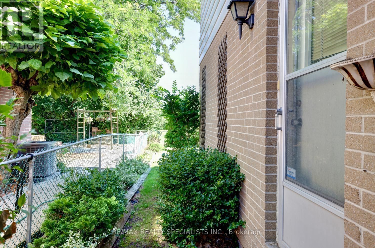
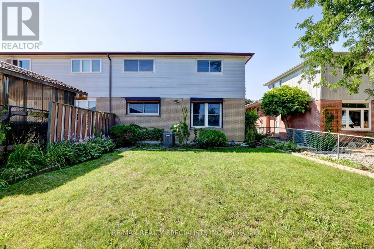
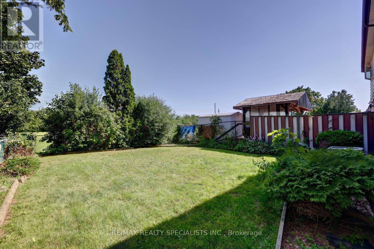
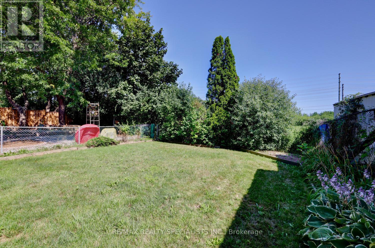
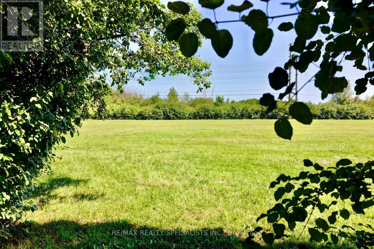
Charming 4 bedroom 4 level backsplit approximately 1800 square feet with single car garage and located in the family friendly neighbourhood of Sheridan Homelands. Spacious living/dining room area with hardwood floors and bay window overlooking the front gardens. Family size kitchen with stainless steel appliances, ceramic backsplash, and large breakfast area. Lower level features a huge family room with hardwood floors and motorized blinds, side door to yard, 2 piece powder room with pedestal sink, 4th bedroom/office with hardwood floors, closet, and above grade windows. Three upper level bedrooms with hardwood floors and a main 4 piece bathroom. Partially finished basement with 4 piece bathroom, laundry area, and large crawl space with lots of storage. Conveniently located close to schools, parks, trails, shopping, transit, highways, Clarkson Go Station, South Common Recreation Centre, tennis/pickleball, sports fields, and University of Toronto (UTM). (id:50976)
Property Details
|
MLS® Number
|
W13642072 |
|
Property Type
|
Single Family |
|
Community Name
|
Sheridan |
|
Equipment Type
|
Water Heater |
|
Parking Space Total
|
3 |
|
Rental Equipment Type
|
Water Heater |
Building
|
Bathroom Total
|
2 |
|
Bedrooms Above Ground
|
4 |
|
Bedrooms Total
|
4 |
|
Appliances
|
Dishwasher, Dryer, Freezer, Microwave, Stove, Washer, Window Coverings, Refrigerator |
|
Basement Development
|
Partially Finished |
|
Basement Type
|
N/a (partially Finished) |
|
Construction Style Attachment
|
Semi-detached |
|
Construction Style Split Level
|
Backsplit |
|
Cooling Type
|
Central Air Conditioning |
|
Exterior Finish
|
Brick |
|
Flooring Type
|
Hardwood |
|
Foundation Type
|
Poured Concrete |
|
Half Bath Total
|
1 |
|
Heating Fuel
|
Electric |
|
Heating Type
|
Forced Air |
|
Size Interior
|
1,500 - 2,000 Ft2 |
|
Type
|
House |
|
Utility Water
|
Municipal Water |
Parking
Land
|
Acreage
|
No |
|
Sewer
|
Sanitary Sewer |
|
Size Depth
|
125 Ft |
|
Size Frontage
|
34 Ft |
|
Size Irregular
|
34 X 125 Ft |
|
Size Total Text
|
34 X 125 Ft |
Rooms
| Level |
Type |
Length |
Width |
Dimensions |
|
Lower Level |
Family Room |
6.27 m |
4.01 m |
6.27 m x 4.01 m |
|
Lower Level |
Bedroom 4 |
4.88 m |
3.63 m |
4.88 m x 3.63 m |
|
Main Level |
Living Room |
5.21 m |
3.63 m |
5.21 m x 3.63 m |
|
Main Level |
Dining Room |
3.2 m |
2.95 m |
3.2 m x 2.95 m |
|
Main Level |
Kitchen |
3.94 m |
3.68 m |
3.94 m x 3.68 m |
|
Upper Level |
Primary Bedroom |
4.78 m |
2.97 m |
4.78 m x 2.97 m |
|
Upper Level |
Bedroom 2 |
4.09 m |
2.74 m |
4.09 m x 2.74 m |
|
Upper Level |
Bedroom 3 |
3.73 m |
2.82 m |
3.73 m x 2.82 m |
https://www.realtor.ca/real-estate/30119058/2458-barcella-crescent-mississauga-sheridan-sheridan