3 Bedroom
1 Bathroom
1,100 - 1,500 ft2
Fireplace
None
Baseboard Heaters
Landscaped
$629,900
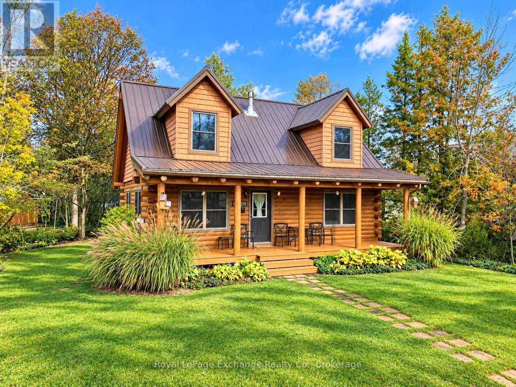
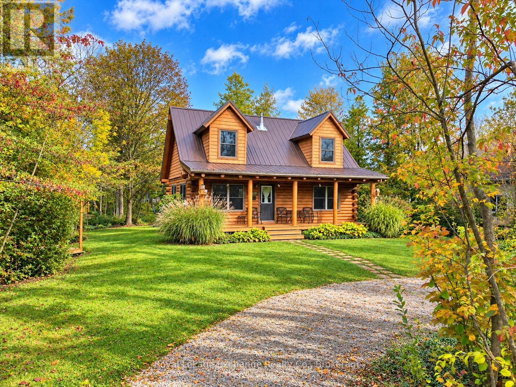
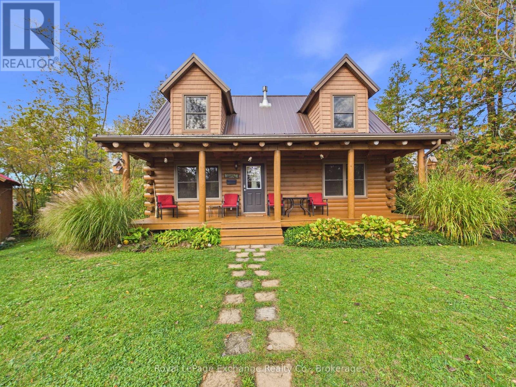
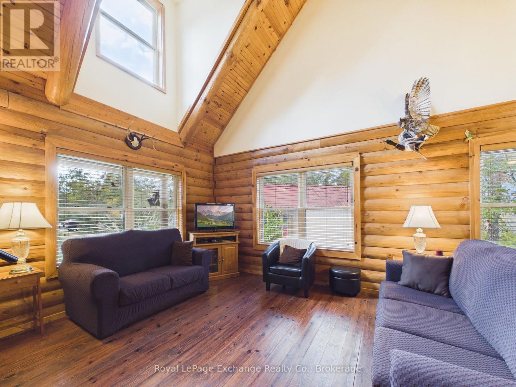
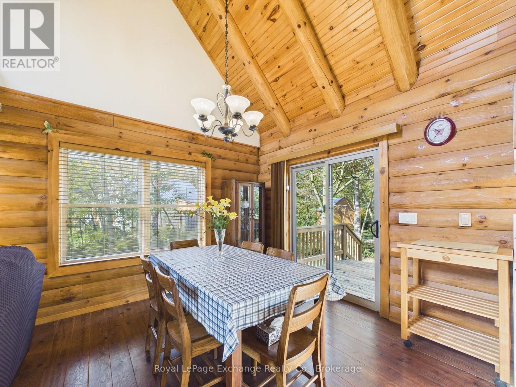
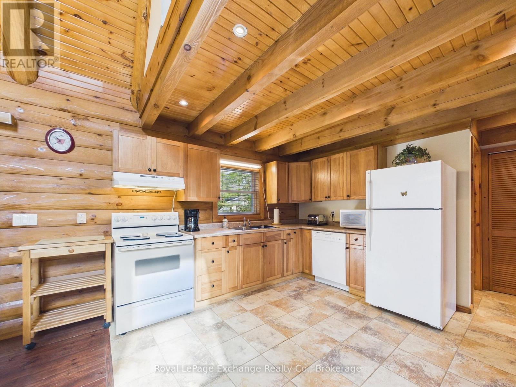
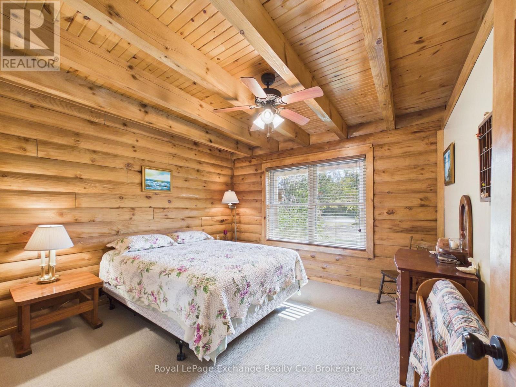
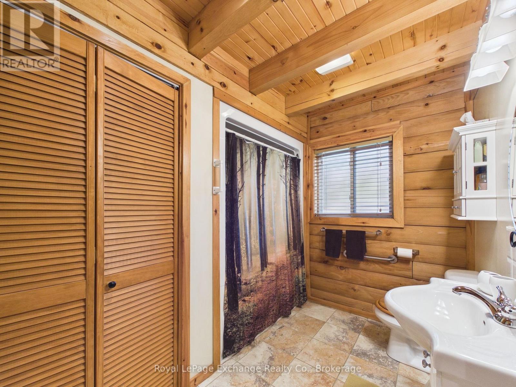
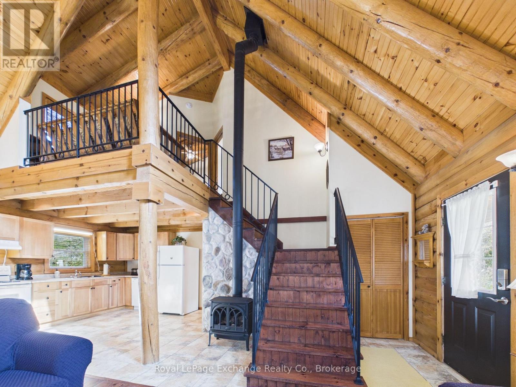
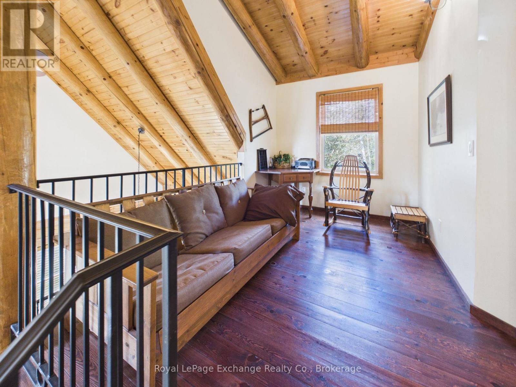
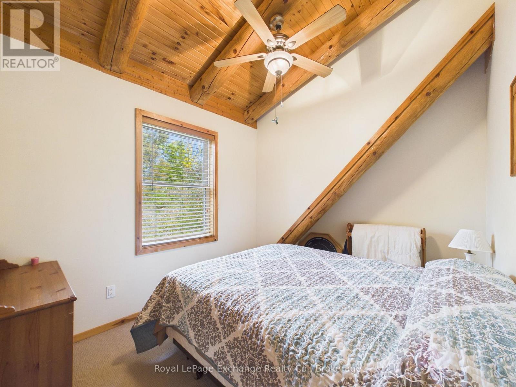
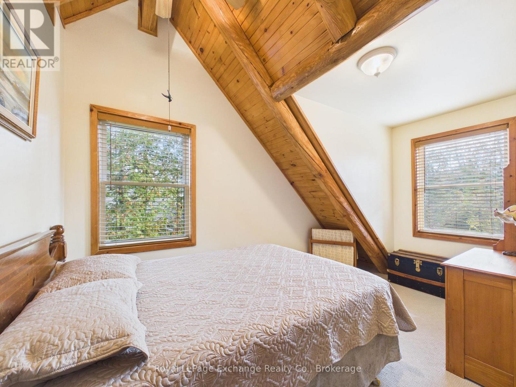
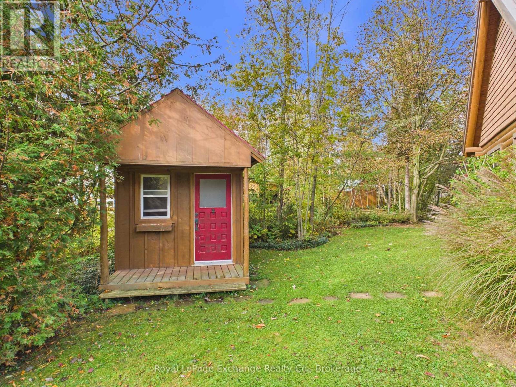
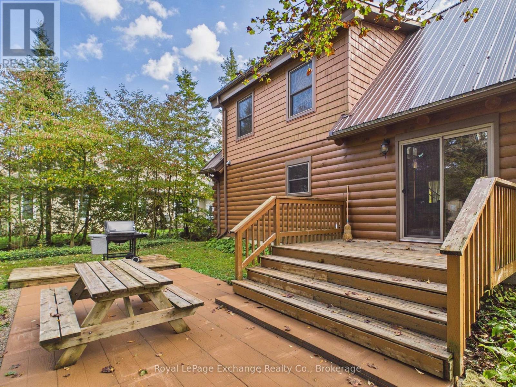
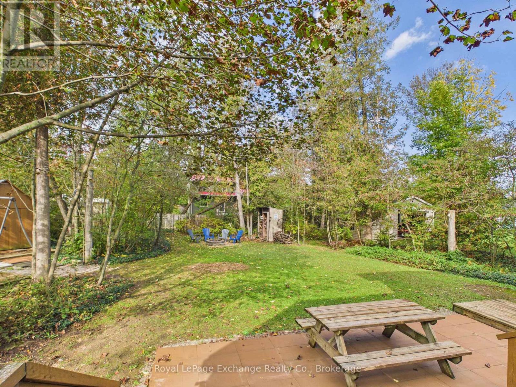
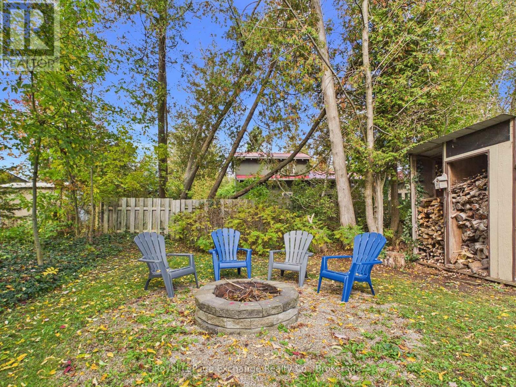
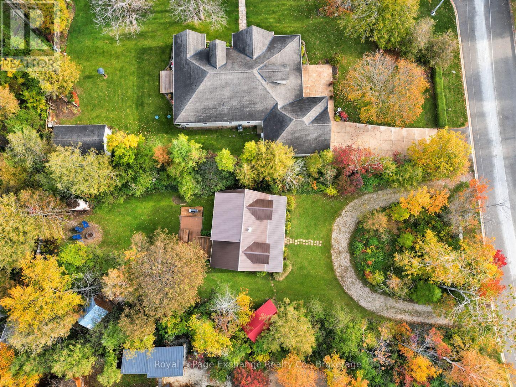
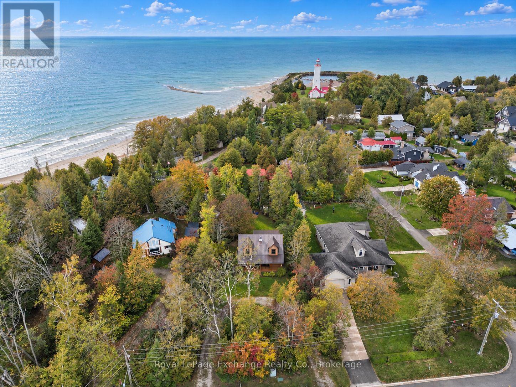
Just a short stroll from the shores of Lake Huron and the iconic Point Clark Lighthouse, this charming log home offers the perfect blend of cottage character and year-round comfort! Built in 2006, this 1,300 sq ft home is full of warmth and character, with attractive log cabin curb appeal, a durable metal roof and an inviting covered front porch. Step inside to an open-concept main floor featuring a spacious kitchen, dining and living area. Vaulted ceilings, exposed timber framing and a cozy propane fireplace create a warm and welcoming atmosphere. The main floor also offers a primary bedroom, 4-piece bathroom and convenient laundry closet. Upstairs, you'll find two additional bedrooms and an open landing, ideal for a reading nook or home office. A clean, dry and well-lit 4.5-foot crawl space provides an abundance of additional storage. Upgrades in recent years include back patio, metal roof, upper siding, facia, eavestroughs (with Leaf Guard installed) and downspouts, chimney and flashing, back patio, concrete floor, sump pump and windows added in crawl space. Outside, enjoy the privacy of the backyard, complete with a fire pit for gathering with family and friends on summer evenings, along with two garden sheds for your outdoor essentials. Located less than a 5-minute walk from the beautiful beaches of Lake Huron, you'll love spending your days at the beach, exploring the historic lighthouse and taking in Point Clark's spectacular sunsets. Whether you're searching for a cozy weekend retreat, a family cottage or a comfortable year-round residence, this inviting property offers an opportunity to enjoy the relaxed lifestyle of this sought-after lakeside community. 247 Huron Road it's the place you'll want to be 24/7. (id:50976)
Property Details
|
MLS® Number
|
X14029724 |
|
Property Type
|
Single Family |
|
Community Name
|
Huron-Kinloss |
|
Amenities Near By
|
Beach, Marina, Place Of Worship |
|
Community Features
|
Community Centre, School Bus |
|
Equipment Type
|
Propane Tank |
|
Features
|
Wooded Area, Level, Sump Pump |
|
Parking Space Total
|
5 |
|
Rental Equipment Type
|
Propane Tank |
|
Structure
|
Porch, Patio(s), Shed |
Building
|
Bathroom Total
|
1 |
|
Bedrooms Above Ground
|
3 |
|
Bedrooms Total
|
3 |
|
Age
|
16 To 30 Years |
|
Amenities
|
Fireplace(s) |
|
Appliances
|
Water Heater, Dishwasher, Dryer, Stove, Washer, Window Coverings, Refrigerator |
|
Basement Type
|
Crawl Space |
|
Construction Style Attachment
|
Detached |
|
Cooling Type
|
None |
|
Exterior Finish
|
Wood, Vinyl Siding |
|
Fire Protection
|
Smoke Detectors |
|
Fireplace Present
|
Yes |
|
Fireplace Total
|
1 |
|
Foundation Type
|
Concrete |
|
Heating Fuel
|
Electric, Propane |
|
Heating Type
|
Baseboard Heaters |
|
Stories Total
|
2 |
|
Size Interior
|
1,100 - 1,500 Ft2 |
|
Type
|
House |
|
Utility Water
|
Municipal Water |
Parking
Land
|
Acreage
|
No |
|
Land Amenities
|
Beach, Marina, Place Of Worship |
|
Landscape Features
|
Landscaped |
|
Sewer
|
Septic System |
|
Size Depth
|
198 Ft ,6 In |
|
Size Frontage
|
83 Ft ,4 In |
|
Size Irregular
|
83.4 X 198.5 Ft |
|
Size Total Text
|
83.4 X 198.5 Ft |
|
Zoning Description
|
R2 |
Rooms
| Level |
Type |
Length |
Width |
Dimensions |
|
Second Level |
Bedroom 2 |
2.56 m |
4.23 m |
2.56 m x 4.23 m |
|
Second Level |
Bedroom 3 |
2.7 m |
2.95 m |
2.7 m x 2.95 m |
|
Second Level |
Sitting Room |
2.43 m |
3.65 m |
2.43 m x 3.65 m |
|
Main Level |
Living Room |
3.14 m |
4.2 m |
3.14 m x 4.2 m |
|
Main Level |
Kitchen |
3.34 m |
3.5 m |
3.34 m x 3.5 m |
|
Main Level |
Dining Room |
2.8 m |
3.14 m |
2.8 m x 3.14 m |
|
Main Level |
Primary Bedroom |
3.48 m |
3.53 m |
3.48 m x 3.53 m |
|
Main Level |
Bathroom |
1.58 m |
2.95 m |
1.58 m x 2.95 m |
Utilities
|
Cable
|
Available |
|
Electricity
|
Installed |
https://www.realtor.ca/real-estate/30398106/247-huron-road-huron-kinloss-huron-kinloss