5 Bedroom
4 Bathroom
1,500 - 2,000 ft2
Central Air Conditioning
Forced Air
$999,900
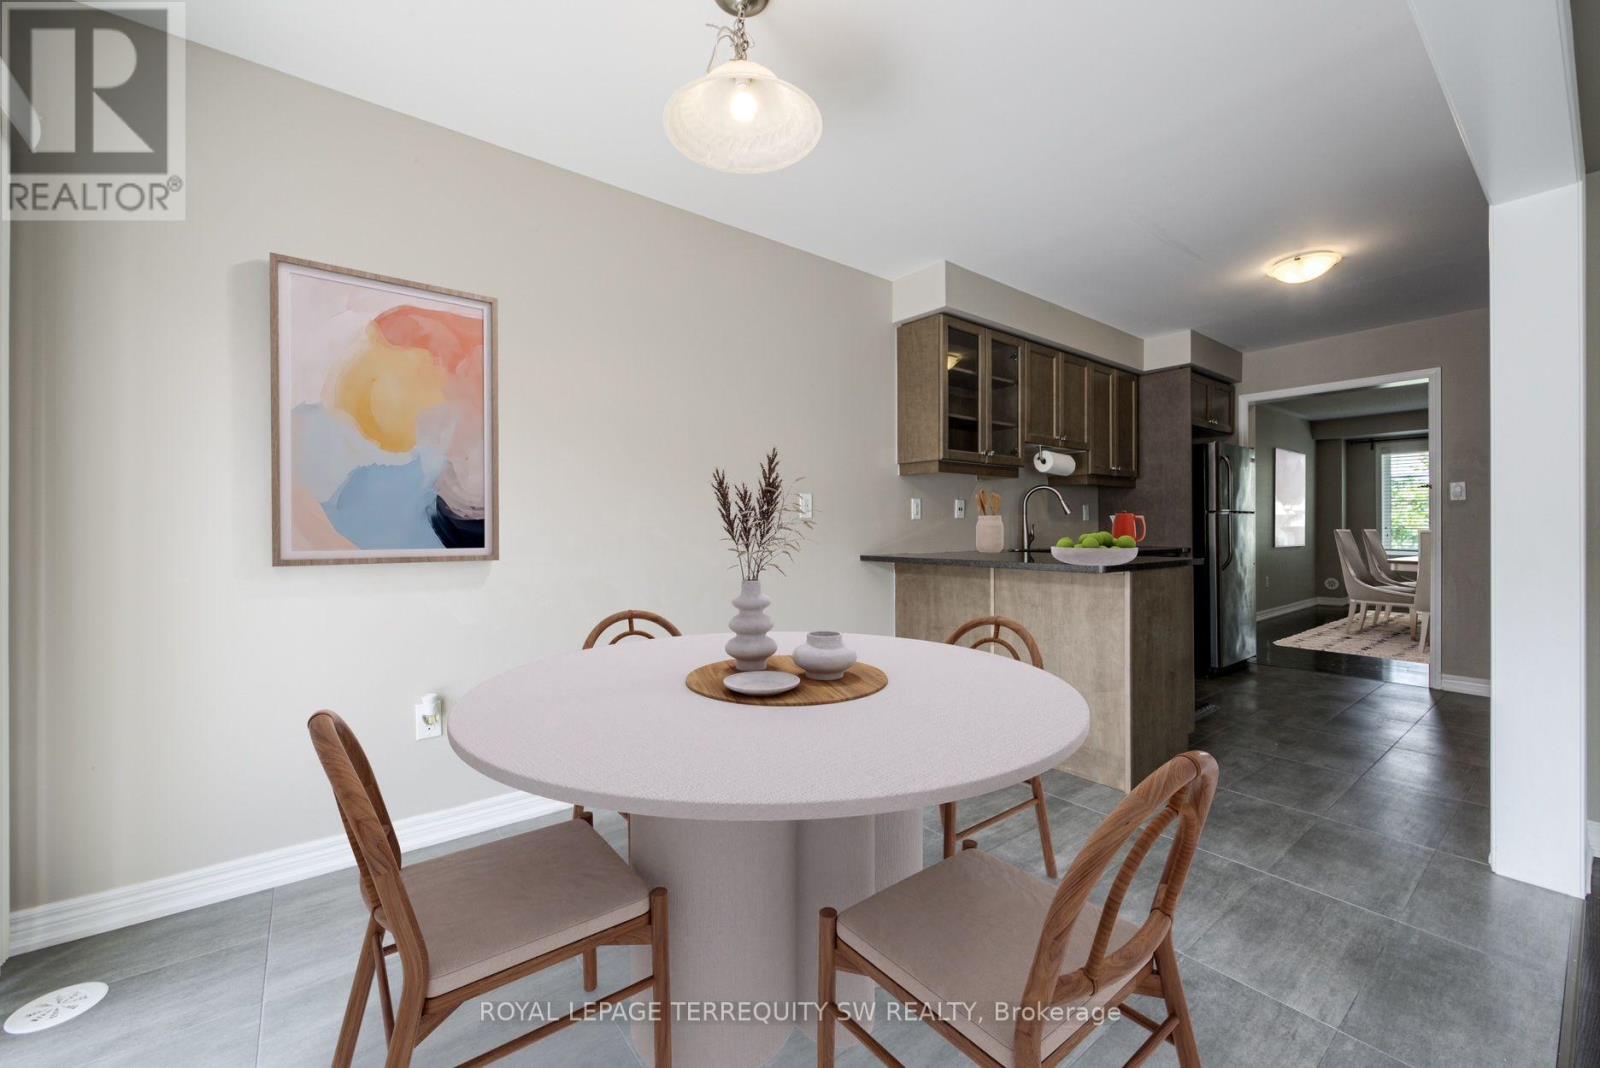
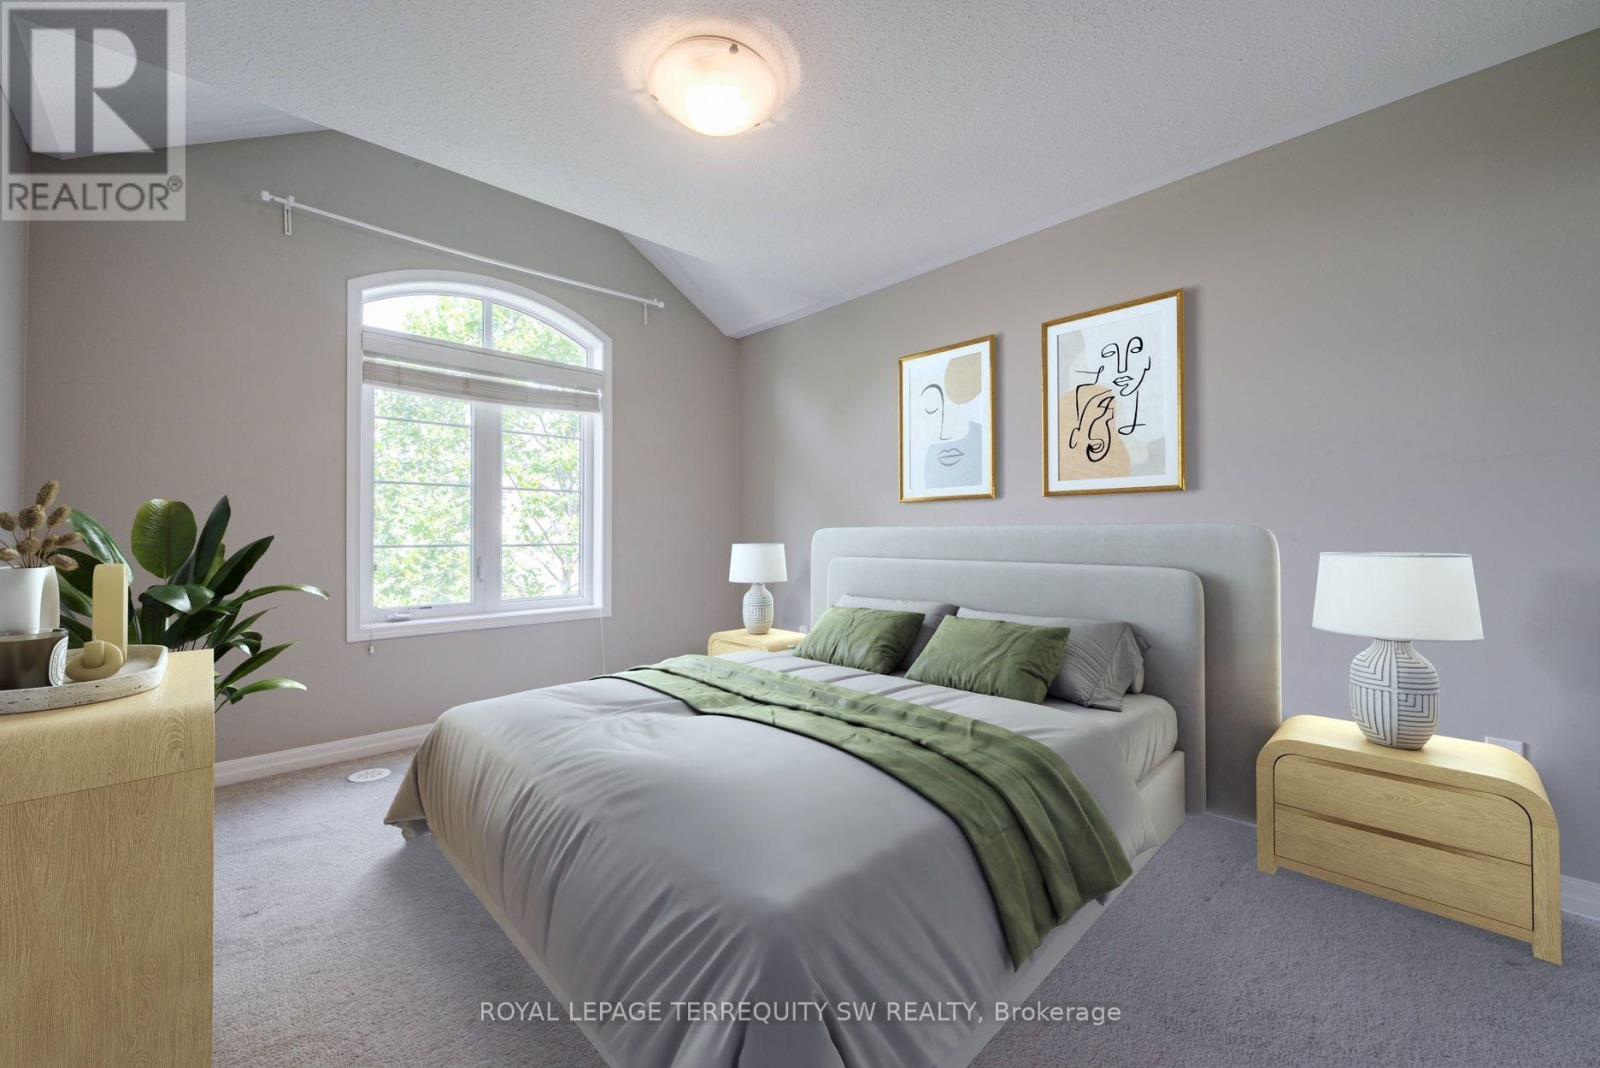
With over 2000 square feet , this spacious and beautifully situated 5-bedroom, 4-bathroom townhome in one of Oakville's desirable family-friendly communities is available. Overlooking a peaceful park and surrounded by excellent schools, this home offers the perfect combination of space, comfort, and convenience. The bright eat-in kitchen is ideal for everyday family living and entertaining, with a walk-out to the deck-perfect for morning coffee, summer barbecues, and relaxing outdoors. The generous layout features four well-sized bedrooms, four bathrooms, and plenty of versatile living space for the whole family including a family room right off of the kitchen. Enjoy a fantastic location close to top-rated schools, parks, shopping, restaurants, and everyday amenities, with easy access to the GO Station and major highways for a seamless commute throughout the GTA.A wonderful opportunity to enjoy spacious family living in a prime Oakville location, with beautiful park views right outside your door. (id:50976)
Property Details
|
MLS® Number
|
W13673164 |
|
Property Type
|
Single Family |
|
Community Name
|
1008 - GO Glenorchy |
|
Amenities Near By
|
Hospital, Park, Place Of Worship, Schools |
|
Parking Space Total
|
4 |
|
Structure
|
Porch |
|
View Type
|
View |
Building
|
Bathroom Total
|
4 |
|
Bedrooms Above Ground
|
5 |
|
Bedrooms Total
|
5 |
|
Age
|
16 To 30 Years |
|
Amenities
|
Separate Electricity Meters |
|
Appliances
|
Oven - Built-in, Water Heater |
|
Basement Type
|
None |
|
Construction Style Attachment
|
Attached |
|
Cooling Type
|
Central Air Conditioning |
|
Exterior Finish
|
Brick |
|
Fire Protection
|
Smoke Detectors |
|
Flooring Type
|
Hardwood |
|
Foundation Type
|
Unknown |
|
Half Bath Total
|
1 |
|
Heating Fuel
|
Natural Gas |
|
Heating Type
|
Forced Air |
|
Stories Total
|
3 |
|
Size Interior
|
1,500 - 2,000 Ft2 |
|
Type
|
Row / Townhouse |
|
Utility Water
|
Municipal Water |
Parking
Land
|
Acreage
|
No |
|
Land Amenities
|
Hospital, Park, Place Of Worship, Schools |
|
Sewer
|
Sanitary Sewer |
|
Size Depth
|
60 Ft ,8 In |
|
Size Frontage
|
19 Ft ,10 In |
|
Size Irregular
|
19.9 X 60.7 Ft |
|
Size Total Text
|
19.9 X 60.7 Ft |
Rooms
| Level |
Type |
Length |
Width |
Dimensions |
|
Second Level |
Living Room |
5.73 m |
6.64 m |
5.73 m x 6.64 m |
|
Second Level |
Family Room |
5.73 m |
6.64 m |
5.73 m x 6.64 m |
|
Second Level |
Family Room |
3.35 m |
4.69 m |
3.35 m x 4.69 m |
|
Second Level |
Kitchen |
6.46 m |
2.26 m |
6.46 m x 2.26 m |
|
Third Level |
Primary Bedroom |
3.2 m |
5.82 m |
3.2 m x 5.82 m |
|
Third Level |
Bedroom 2 |
2.6 m |
3.78 m |
2.6 m x 3.78 m |
|
Third Level |
Bedroom 3 |
2.78 m |
2.5 m |
2.78 m x 2.5 m |
|
Third Level |
Bedroom 4 |
3.69 m |
2.38 m |
3.69 m x 2.38 m |
|
Main Level |
Bedroom |
3.11 m |
3.39 m |
3.11 m x 3.39 m |
https://www.realtor.ca/real-estate/30153309/248-ellen-davidson-drive-oakville-go-glenorchy-1008-go-glenorchy