2 Bedroom
2 Bathroom
1,100 - 1,500 ft2
Bungalow
Central Air Conditioning
Forced Air
$869,000
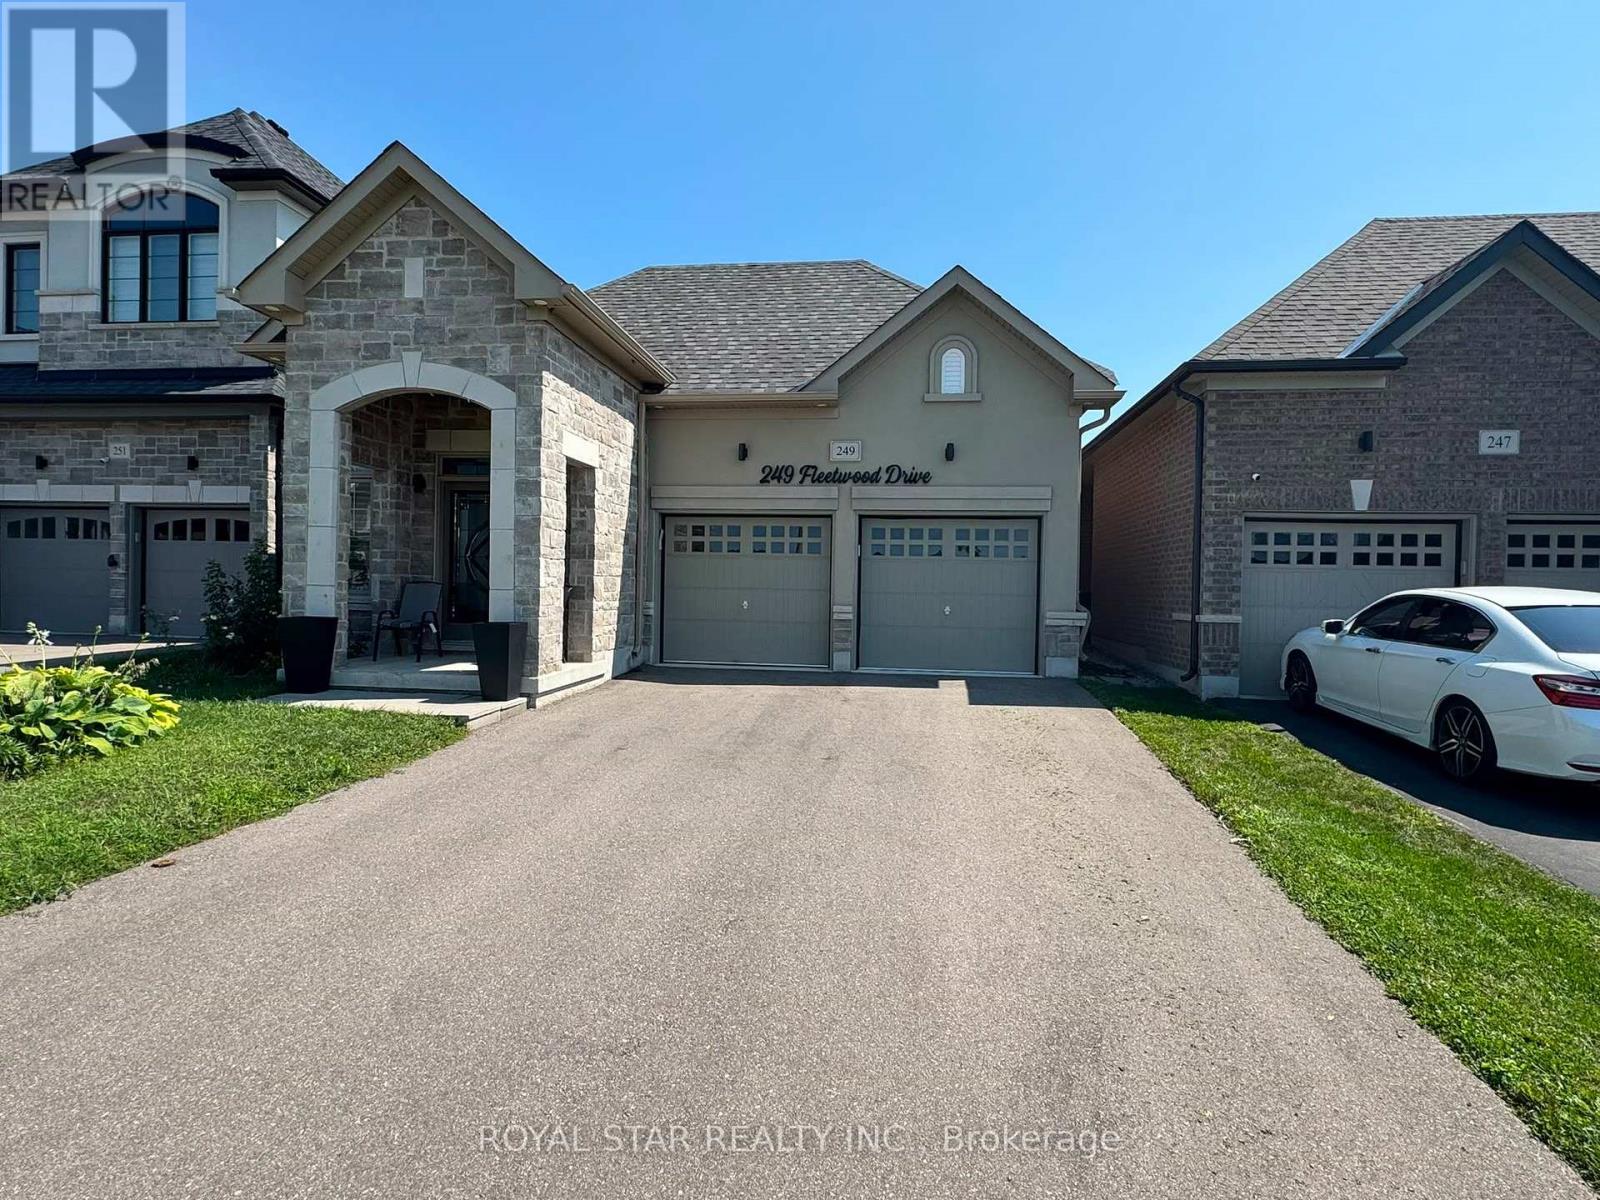
Under Power Of Sale, Around 4 Years Old Bungalow, 2 Bedrooms, 2 Washrooms, Double Door Entrance, Double Car Garage, Gleaming Hardwood Floors Flowing Throughout The Entire Home, The Chef's Layout: A Separate Formal Dining Room, Which Flows Seamlessly Into The Open-Concept Kitchen And Great Room. The Premier Bedroom Is A Total Flex. It Features A Massive 4-Piece Ensuite With An Oversized Separate Shower And A Large Size Soaker Tub . The Basement Is Unfinished And Waiting For Your Imagination. Home Gym? Man Cave? Extra Bedrooms? Selling As Is Where Is. (id:50976)
Property Details
|
MLS® Number
|
E13663564 |
|
Property Type
|
Single Family |
|
Community Name
|
Eastdale |
|
Parking Space Total
|
6 |
Building
|
Bathroom Total
|
2 |
|
Bedrooms Above Ground
|
2 |
|
Bedrooms Total
|
2 |
|
Appliances
|
Dishwasher, Stove |
|
Architectural Style
|
Bungalow |
|
Basement Development
|
Unfinished |
|
Basement Type
|
Full (unfinished) |
|
Construction Style Attachment
|
Detached |
|
Cooling Type
|
Central Air Conditioning |
|
Exterior Finish
|
Brick, Stone |
|
Flooring Type
|
Hardwood, Ceramic |
|
Foundation Type
|
Concrete |
|
Heating Fuel
|
Natural Gas |
|
Heating Type
|
Forced Air |
|
Stories Total
|
1 |
|
Size Interior
|
1,100 - 1,500 Ft2 |
|
Type
|
House |
|
Utility Water
|
Municipal Water |
Parking
Land
|
Acreage
|
No |
|
Sewer
|
Sanitary Sewer |
|
Size Depth
|
111 Ft ,9 In |
|
Size Frontage
|
40 Ft ,6 In |
|
Size Irregular
|
40.5 X 111.8 Ft |
|
Size Total Text
|
40.5 X 111.8 Ft |
Rooms
| Level |
Type |
Length |
Width |
Dimensions |
|
Main Level |
Great Room |
3.9 m |
3.86 m |
3.9 m x 3.86 m |
|
Main Level |
Kitchen |
3.86 m |
3.05 m |
3.86 m x 3.05 m |
|
Main Level |
Eating Area |
3.59 m |
3.13 m |
3.59 m x 3.13 m |
|
Main Level |
Primary Bedroom |
4.02 m |
3.7 m |
4.02 m x 3.7 m |
|
Main Level |
Bedroom 2 |
3.86 m |
3.09 m |
3.86 m x 3.09 m |
|
Main Level |
Dining Room |
3.72 m |
3.65 m |
3.72 m x 3.65 m |
|
Main Level |
Foyer |
2.11 m |
1.67 m |
2.11 m x 1.67 m |
https://www.realtor.ca/real-estate/30142476/249-fleetwood-drive-oshawa-eastdale-eastdale