3 Bedroom
2 Bathroom
2,421 ft2
Bungalow
Fireplace
Central Air Conditioning
Forced Air
$649,900
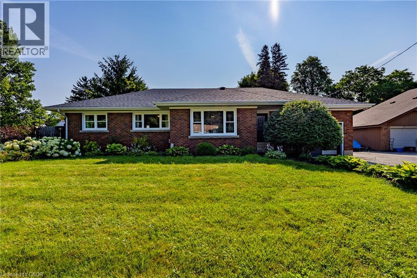
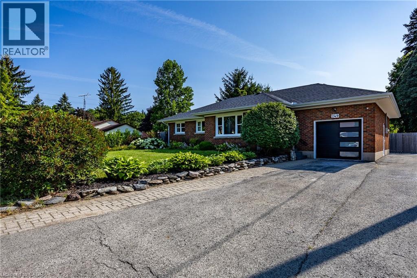
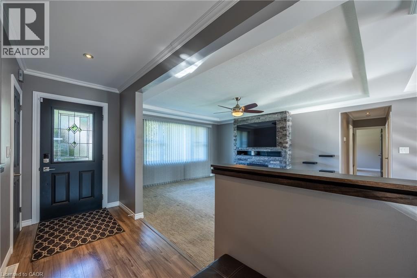
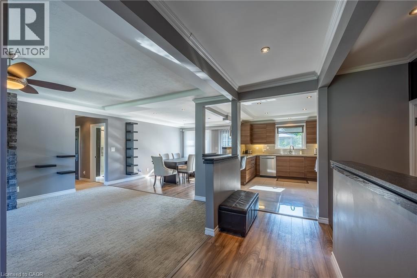
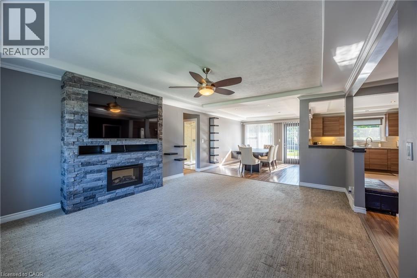
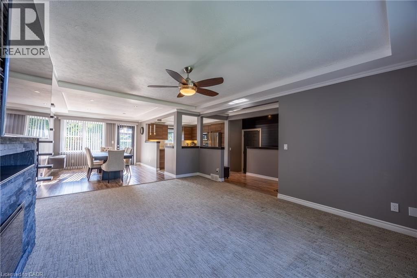
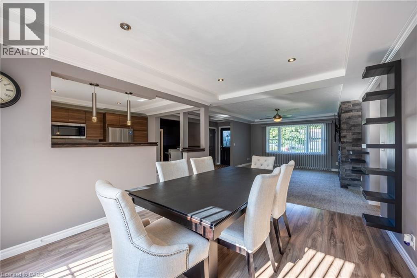
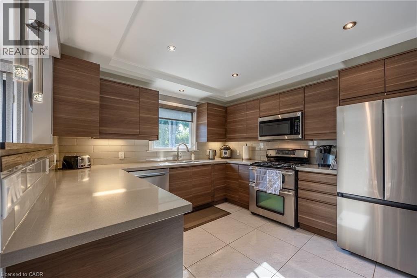
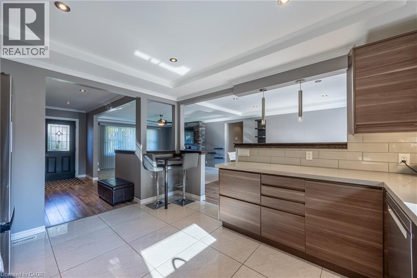
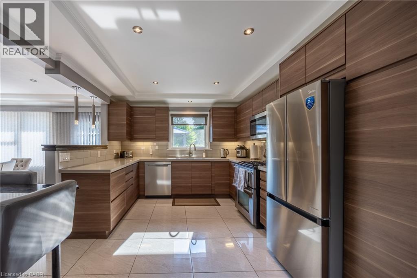
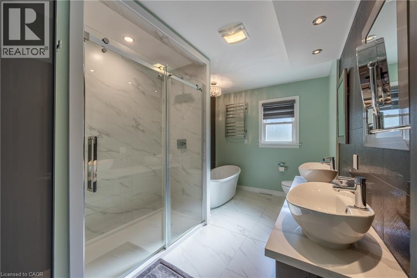
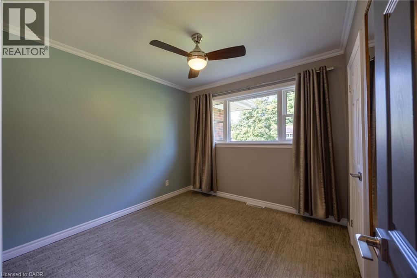
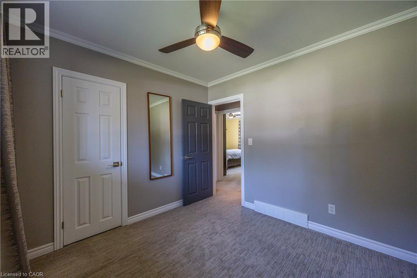
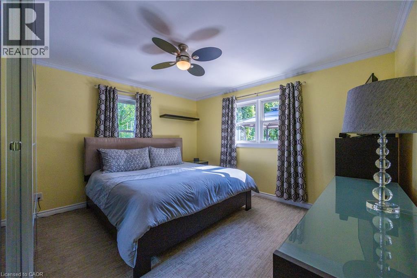
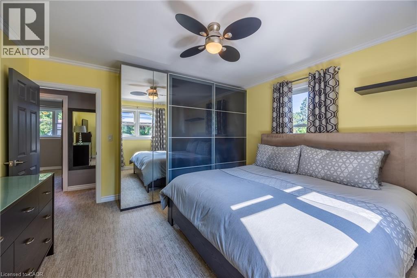
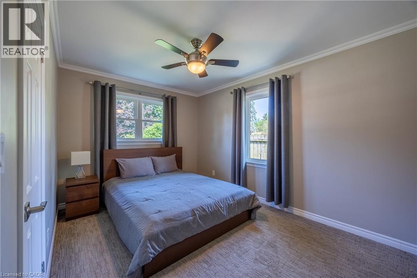
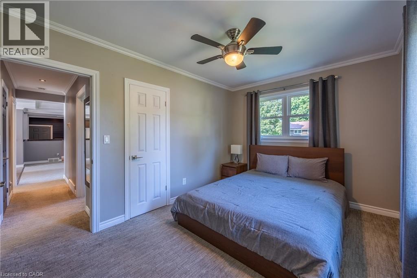
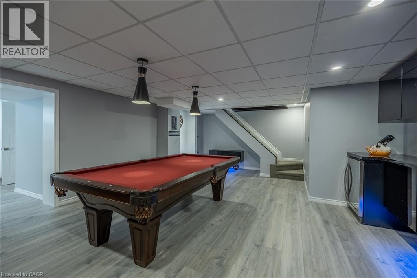
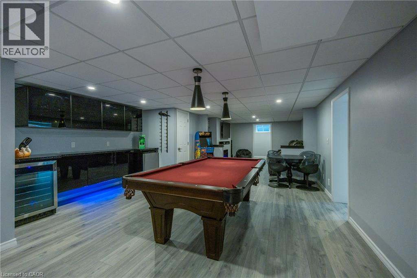
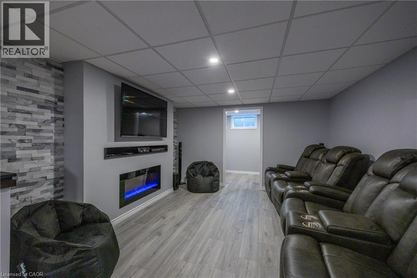
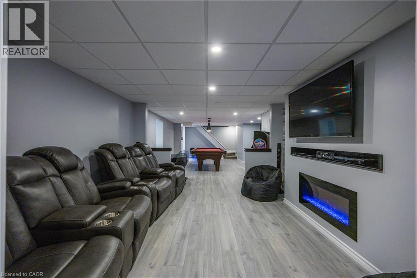
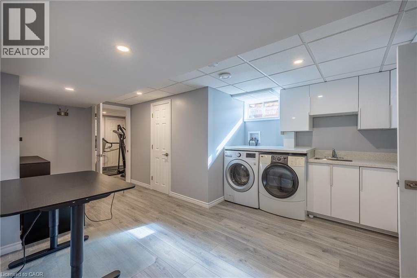
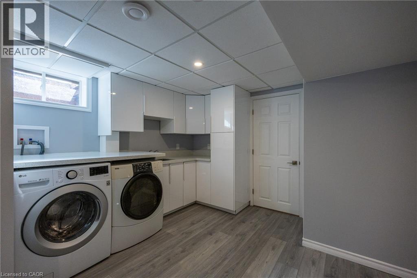
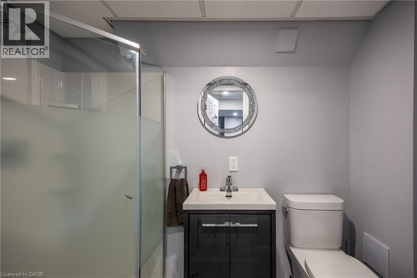
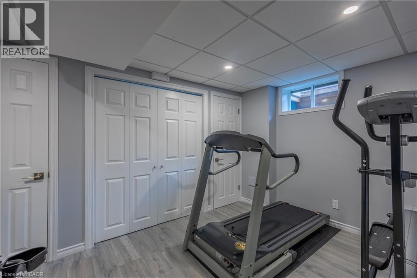
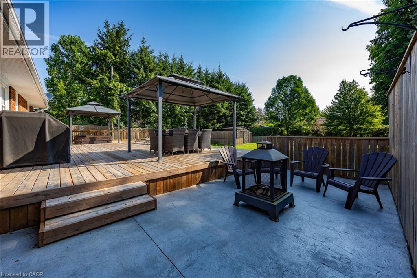
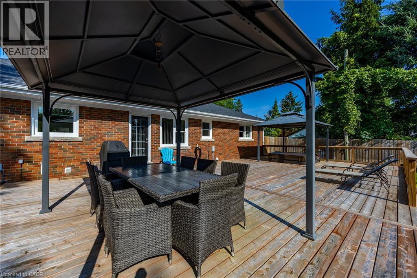
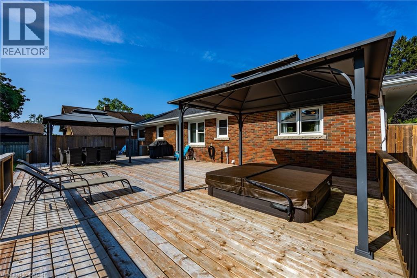
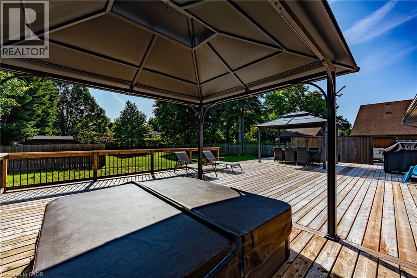
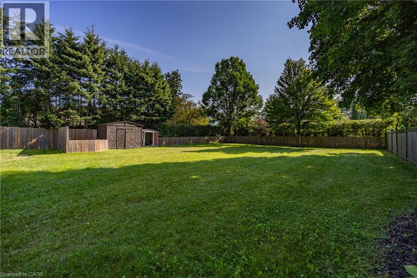
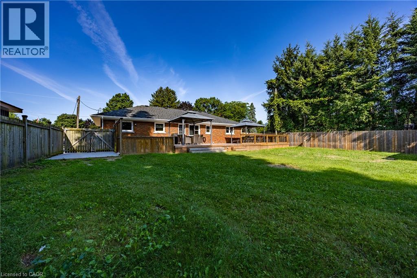
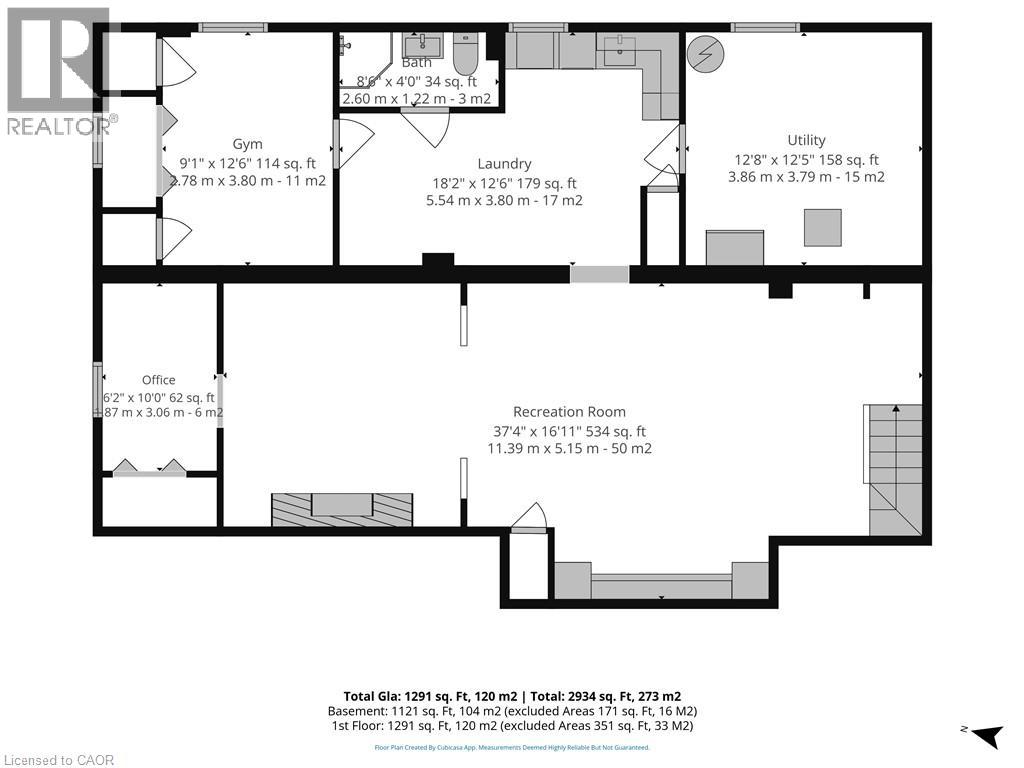
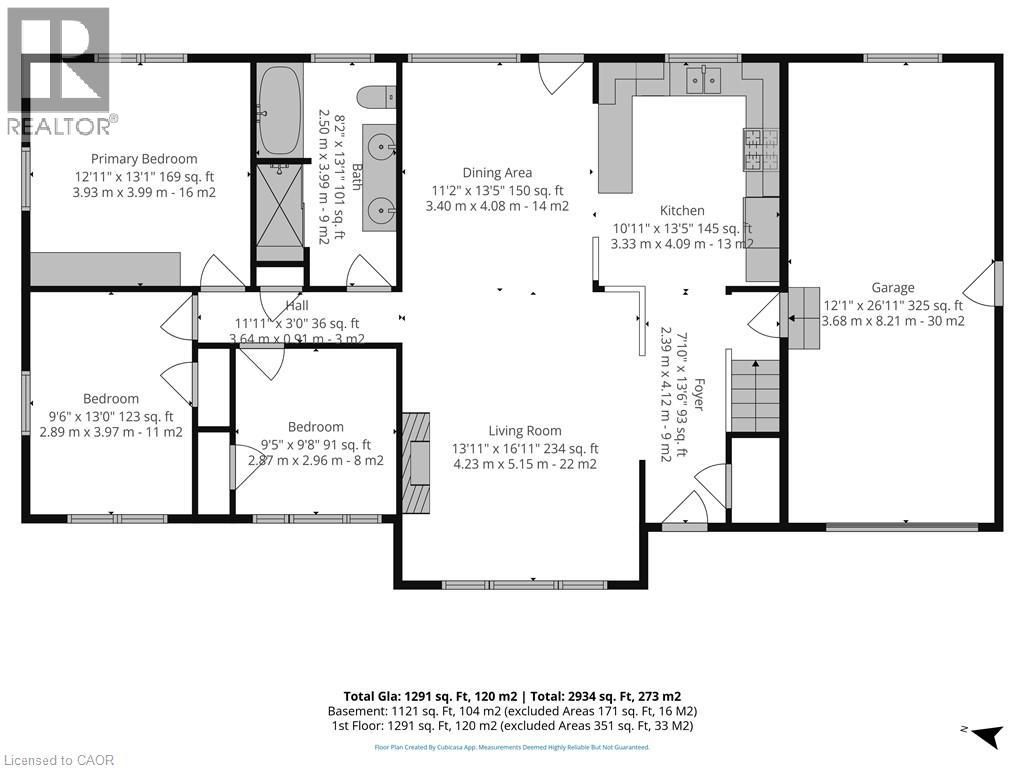
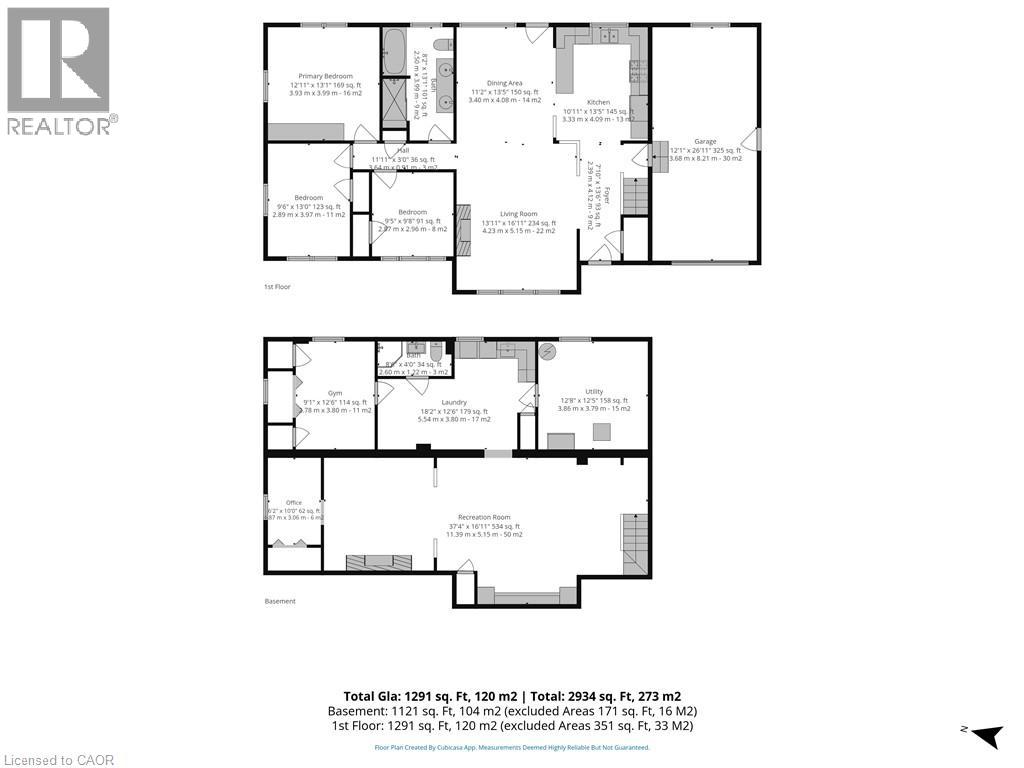
Completely remodelled from top to bottom, this meticulously maintained brick bungalow offers the perfect blend of modern style and timeless quality. Situated on an impressive 70’ x 190’ fully fenced lot, this home features approximately 2400 sq. ft. of finished living space, including 3 bedrooms and 2 bathrooms. The stunning kitchen offers quartz countertops and stainless steel appliances, while the spacious living room features a beautiful stone electric fireplace. The luxurious 5-piece main bath includes a glass and tile shower, soaker tub and double vanity. The fully finished basement is an entertainer’s dream with a large recreation room, pool table, bar, theatre area complete with leather seating, TV and surround sound, office, exercise room, laundry with cabinetry and quartz countertops, plus ample storage. Enjoy the oversized backyard with a large wood deck and hot tub, attached garage and countless updates throughout. Ideally located close to the high school, grocery store and walking trails. A truly move-in ready home that must be seen to be appreciated. (id:50976)
Property Details
|
MLS® Number
|
40850958 |
|
Property Type
|
Single Family |
|
Amenities Near By
|
Playground, Schools |
|
Communication Type
|
High Speed Internet |
|
Community Features
|
Community Centre |
|
Equipment Type
|
None |
|
Features
|
Paved Driveway, Automatic Garage Door Opener |
|
Parking Space Total
|
3 |
|
Rental Equipment Type
|
None |
Building
|
Bathroom Total
|
2 |
|
Bedrooms Above Ground
|
3 |
|
Bedrooms Total
|
3 |
|
Appliances
|
Central Vacuum, Dishwasher, Dryer, Freezer, Refrigerator, Stove, Washer, Microwave Built-in, Window Coverings, Garage Door Opener, Hot Tub |
|
Architectural Style
|
Bungalow |
|
Basement Development
|
Finished |
|
Basement Type
|
Full (finished) |
|
Constructed Date
|
1955 |
|
Construction Material
|
Wood Frame |
|
Construction Style Attachment
|
Detached |
|
Cooling Type
|
Central Air Conditioning |
|
Exterior Finish
|
Brick, Other, Wood |
|
Fireplace Fuel
|
Electric |
|
Fireplace Present
|
Yes |
|
Fireplace Total
|
2 |
|
Fireplace Type
|
Other - See Remarks |
|
Foundation Type
|
Block |
|
Heating Fuel
|
Natural Gas |
|
Heating Type
|
Forced Air |
|
Stories Total
|
1 |
|
Size Interior
|
2,421 Ft2 |
|
Type
|
House |
|
Utility Water
|
Municipal Water |
Parking
Land
|
Acreage
|
No |
|
Land Amenities
|
Playground, Schools |
|
Sewer
|
Municipal Sewage System |
|
Size Depth
|
190 Ft |
|
Size Frontage
|
71 Ft |
|
Size Total Text
|
Under 1/2 Acre |
|
Zoning Description
|
R1 |
Rooms
| Level |
Type |
Length |
Width |
Dimensions |
|
Basement |
3pc Bathroom |
|
|
Measurements not available |
|
Basement |
Exercise Room |
|
|
8'9'' x 12'2'' |
|
Basement |
Laundry Room |
|
|
16'2'' x 12'2'' |
|
Basement |
Office |
|
|
6'0'' x 9'9'' |
|
Basement |
Family Room |
|
|
37'3'' x 16'2'' |
|
Main Level |
Primary Bedroom |
|
|
12'11'' x 12'9'' |
|
Main Level |
Bedroom |
|
|
12'10'' x 9'6'' |
|
Main Level |
Bedroom |
|
|
9'6'' x 9'6'' |
|
Main Level |
5pc Bathroom |
|
|
Measurements not available |
|
Main Level |
Living Room |
|
|
16'8'' x 13'11'' |
|
Main Level |
Dining Room |
|
|
10'10'' x 12'10'' |
|
Main Level |
Kitchen |
|
|
10'10'' x 12'10'' |
https://www.realtor.ca/real-estate/30079306/249-leamon-street-waterford