2 Bedroom
2 Bathroom
700 - 1,100 ft2
Bungalow
Wall Unit
Baseboard Heaters, Heat Pump
$289,500
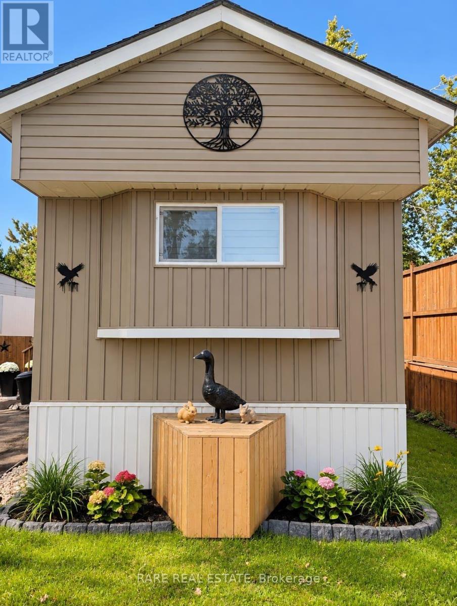
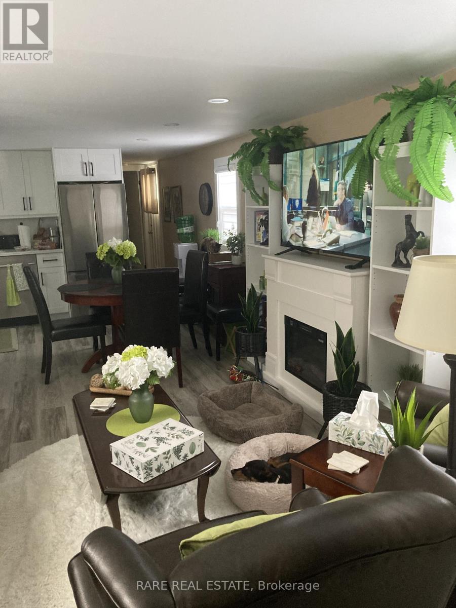
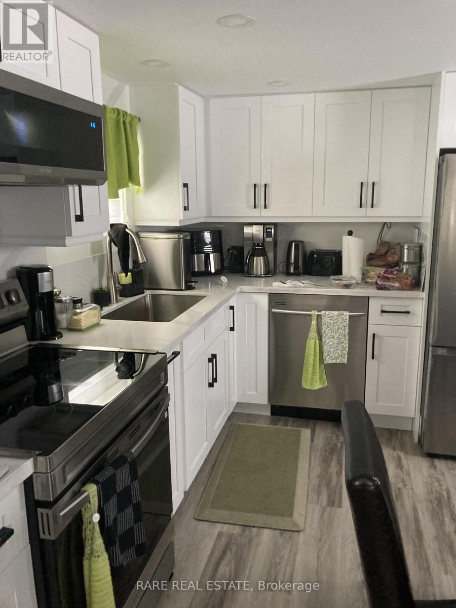
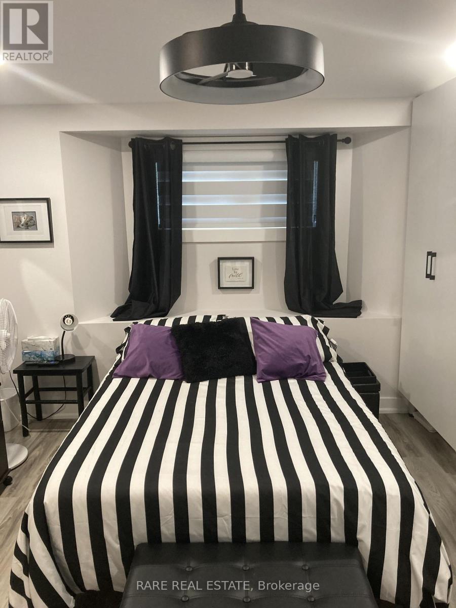
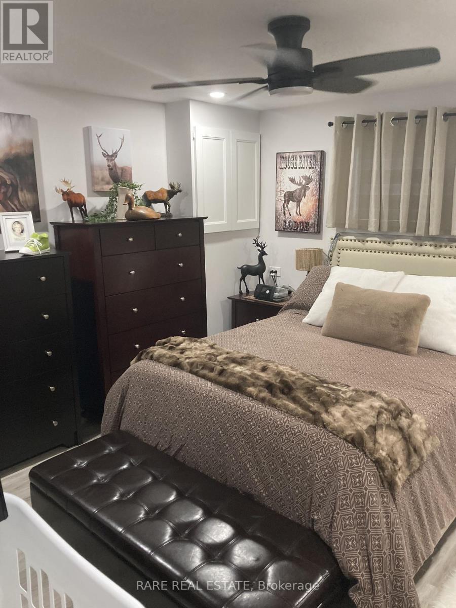
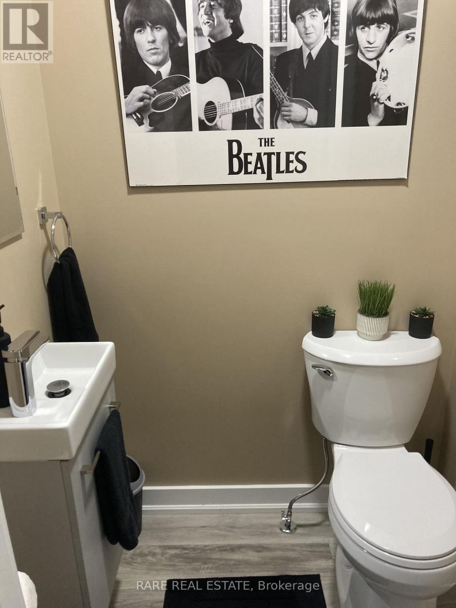
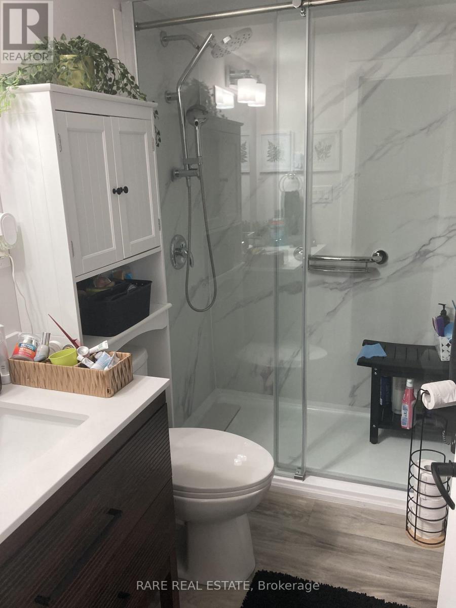
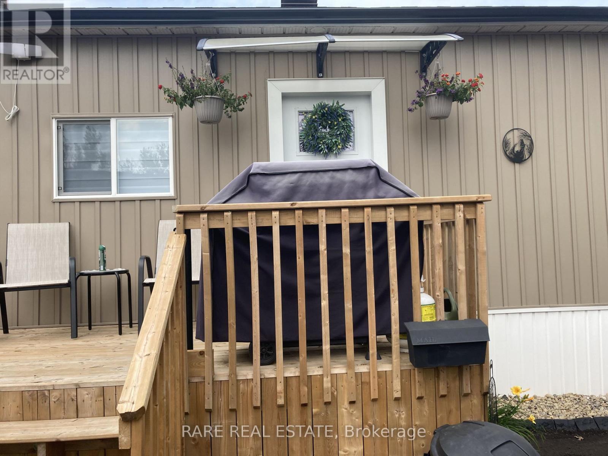
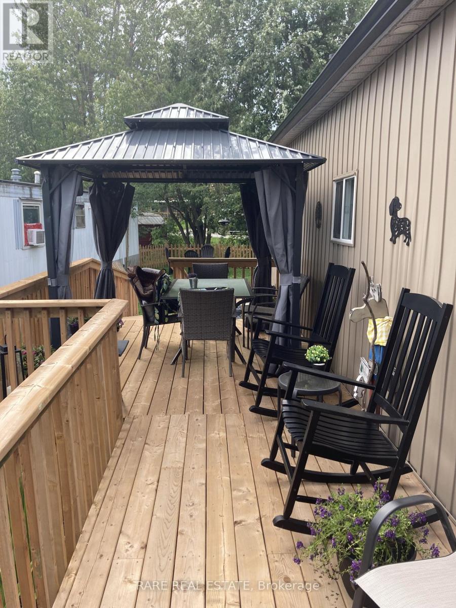
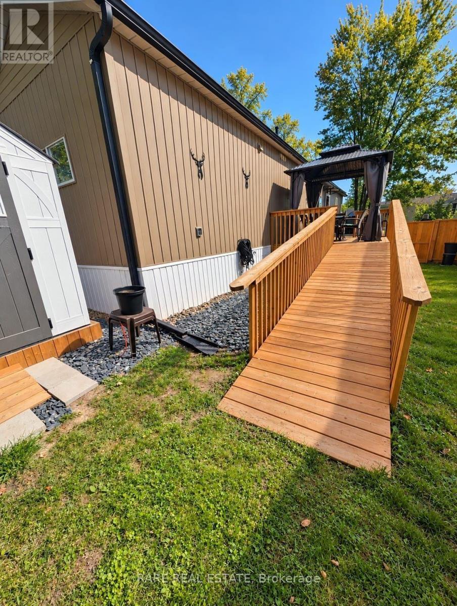
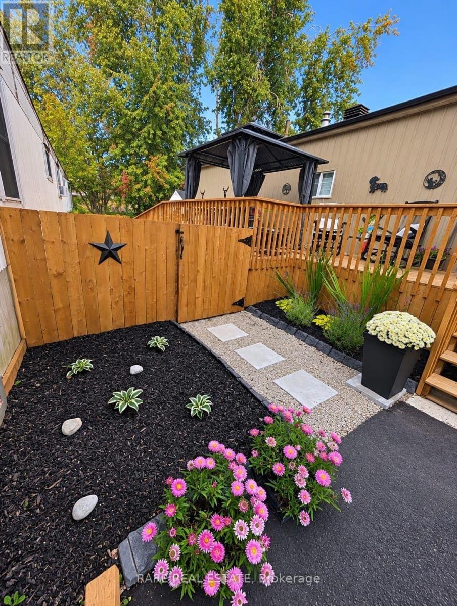
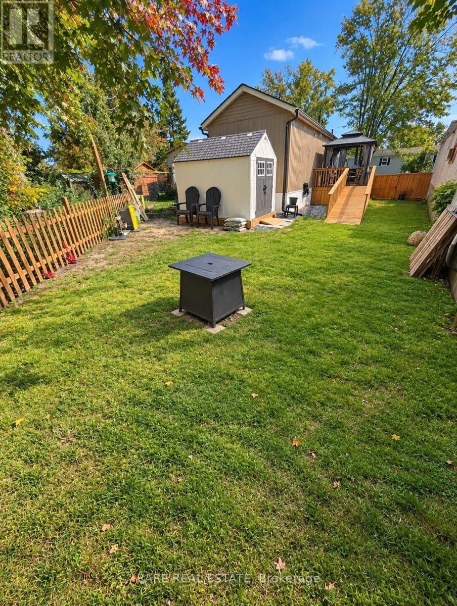
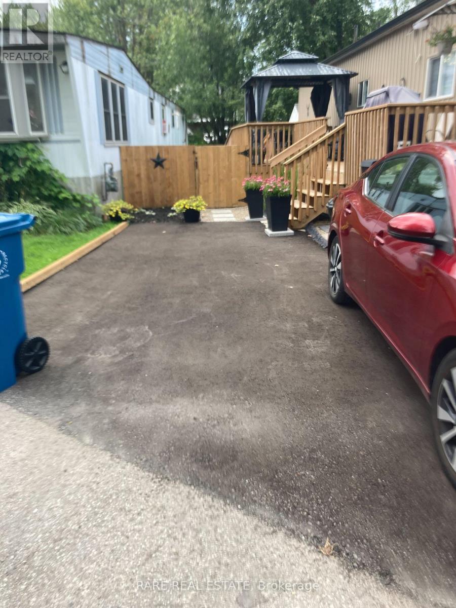
Welcome to easy, low-maintenance living in Lakeside Estates. This extensively updated 2-bedroom, 2-bath manufactured home combines a bright, move-in-ready interior with one of its biggest advantages: exceptionally usable outdoor space. Inside, you'll find a modern white kitchen with stainless steel appliances, updated bathrooms, contemporary flooring and lighting, in-unit laundry and practical storage throughout.Outside, the home offers a fenced yard, gazebo, multiple deck areas, side access ramp, landscaped grounds and an 8' x 10' shed, creating valuable space to relax, entertain and store outdoor equipment.Lakeside Estates is a land-lease community with paved roads in a convenient Orillia location close to downtown, shopping, restaurants, healthcare, trails, Kitchener Park, the Lake Simcoe waterfront and Highways 11 and 12.If you're looking for a manageable, updated home without giving up outdoor space, this one is worth a closer look. Land lease applies and purchaser approval is required through Compass Communities. (id:50976)
Property Details
|
MLS® Number
|
S13869374 |
|
Property Type
|
Single Family |
|
Community Name
|
Orillia |
|
Parking Space Total
|
2 |
Building
|
Bathroom Total
|
2 |
|
Bedrooms Above Ground
|
2 |
|
Bedrooms Total
|
2 |
|
Age
|
31 To 50 Years |
|
Appliances
|
Water Heater, All, Dishwasher, Dryer, Hood Fan, Microwave, Stove, Washer, Refrigerator |
|
Architectural Style
|
Bungalow |
|
Basement Type
|
None |
|
Construction Status
|
Insulation Upgraded |
|
Cooling Type
|
Wall Unit |
|
Exterior Finish
|
Vinyl Siding |
|
Foundation Type
|
Block |
|
Half Bath Total
|
1 |
|
Heating Fuel
|
Electric |
|
Heating Type
|
Baseboard Heaters, Heat Pump |
|
Stories Total
|
1 |
|
Size Interior
|
700 - 1,100 Ft2 |
|
Type
|
Mobile Home |
|
Utility Water
|
Municipal Water |
Parking
Land
|
Acreage
|
No |
|
Sewer
|
Sanitary Sewer |
|
Zoning Description
|
R6 |
Rooms
| Level |
Type |
Length |
Width |
Dimensions |
|
Main Level |
Living Room |
5.12 m |
3.54 m |
5.12 m x 3.54 m |
|
Main Level |
Kitchen |
3.112 m |
3.54 m |
3.112 m x 3.54 m |
|
Main Level |
Bedroom |
3.05 m |
3.54 m |
3.05 m x 3.54 m |
|
Main Level |
Bedroom |
3.63 m |
3.54 m |
3.63 m x 3.54 m |
Utilities
|
Cable
|
Available |
|
Electricity
|
Available |
|
Sewer
|
Available |
https://www.realtor.ca/real-estate/30372706/25-580-west-street-s-orillia-orillia