3 Bedroom
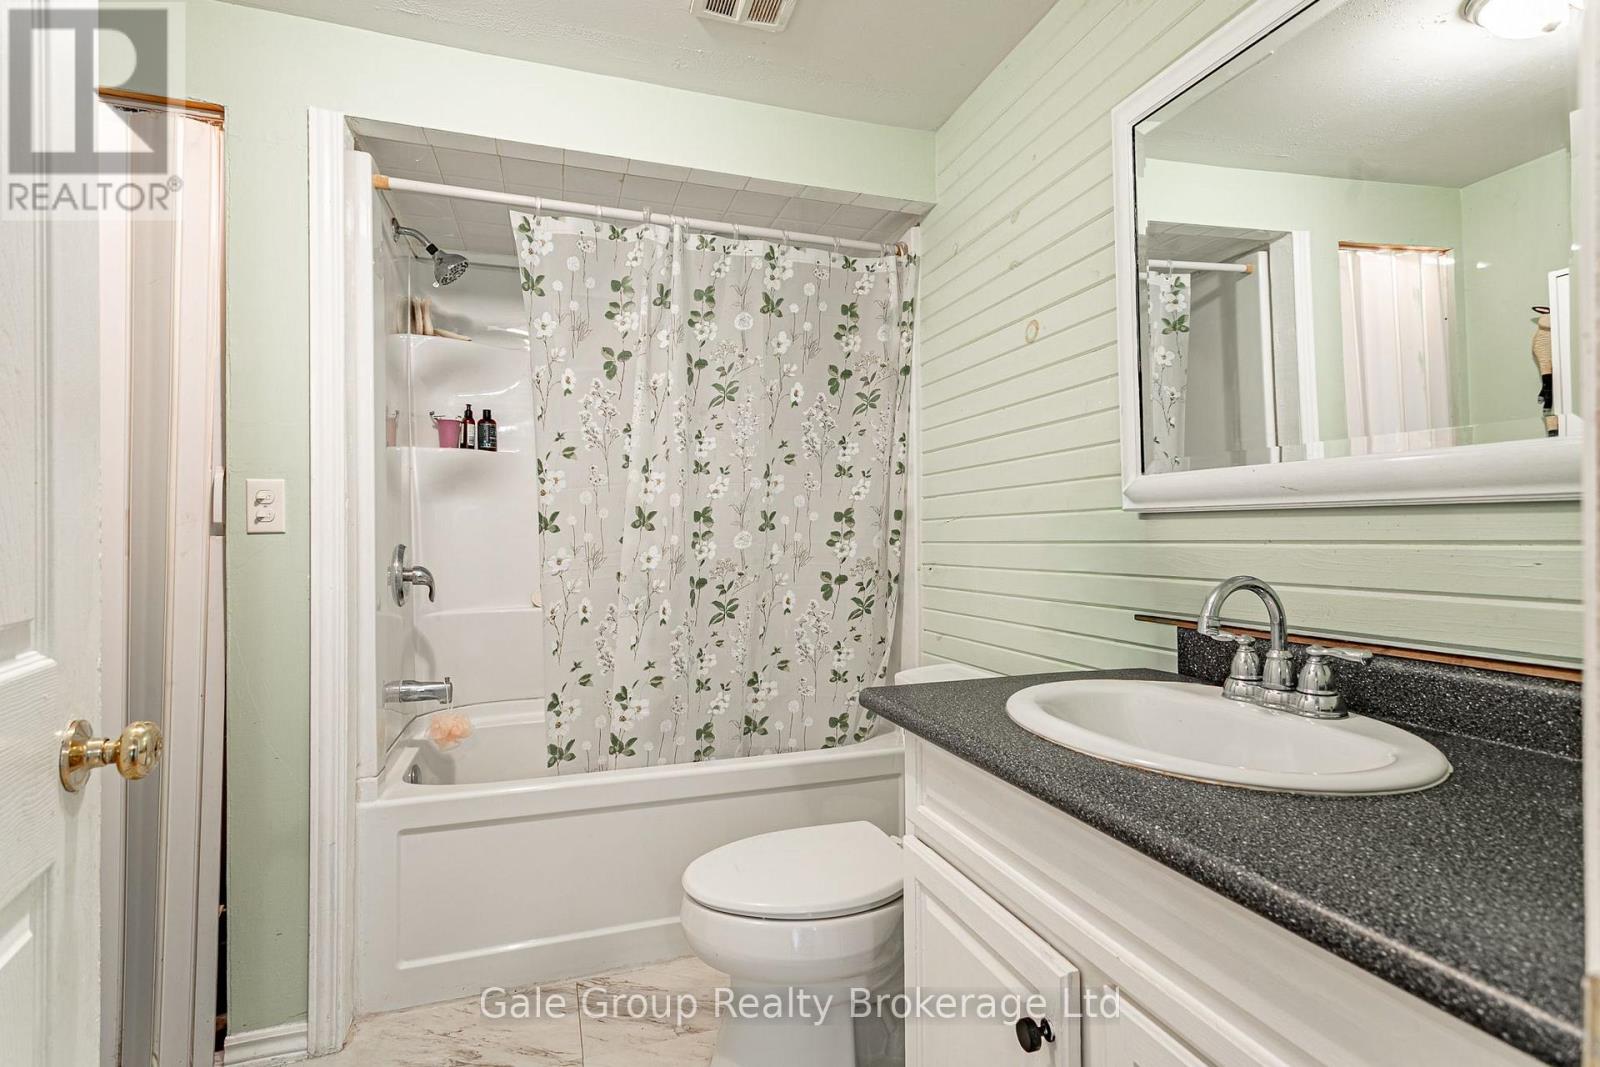
1 Bathroom
700 - 1,100 ft2
Bungalow
Central Air Conditioning
Forced Air
$279,000
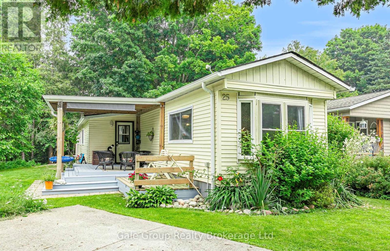
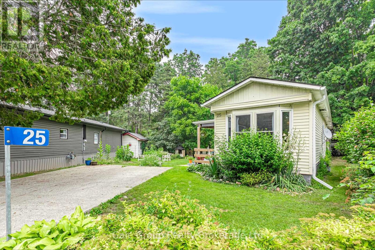
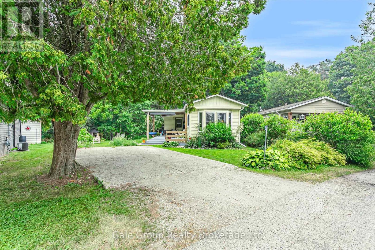
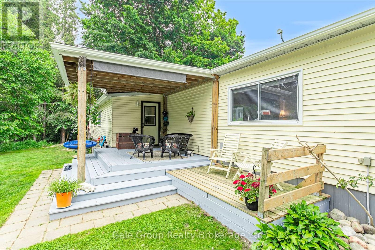
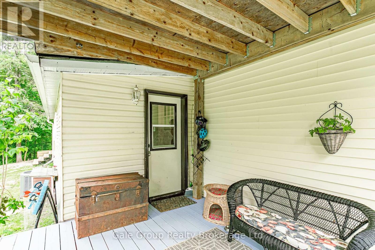
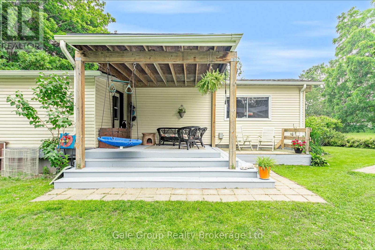
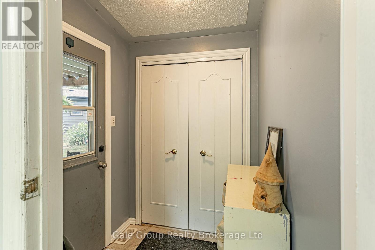
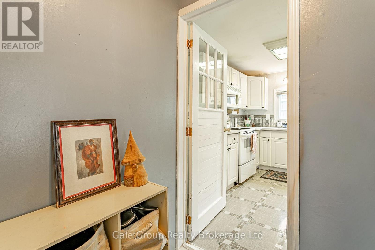
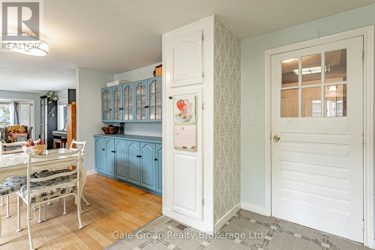
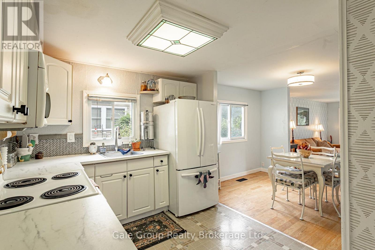
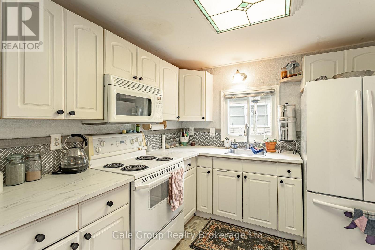
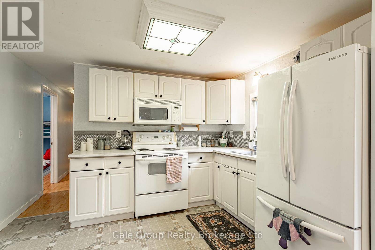
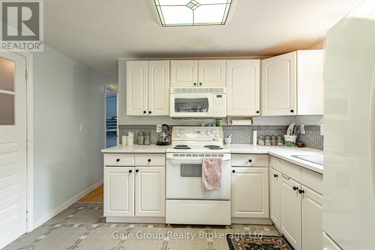
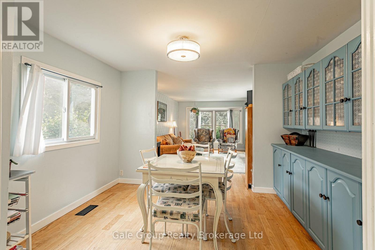
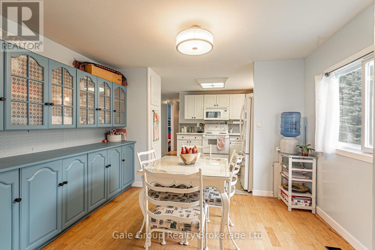
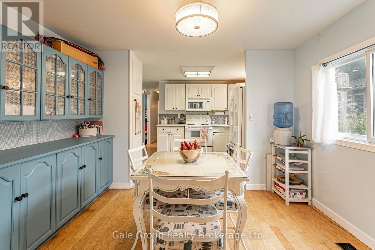
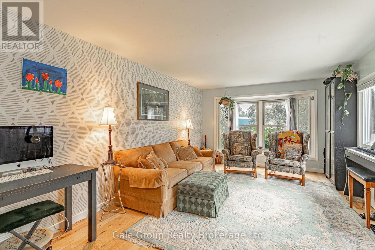
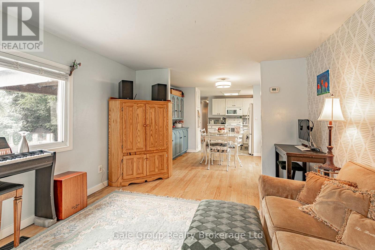
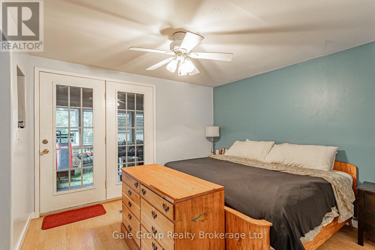
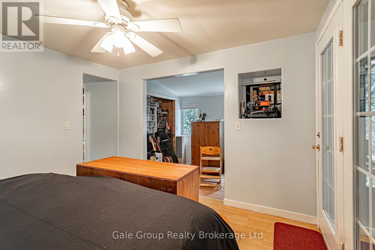
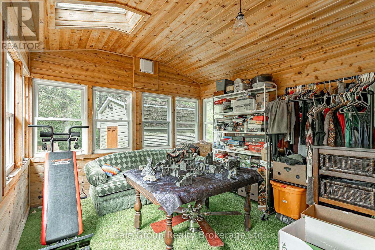
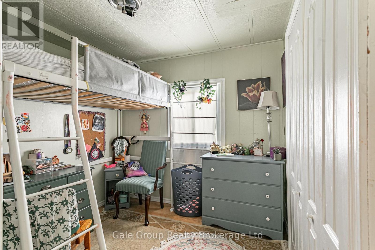
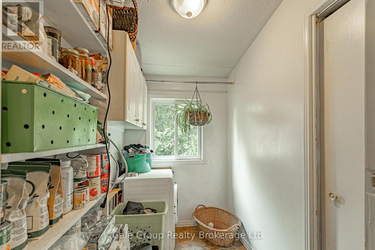
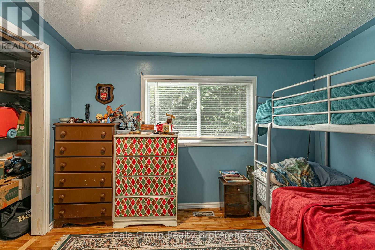
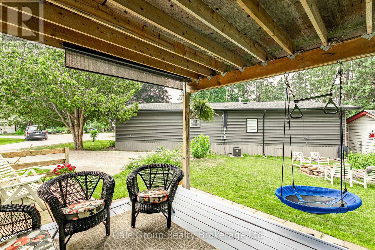
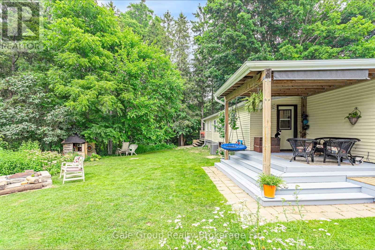
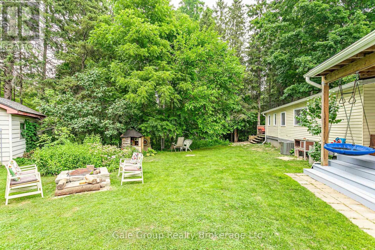
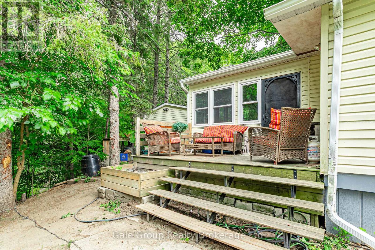
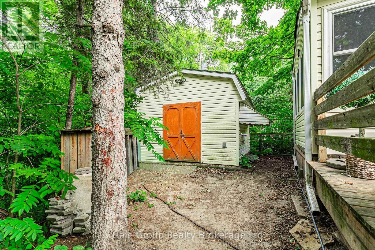
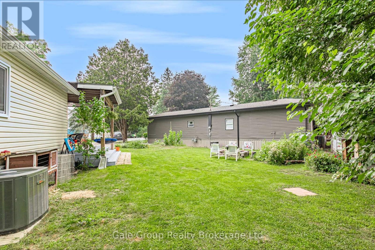
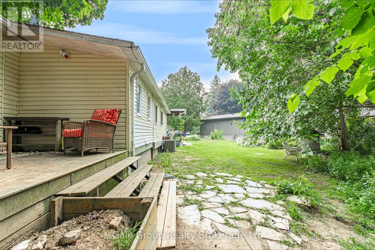
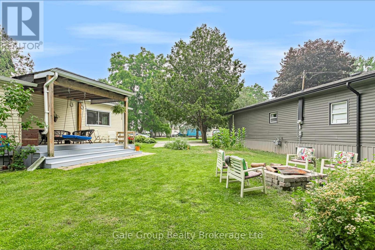
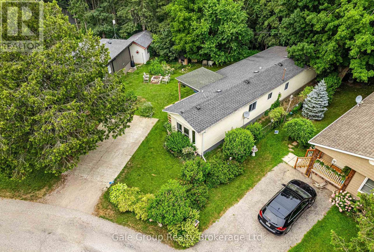
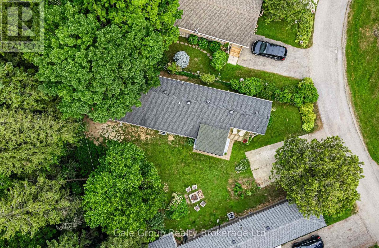
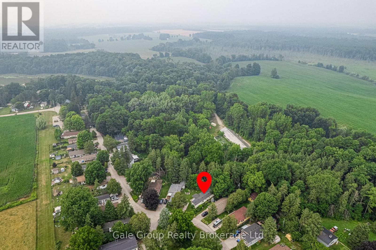
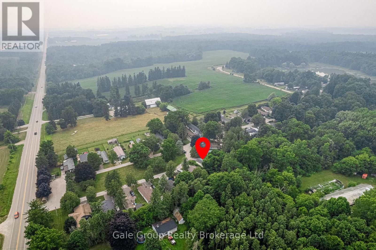
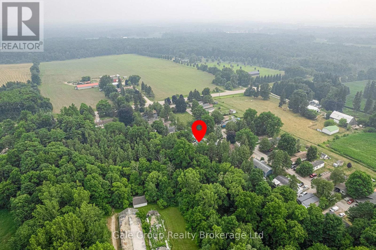
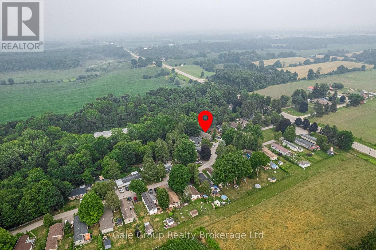
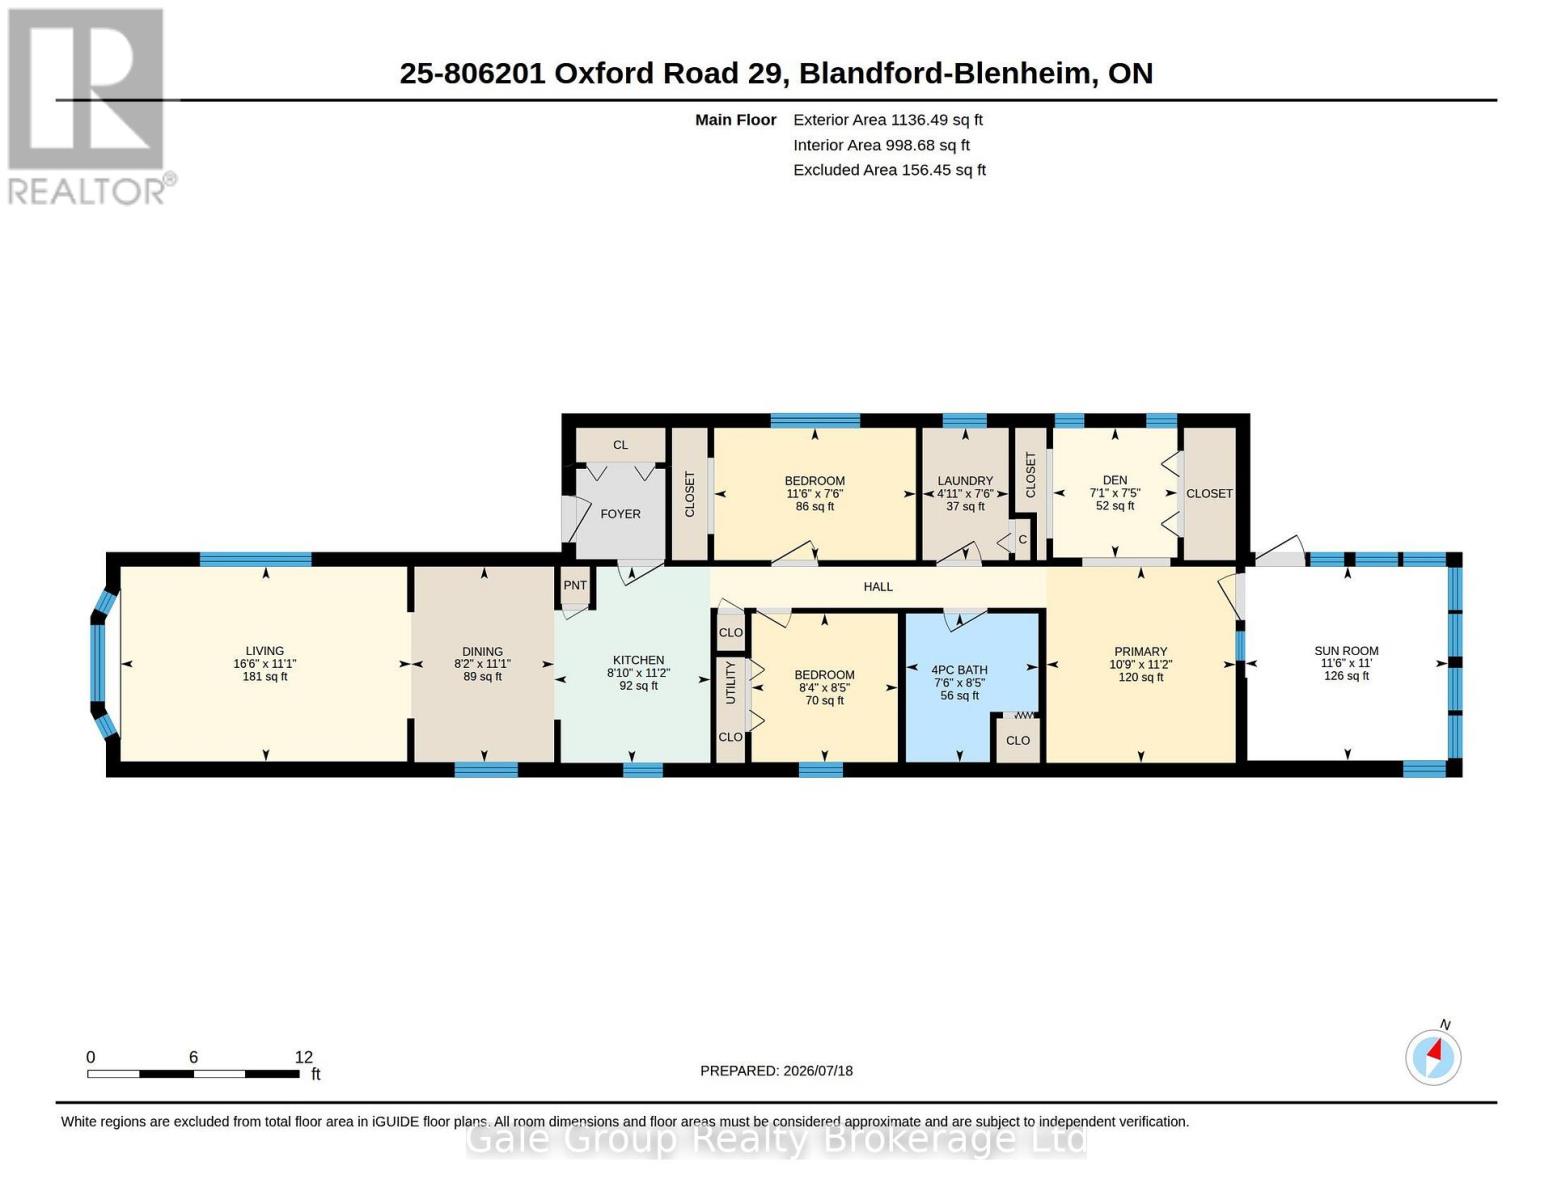
Welcome to unit 25 Maple Lake Park! Set on a spacious lot with direct access to the parks walking trails, this 3 bedroom home offers the perfect blend of comfort and outdoor living. Inside. You'll find a bright, functional layout with a bonus den and sunroom, and plenty of space to make your own. Step out to the rear deck for family gatherings or quiet evenings, with a storage shed offering extra room for your outdoor gear. Enjoy access to the lake and trails, all while being just minutes from highway 401 for an easy commute. A great opportunity to enjoy a relaxed lifestyle in a welcoming community. $470.24 Land lease includes taxes, water, sewer and snow removal of common areas. (id:50976)
Property Details
|
MLS® Number
|
X13587314 |
|
Property Type
|
Single Family |
|
Community Name
|
Maple Lake |
|
Features
|
Carpet Free |
|
Parking Space Total
|
2 |
Building
|
Bathroom Total
|
1 |
|
Bedrooms Above Ground
|
3 |
|
Bedrooms Total
|
3 |
|
Amenities
|
Separate Heating Controls, Separate Electricity Meters |
|
Appliances
|
Water Heater, Water Softener |
|
Architectural Style
|
Bungalow |
|
Basement Type
|
None |
|
Cooling Type
|
Central Air Conditioning |
|
Exterior Finish
|
Vinyl Siding |
|
Foundation Type
|
Block |
|
Heating Fuel
|
Natural Gas |
|
Heating Type
|
Forced Air |
|
Stories Total
|
1 |
|
Size Interior
|
700 - 1,100 Ft2 |
|
Type
|
Mobile Home |
Parking
Land
|
Acreage
|
No |
|
Sewer
|
Septic System |
Rooms
| Level |
Type |
Length |
Width |
Dimensions |
|
Main Level |
Living Room |
3.37 m |
5.03 m |
3.37 m x 5.03 m |
|
Main Level |
Kitchen |
3.4 m |
2.71 m |
3.4 m x 2.71 m |
|
Main Level |
Bedroom |
2.29 m |
3.49 m |
2.29 m x 3.49 m |
|
Main Level |
Bedroom |
2.57 m |
2.53 m |
2.57 m x 2.53 m |
|
Main Level |
Bathroom |
2.57 m |
2.29 m |
2.57 m x 2.29 m |
|
Main Level |
Den |
2.25 m |
2.15 m |
2.25 m x 2.15 m |
|
Main Level |
Laundry Room |
2.29 m |
1.49 m |
2.29 m x 1.49 m |
|
Main Level |
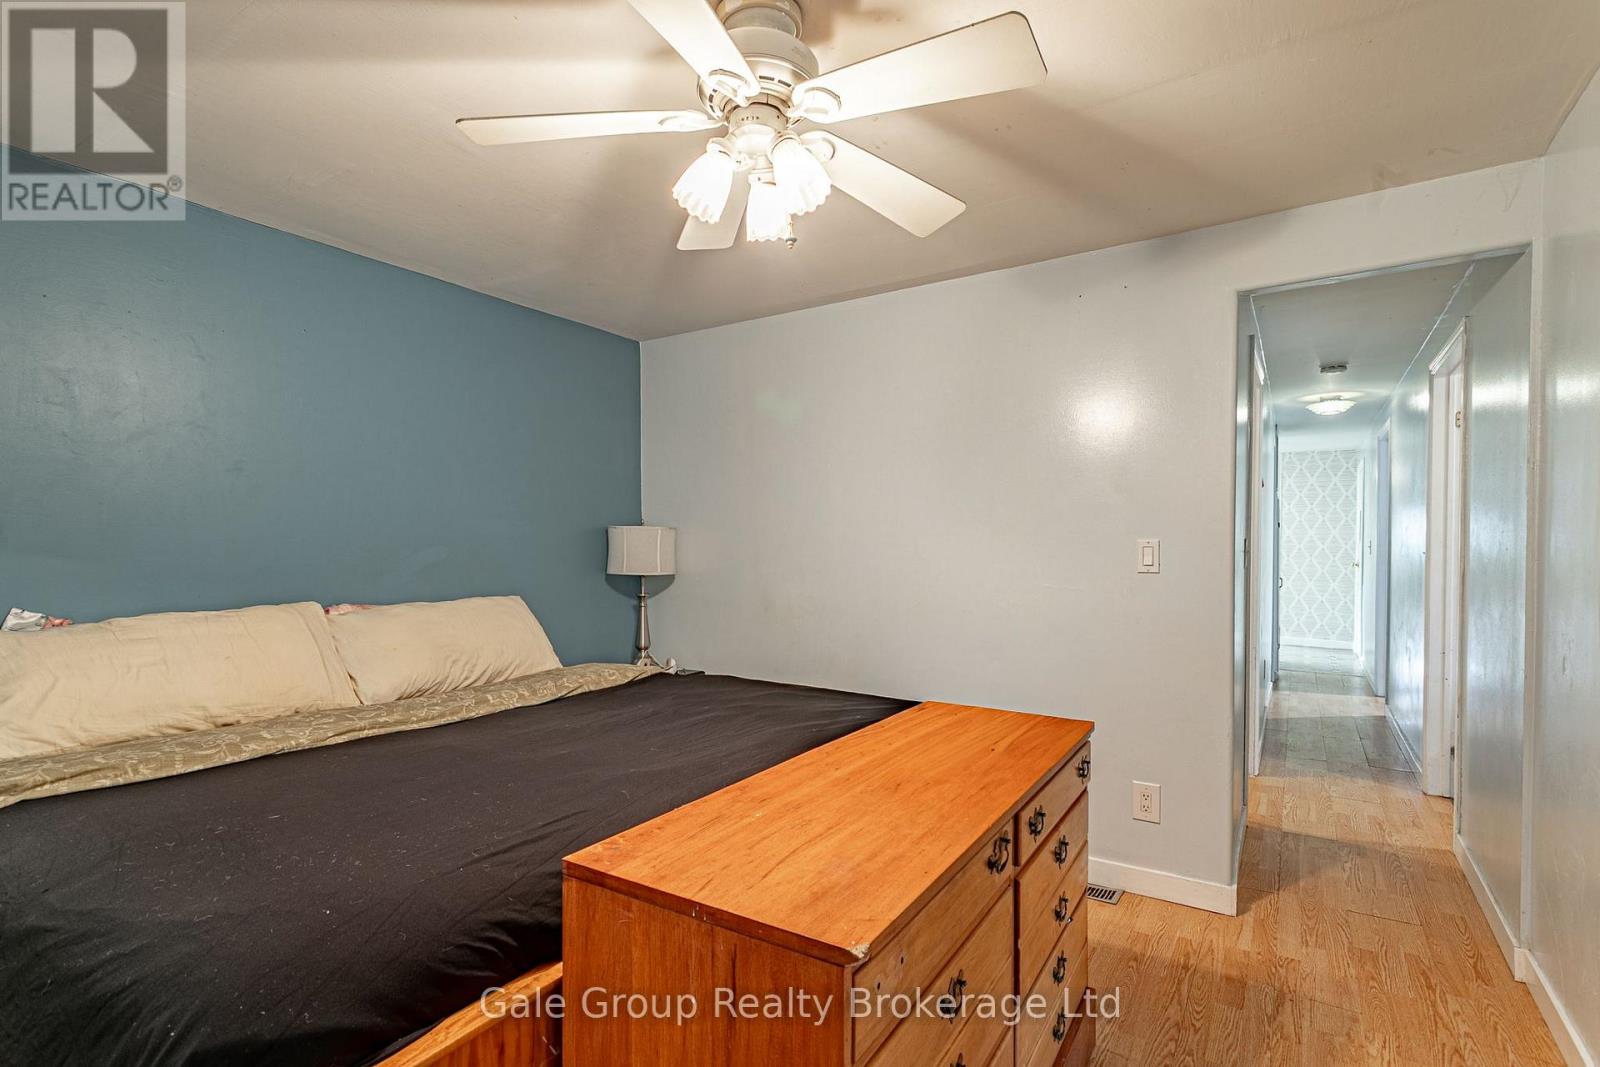
Primary Bedroom |
3.4 m |
3.28 m |
3.4 m x 3.28 m |
|
Main Level |
Sunroom |
3.36 m |
3.51 m |
3.36 m x 3.51 m |
|
Other |
Dining Room |
3.39 m |
2.48 m |
3.39 m x 2.48 m |
https://www.realtor.ca/real-estate/30059408/25-806201-oxford-road-29-road-blandford-blenheim-maple-lake-maple-lake