4 Bedroom
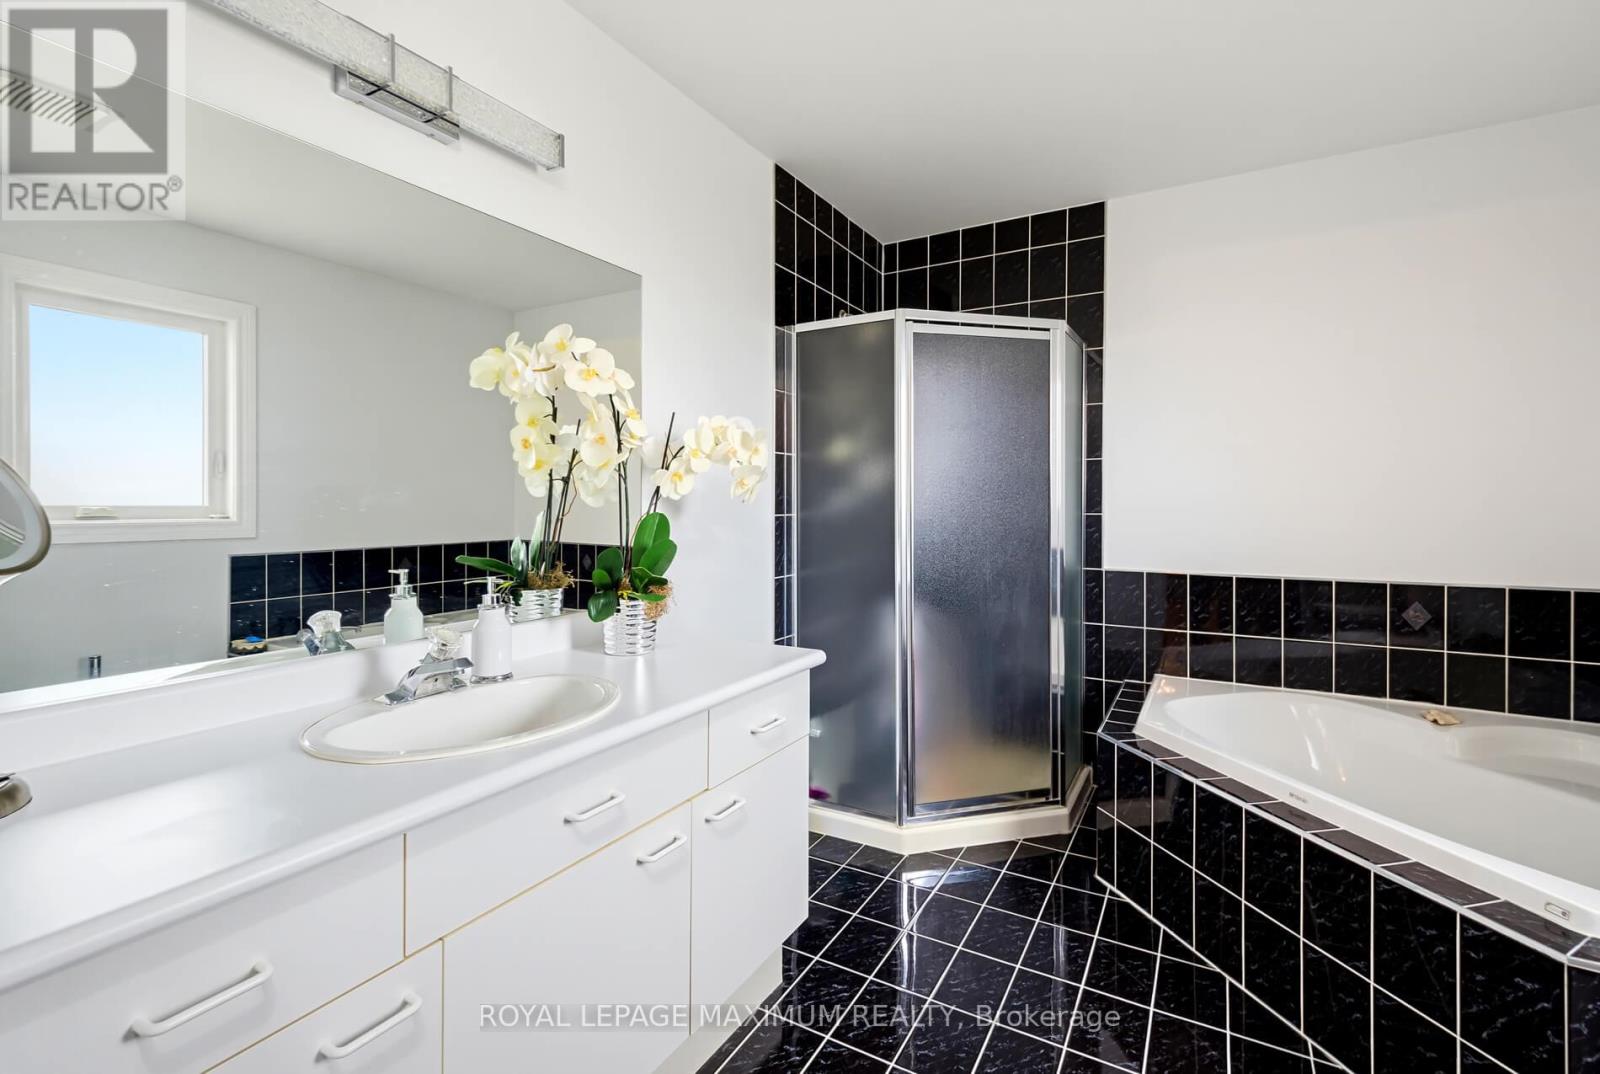
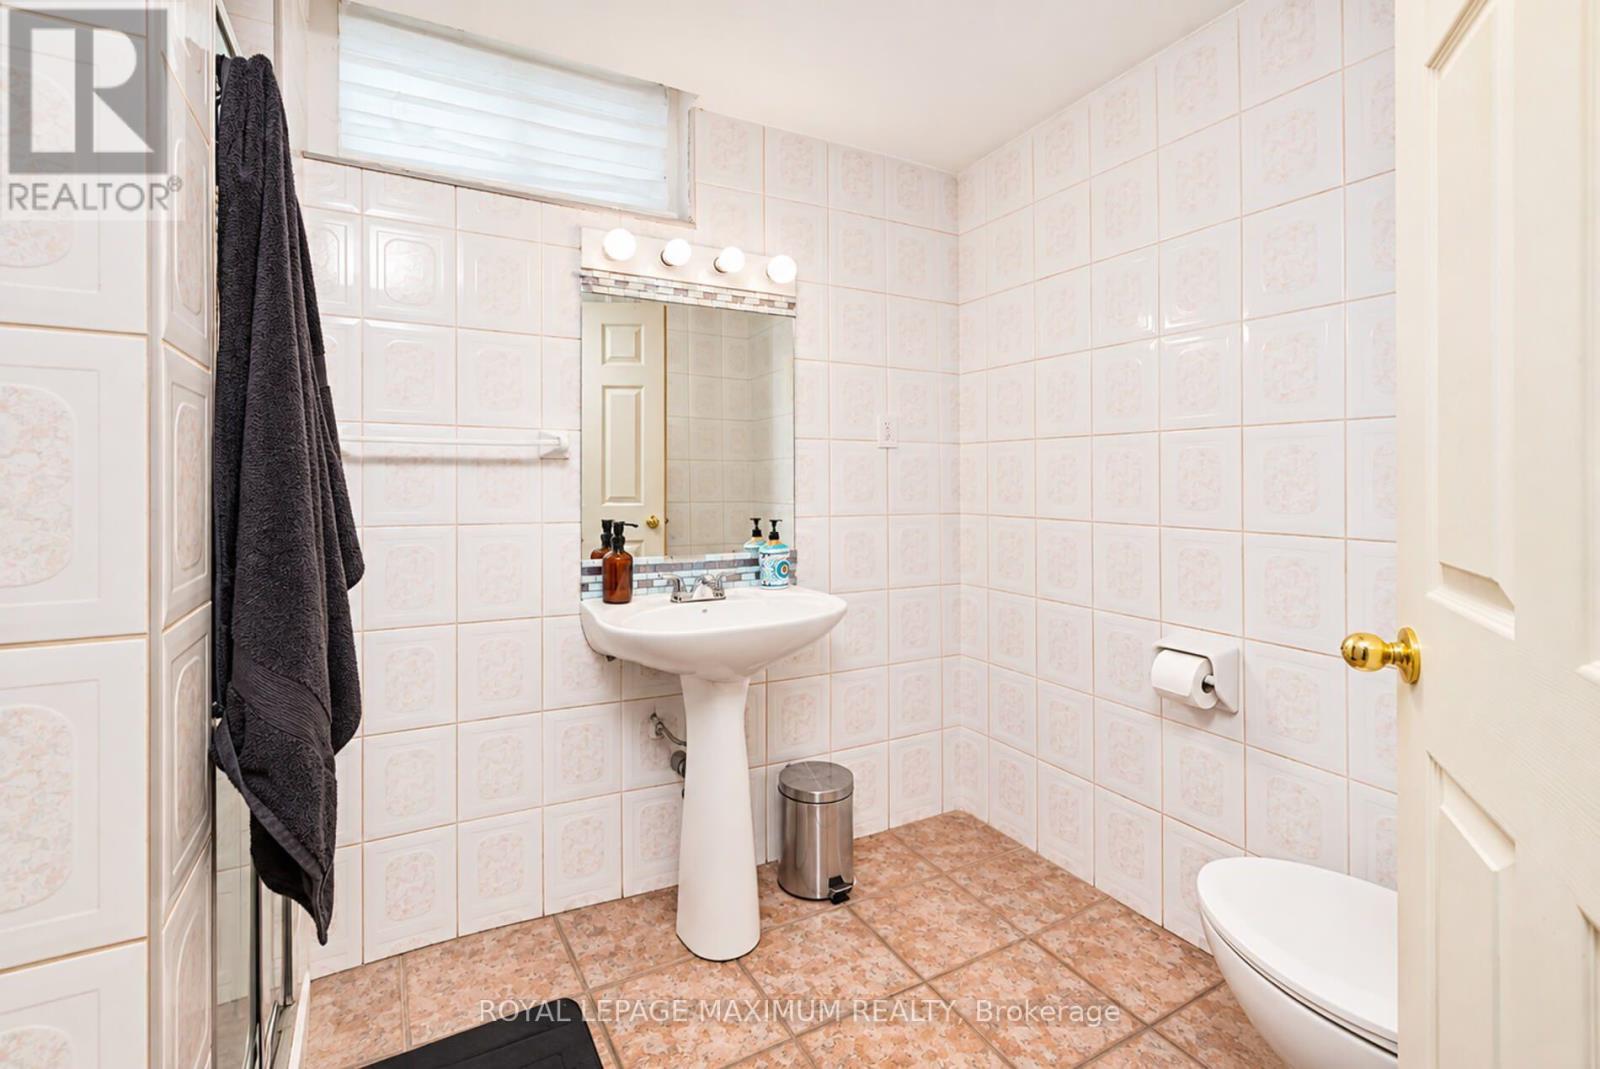
4 Bathroom
2,500 - 3,000 sqft
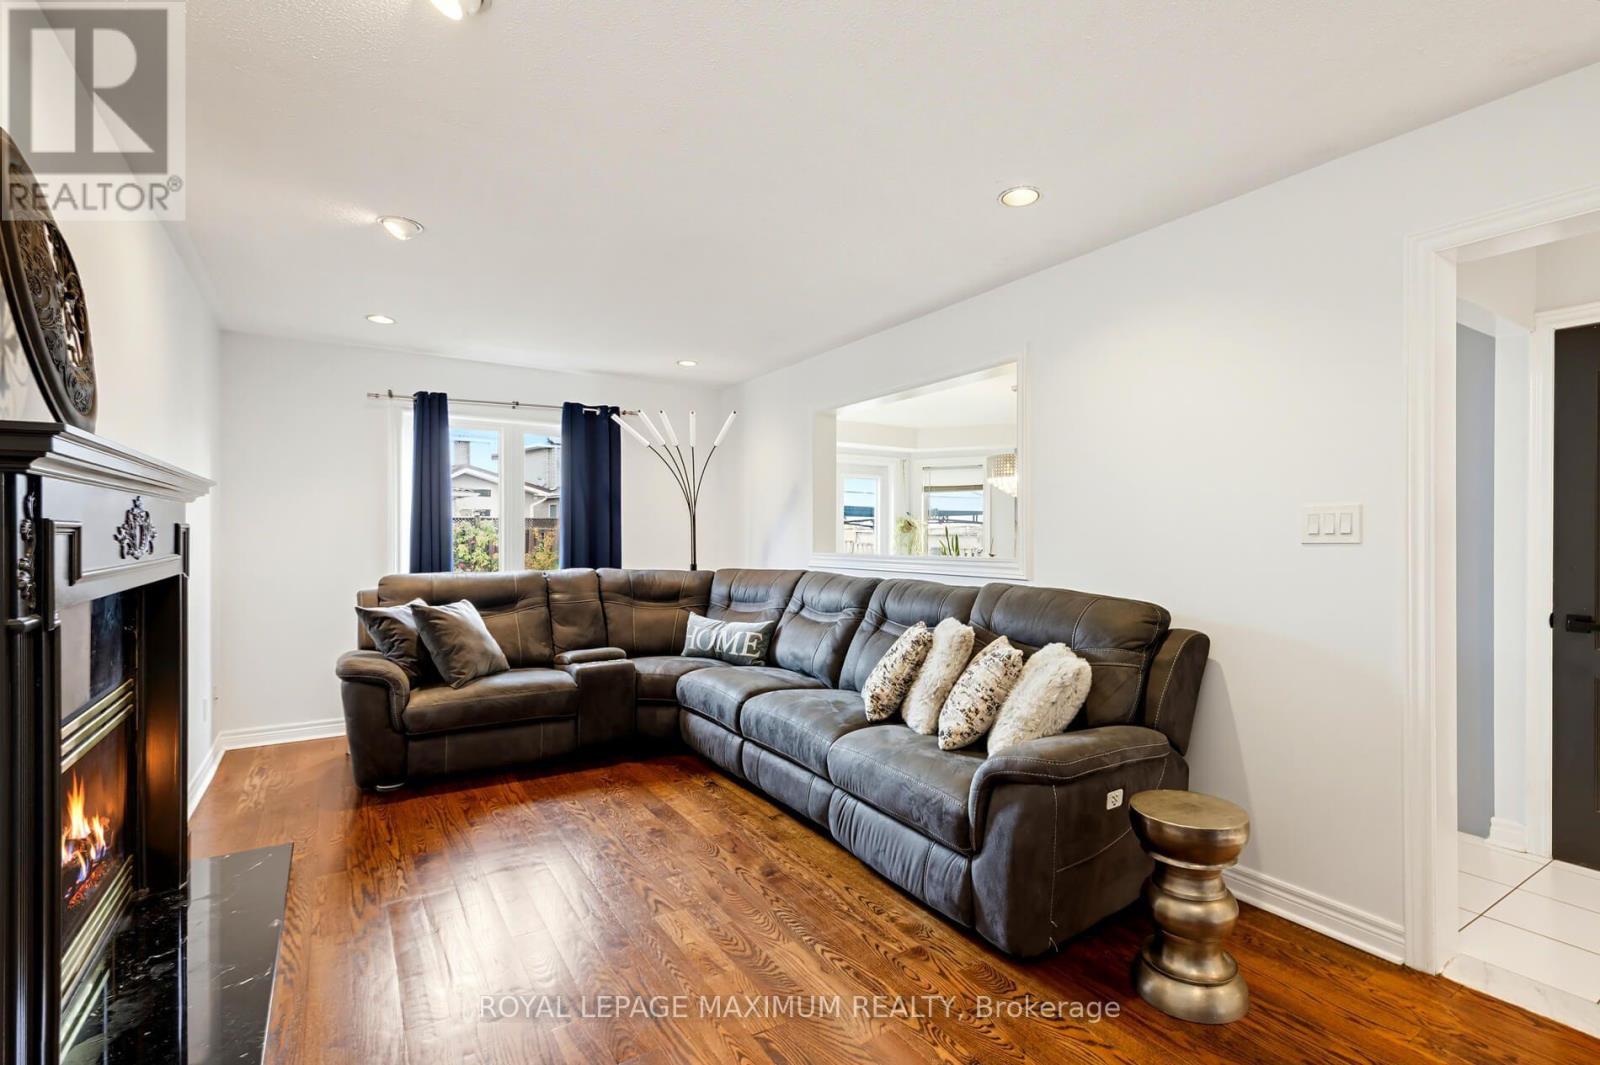
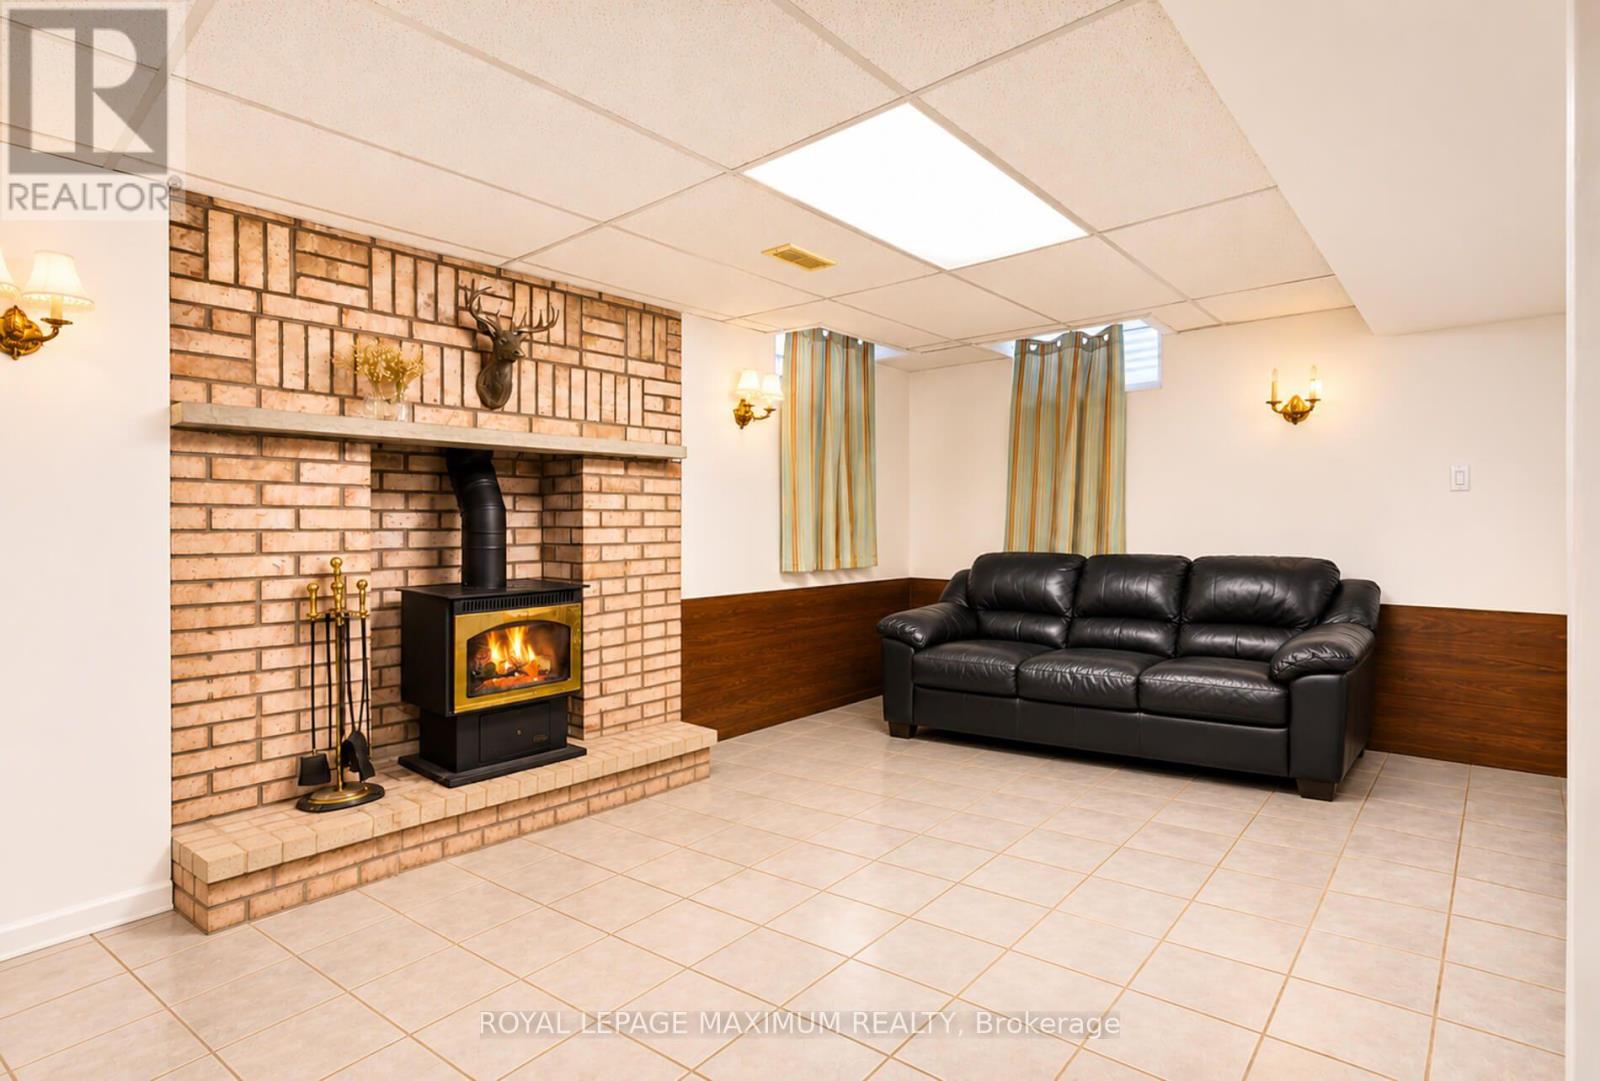
Fireplace
Central Air Conditioning
Forced Air
$1,409,000
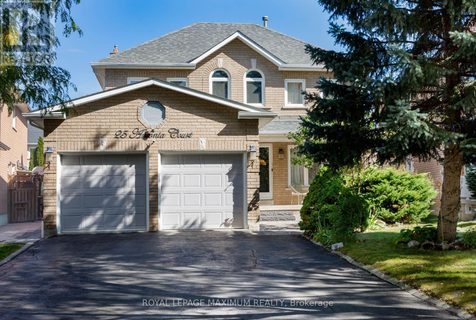
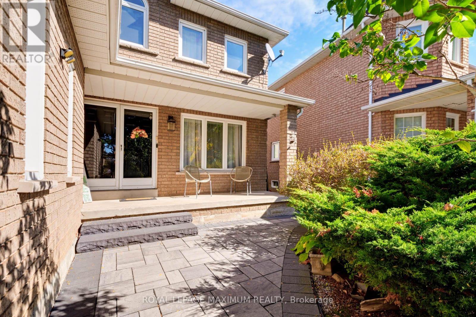
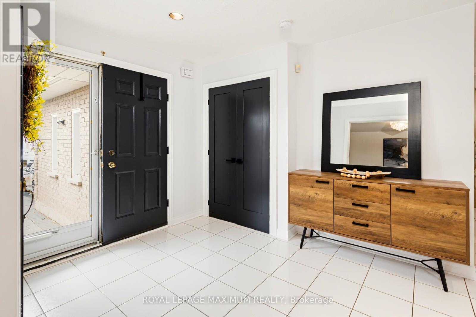
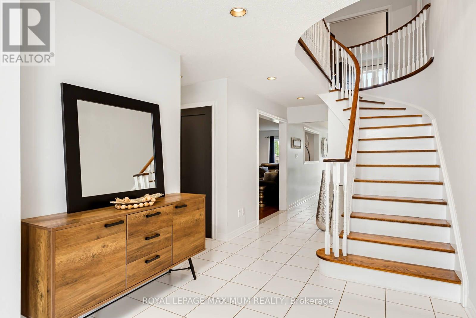
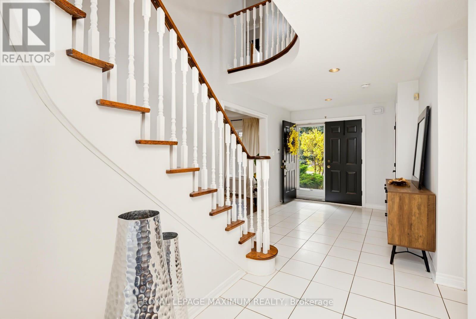
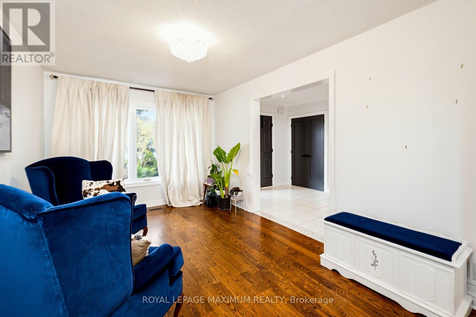
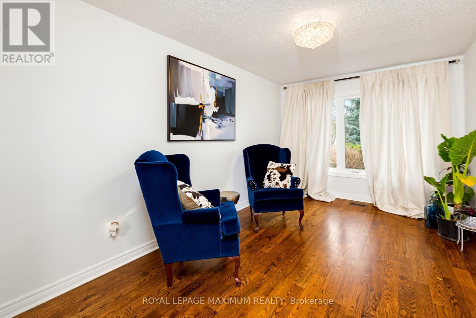
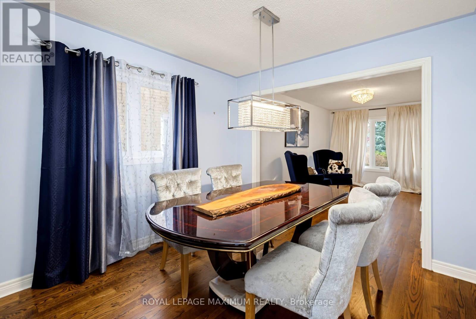
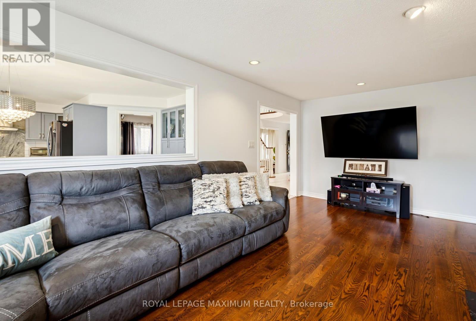
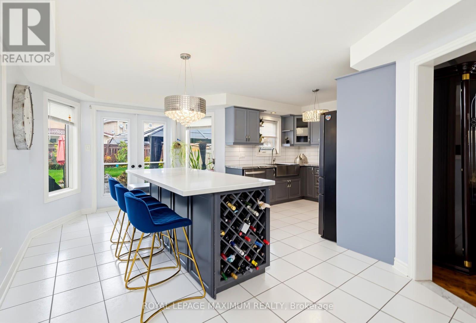
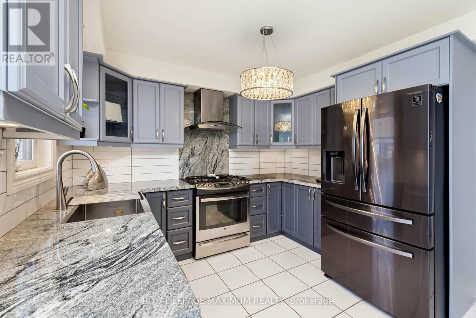
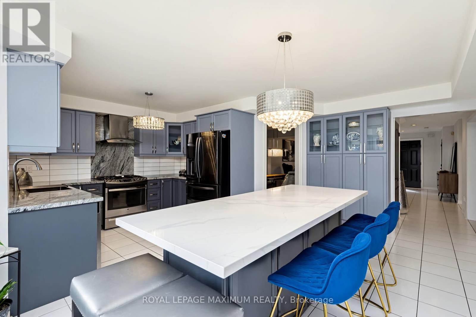
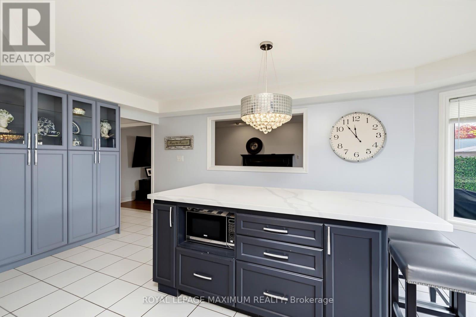
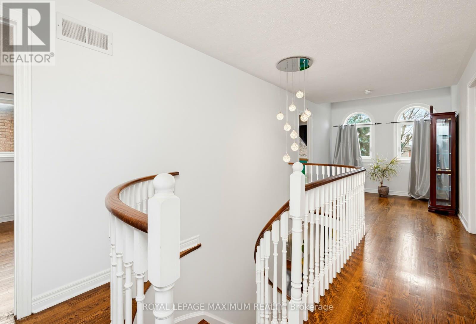
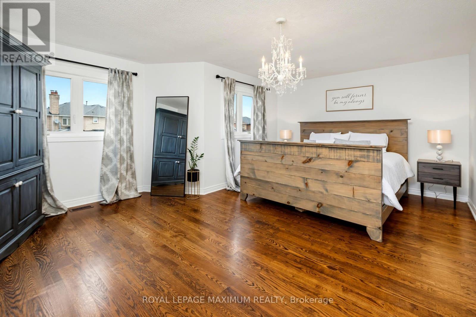
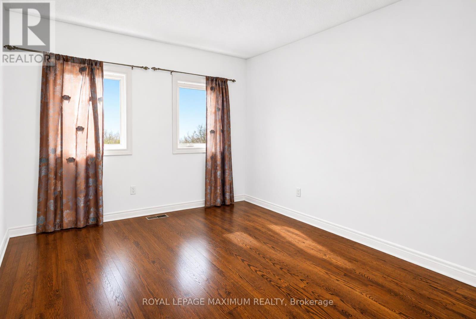
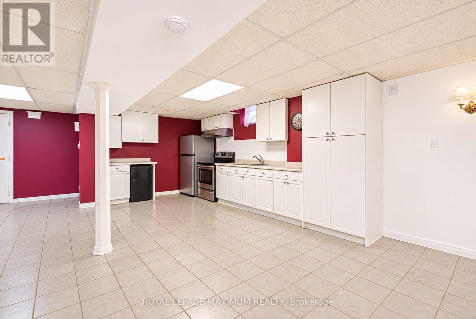
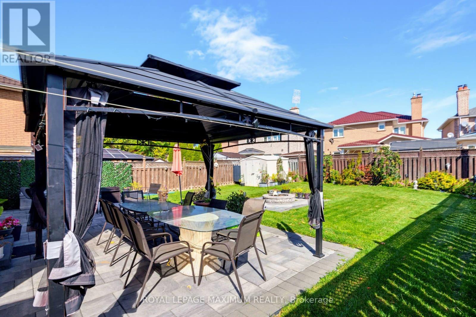
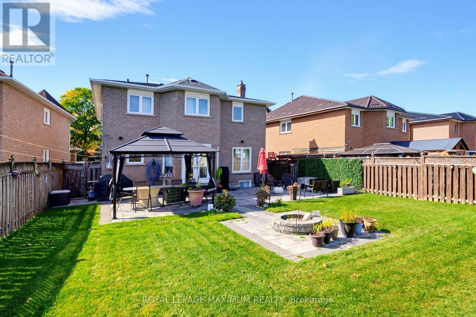
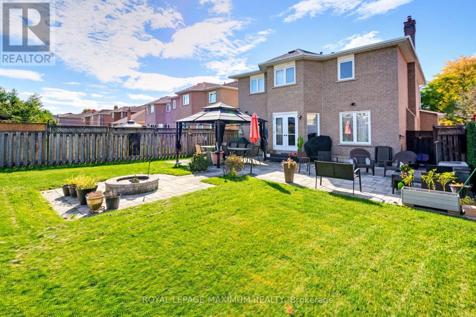
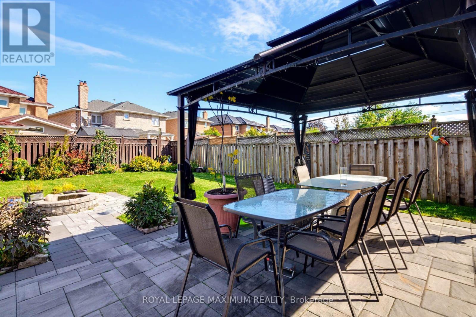
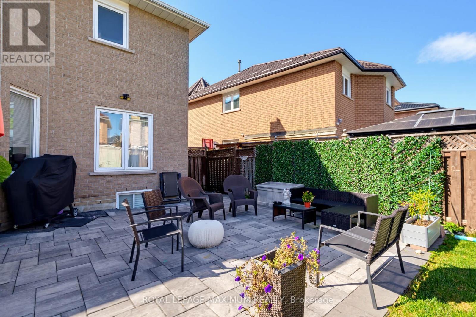
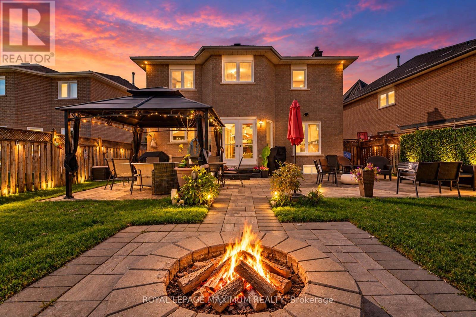
Pristine detached two-story home in prime location on premium lot. Approximately 2,600 square feet. Home turn-key. Hardwood floors throughout, stainless steel appliances. Newly renovated kitchen and finished basement with separate entrance. Truly a pleasure to show. (id:50976)
Property Details
|
MLS® Number
|
N14164932 |
|
Property Type
|
Single Family |
|
Community Name
|
West Woodbridge |
|
Equipment Type
|
Air Conditioner, Furnace |
|
Features
|
Cul-de-sac |
|
Parking Space Total
|
6 |
|
Rental Equipment Type
|
Air Conditioner, Furnace |
Building
|
Bathroom Total
|
4 |
|
Bedrooms Above Ground
|
4 |
|
Bedrooms Total
|
4 |
|
Amenities
|
Fireplace(s) |
|
Appliances
|
Dishwasher, Range, Stove, Window Coverings, Refrigerator |
|
Basement Development
|
Finished |
|
Basement Type
|
N/a (finished) |
|
Construction Style Attachment
|
Detached |
|
Cooling Type
|
Central Air Conditioning |
|
Exterior Finish
|
Brick |
|
Fireplace Present
|
Yes |
|
Flooring Type
|
Ceramic, Hardwood |
|
Foundation Type
|
Block |
|
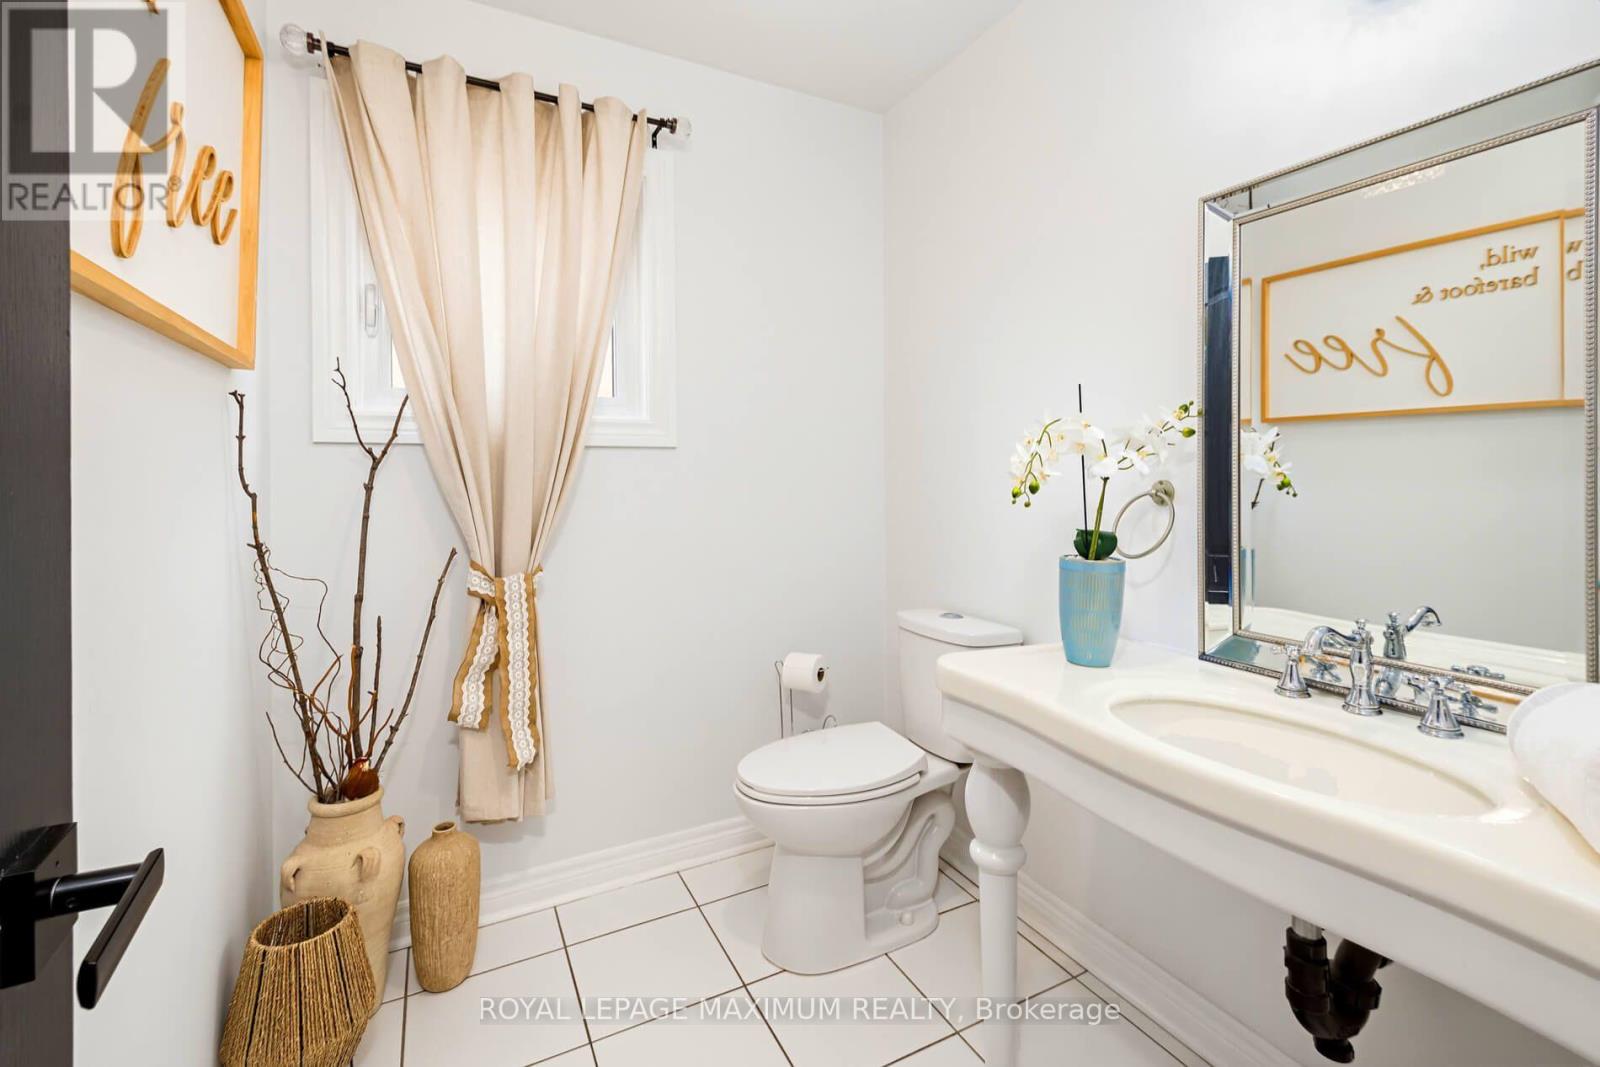
Half Bath Total
|
1 |
|
Heating Fuel
|
Natural Gas |
|
Heating Type
|
Forced Air |
|
Stories Total
|
2 |
|
Size Interior
|
2,500 - 3,000 Sqft |
|
Type
|
House |
|
Utility Water
|
Municipal Water |
Parking
Land
|
Acreage
|
No |
|
Sewer
|
Sanitary Sewer |
|
Size Depth
|
146 Ft |
|
Size Frontage
|
42 Ft |
|
Size Irregular
|
42 X 146 Ft |
|
Size Total Text
|
42 X 146 Ft |
Rooms
| Level |
Type |
Length |
Width |
Dimensions |
|
Second Level |
Primary Bedroom |
5.49 m |
3.66 m |
5.49 m x 3.66 m |
|
Second Level |
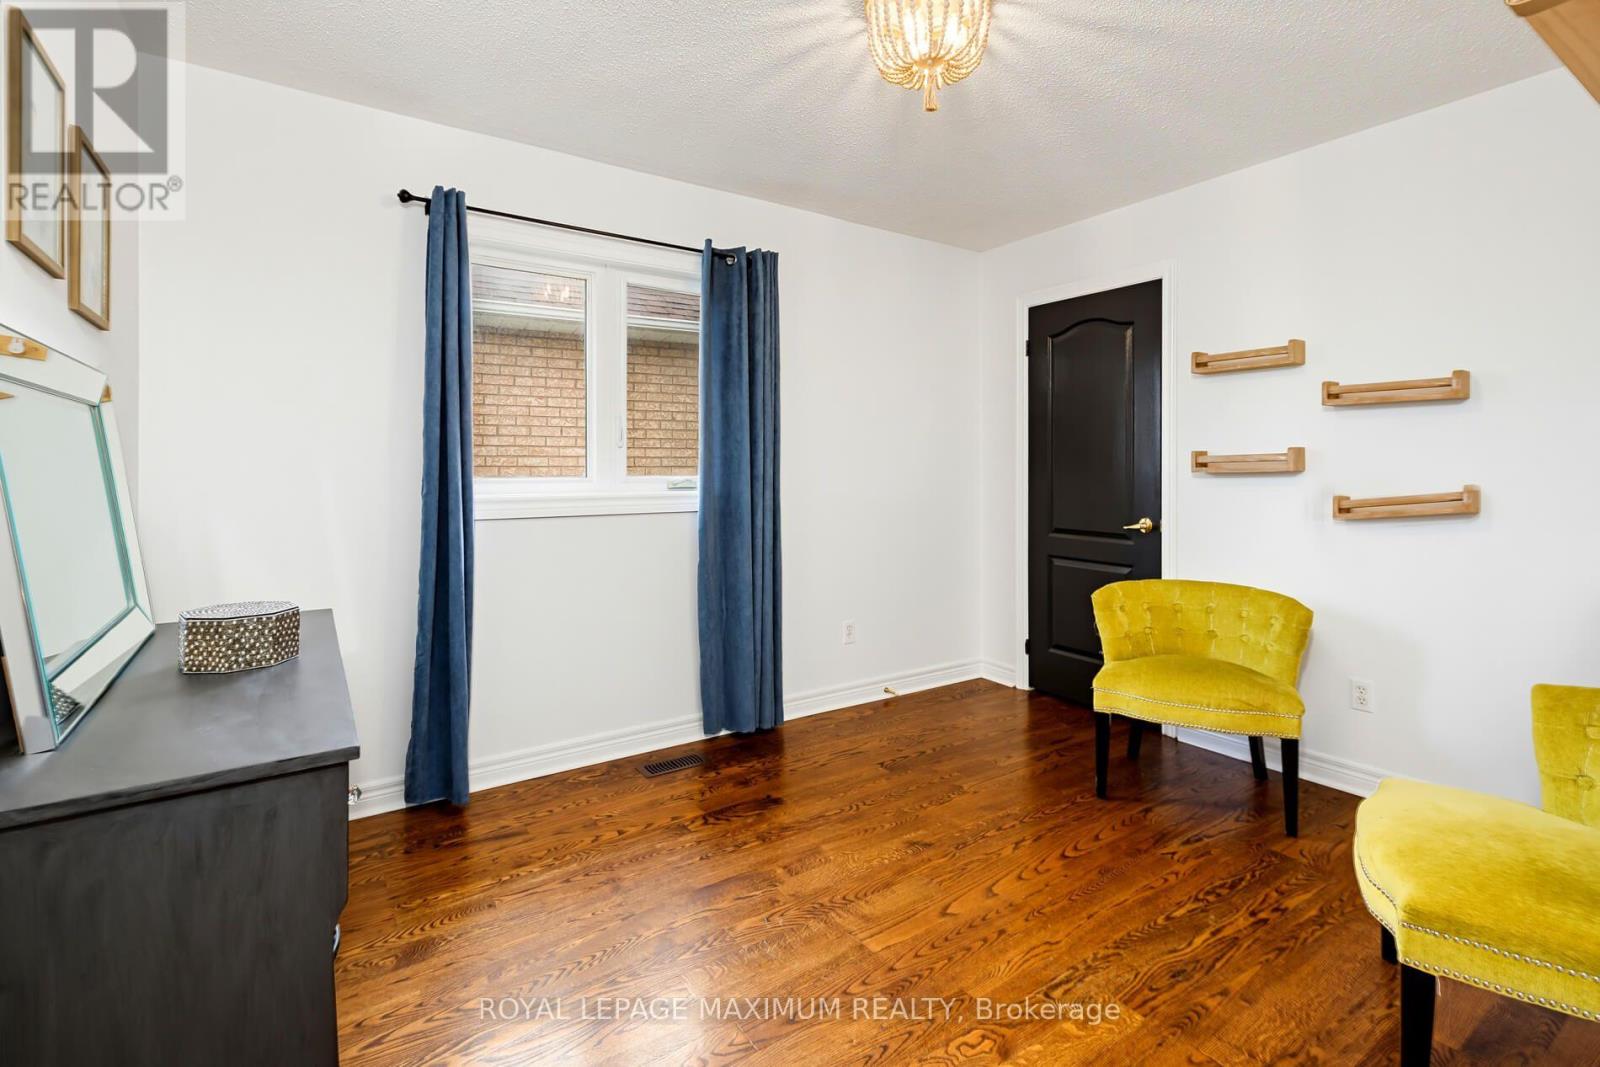
Bedroom |
3.96 m |
3.05 m |
3.96 m x 3.05 m |
|
Second Level |
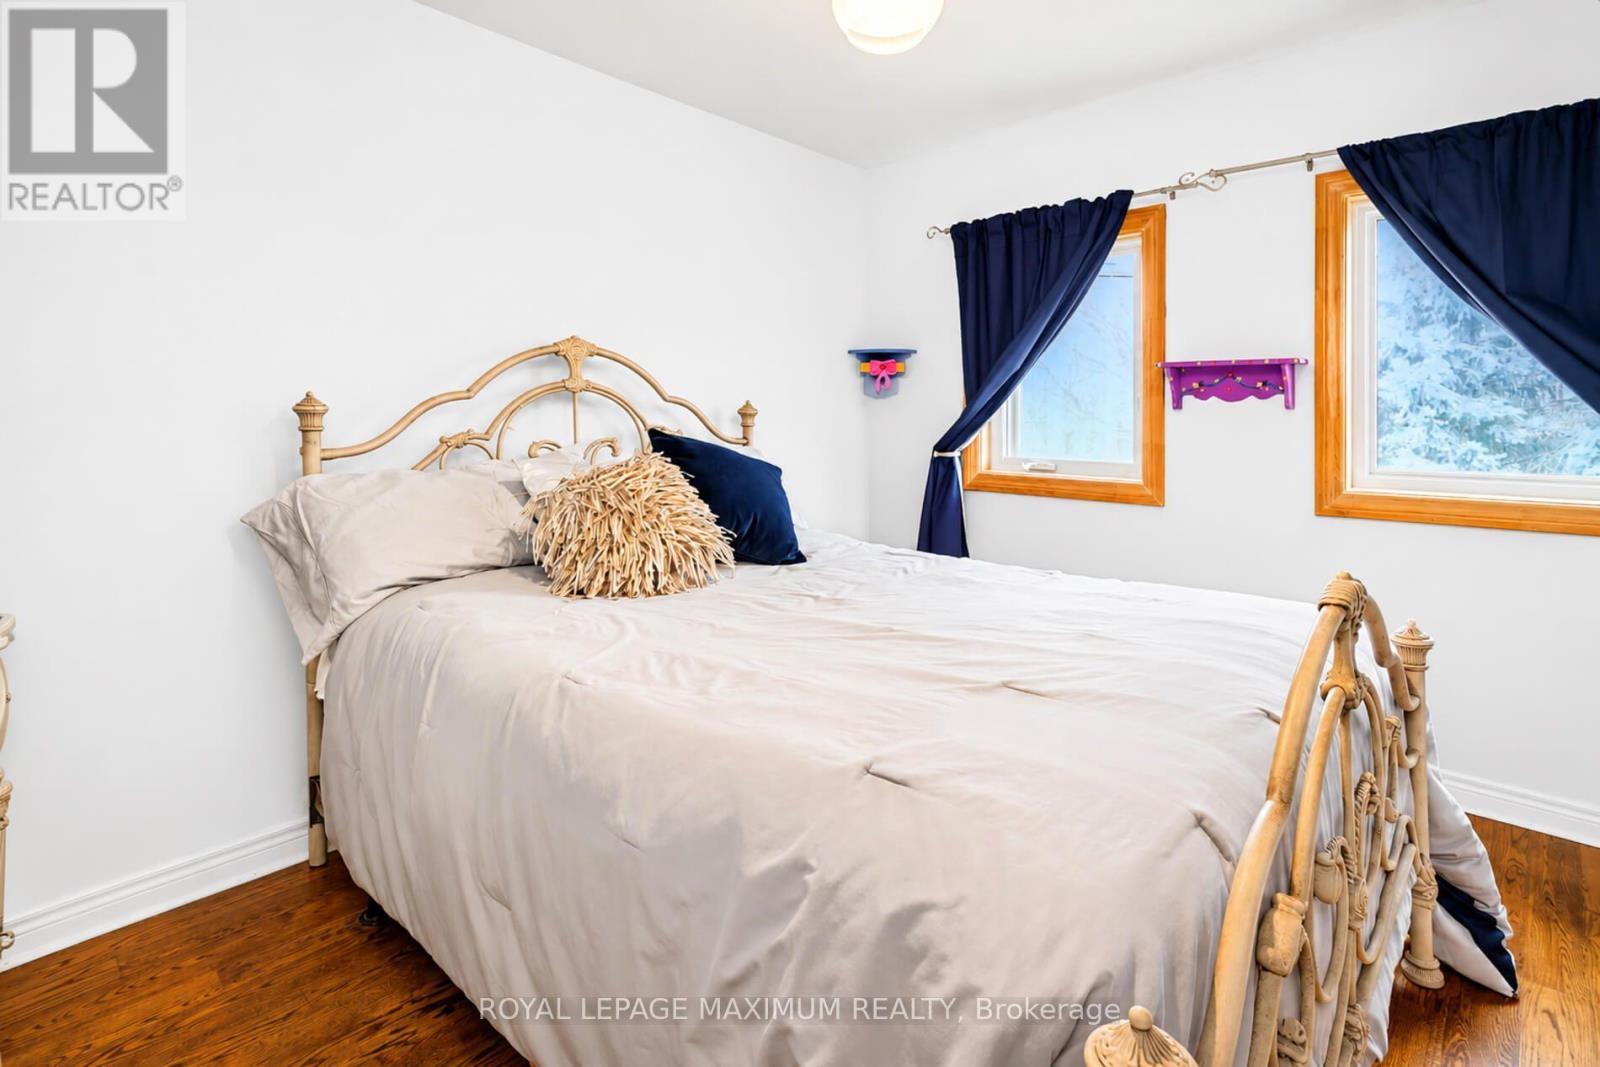
Bedroom 2 |
3.05 m |
3.35 m |
3.05 m x 3.35 m |
|
Second Level |
Bedroom 3 |
3.35 m |
3.05 m |
3.35 m x 3.05 m |
|
Basement |
Recreational, Games Room |
6.4 m |
5.18 m |
6.4 m x 5.18 m |
|
Main Level |
Kitchen |
4.88 m |
10 m |
4.88 m x 10 m |
|
Main Level |
Living Room |
3.35 m |
3.05 m |
3.35 m x 3.05 m |
|
Main Level |
Dining Room |
3.38 m |
2.77 m |
3.38 m x 2.77 m |
|
Main Level |
Family Room |
4.57 m |
3.12 m |
4.57 m x 3.12 m |
https://www.realtor.ca/real-estate/30496465/25-antonia-court-vaughan-west-woodbridge-west-woodbridge