4 Bedroom
3 Bathroom
1,500 - 2,000 sqft
Central Air Conditioning
Forced Air
$699,999
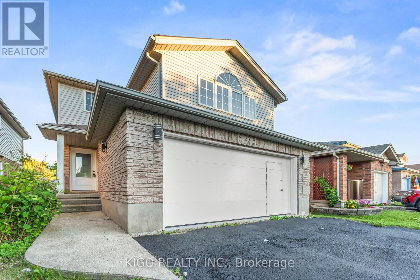
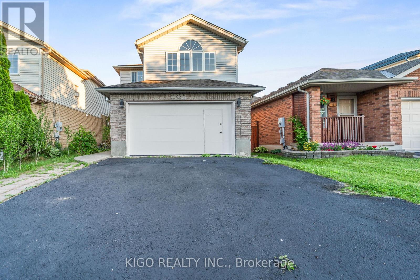
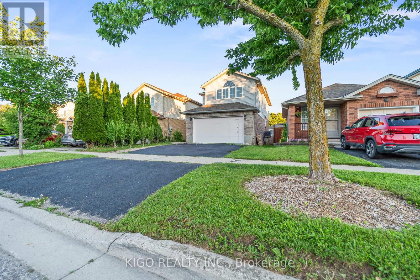
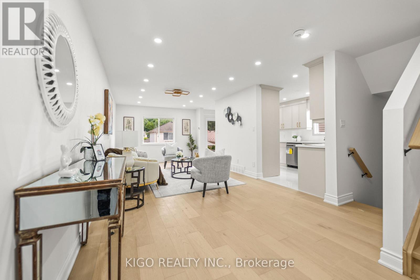
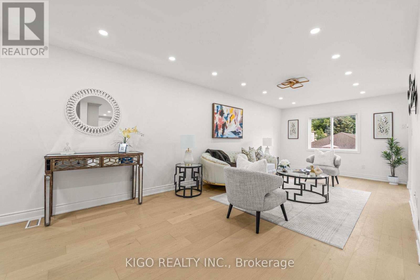
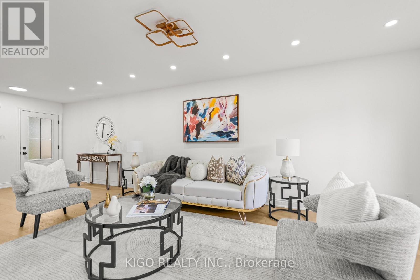
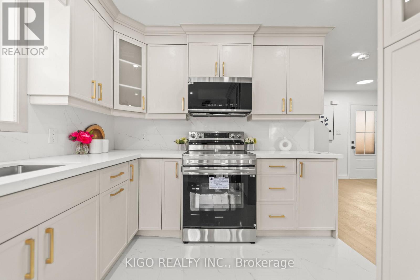
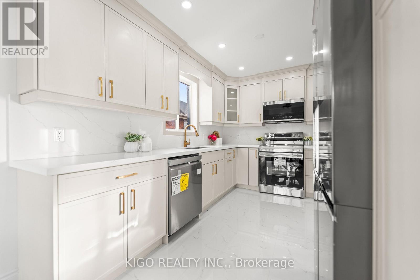
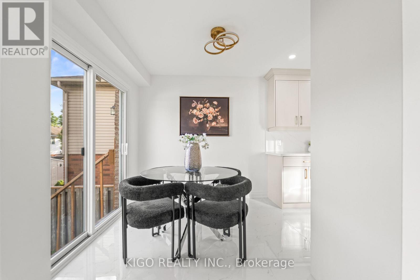
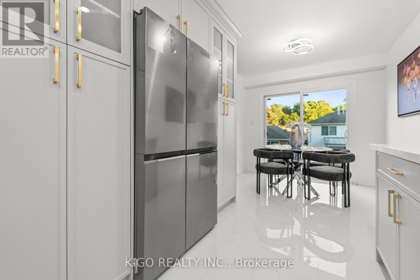
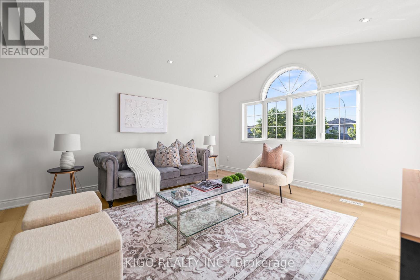
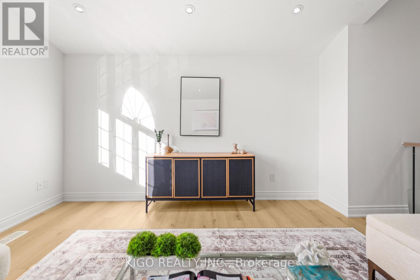
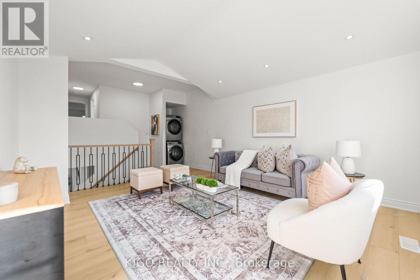
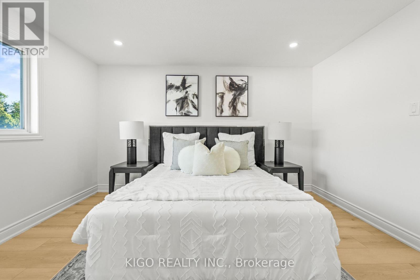
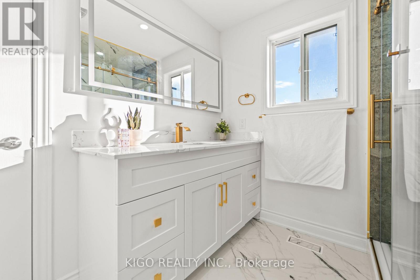
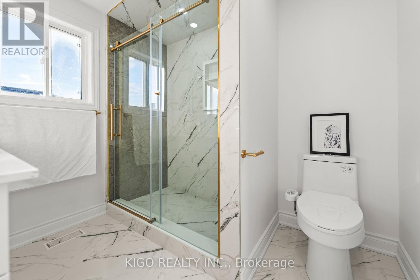
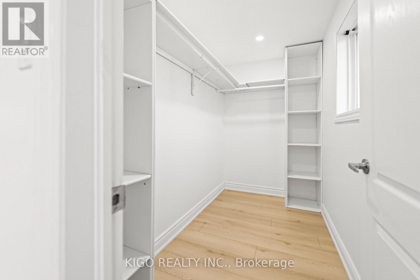
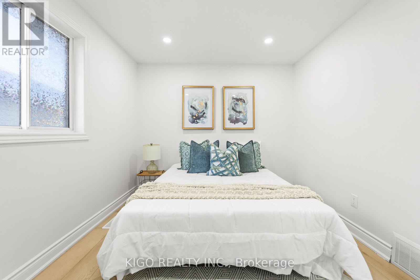
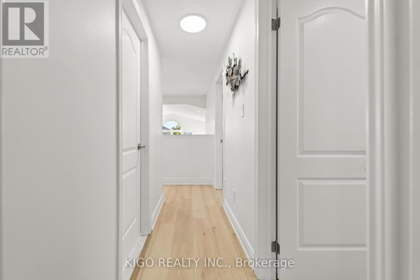
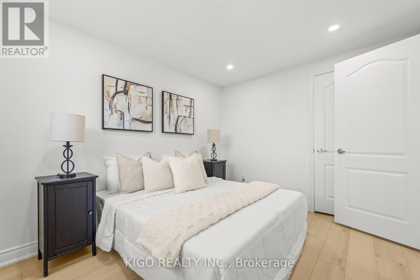
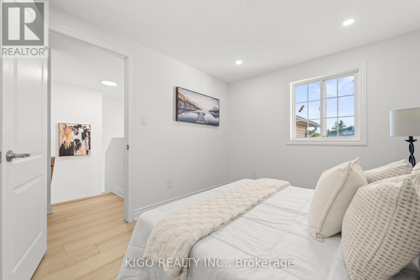
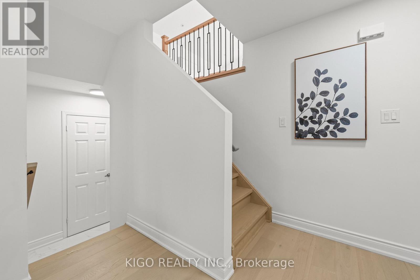
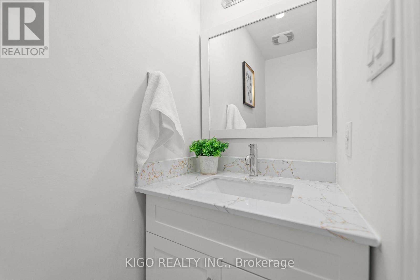
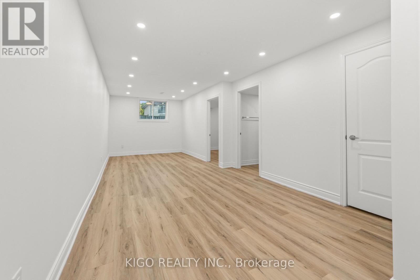
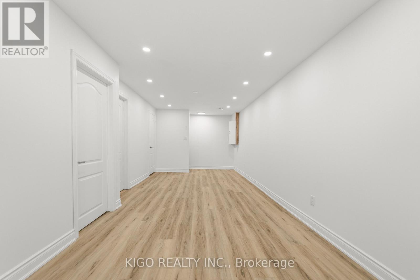
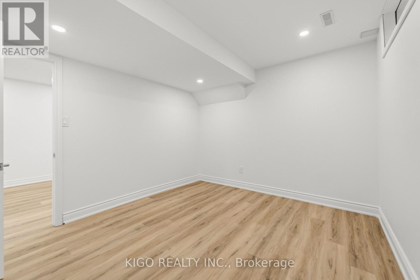
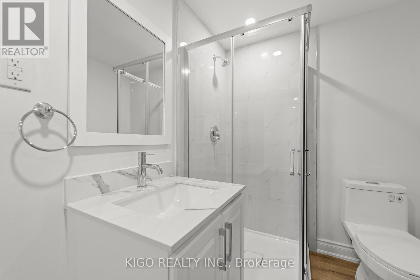
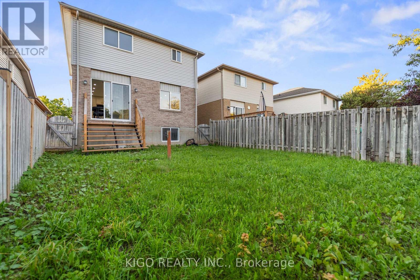
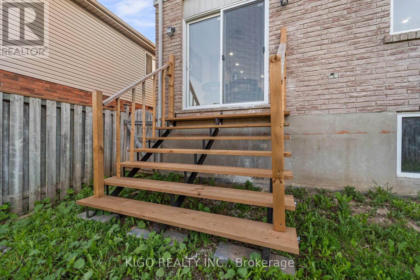
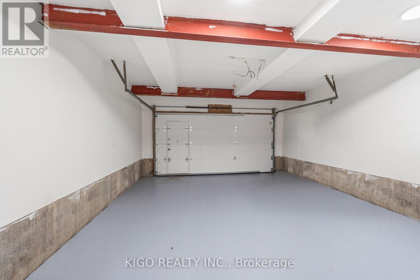
NEWLY PRICED AT $699,999 - a fully renovated (2026) 3+1 bedroom, 3 bath detached home on a quiet crescent in an established, tree-lined Kitchener neighbourhood. Nothing left to do but move in. Carpet-free throughout, with wide-plank engineered hardwood across both levels, pot lights and designer lighting in every room. The renovated kitchen offers soft-close cabinetry, a dedicated pot drawer, designer backsplash, tile flooring and a brand-new stainless steel appliance package including a gas stove. Upstairs you'll find three generous bedrooms, convenient upper-level laundry and a bright second-floor family room - a rare bonus at this price point. The finished lower level adds a 4th bedroom with egress window, a full 3-piece bath and a 27-ft rec room, perfect for guests, a home office or a media space. Outside, a freshly paved driveway and a newly finished double-car garage complete the curb appeal. Vacant with flexible possession. Minutes to schools, parks, shopping, transit and quick highway access. A fully renovated detached home under $700K in this location will not last - book your showing today. (id:50976)
Property Details
|
MLS® Number
|
X13828042 |
|
Property Type
|
Single Family |
|
Equipment Type
|
Water Heater |
|
Features
|
Carpet Free, Guest Suite |
|
Parking Space Total
|
5 |
|
Rental Equipment Type
|
Water Heater |
Building
|
Bathroom Total
|
3 |
|
Bedrooms Above Ground
|
3 |
|
Bedrooms Below Ground
|
1 |
|
Bedrooms Total
|
4 |
|
Appliances
|
Water Heater - Tankless, Dishwasher, Dryer, Microwave, Gas Stove(s), Washer, Refrigerator |
|
Basement Development
|
Finished |
|
Basement Type
|
Full (finished) |
|
Construction Style Attachment
|
Detached |
|
Cooling Type
|
Central Air Conditioning |
|
Exterior Finish
|
Brick, Vinyl Siding |
|
Foundation Type
|
Concrete |
|
Half Bath Total
|
1 |
|
Heating Fuel
|
Electric |
|
Heating Type
|
Forced Air |
|
Stories Total
|
2 |
|
Size Interior
|
1,500 - 2,000 Sqft |
|
Type
|
House |
|
Utility Water
|
Municipal Water |
Parking
Land
|
Acreage
|
No |
|
Sewer
|
Sanitary Sewer |
|
Size Depth
|
105 Ft ,2 In |
|
Size Frontage
|
30 Ft ,1 In |
|
Size Irregular
|
30.1 X 105.2 Ft |
|
Size Total Text
|
30.1 X 105.2 Ft |
Rooms
| Level |
Type |
Length |
Width |
Dimensions |
|
Second Level |
Primary Bedroom |
3.61 m |
3.91 m |
3.61 m x 3.91 m |
|
Second Level |
Bedroom 2 |
2.77 m |
3.45 m |
2.77 m x 3.45 m |
|
Second Level |
Bedroom 3 |
2.77 m |
3.38 m |
2.77 m x 3.38 m |
|
Second Level |
Family Room |
4.17 m |
4.78 m |
4.17 m x 4.78 m |
|
Basement |
Bedroom |
3.19 m |
3.51 m |
3.19 m x 3.51 m |
|
Basement |
Recreational, Games Room |
3.15 m |
8.28 m |
3.15 m x 8.28 m |
|
Main Level |
Dining Room |
2.77 m |
2.13 m |
2.77 m x 2.13 m |
|
Main Level |
Kitchen |
2.84 m |
4.09 m |
2.84 m x 4.09 m |
|
Main Level |
Living Room |
4.24 m |
7.32 m |
4.24 m x 7.32 m |
https://www.realtor.ca/real-estate/30327520/25-bush-clover-crescent-kitchener