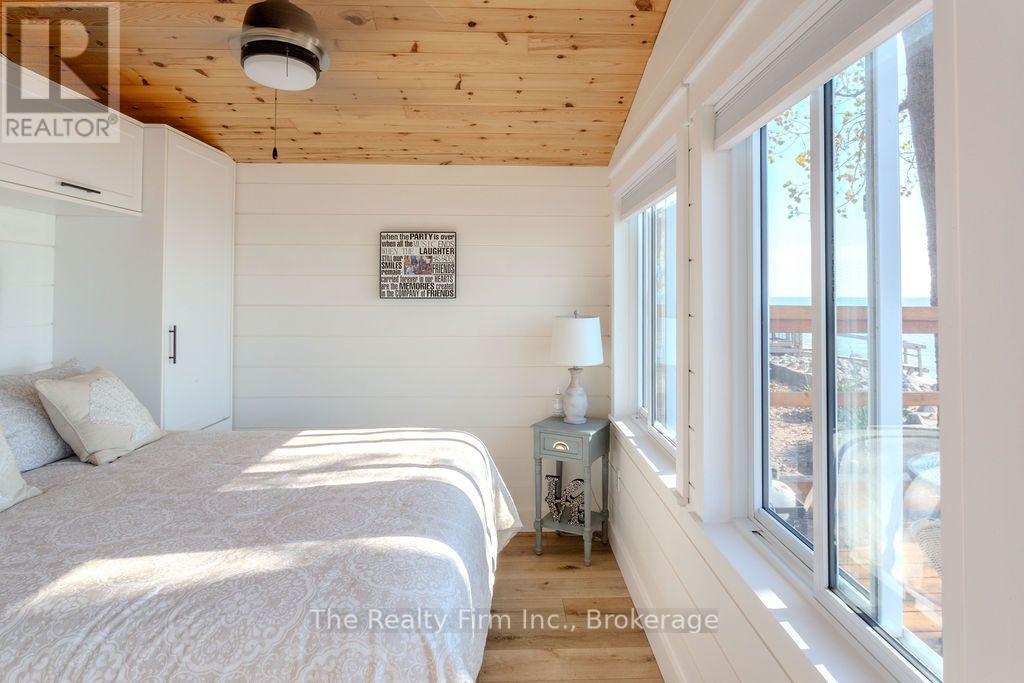
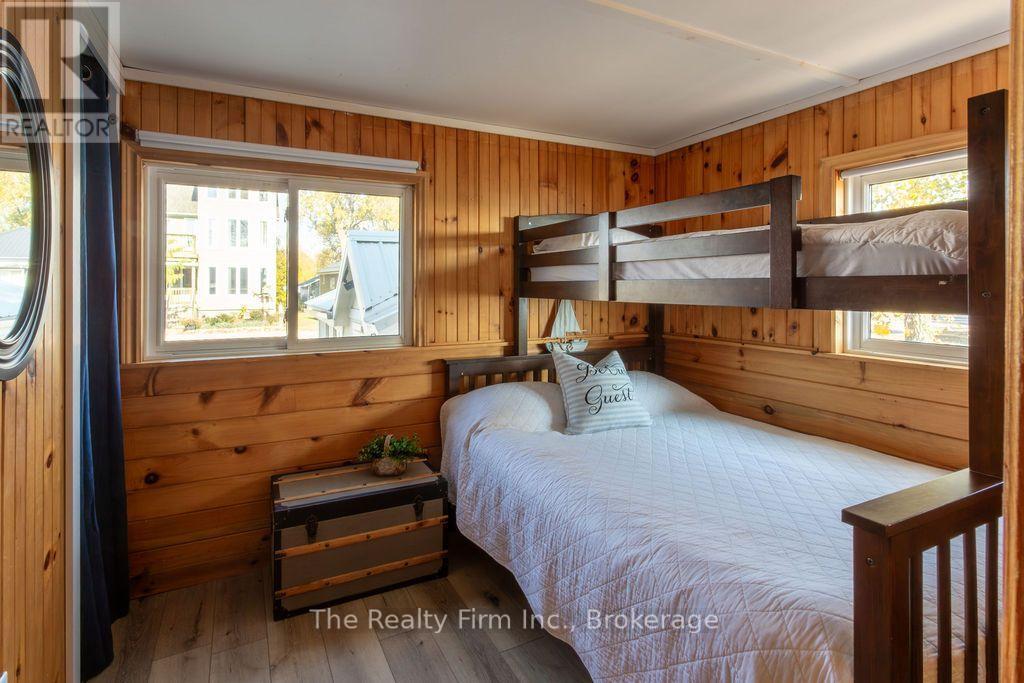
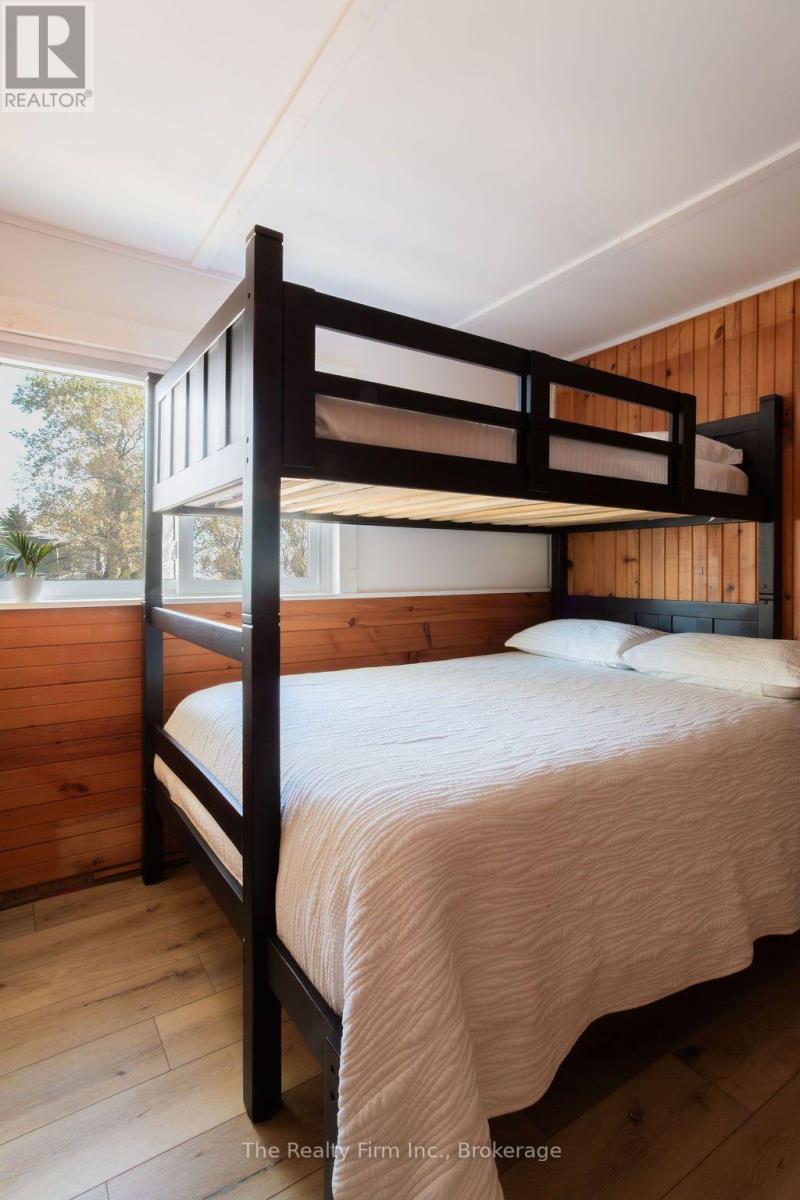
3 Bedroom
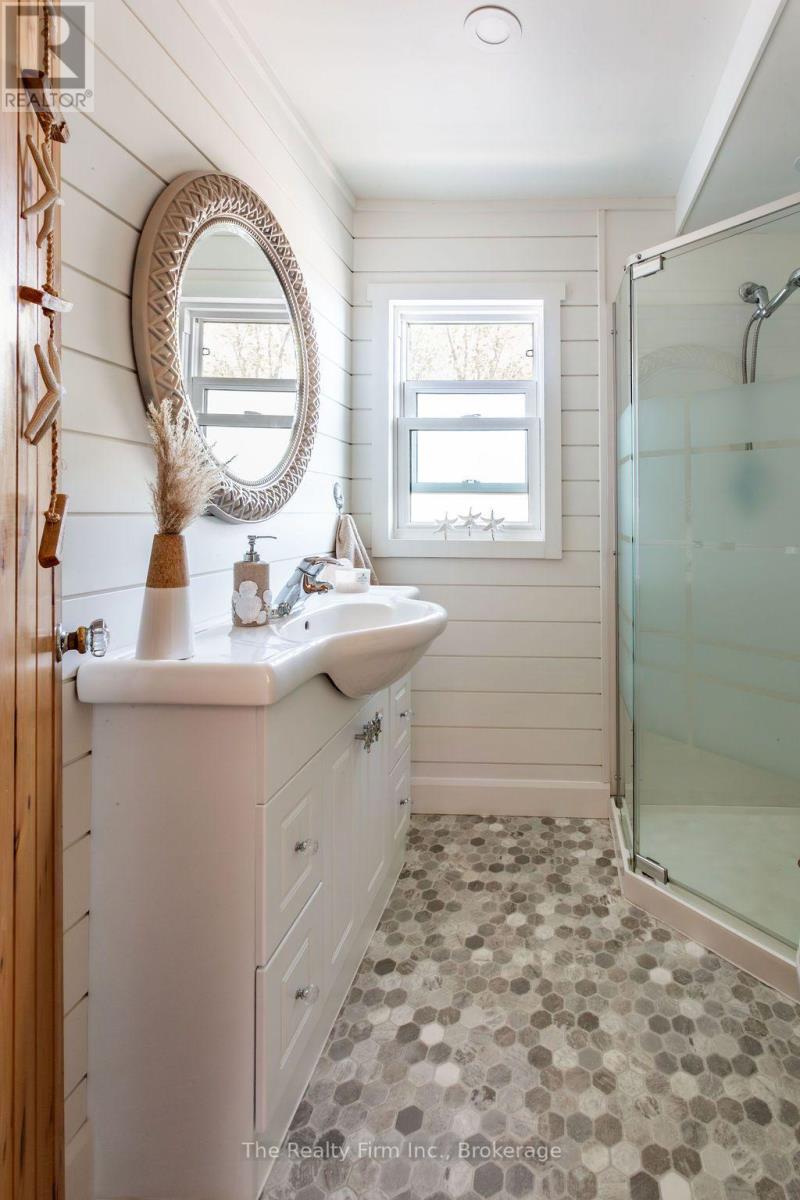
1 Bathroom
700 - 1,100 ft2
Bungalow
Central Air Conditioning
Heat Pump
Waterfront On Lake
$1,100,000
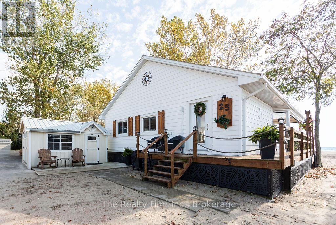
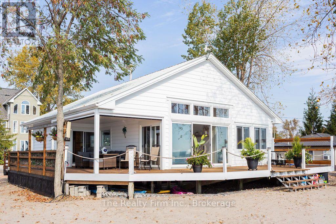
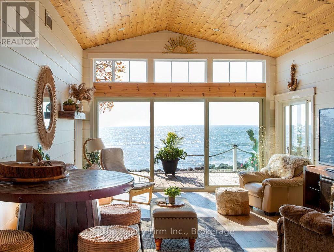
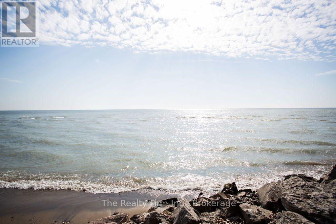
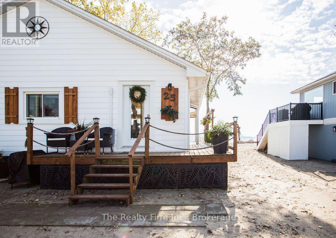
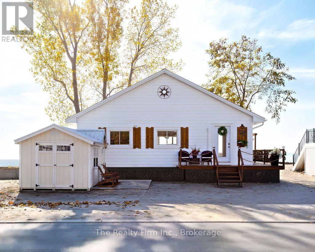
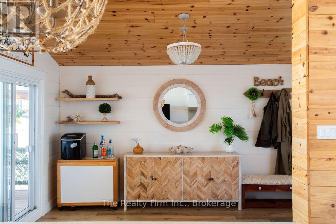
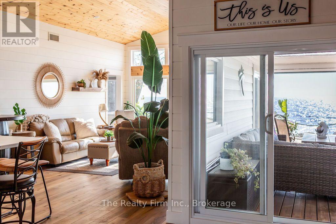
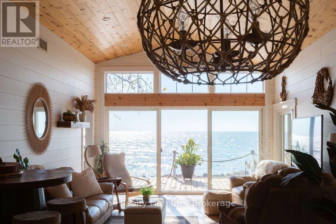
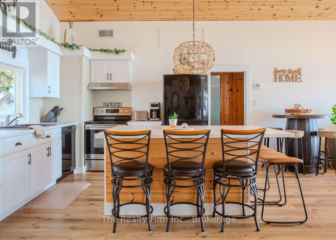
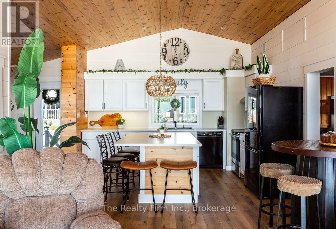
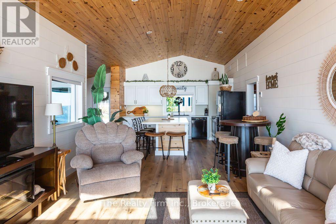
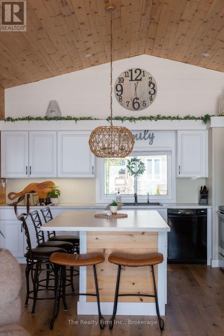
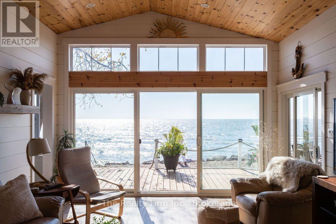
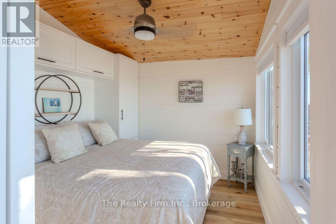
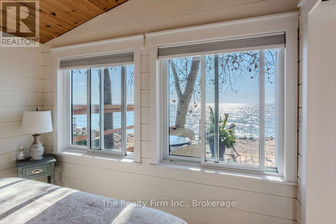
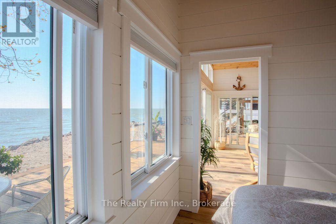
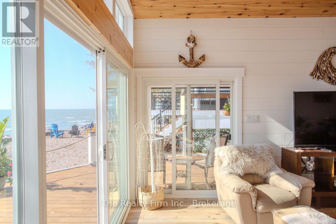
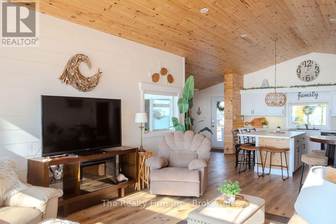
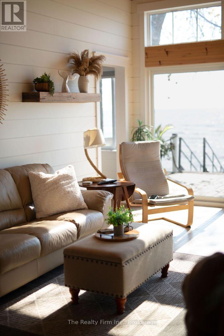
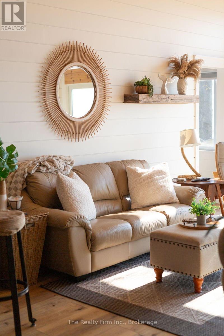
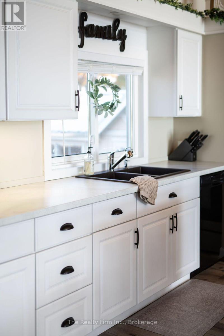
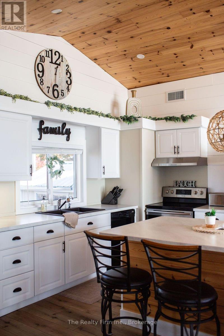
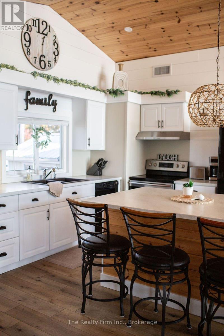
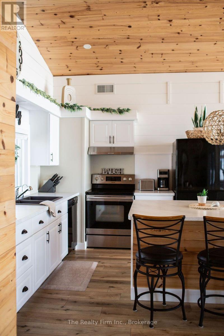
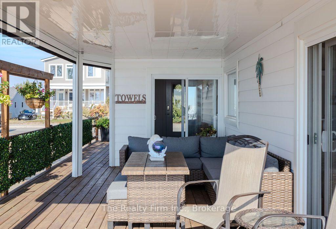
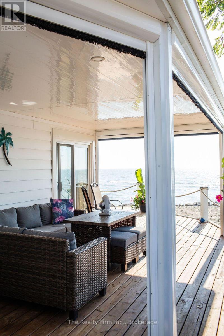
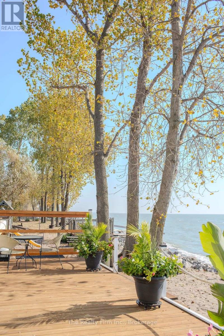
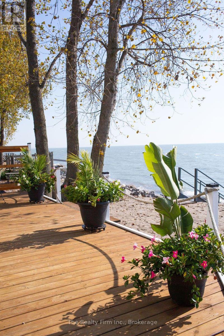
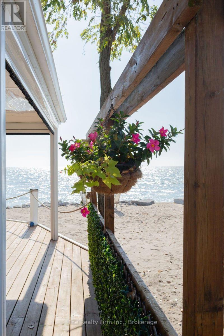
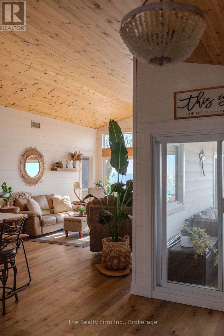
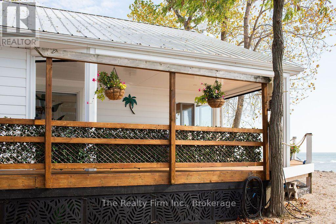
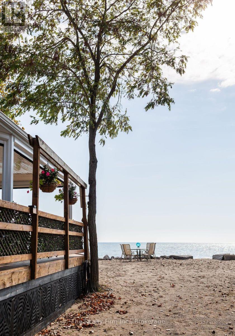
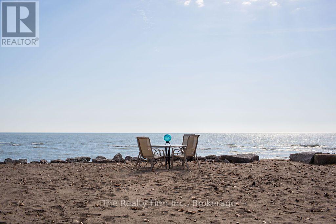
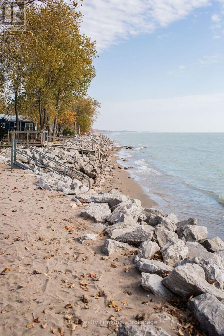
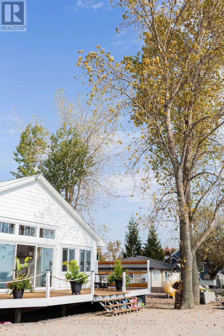
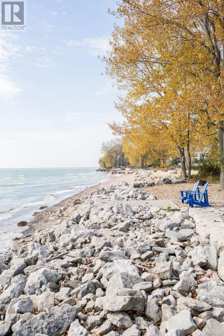
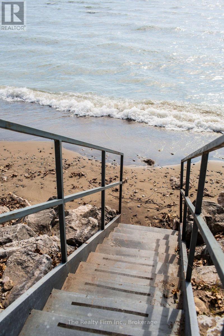
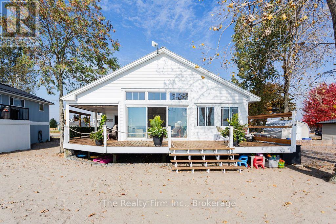
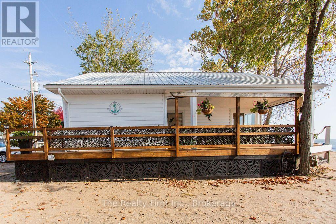
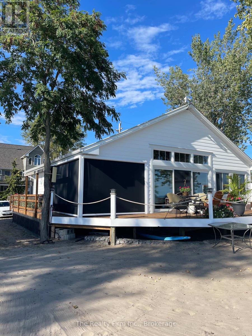
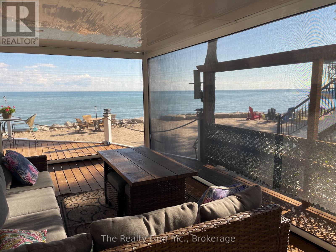
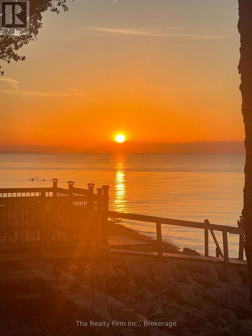
Welcome to 25 Erie Boulevard, where breathtaking waterfront living meets magazine-worthy design in the heart of Long Point. Perfectly positioned along 45 feet of stunning Lake Erie shoreline, this extraordinary year-round home has been completely reimagined, with an extensive top-to-bottom renovation encompassing the interior, exterior, and mechanical systems. Every detail has been thoughtfully considered, resulting in a home that feels as beautiful as its surroundings. Here, life moves a little differently. Mornings begin with spectacular sunrises over the water, afternoons are spent soaking up the beauty of the lake, and evenings end beneath unforgettable sunset skies. With panoramic waterfront views and the ever-changing beauty of Lake Erie as your backdrop, every season brings something extraordinary. Inside, the magazine-worthy finishes and beautifully curated spaces create an atmosphere of effortless sophistication, while the extensive renovations offer the comfort and convenience of true year-round living. One of the home's most exceptional features is the beautifully designed truscore finished fully screened-in porch with electronically controlled screens, offering an incredible extension of the living space where you can enjoy the fresh lake air, entertain guests, or simply sit back and take in the views in comfort. Ample parking adds a level of practicality rarely associated with waterfront properties, making it easy to welcome family and friends. Whether you're searching for an exceptional full-time residence or a luxurious lakeside escape, this is so much more than a place to call home. It's an opportunity to experience waterfront living at its absolute finest. A truly breathtaking property in one of Lake Erie's most beloved beach communities. (id:50976)
Property Details
|
MLS® Number
|
X14125112 |
|
Property Type
|
Single Family |
|
Community Name
|
Rural S. Walsingham |
|
Easement
|
Unknown |
|
Parking Space Total
|
5 |
|
Structure
|
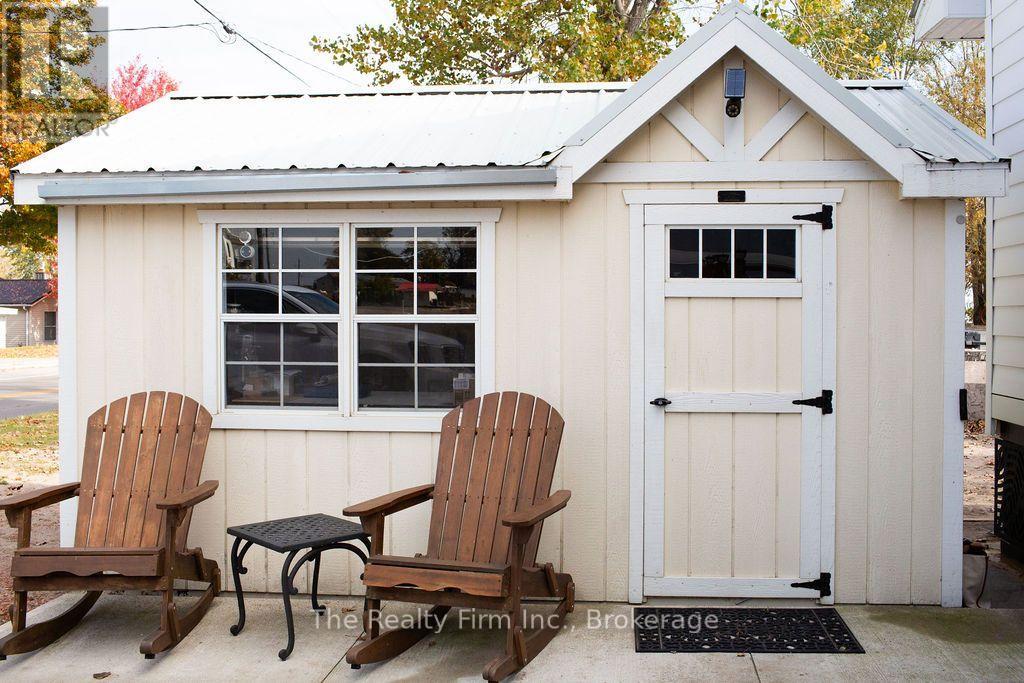
Shed |
|
View Type
|
View Of Water, Direct Water View |
|
Water Front Type
|
Waterfront On Lake |
Building
|
Bathroom Total
|
1 |
|
Bedrooms Above Ground
|
3 |
|
Bedrooms Total
|
3 |
|
Appliances
|
Water Heater, Dishwasher, Stove, Refrigerator |
|
Architectural Style
|
Bungalow |
|
Basement Type
|
Crawl Space |
|
Construction Style Attachment
|
Detached |
|
Cooling Type
|
Central Air Conditioning |
|
Exterior Finish
|
Vinyl Siding |
|
Heating Fuel
|
Other |
|
Heating Type
|
Heat Pump |
|
Stories Total
|
1 |
|
Size Interior
|
700 - 1,100 Ft2 |
|
Type
|
House |
Parking
Land
|
Access Type
|
Public Road |
|
Acreage
|
No |
|
Sewer
|
Holding Tank |
|
Size Depth
|
100 Ft |
|
Size Frontage
|
45 Ft |
|
Size Irregular
|
45 X 100 Ft |
|
Size Total Text
|
45 X 100 Ft |
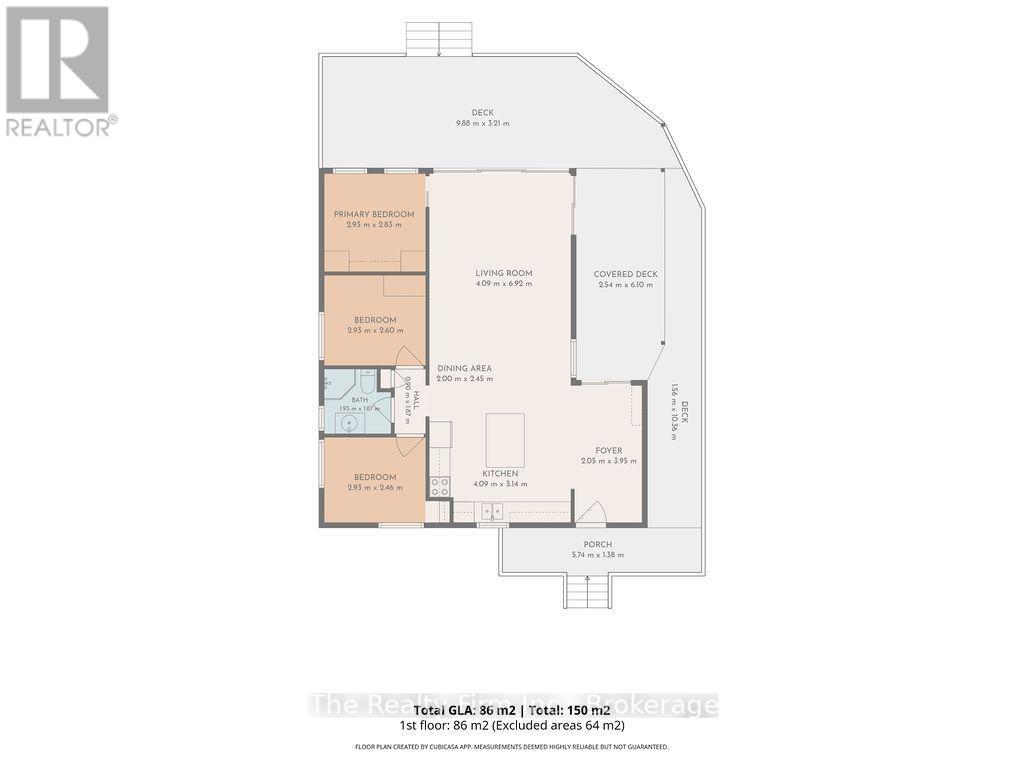
Rooms
| Level |
Type |
Length |
Width |
Dimensions |
|
Main Level |
Foyer |
2.05 m |
3.95 m |
2.05 m x 3.95 m |
|
Main Level |
Kitchen |
4.09 m |
3.14 m |
4.09 m x 3.14 m |
|
Main Level |
Dining Room |
2 m |
2.45 m |
2 m x 2.45 m |
|
Main Level |
Living Room |
4.09 m |
6.29 m |
4.09 m x 6.29 m |
|
Main Level |
Bedroom |
2.93 m |
2.83 m |
2.93 m x 2.83 m |
|
Main Level |
Bedroom 2 |
2.93 m |
2.6 m |
2.93 m x 2.6 m |
|
Main Level |
Bedroom 3 |
2.93 m |
2.46 m |
2.93 m x 2.46 m |
|
Main Level |
Bathroom |
1.93 m |
1.87 m |
1.93 m x 1.87 m |
https://www.realtor.ca/real-estate/30453108/25-erie-boulevard-norfolk-rural-s-walsingham