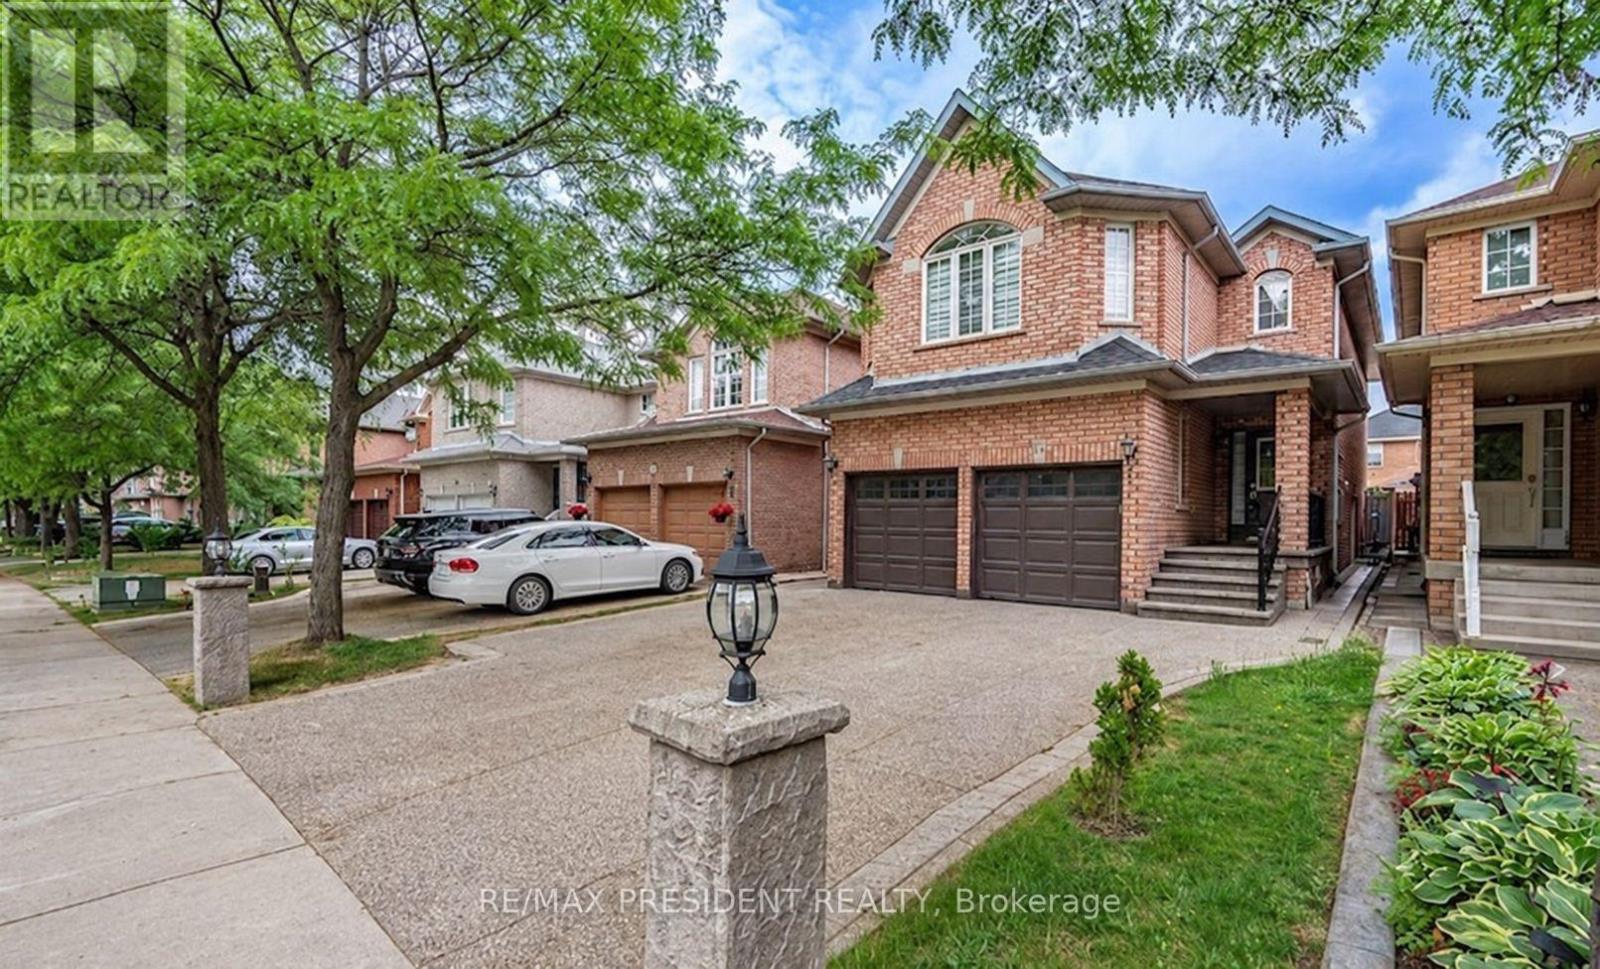
6 Bedroom
4 Bathroom
2,000 - 2,500 ft2
Fireplace
Central Air Conditioning
Forced Air
$1,099,000
Discover refined family living in this beautifully upgraded detached home, located in a desirable Brampton neighbourhood. Featuring four bedrooms above grade and two additional bedrooms in the finished basement, this well-maintained property offers generous space and a versatile layout. Thoughtfully designed living and dining areas provide an inviting setting for entertaining, while a separate family room creates a comfortable space to unwind. An elegant oak staircase complements the interior, enhanced by porcelain flooring, pot lights, and contemporary fixtures. The upgraded kitchen features granite countertops, a stylish backsplash, stainless steel appliances, and abundant cabinetry. With its separate entrance and additional bedrooms, the finished basement provides flexible accommodation for extended family or guests. Low-maintenance concrete finishes in the front and backyard add everyday convenience. Ideally positioned close to Brampton Civic Hospital, schools, parks, and Trinity Common Shopping Centre, this home brings together modern finishes, practical living space, and convenient access to essential amenities. (id:50976)
Property Details
|
MLS® Number
|
W14140026 |
|
Property Type
|
Single Family |
|
Community Name
|
Sandringham-Wellington North |
|
Features
|
Carpet Free |
|
Parking Space Total
|
6 |
Building
|
Bathroom Total
|
4 |
|
Bedrooms Above Ground
|
4 |
|
Bedrooms Below Ground
|
2 |
|
Bedrooms Total
|
6 |
|
Appliances
|
Dryer, Stove, Washer, Window Coverings, Refrigerator |
|
Basement Development
|
Finished |
|
Basement Type
|
N/a (finished) |
|
Construction Style Attachment
|
Detached |
|
Cooling Type
|
Central Air Conditioning |
|
Exterior Finish
|
Brick |
|
Fireplace Present
|
Yes |
|
Foundation Type
|
Concrete |
|
Half Bath Total
|
2 |
|
Heating Fuel
|
Natural Gas |
|
Heating Type
|
Forced Air |
|
Stories Total
|
2 |
|
Size Interior
|
2,000 - 2,500 Ft2 |
|
Type
|
House |
|
Utility Water
|
Municipal Water |
Parking
Land
|
Acreage
|
No |
|
Sewer
|
Sanitary Sewer |
|
Size Depth
|
107 Ft |
|
Size Frontage
|
30 Ft |
|
Size Irregular
|
30 X 107 Ft |
|
Size Total Text
|
30 X 107 Ft |
https://www.realtor.ca/real-estate/30469416/25-golden-eagle-road-brampton-sandringham-wellington-north-sandringham-wellington-north