3 Bedroom
1 Bathroom
1,202 ft2
Bungalow
Central Air Conditioning
Forced Air
$459,900
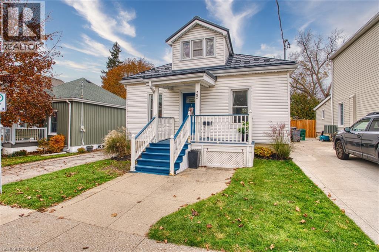
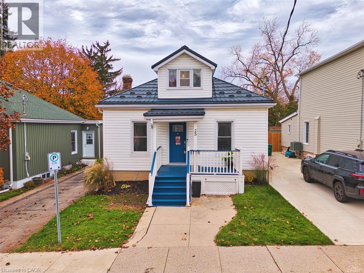
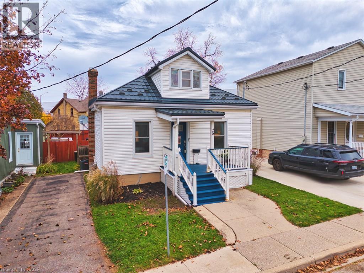
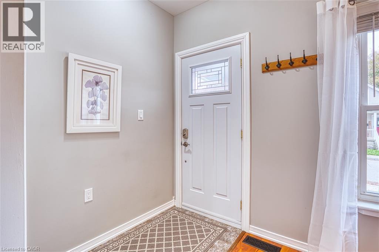
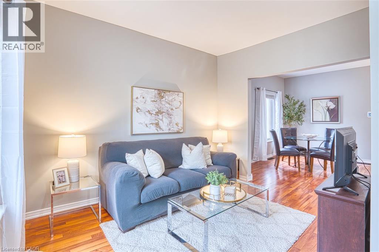
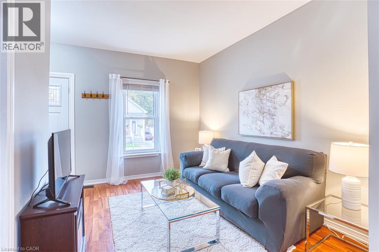
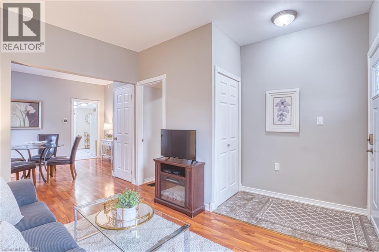
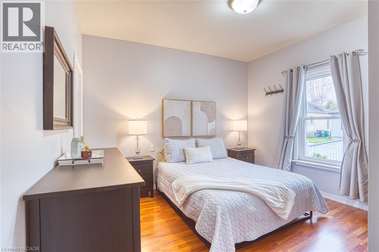
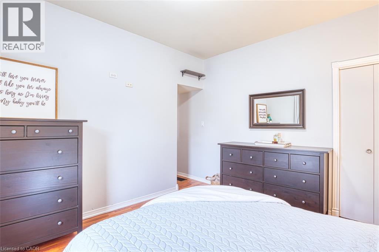
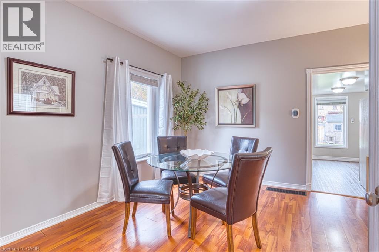
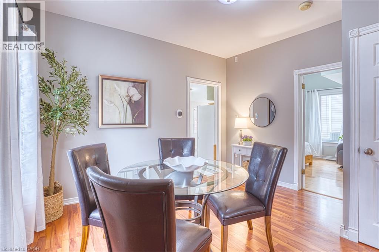
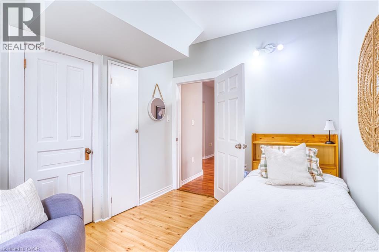
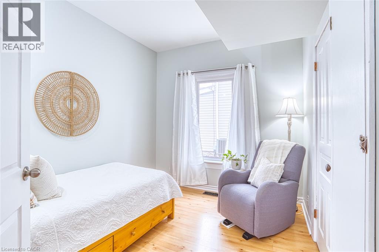
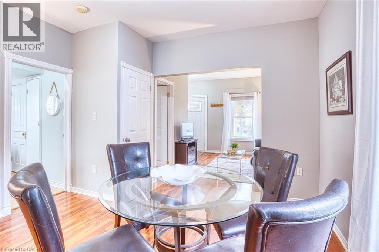
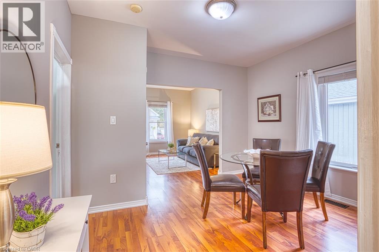
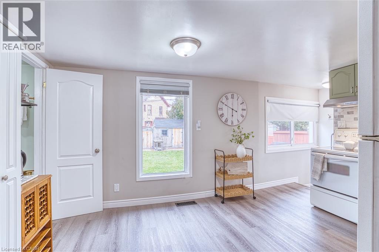
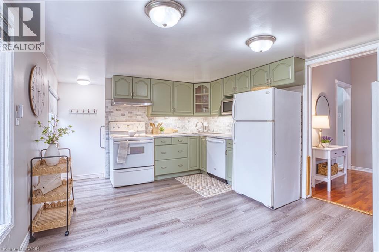
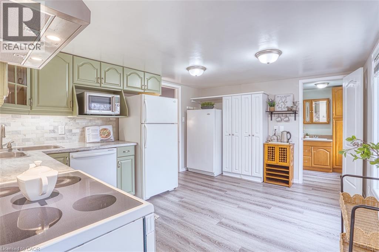
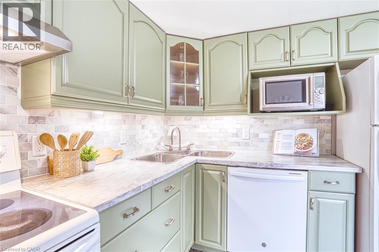
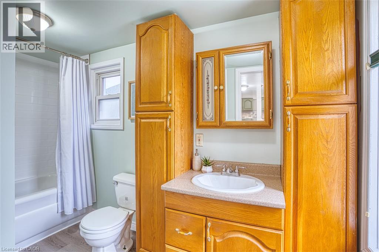
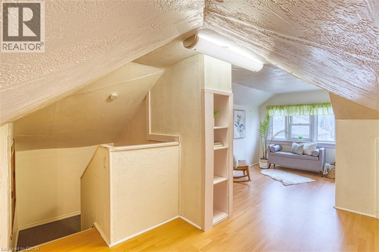
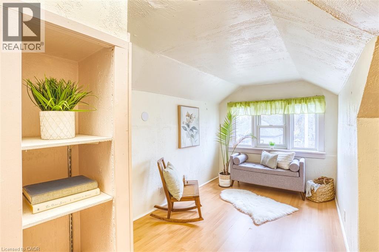
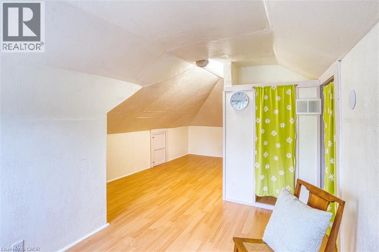
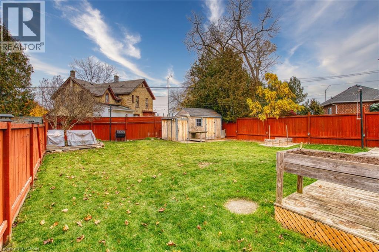
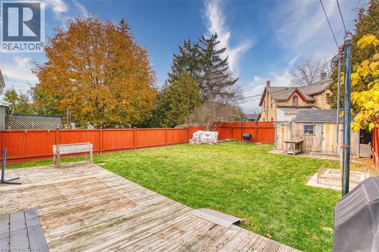
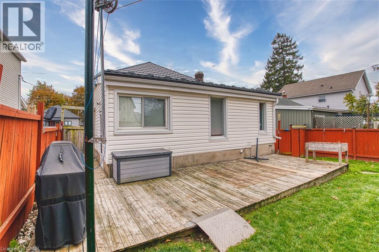
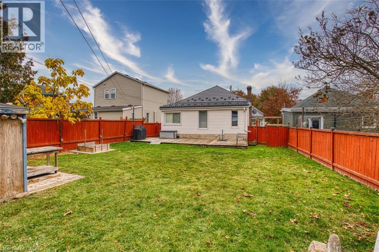
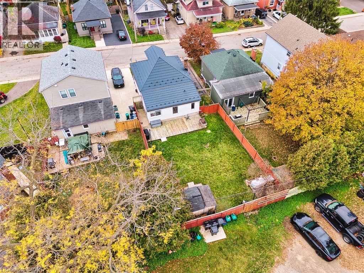
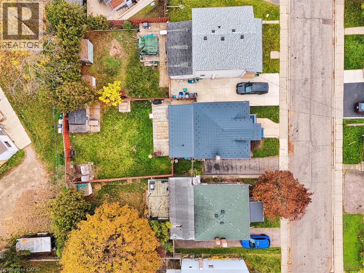
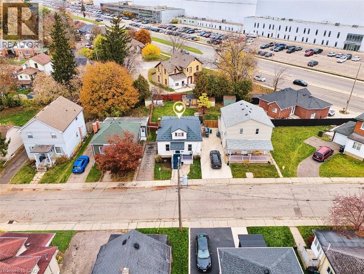
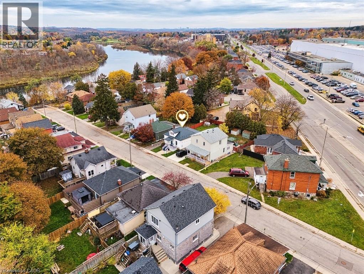
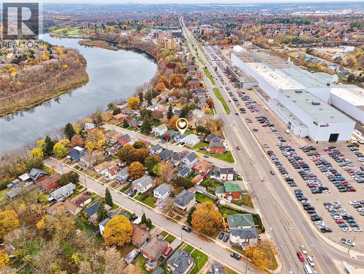
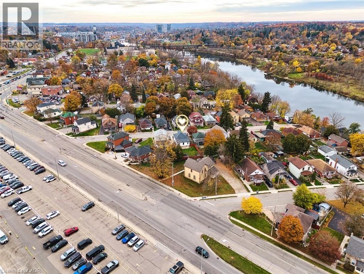
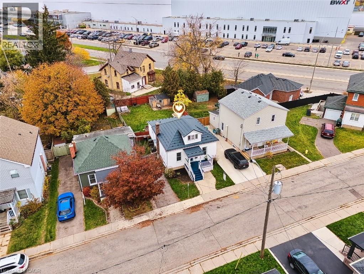
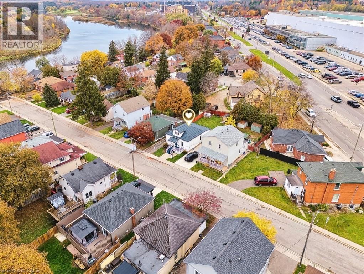
Lovingly maintained by the same family for over 100 years, this charming home is filled with pride of ownership and offers an excellent opportunity for first-time home buyers, young families, downsizers or investors. The spacious main floor features two bedrooms, a large eat-in kitchen with backsplash and four appliances, a bright living room with newer window, separate dining room and main floor bathroom complete with a newer tub surround. Upstairs, the versatile bonus room can easily serve as a third bedroom, home office, playroom or hobby space. Step outside to enjoy the fully fenced backyard with a large entertaining deck and storage shed, providing plenty of room for children, pets and outdoor entertaining. Numerous updates have been completed over the years, including a steel roof with lifetime warranty (2017), eavestroughs (2017), furnace and central air conditioning (2026) as well as some updated windows. A well-cared-for home with flexible living space and excellent value, ready for its next owners to make it their own. Don't miss this chance to jump into the market in a great central location close to the Grand River, schools, shopping, transit hubs and more! (id:50976)
Open House
This property has open houses!
Starts at:
2:00 pm
Ends at:
4:00 pm
Property Details
|
MLS® Number
|
40872555 |
|
Property Type
|
Single Family |
|
Amenities Near By
|
Golf Nearby, Hospital, Place Of Worship, Public Transit, Schools, Shopping |
|
Equipment Type
|
Water Heater |
|
Features
|
Paved Driveway, Sump Pump |
|
Parking Space Total
|
2 |
|
Rental Equipment Type
|
Water Heater |
|
Structure
|
Shed, Porch |
Building
|
Bathroom Total
|
1 |
|
Bedrooms Above Ground
|
3 |
|
Bedrooms Total
|
3 |
|
Appliances
|
Dishwasher, Dryer, Freezer, Refrigerator, Stove, Water Softener, Washer, Hood Fan |
|
Architectural Style
|
Bungalow |
|
Basement Development
|
Unfinished |
|
Basement Type
|
Partial (unfinished) |
|
Constructed Date
|
1918 |
|
Construction Style Attachment
|
Detached |
|
Cooling Type
|
Central Air Conditioning |
|
Exterior Finish
|
Stucco, Vinyl Siding |
|
Foundation Type
|
Stone |
|
Heating Fuel
|
Natural Gas |
|
Heating Type
|
Forced Air |
|
Stories Total
|
1 |
|
Size Interior
|
1,202 Ft2 |
|
Type
|
House |
|
Utility Water
|
Municipal Water |
Land
|
Access Type
|
Highway Access |
|
Acreage
|
No |
|
Fence Type
|
Fence |
|
Land Amenities
|
Golf Nearby, Hospital, Place Of Worship, Public Transit, Schools, Shopping |
|
Sewer
|
Municipal Sewage System |
|
Size Depth
|
102 Ft |
|
Size Frontage
|
40 Ft |
|
Size Irregular
|
0.094 |
|
Size Total
|
0.094 Ac|under 1/2 Acre |
|
Size Total Text
|
0.094 Ac|under 1/2 Acre |
|
Zoning Description
|
R2 |
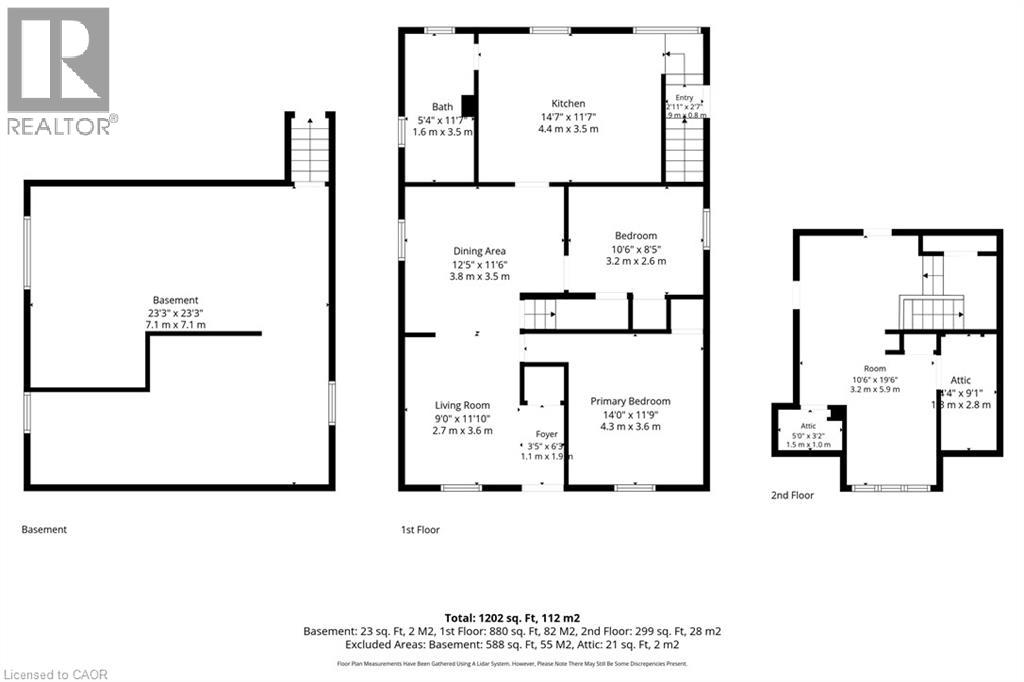
Rooms
| Level |
Type |
Length |
Width |
Dimensions |
|
Second Level |
Storage |
|
|
5'0'' x 3'2'' |
|
Second Level |
Attic |
|
|
4'4'' x 9'1'' |
|
Second Level |
Bedroom |
|
|
10'6'' x 19'6'' |
|
Basement |
Other |
|
|
23'3'' x 23'3'' |
|
Main Level |
Primary Bedroom |
|
|
14'0'' x 11'9'' |
|
Main Level |
Bedroom |
|
|
10'6'' x 8'5'' |
|
Main Level |
4pc Bathroom |
|
|
5'4'' x 11'7'' |
|
Main Level |
Kitchen |
|
|
14'7'' x 11'7'' |
|
Main Level |
Dining Room |
|
|
12'5'' x 11'6'' |
|
Main Level |
Living Room |
|
|
9'0'' x 11'10'' |
|
Main Level |
Foyer |
|
|
3'5'' x 6'3'' |
https://www.realtor.ca/real-estate/30477640/25-grandview-avenue-cambridge