5 Bedroom
3 Bathroom
1,500 - 2,000 ft2
Bungalow
Fireplace
Central Air Conditioning
Forced Air
$669,000
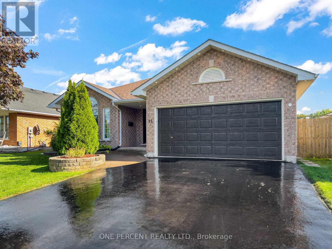
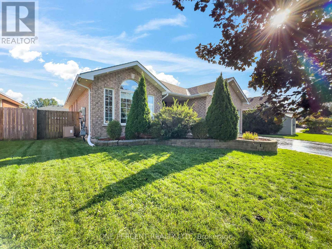
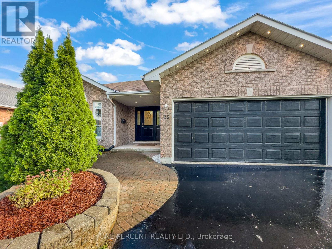
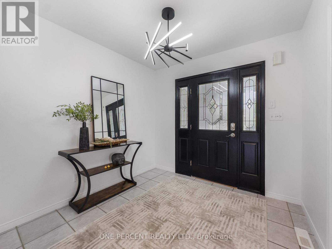
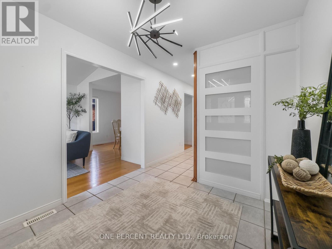
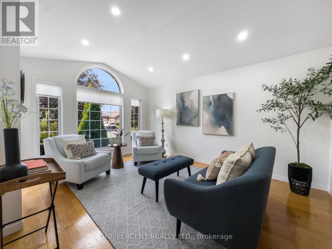
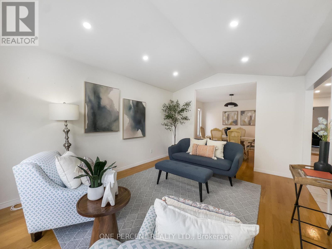
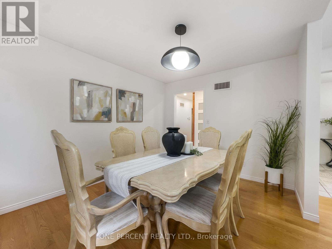
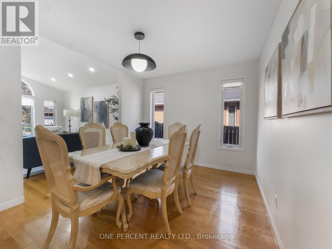
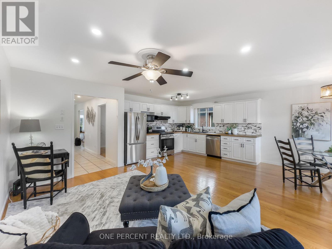
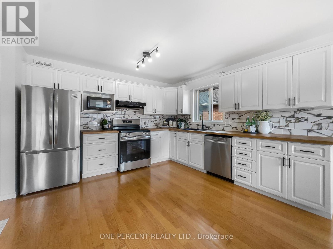
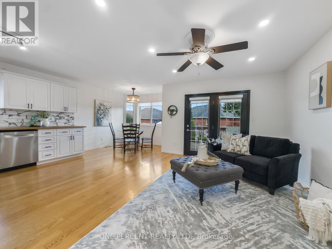
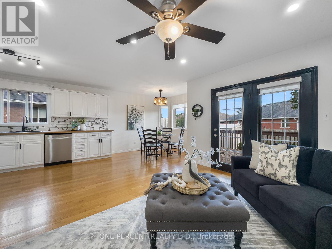
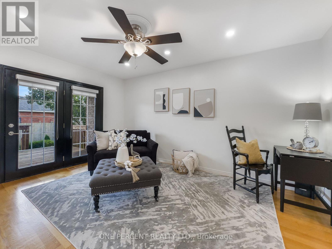
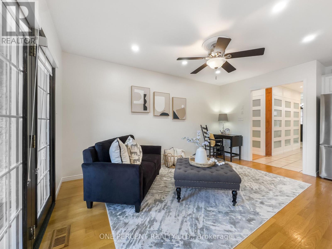
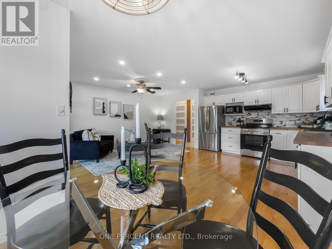
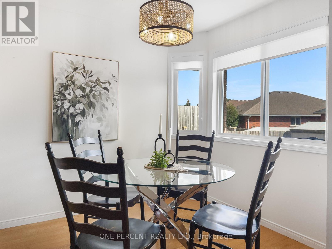
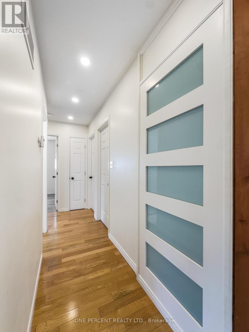
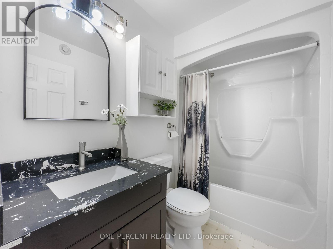
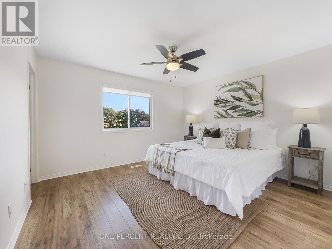
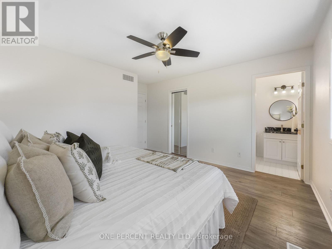
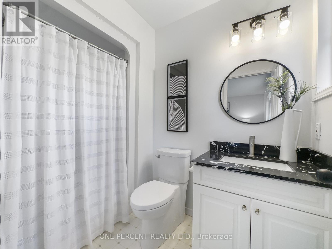
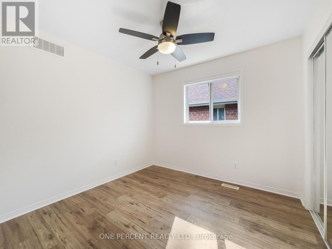
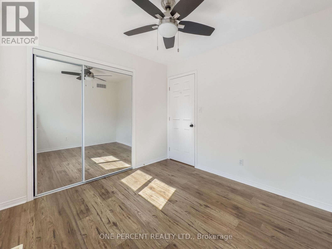
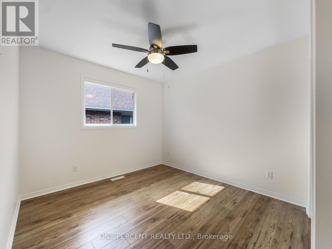
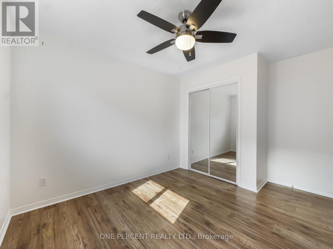
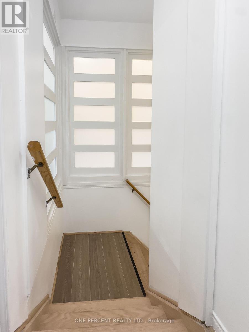
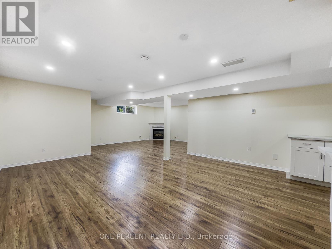
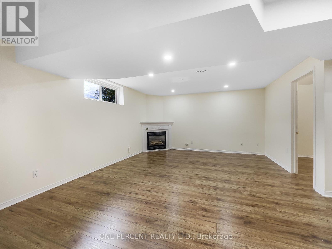
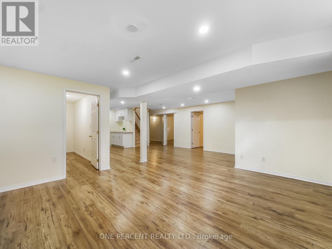
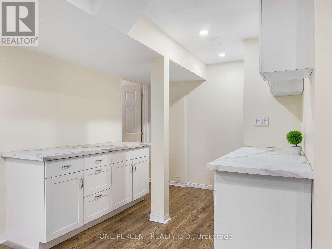
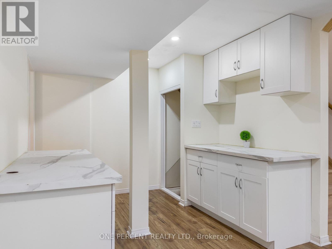
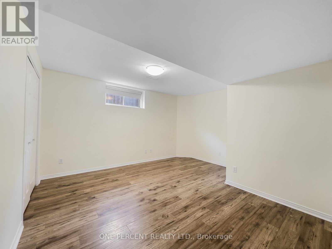
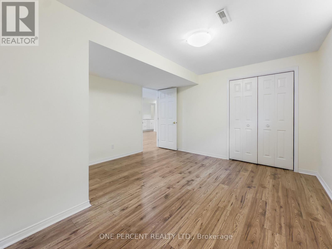
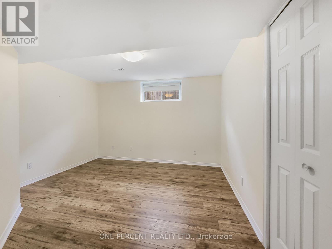
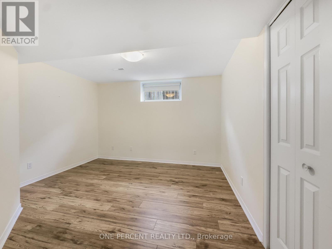
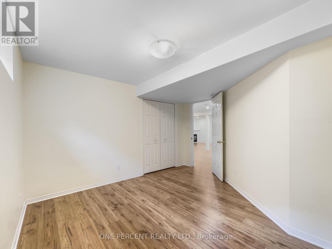
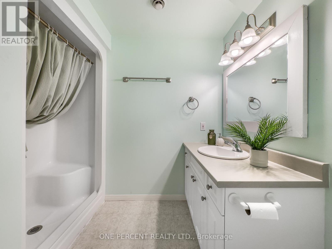
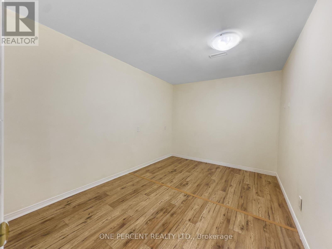
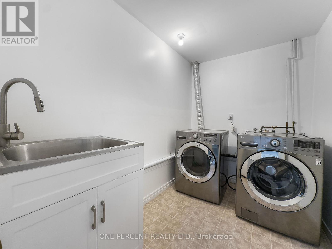
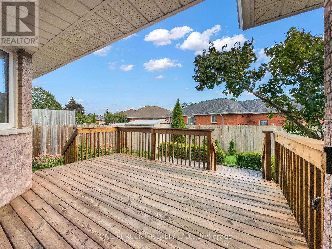
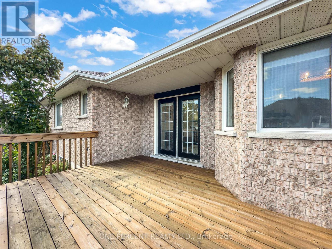
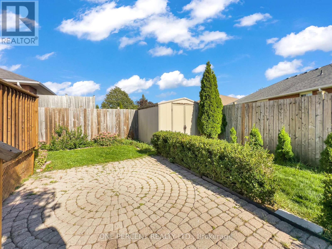
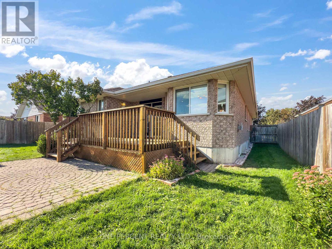
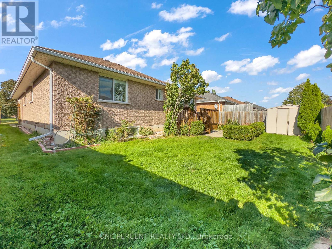
Welcome to this spacious bungalow, with in-law suite potential, built by Staikos Homes in popular Stanley Park, East Belleville The main floor features 3 bedrooms and 2 bathrooms, including a primary bedroom with walk-in closet and ensuite with a new vanity, plus a dining room, living room and eat-in kitchen. The kitchen includes all new appliances and added pot lights, while the extended kitchen area provides a comfortable space for sitting and gathering. Patio doors lead to the deck and fenced backyard, with a shed and natural gas hookup for the BBQ. Lots of windows provide plenty of natural light throughout the main floor, which is finished with custom-fitted blinds. A separate entrance leads to the lower level, which is almost completely set up for an in-law suite, with only some finishing touches needed to make it a comfortable secondary living space. A dryer outlet has already been installed on the main floor to accommodate the in-law suite. The lower level features a large rec room with natural gas fireplace, pot lights, 2 bedrooms, another multifunctional room perfect for an office or gym, a 3-piece bathroom, laundry room and storage space. The double car garage has an outside man-door entry and direct entry into the home. It is ideally located close to shopping, the hospital and other amenities, while being just a 10-minute drive to Shannonville if you want to take advantage of cheaper gas! Book your showing today! (id:50976)
Property Details
|
MLS® Number
|
X13800854 |
|
Property Type
|
Single Family |
|
Community Name
|
Belleville Ward |
|
Amenities Near By
|
Hospital |
|
Equipment Type
|
Water Heater |
|
Features
|
Carpet Free |
|
Parking Space Total
|
4 |
|
Rental Equipment Type
|
Water Heater |
|
Structure
|
Shed |
Building
|
Bathroom Total
|
3 |
|
Bedrooms Above Ground
|
3 |
|
Bedrooms Below Ground
|
2 |
|
Bedrooms Total
|
5 |
|
Age
|
16 To 30 Years |
|
Amenities
|
Fireplace(s) |
|
Appliances
|
Dishwasher, Dryer, Garage Door Opener, Microwave, Stove, Washer, Window Coverings, Refrigerator |
|
Architectural Style
|
Bungalow |
|
Basement Development
|
Finished |
|
Basement Type
|
Full (finished) |
|
Construction Style Attachment
|
Detached |
|
Cooling Type
|
Central Air Conditioning |
|
Exterior Finish
|
Brick |
|
Fireplace Present
|
Yes |
|
Fireplace Total
|
1 |
|
Foundation Type
|
Concrete |
|
Heating Fuel
|
Natural Gas |
|
Heating Type
|
Forced Air |
|
Stories Total
|
1 |
|
Size Interior
|
1,500 - 2,000 Ft2 |
|
Type
|
House |
|
Utility Water
|
Municipal Water |
Parking
Land
|
Acreage
|
No |
|
Land Amenities
|
Hospital |
|
Sewer
|
Sanitary Sewer |
|
Size Depth
|
101 Ft ,8 In |
|
Size Frontage
|
53 Ft ,8 In |
|
Size Irregular
|
53.7 X 101.7 Ft |
|
Size Total Text
|
53.7 X 101.7 Ft|under 1/2 Acre |
|
Zoning Description
|
R2 |
Rooms
| Level |
Type |
Length |
Width |
Dimensions |
|
Lower Level |
Recreational, Games Room |
7.57 m |
10.19 m |
7.57 m x 10.19 m |
|
Lower Level |
Bedroom |
3.84 m |
3.68 m |
3.84 m x 3.68 m |
|
Lower Level |
Bedroom |
3.86 m |
4.22 m |
3.86 m x 4.22 m |
|
Lower Level |
Bathroom |
2.87 m |
2.51 m |
2.87 m x 2.51 m |
|
Lower Level |
Laundry Room |
2.74 m |
3.63 m |
2.74 m x 3.63 m |
|
Lower Level |
Utility Room |
3.81 m |
5.31 m |
3.81 m x 5.31 m |
|
Main Level |
Living Room |
3.68 m |
4.67 m |
3.68 m x 4.67 m |
|
Main Level |
Dining Room |
3.66 m |
3 m |
3.66 m x 3 m |
|
Main Level |
Kitchen |
3.66 m |
3.58 m |
3.66 m x 3.58 m |
|
Main Level |
Eating Area |
2.51 m |
2.77 m |
2.51 m x 2.77 m |
|
Main Level |
Family Room |
3.51 m |
4.5 m |
3.51 m x 4.5 m |
|
Main Level |
Primary Bedroom |
3.99 m |
4.34 m |
3.99 m x 4.34 m |
|
Main Level |
Bedroom |
3.84 m |
2.9 m |
3.84 m x 2.9 m |
|
Main Level |
Bedroom |
2.84 m |
2.95 m |
2.84 m x 2.95 m |
|
Main Level |
Bathroom |
1.5 m |
2.49 m |
1.5 m x 2.49 m |
Utilities
|
Electricity
|
Installed |
|
Sewer
|
Installed |
https://www.realtor.ca/real-estate/30297414/25-hickory-grove-belleville-belleville-ward-belleville-ward