5 Bedroom
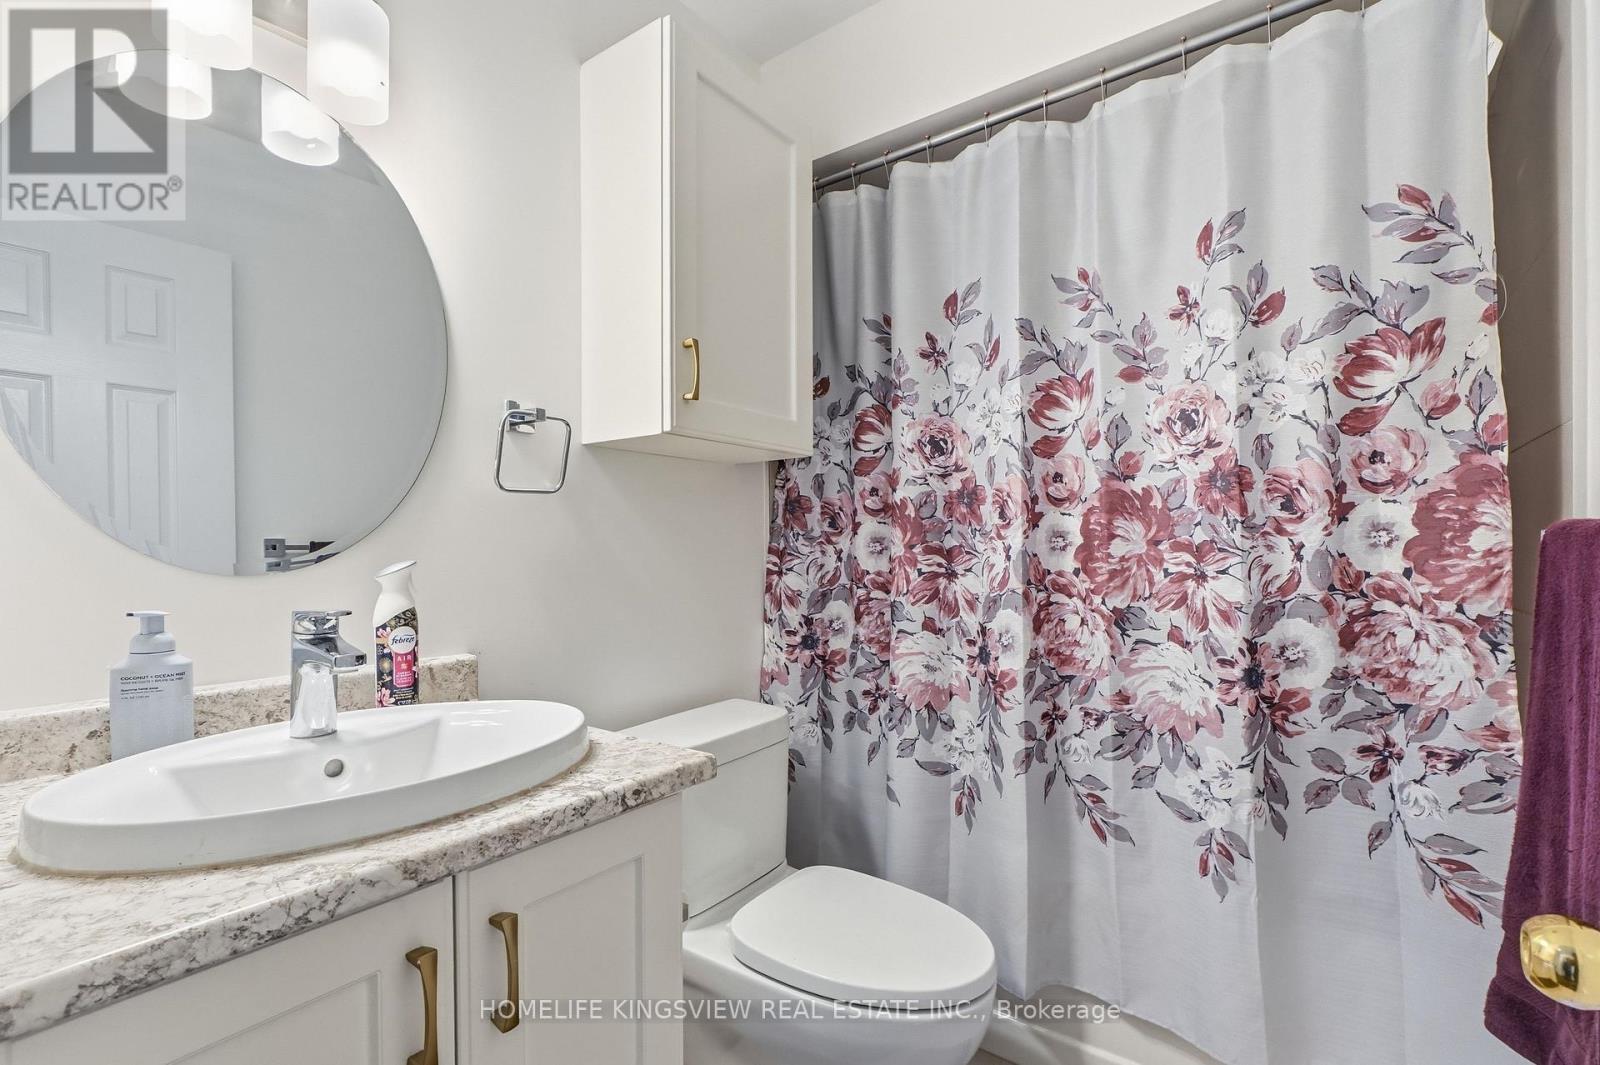
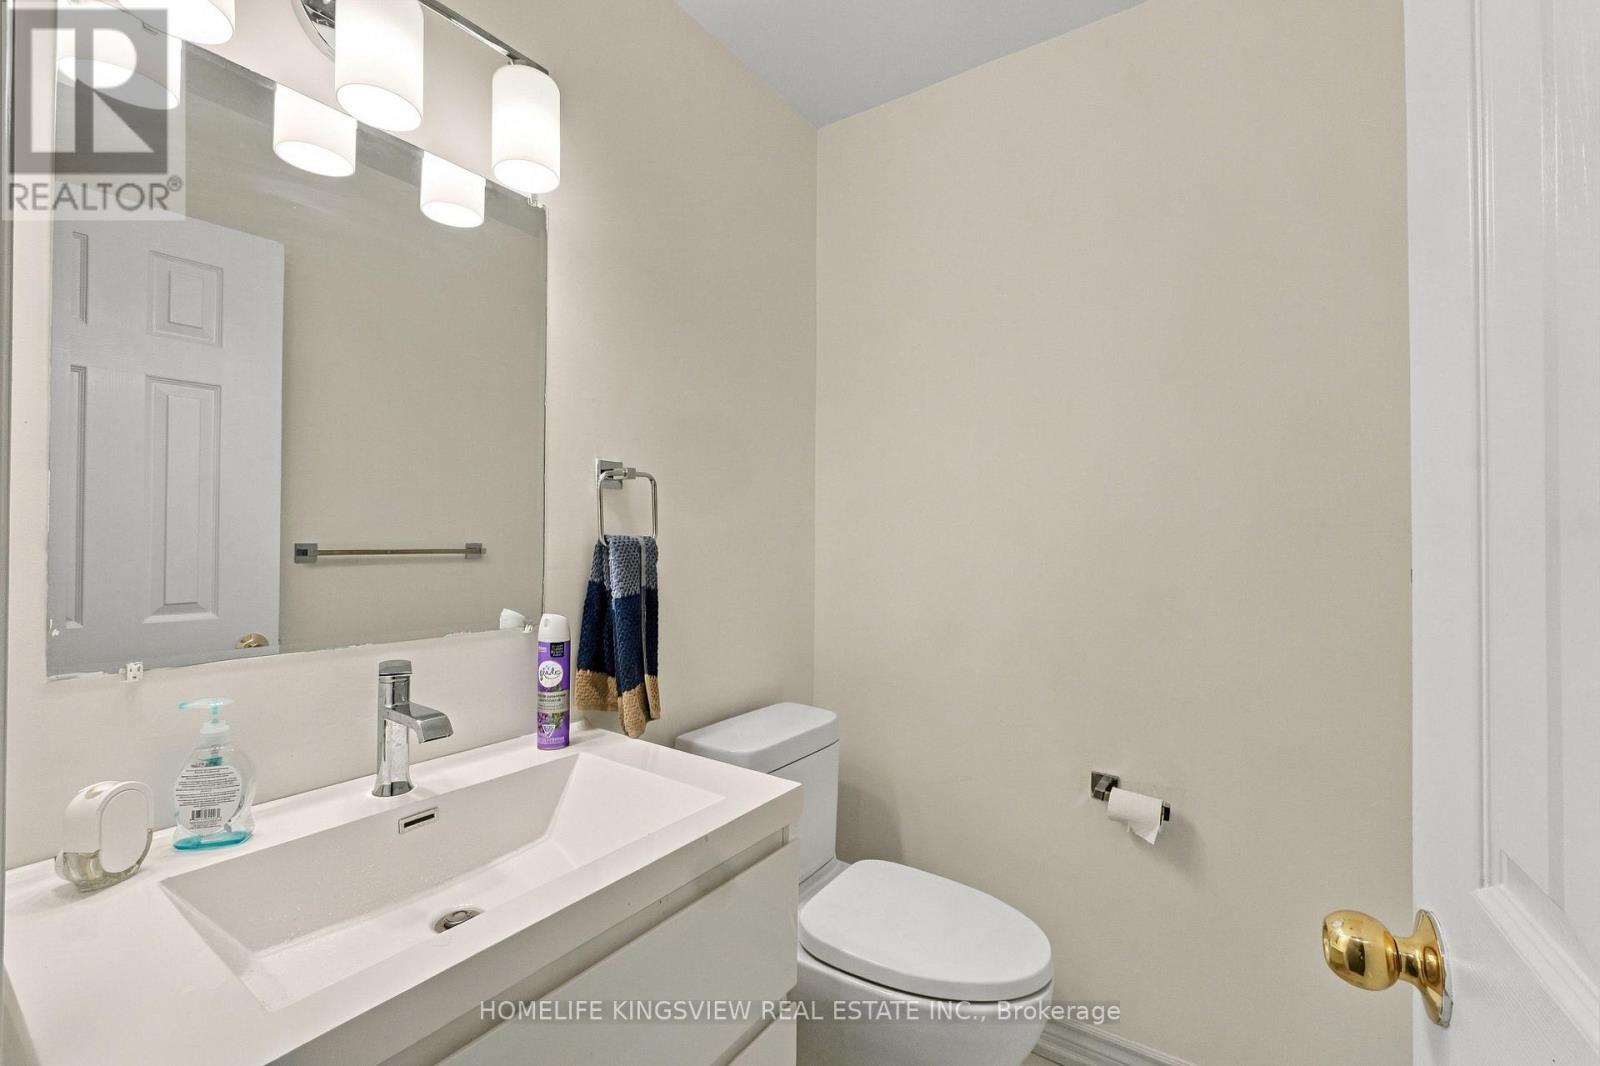
4 Bathroom
3,000 - 3,500 sqft
Fireplace
Central Air Conditioning
Forced Air
$1,199,000
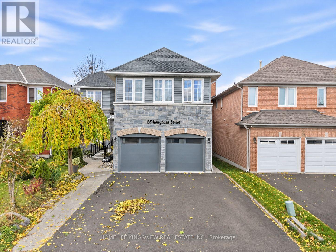
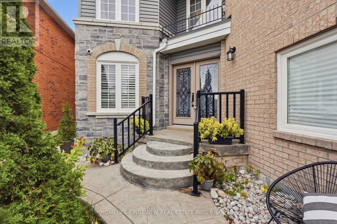
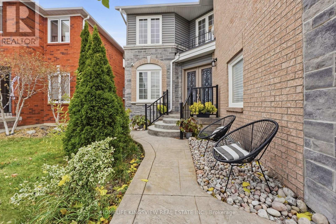
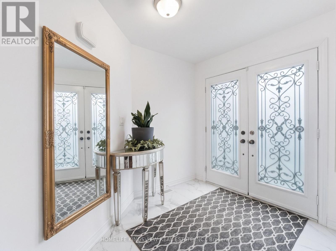
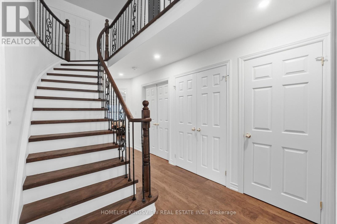
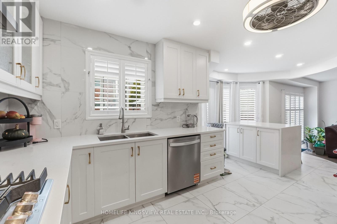
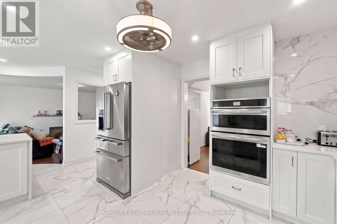
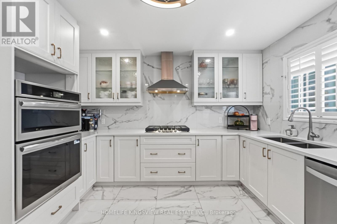
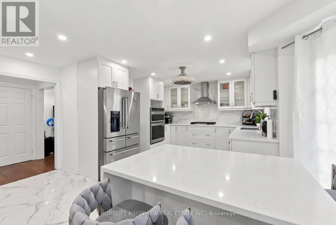
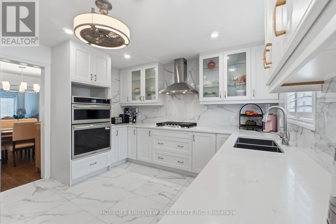
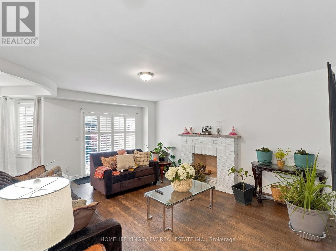
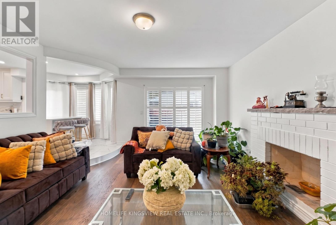
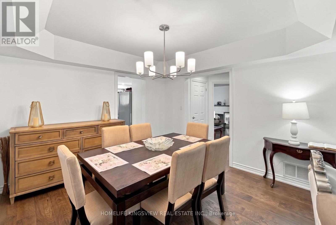
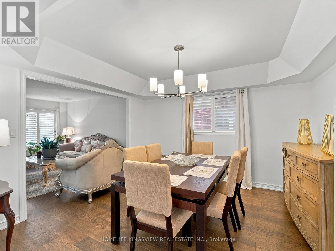
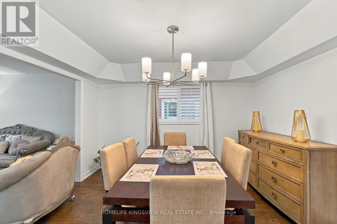
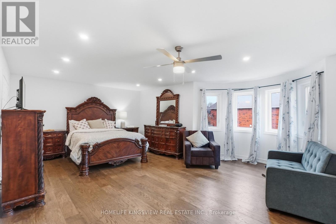
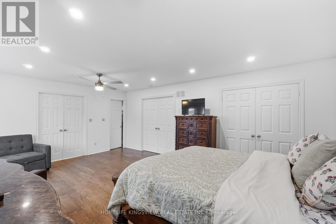
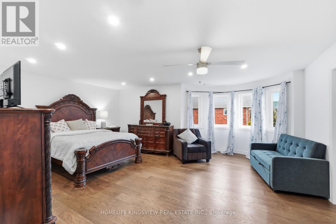
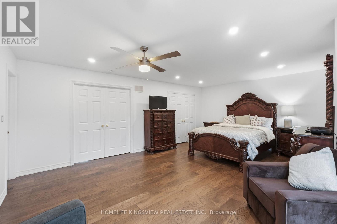
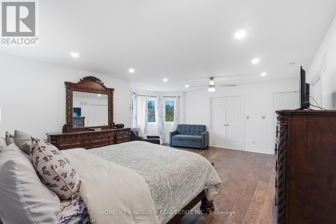
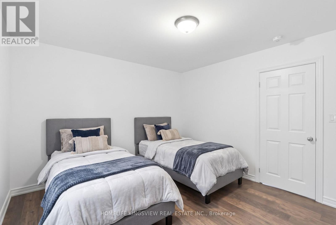
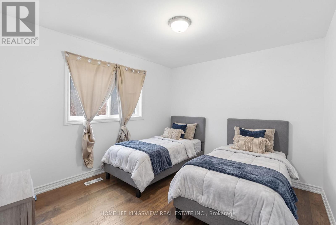
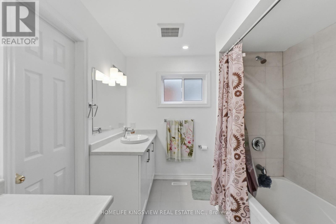
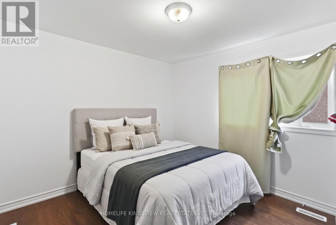
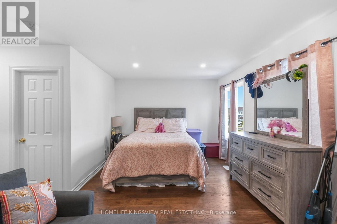
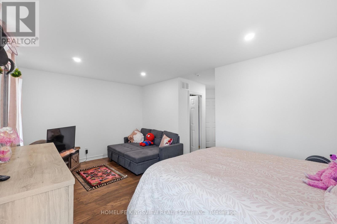
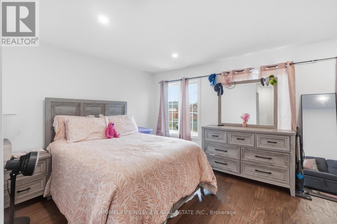
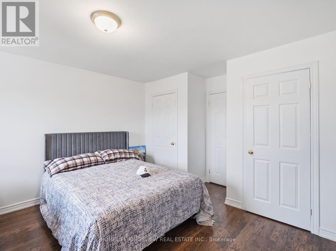
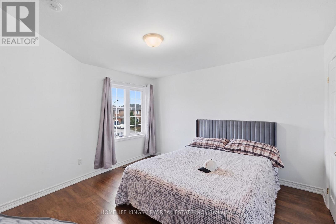
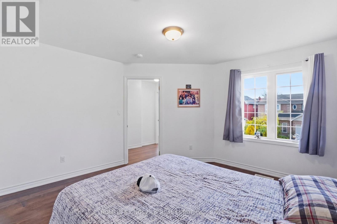
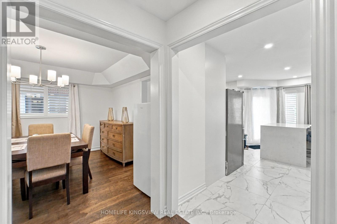
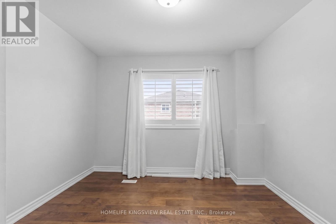
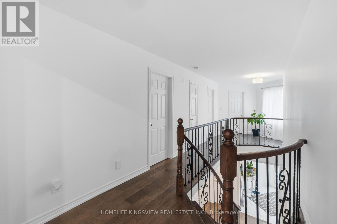
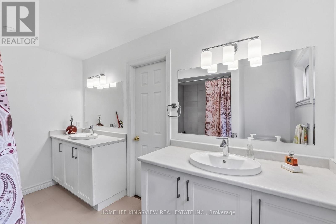
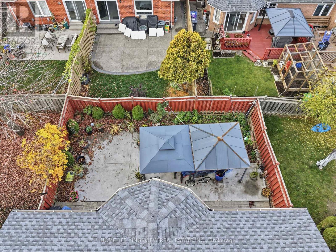
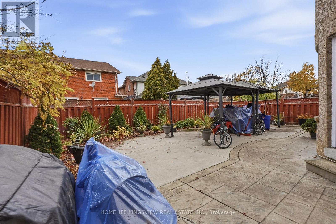
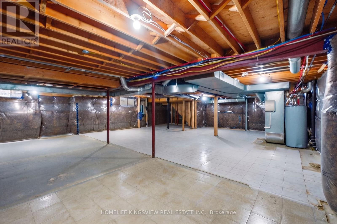
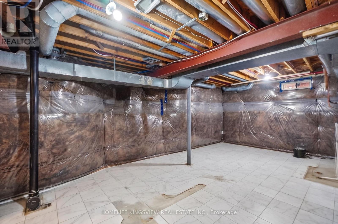
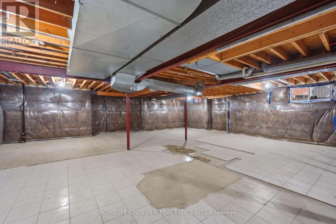
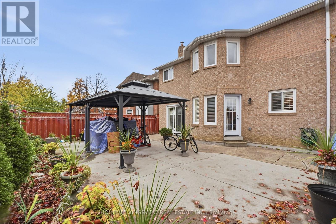
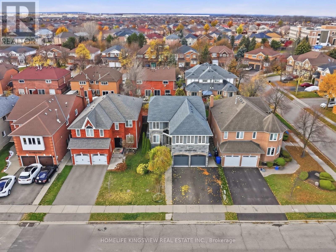
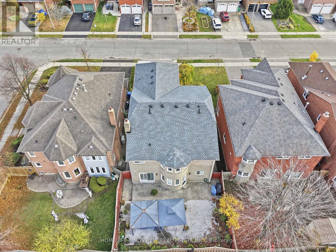
Completely Renovated Executive Home - Approximately 3,300 Sq. Ft.! Experience luxury living in this beautifully renovated home, featuring quality finishes and upgrades throughout. Welcoming double-door entry opens to elegant hardwood flooring and stunning finishes throughout. The brand-new, fully renovated kitchen showcases elegant quartz countertops, a centre island, stainless steel appliances, built-in cooktop and oven, and stylish pot lighting. Freshly painted throughout, with new baseboards adding a refined finishing touch. The spacious primary bedroom features a luxurious Jacuzzi tub, creating the perfect private retreat. The basement features a separate entrance and is already set up for two potential apartment units, including one 2-bedroom apartment and one 1-bedroom apartment. All rough-ins and flooring have been completed, offering excellent potential for additional living space or investment opportunities. (id:50976)
Open House
This property has open houses!
Starts at:
12:00 pm
Ends at:
4:00 pm
Property Details
|
MLS® Number
|
W14166584 |
|
Property Type
|
Single Family |
|
Community Name
|
Sandringham-Wellington |
|
Equipment Type
|
Water Heater - Gas |
|
Parking Space Total
|
6 |
|
Rental Equipment Type
|
Water Heater - Gas |
Building
|
Bathroom Total
|
4 |
|
Bedrooms Above Ground
|
5 |
|
Bedrooms Total
|
5 |
|
Appliances
|
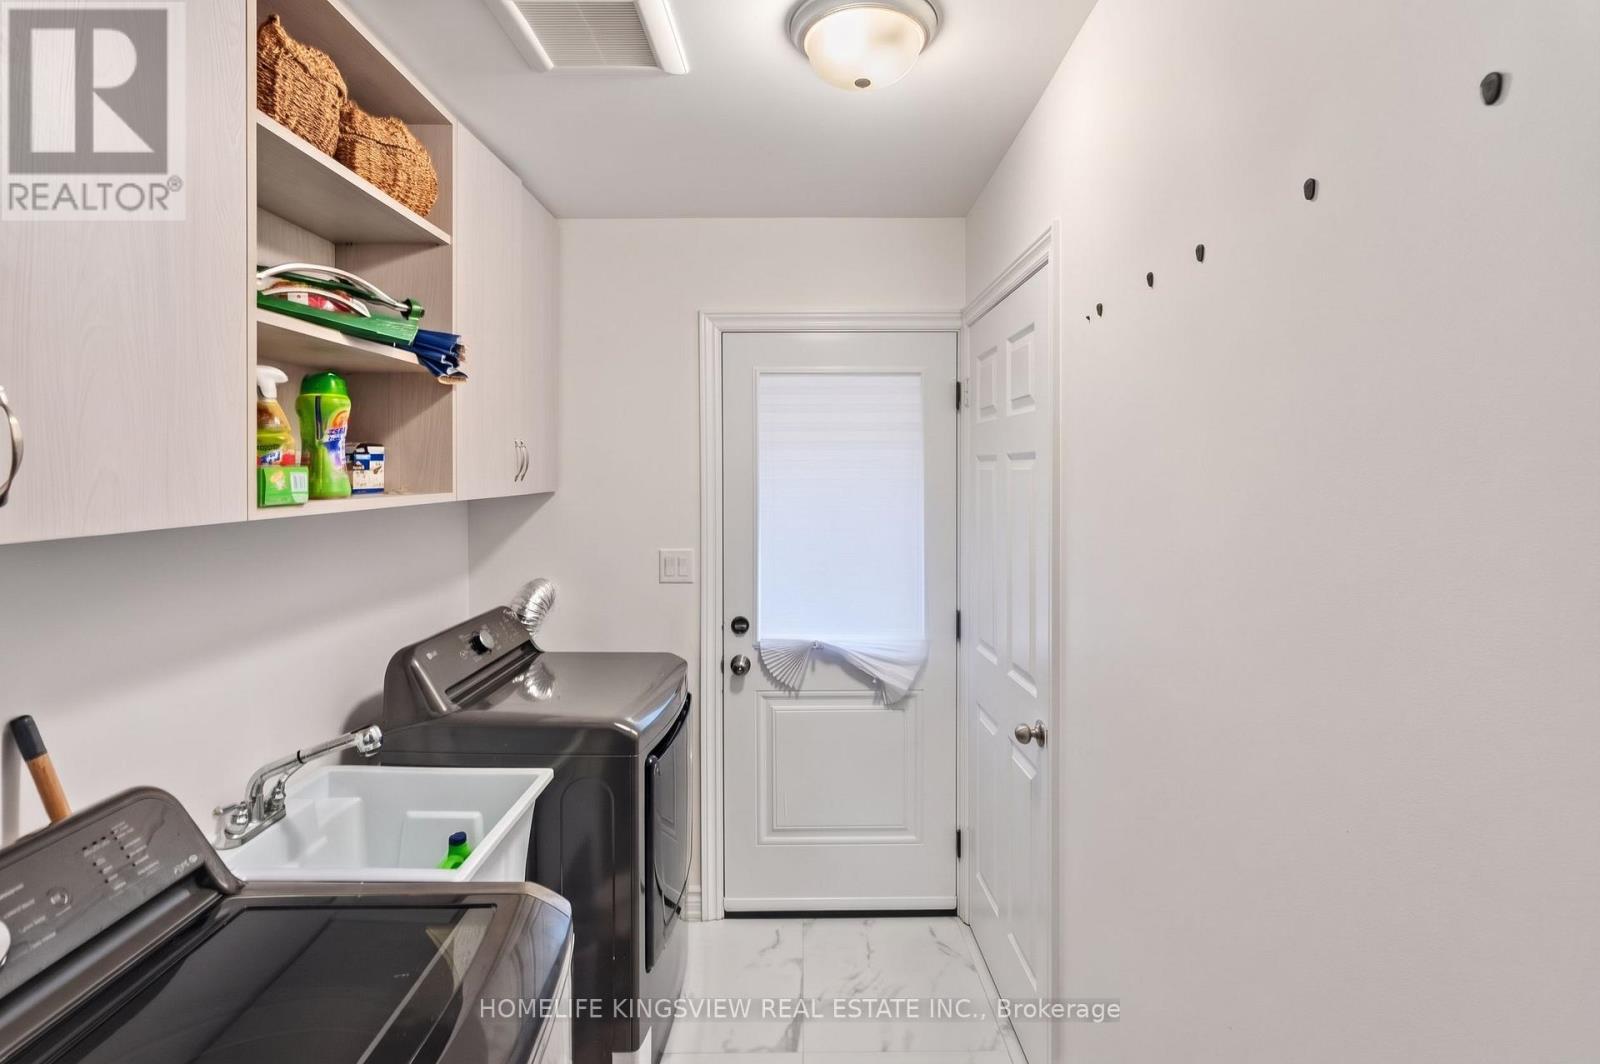
All, Dryer, Washer, Window Coverings |
|
Basement Features
|
Separate Entrance |
|
Basement Type
|
N/a |
|
Construction Style Attachment
|
Detached |
|
Cooling Type
|
Central Air Conditioning |
|
Exterior Finish
|
Brick |
|
Fireplace Present
|
Yes |
|
Flooring Type
|
Hardwood, Marble |
|
Foundation Type
|
Concrete |
|
Half Bath Total
|
1 |
|
Heating Fuel
|
Natural Gas |
|
Heating Type
|
Forced Air |
|
Stories Total
|
2 |
|
Size Interior
|
3,000 - 3,500 Sqft |
|
Type
|
House |
|
Utility Water
|
Municipal Water |
Parking
Land
|
Acreage
|
No |
|
Sewer
|
Sanitary Sewer |
|
Size Depth
|
109 Ft ,10 In |
|
Size Frontage
|
41 Ft |
|
Size Irregular
|
41 X 109.9 Ft |
|
Size Total Text
|
41 X 109.9 Ft |
Rooms
| Level |
Type |
Length |
Width |
Dimensions |
|
Second Level |
Bedroom 5 |
4.6 m |
5.41 m |
4.6 m x 5.41 m |
|
Second Level |
Primary Bedroom |
7.39 m |
6.35 m |
7.39 m x 6.35 m |
|
Second Level |
Bedroom 2 |
3.35 m |
3.2 m |
3.35 m x 3.2 m |
|
Second Level |
Bedroom 3 |
3.7 m |
3.2 m |
3.7 m x 3.2 m |
|
Second Level |
Bedroom 4 |
7.42 m |
6.48 m |
7.42 m x 6.48 m |
|
Main Level |
Living Room |
4.45 m |
3.56 m |
4.45 m x 3.56 m |
|
Main Level |
Dining Room |
3.8 m |
3.56 m |
3.8 m x 3.56 m |
|
Main Level |
Kitchen |
6.22 m |
5.39 m |
6.22 m x 5.39 m |
|
Main Level |
Family Room |
5.59 m |
4.19 m |
5.59 m x 4.19 m |
|
Main Level |
Den |
3.12 m |
4.47 m |
3.12 m x 4.47 m |
https://www.realtor.ca/real-estate/30498557/25-hollybush-street-brampton-sandringham-wellington-sandringham-wellington