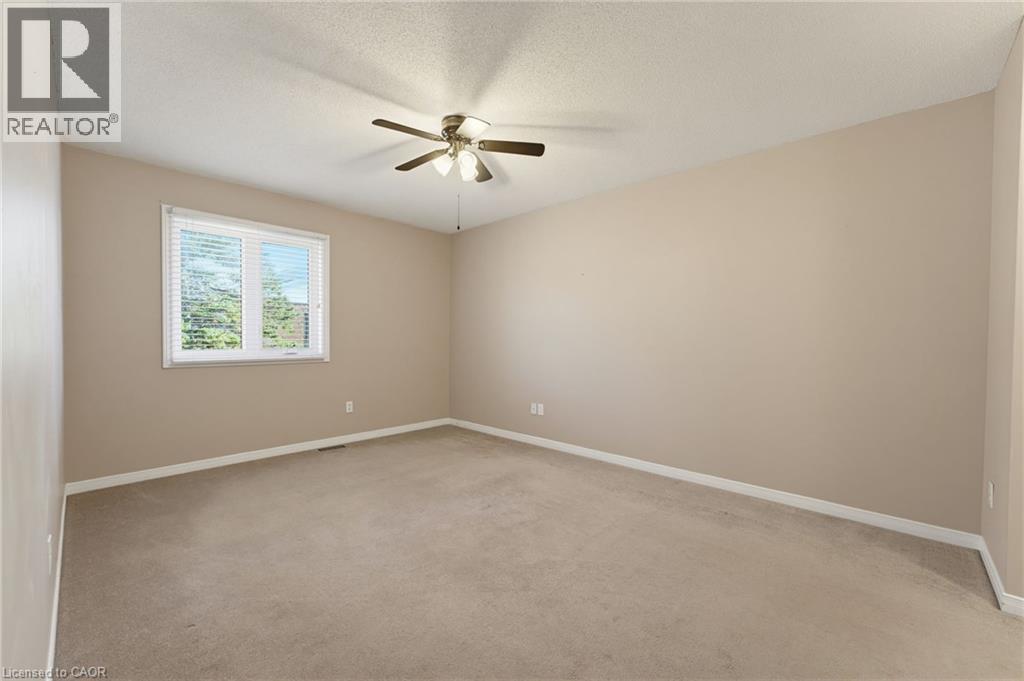
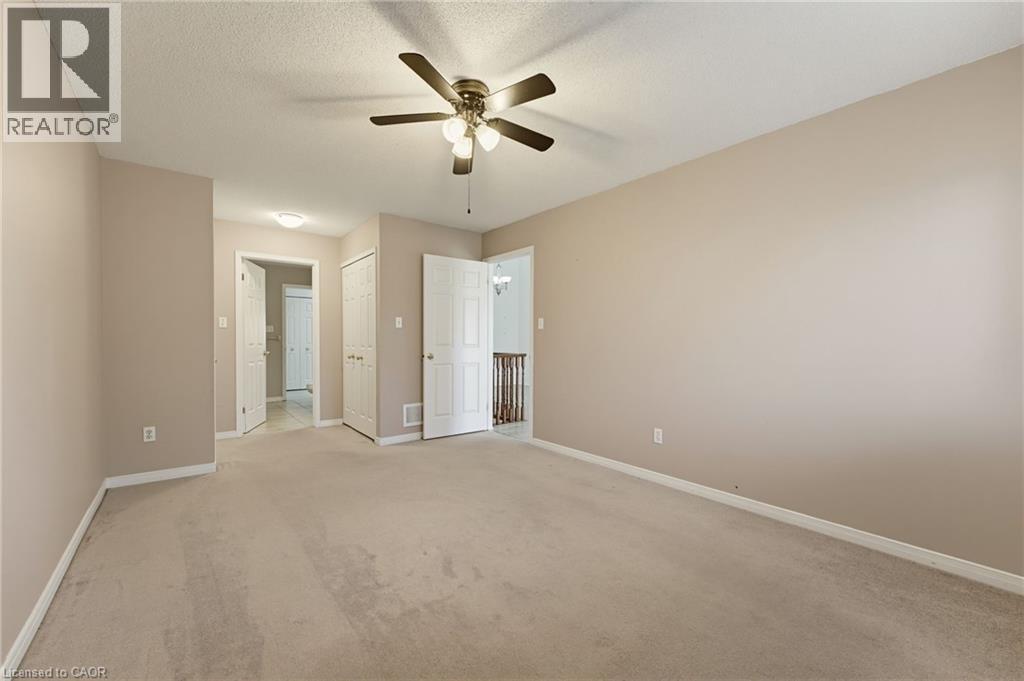
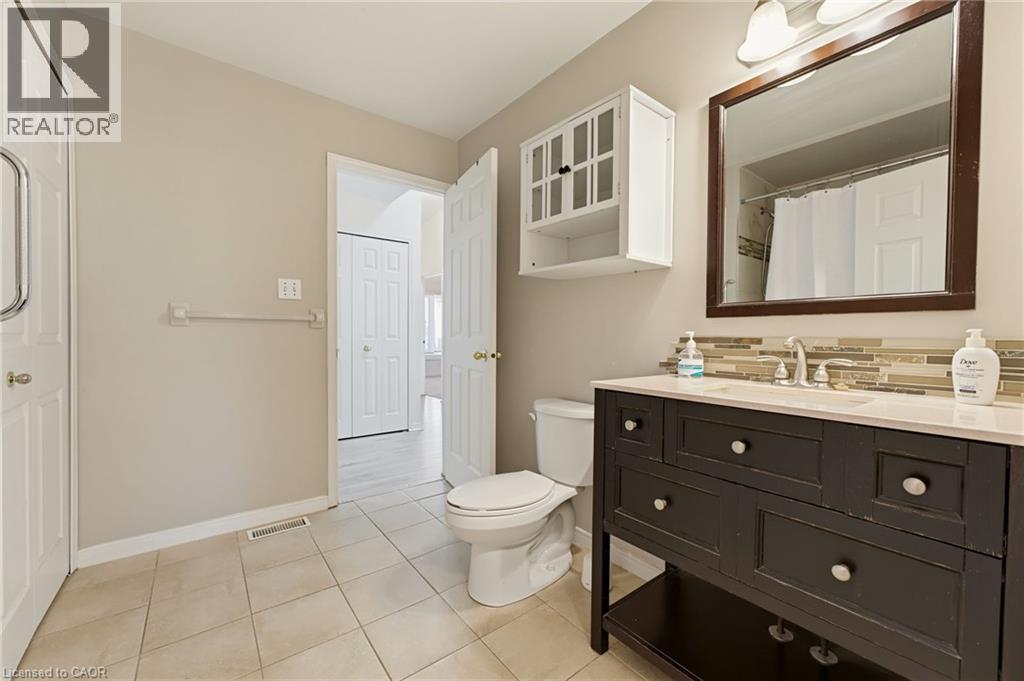
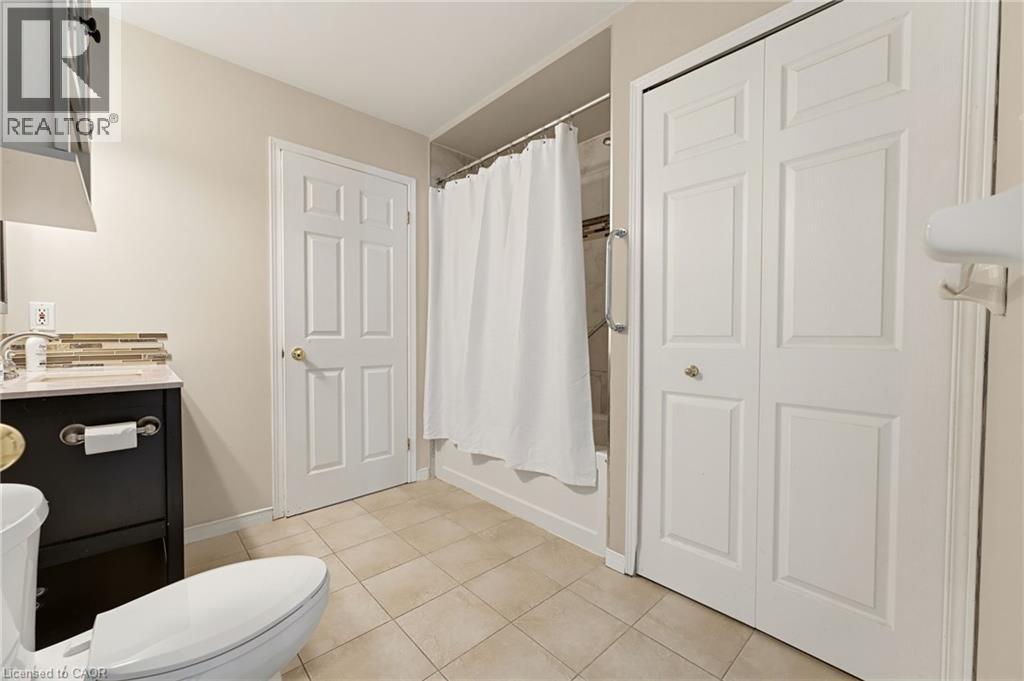
2 Bedroom
1 Bathroom
1,100 sqft
Bungalow
Central Air Conditioning
Forced Air
$649,900Maintenance,
$659.20 Monthly
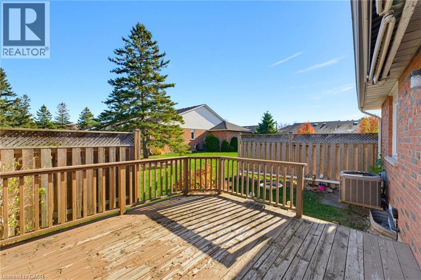
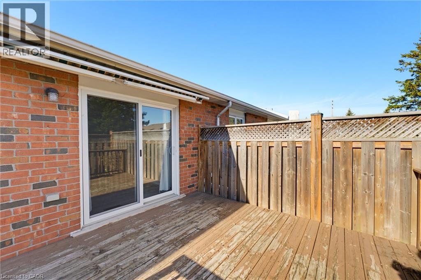
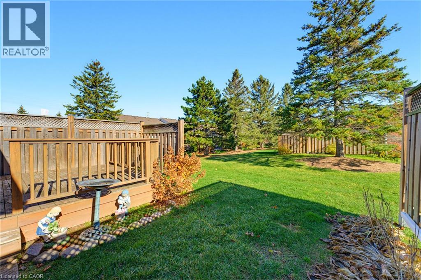
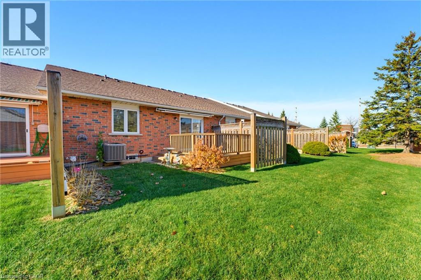
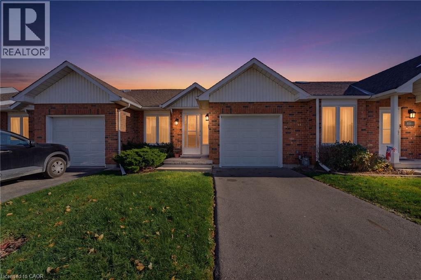
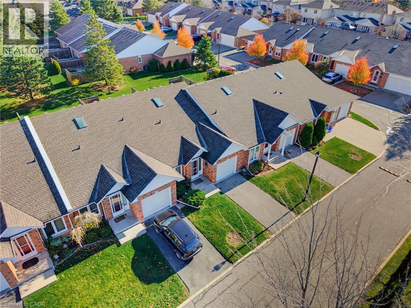
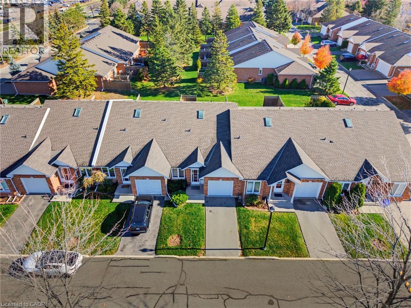
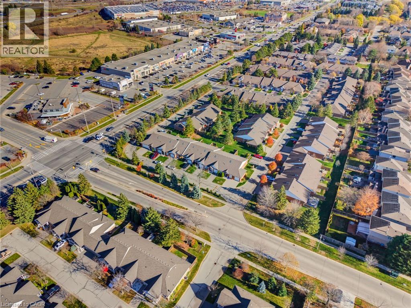
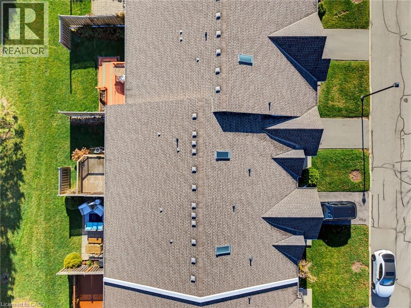
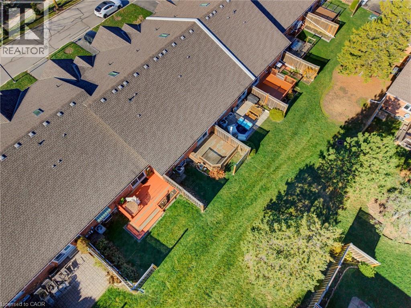
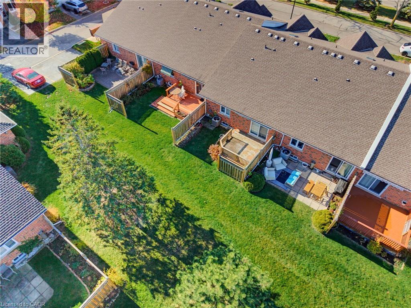
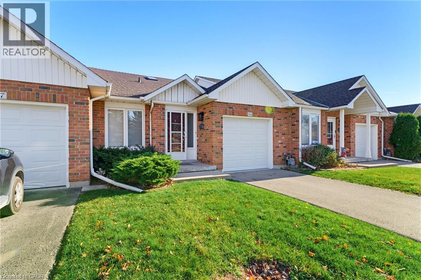
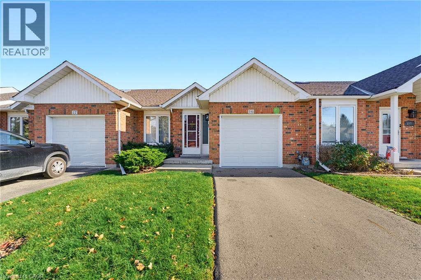
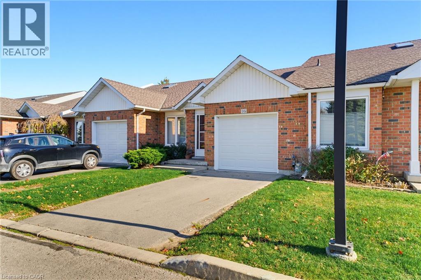
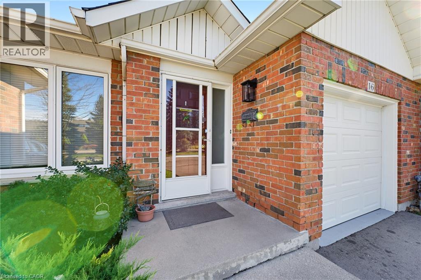
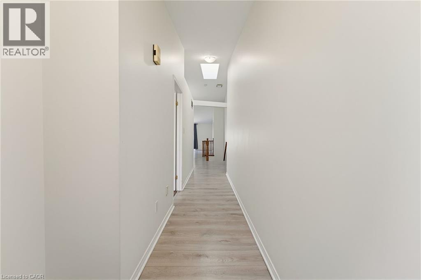
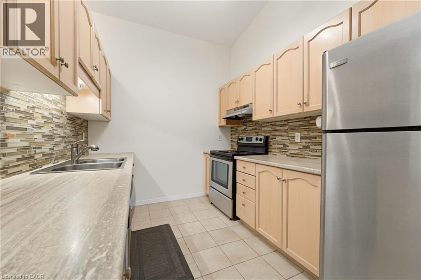
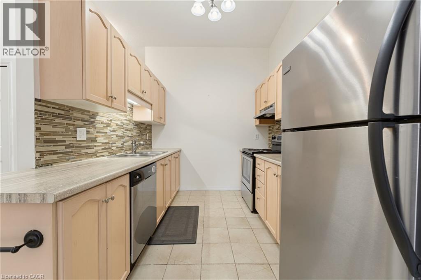
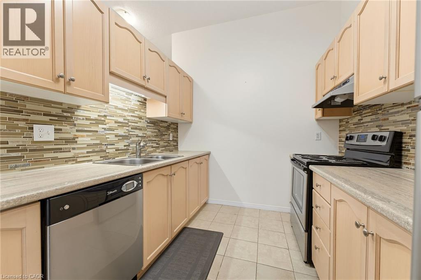
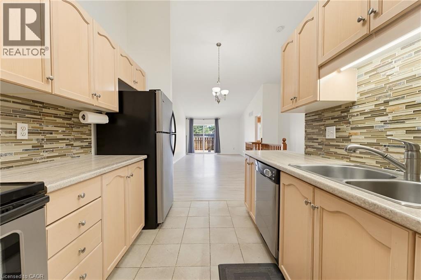
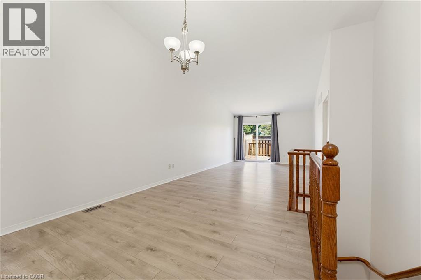
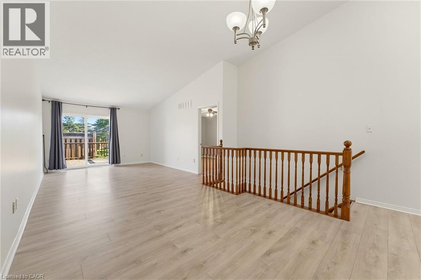
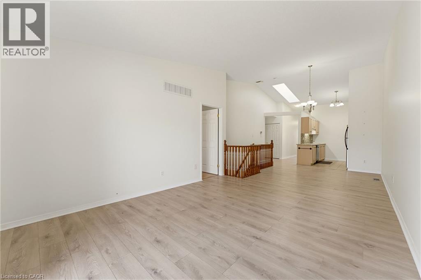
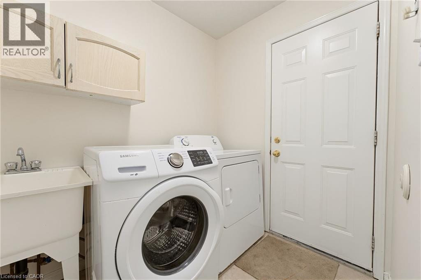
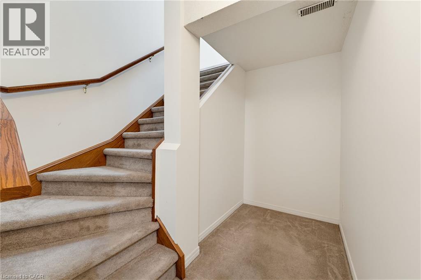
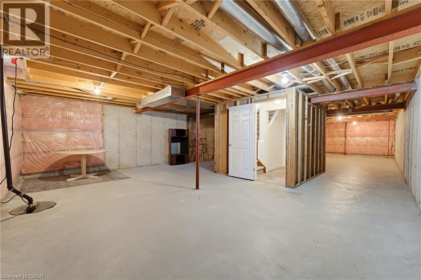
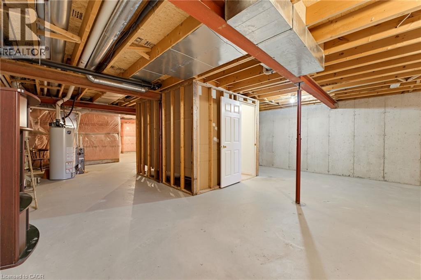
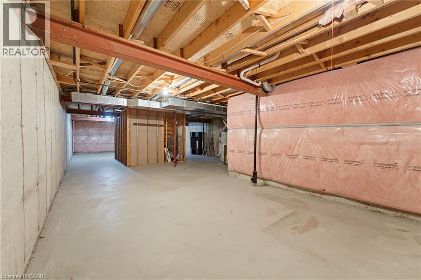
A wonderful 2 bedroom one floor bungalow condo, Located in Ancaster's meadowlands neighborhood, close to all amenities walking distance to shopping, banks and all the conveniences, bus service just steps from your front door. The unit offers open concept main level with cathedral ceilings, large kitchen, dining rm and living with sliding doors out to rear deck with overhead retractable awning and BBQ area, Main floor laundry and inside garage access from the single car garage. The lower level is unfinished but full height ceiling waiting for your finishing touches. (id:50976)
Property Details
|
MLS® Number
|
40879758 |
|
Property Type
|
Single Family |
|
Amenities Near By
|
Airport, Park, Public Transit, Schools, Shopping |
|
Community Features
|
Quiet Area, School Bus |
|
Parking Space Total
|
2 |
Building
|
Bathroom Total
|
1 |
|
Bedrooms Above Ground
|
2 |
|
Bedrooms Total
|
2 |
|
Appliances
|
Dishwasher, Dryer, Stove, Washer |
|
Architectural Style
|
Bungalow |
|
Basement Development
|
Unfinished |
|
Basement Type
|
Full (unfinished) |
|
Construction Style Attachment
|
Attached |
|
Cooling Type
|
Central Air Conditioning |
|
Exterior Finish
|
Aluminum Siding, Brick |
|
Foundation Type
|
Poured Concrete |
|
Heating Fuel
|
Natural Gas |
|
Heating Type
|
Forced Air |
|
Stories Total
|
1 |
|
Size Interior
|
1,100 Sqft |
|
Type
|
Row / Townhouse |
|
Utility Water
|
Municipal Water |
Parking
Land
|
Access Type
|
Road Access, Highway Access |
|
Acreage
|
No |
|
Land Amenities
|
Airport, Park, Public Transit, Schools, Shopping |
|
Sewer
|
Municipal Sewage System |
|
Size Total Text
|
Unknown |
|
Zoning Description
|
Rm3-351 |
Rooms
| Level |
Type |
Length |
Width |
Dimensions |
|
Basement |
Storage |
|
|
Measurements not available |
|
Basement |
Utility Room |
|
|
Measurements not available |
|
Main Level |
Laundry Room |
|
|
6'2'' x 7'0'' |
|
Main Level |
4pc Bathroom |
|
|
9'7'' x 9'0'' |
|
Main Level |
Primary Bedroom |
|
|
15'0'' x 11'0'' |
|
Main Level |
Living Room/dining Room |
|
|
27'6'' x 11'8'' |
|
Main Level |
Kitchen |
|
|
11'0'' x 8'2'' |
|
Main Level |
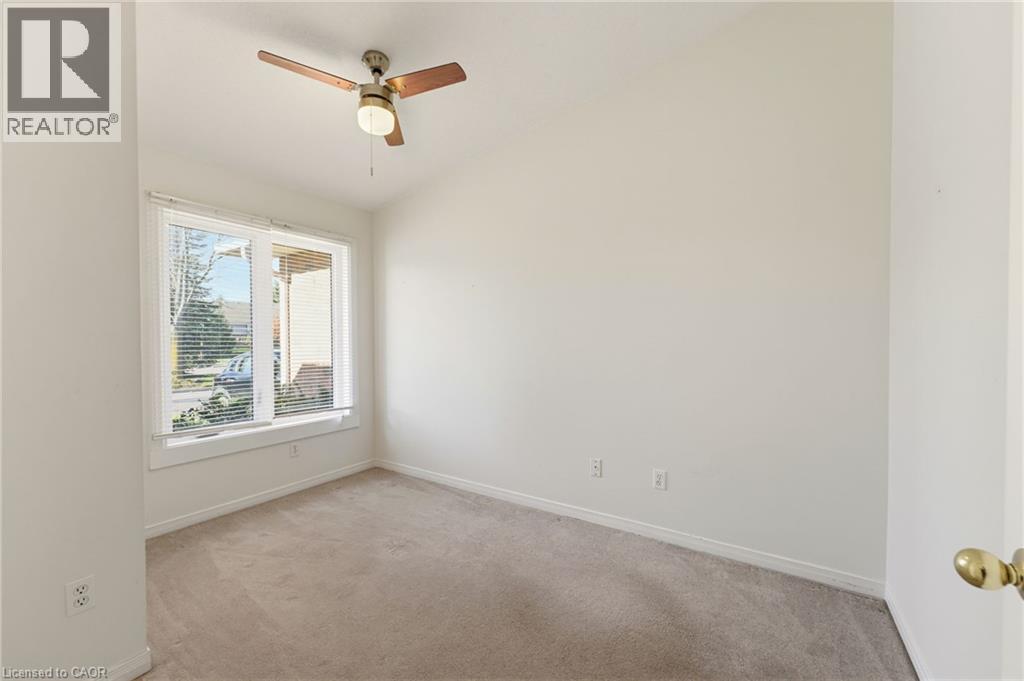
Bedroom |
|
|
12'0'' x 8'2'' |
|
Main Level |
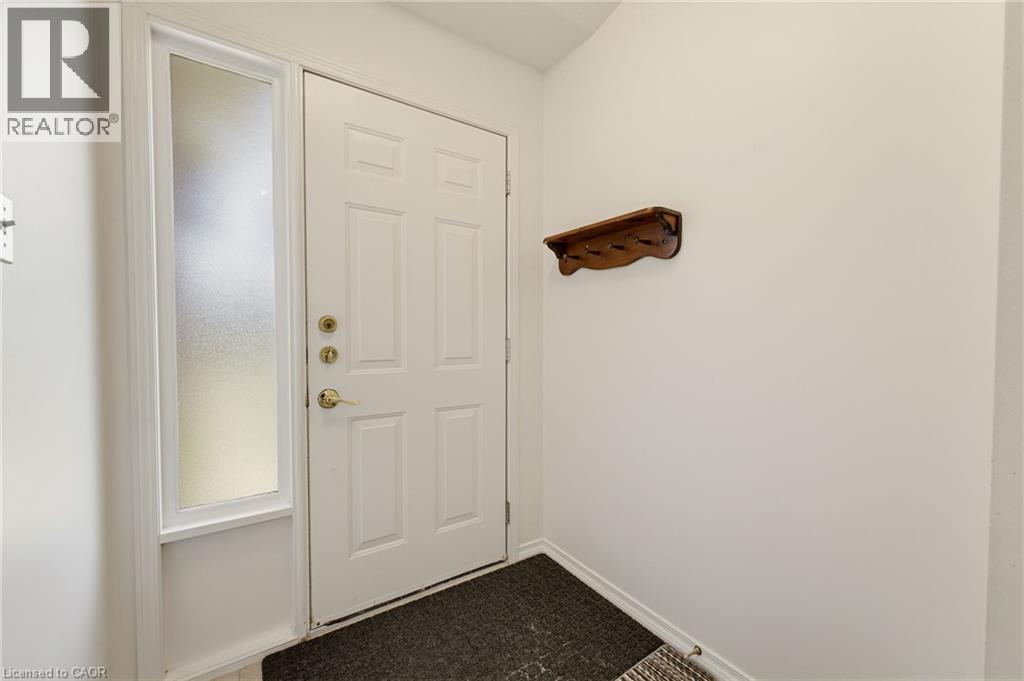
Foyer |
|
|
Measurements not available |
https://www.realtor.ca/real-estate/30533914/25-kitty-murray-lane-unit-16-ancaster