3 Bedroom
2 Bathroom
1,100 - 1,500 sqft
Fireplace
Central Air Conditioning
Forced Air
$599,000
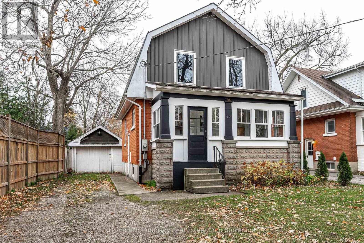
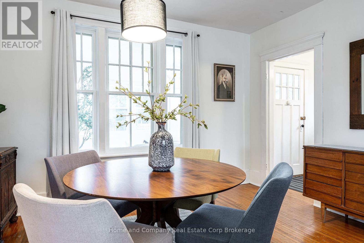
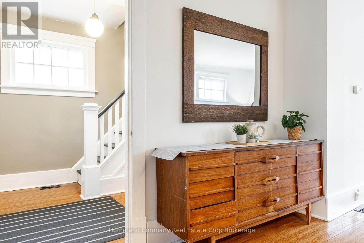
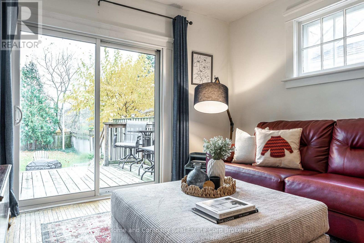
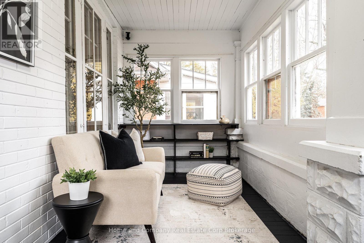
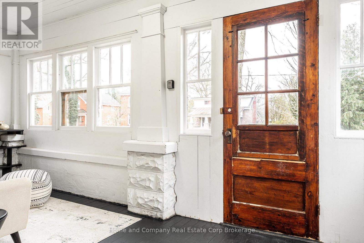
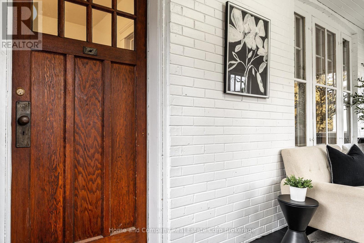
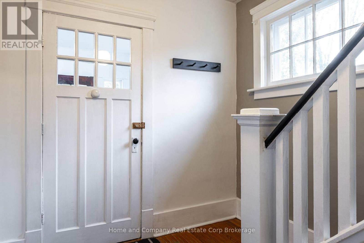
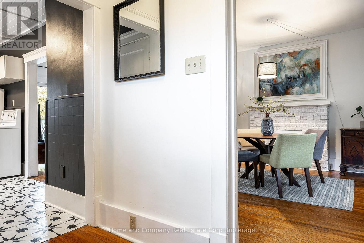
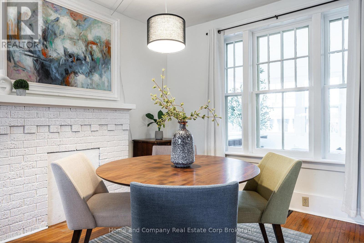
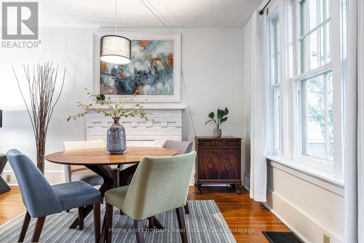
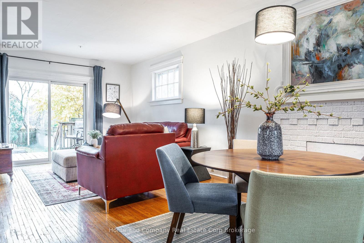
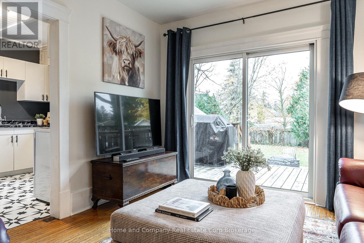
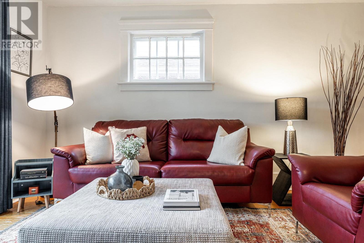
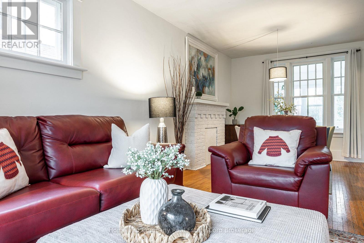
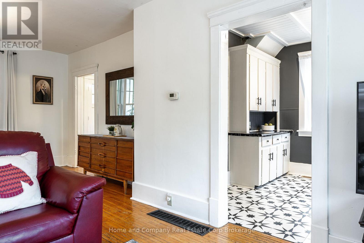
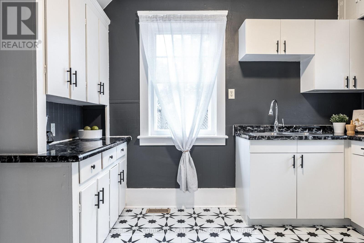
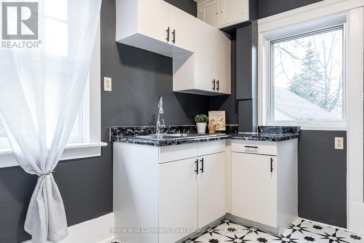
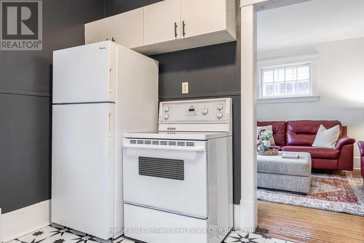
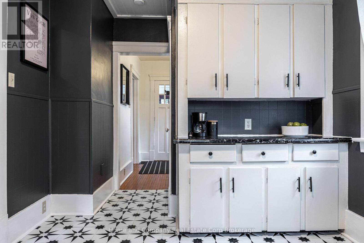
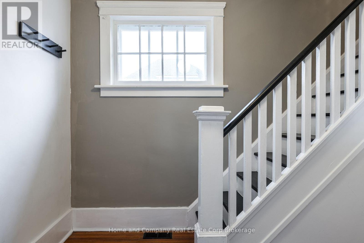
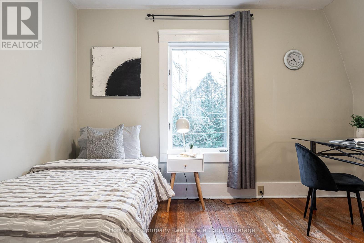
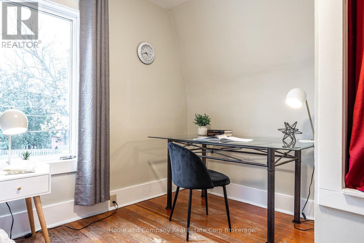
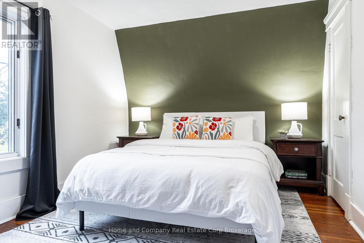
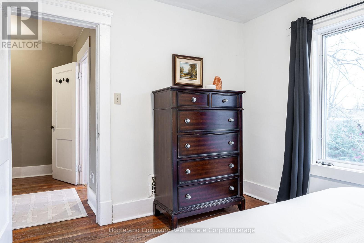
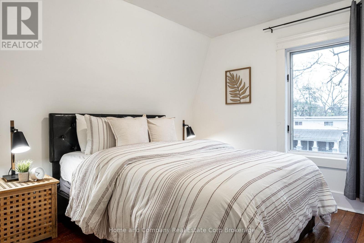
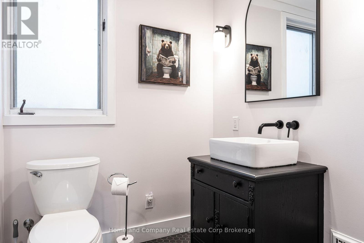
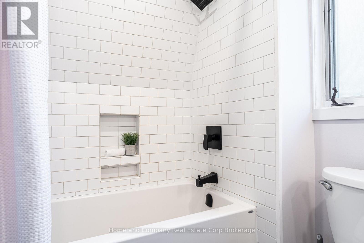
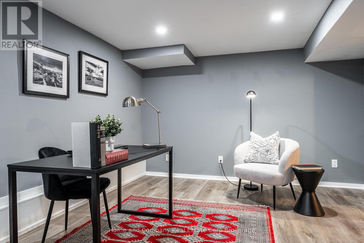
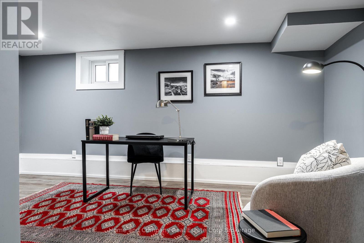
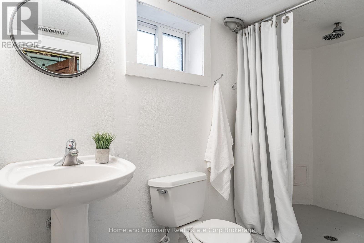
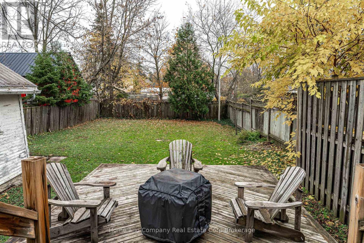
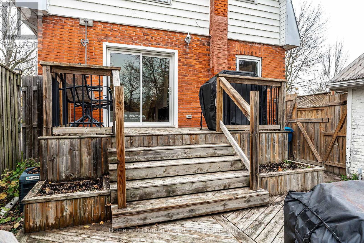
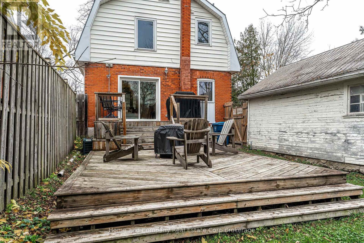
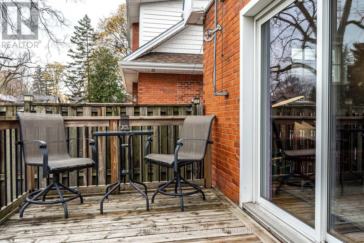
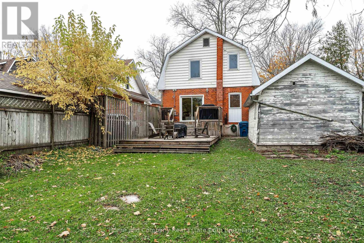
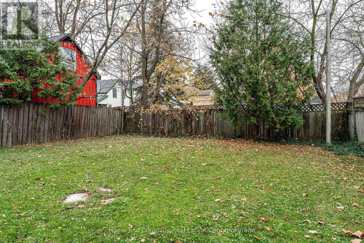
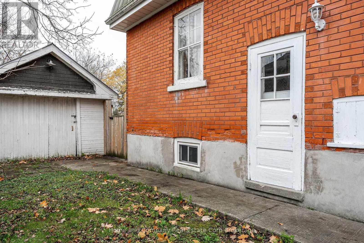
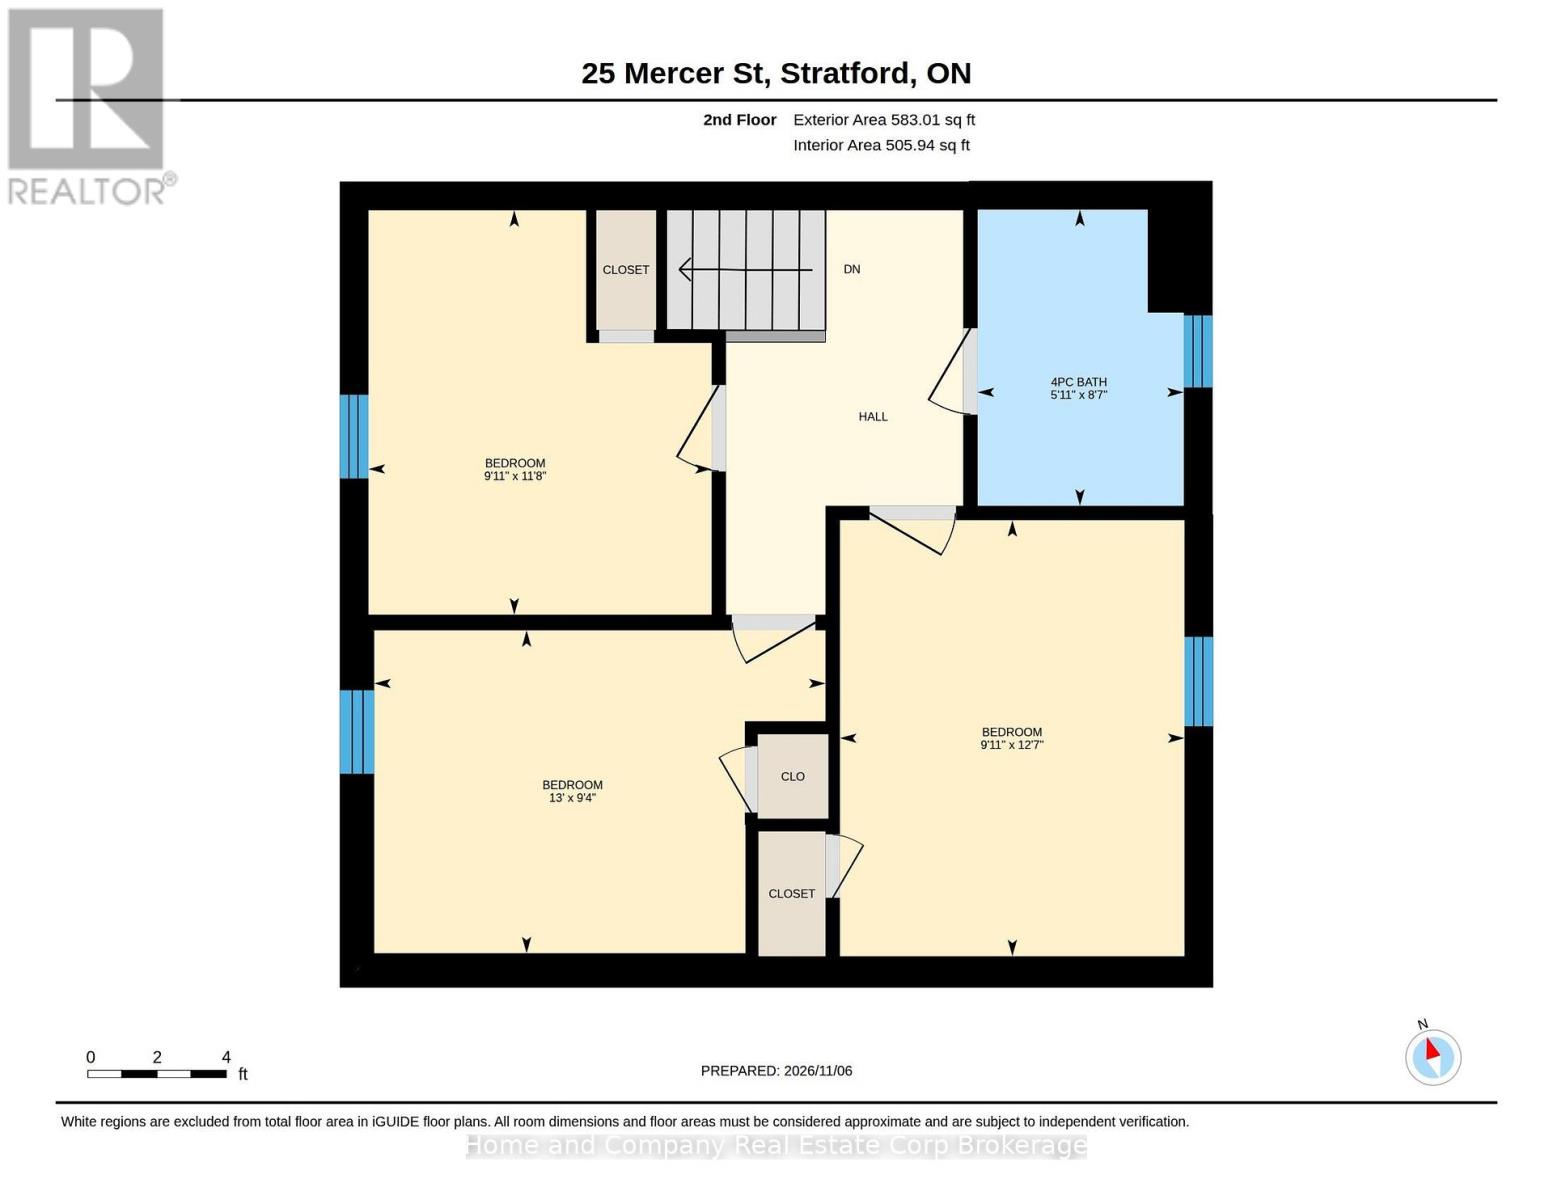
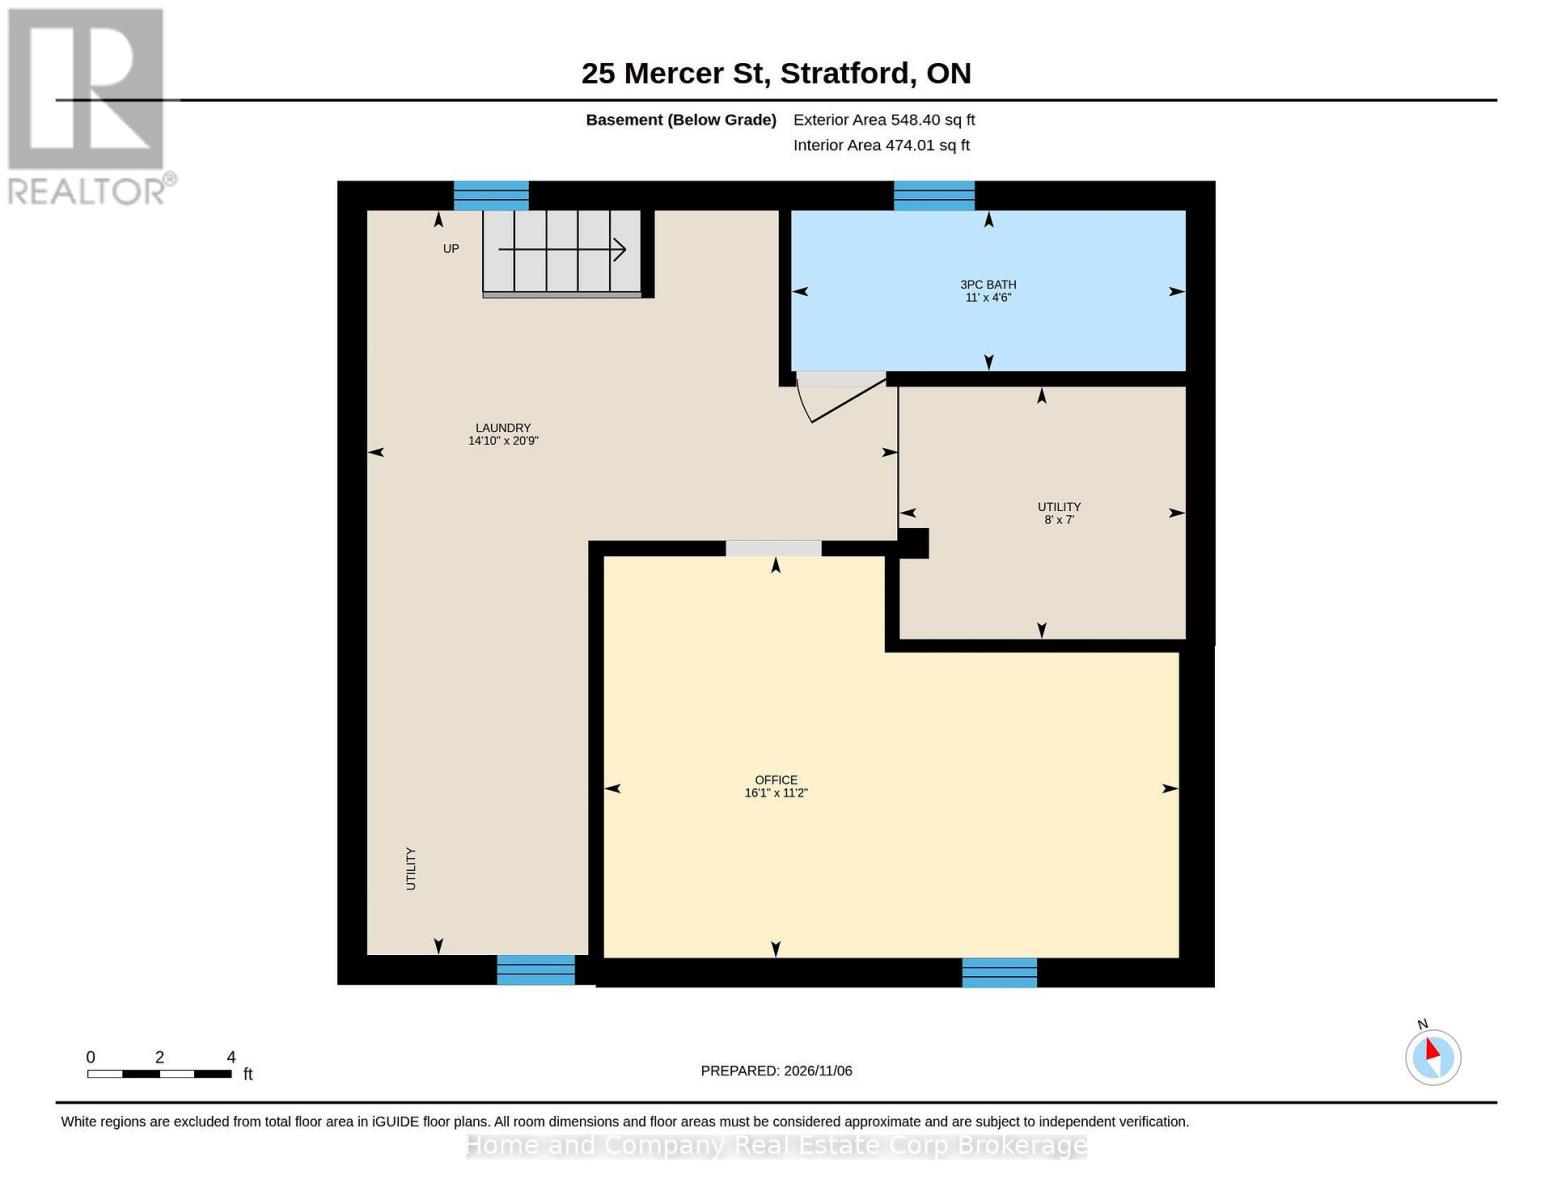
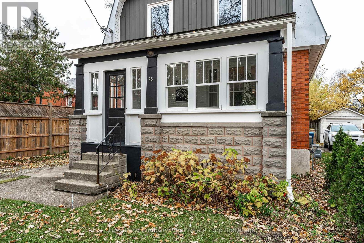
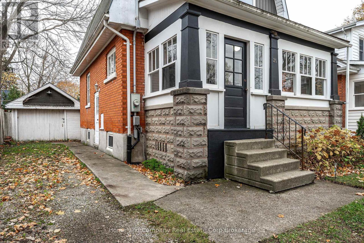
Welcome to this delightful 3-bedroom, 2-bathroom home situated in one of Stratford's most sought-after neighbourhoods! Brimming with character and charm, this inviting property offers comfortable living spaces, thoughtful updates, and a fantastic location. Enter through the spacious enclosed front porch and into a bright, sun-filled living and dining area connected to a spacious kitchen. Sliding doors open onto a two-tiered deck overlooking the generous, fully fenced backyard - an ideal space for entertaining, or a great place for the kids and pets to run around. Upstairs, you'll find three comfortable bedrooms, including a primary bedroom overlooking the backyard, and a renovated 4-piece bathroom. Need a little extra space? The basement offers additional living space with endless possibilities, whether you need a cozy family room, guest space, home office, or creative studio, all with a convenient 3-piece bathroom completes the space. With ample parking on your private driveway leading to a detached garage, this character home is still walking distance to the downtown core. Book a showing as this gem is one you don't want to miss! (id:50976)
Open House
This property has open houses!
Starts at:
1:00 pm
Ends at:
2:30 pm
Property Details
|
MLS® Number
|
X14162596 |
|
Property Type
|
Single Family |
|
Community Name
|
Stratford |
|
Amenities Near By
|
Public Transit, Schools |
|
Features
|
Carpet Free, Sump Pump |
|
Parking Space Total
|
4 |
|
Structure
|
Deck, Porch |
Building
|
Bathroom Total
|
2 |
|
Bedrooms Above Ground
|
3 |
|
Bedrooms Total
|
3 |
|
Age
|
100+ Years |
|
Appliances
|
Dryer, Stove, Washer, Refrigerator |
|
Basement Development
|
Partially Finished |
|
Basement Type
|
Partial (partially Finished) |
|
Construction Style Attachment
|
Detached |
|
Cooling Type
|
Central Air Conditioning |
|
Exterior Finish
|
Brick, Vinyl Siding |
|
Fireplace Present
|
Yes |
|
Fireplace Type
|
Roughed In |
|
Foundation Type
|
Concrete |
|
Heating Fuel
|
Natural Gas |
|
Heating Type
|
Forced Air |
|
Stories Total
|
2 |
|
Size Interior
|
1,100 - 1,500 Sqft |
|
Type
|
House |
|
Utility Water
|
Municipal Water |
Parking
Land
|
Acreage
|
No |
|
Fence Type
|
Fenced Yard |
|
Land Amenities
|
Public Transit, Schools |
|
Sewer
|
Sanitary Sewer |
|
Size Depth
|
125 Ft ,6 In |
|
Size Frontage
|
34 Ft ,7 In |
|
Size Irregular
|
34.6 X 125.5 Ft |
|
Size Total Text
|
34.6 X 125.5 Ft |
|
Zoning Description
|
R2 |
Rooms
| Level |
Type |
Length |
Width |
Dimensions |
|
Second Level |
Primary Bedroom |
3.84 m |
3.02 m |
3.84 m x 3.02 m |
|
Second Level |
Bedroom 2 |
3.56 m |
3.02 m |
3.56 m x 3.02 m |
|
Second Level |
Bedroom 3 |
2.85 m |
3.96 m |
2.85 m x 3.96 m |
|
Second Level |
Bathroom |
2.62 m |
1.8 m |
2.62 m x 1.8 m |
|
Basement |
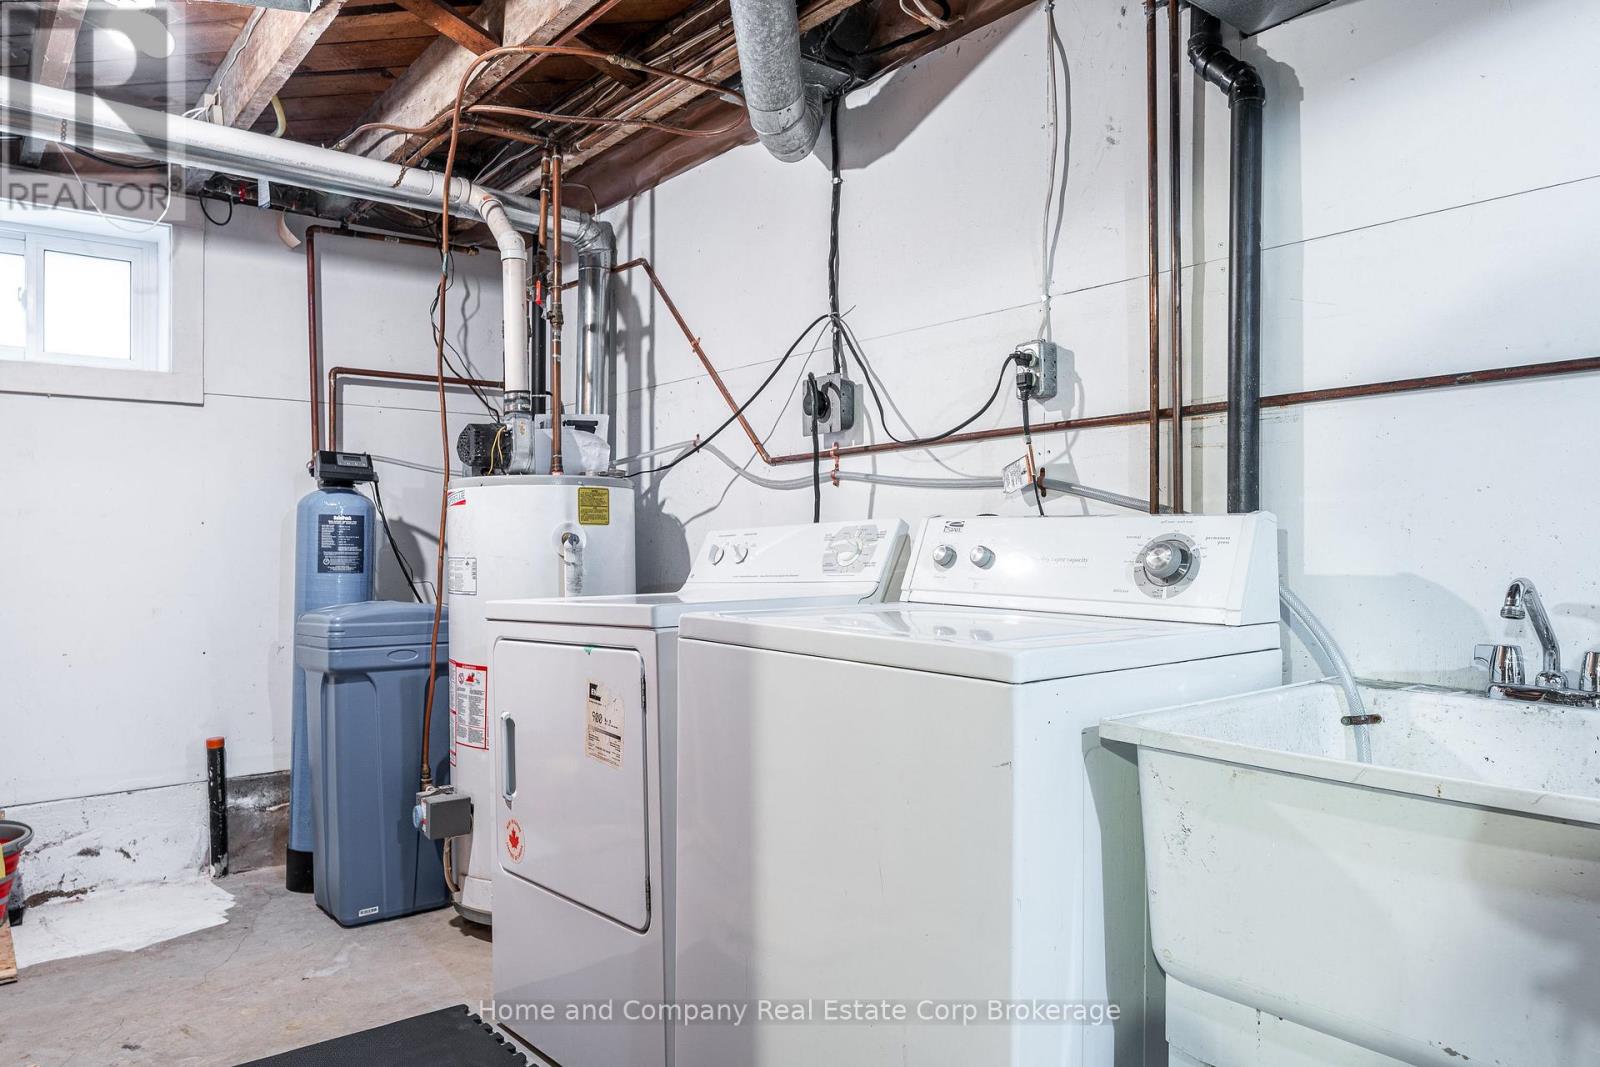
Laundry Room |
6.33 m |
4.52 m |
6.33 m x 4.52 m |
|
Basement |
Utility Room |
2.13 m |
2.44 m |
2.13 m x 2.44 m |
|
Basement |
Recreational, Games Room |
3.41 m |
4.91 m |
3.41 m x 4.91 m |
|
Basement |
Bathroom |
1.37 m |
3.35 m |
1.37 m x 3.35 m |
|
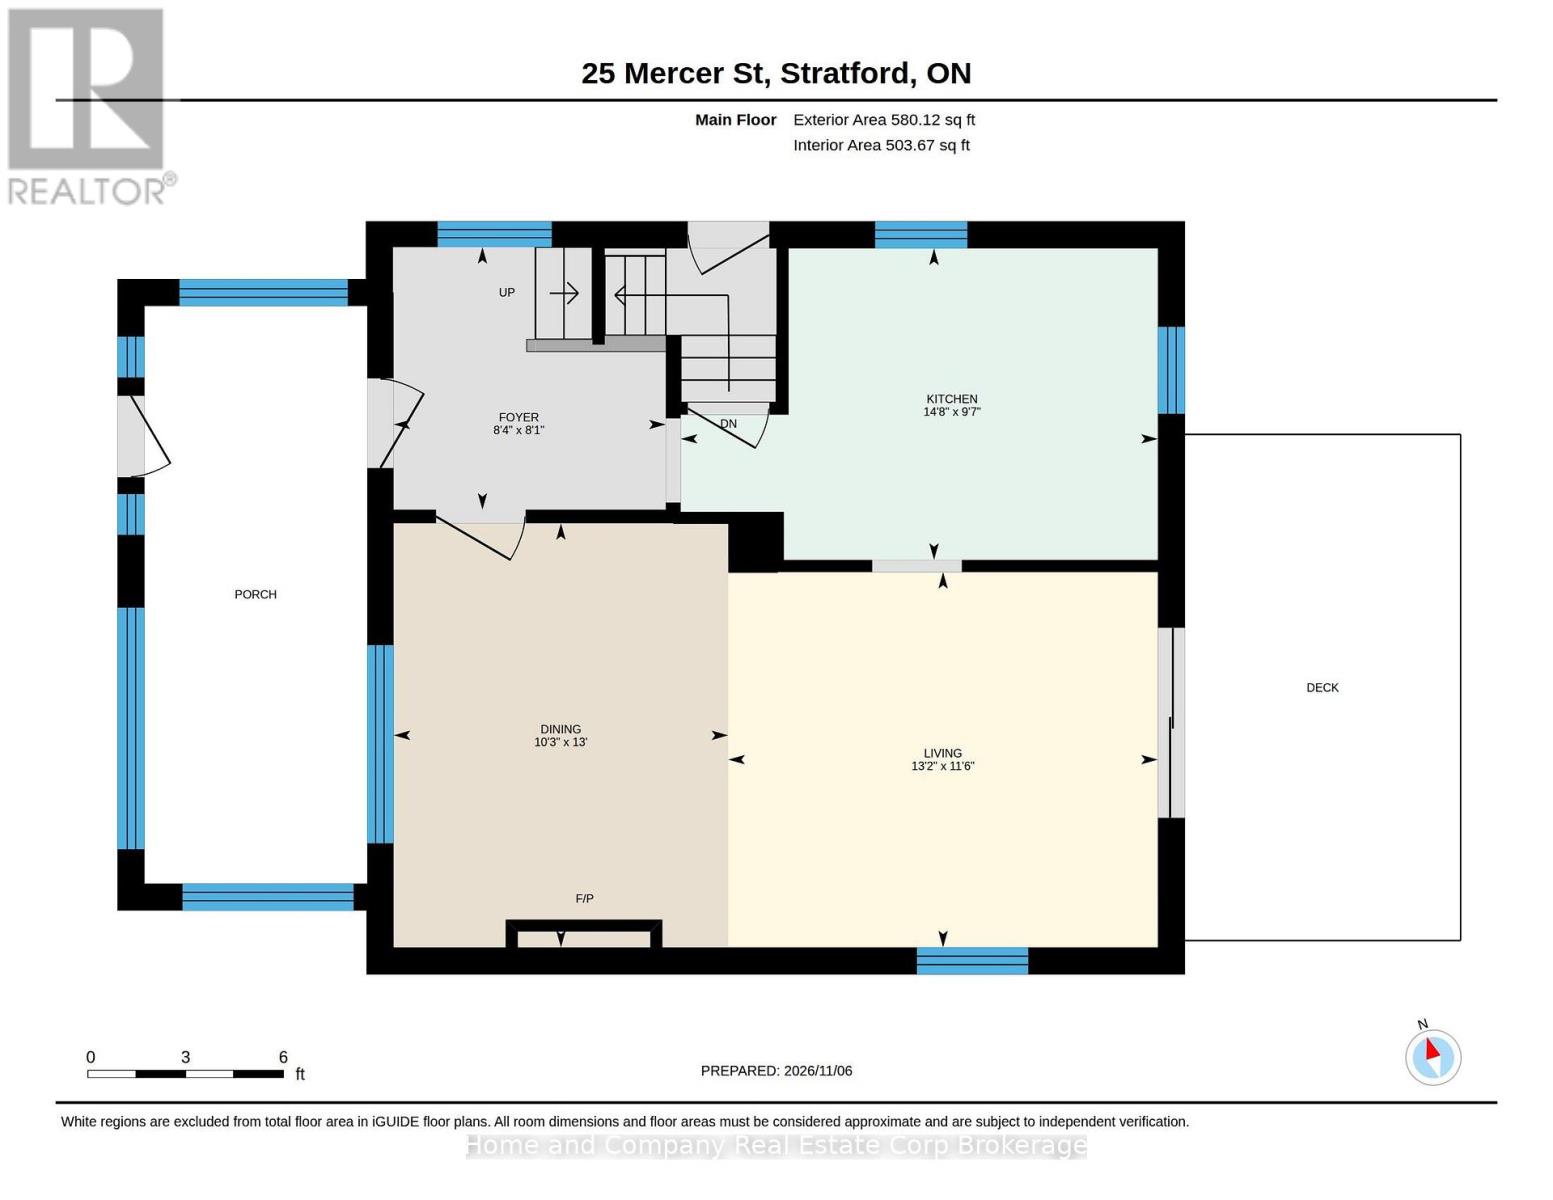
Main Level |
Foyer |
2.47 m |
2.54 m |
2.47 m x 2.54 m |
|
Main Level |
Dining Room |
3.96 m |
3.12 m |
3.96 m x 3.12 m |
|
Main Level |
Living Room |
3.51 m |
4.01 m |
3.51 m x 4.01 m |
|
Main Level |
Kitchen |
2.92 m |
4.47 m |
2.92 m x 4.47 m |
https://www.realtor.ca/real-estate/30493951/25-mercer-street-stratford-stratford