5 Bedroom
7 Bathroom
5,000 - 100,000 sqft
Inground Pool
Central Air Conditioning
Forced Air
Landscaped, Lawn Sprinkler
$10,800,000
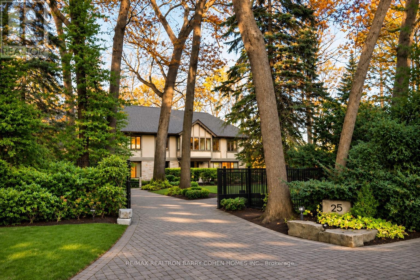
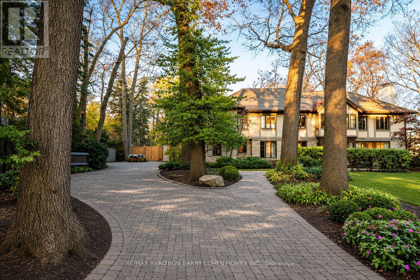
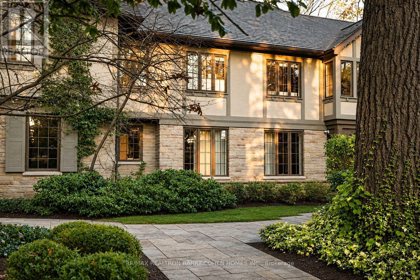
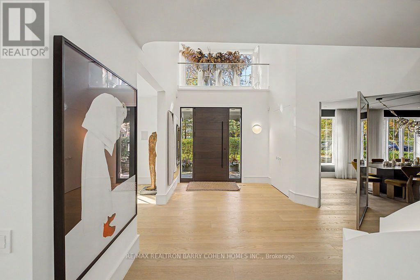
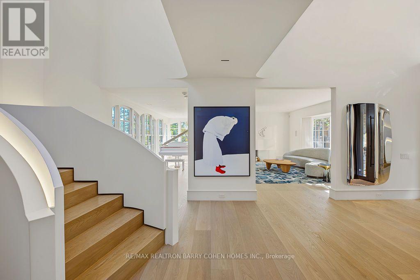
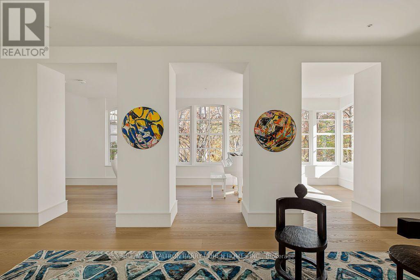
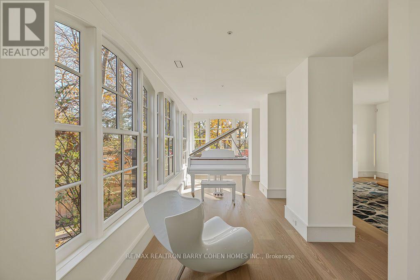
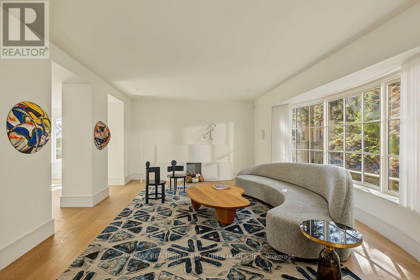
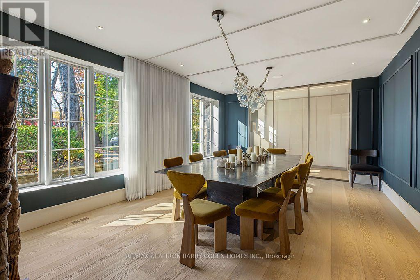
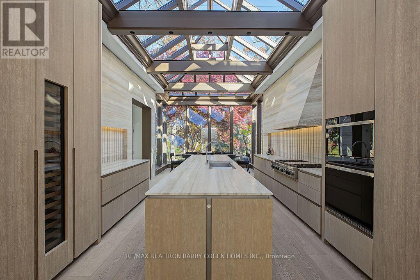
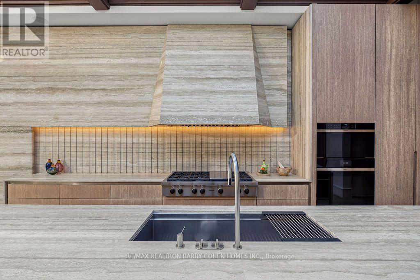
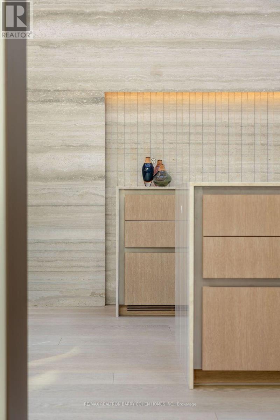
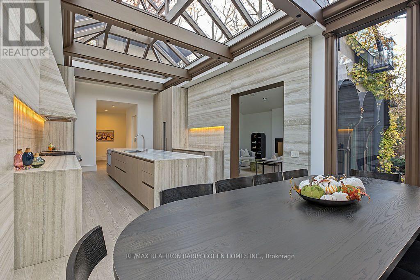
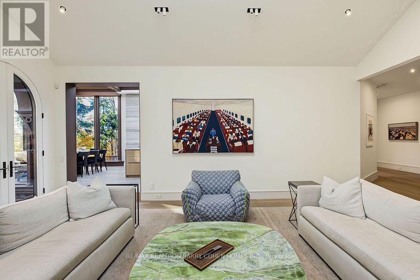
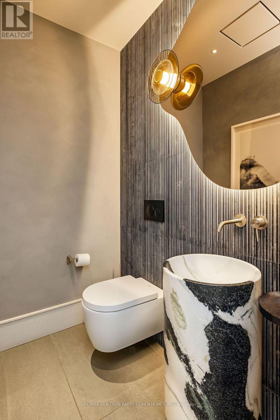
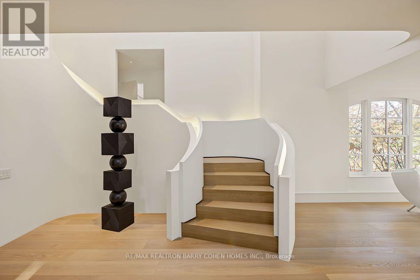
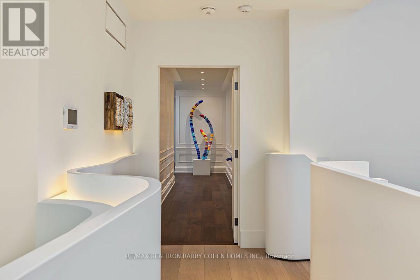
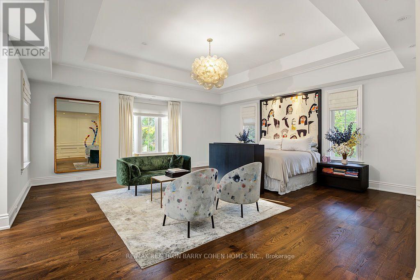
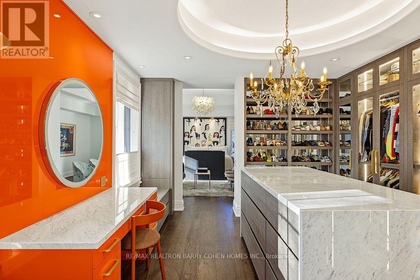
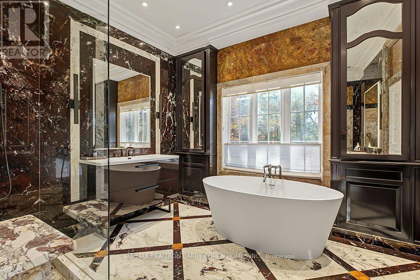
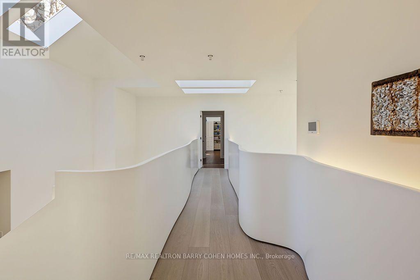
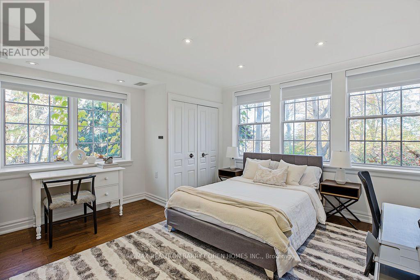
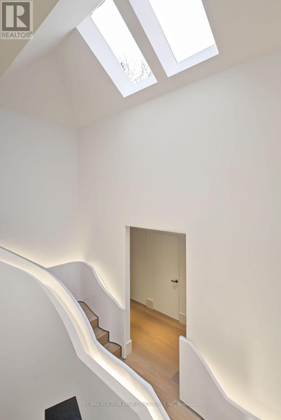
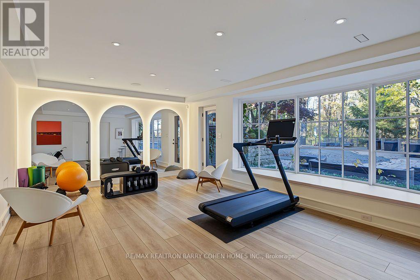
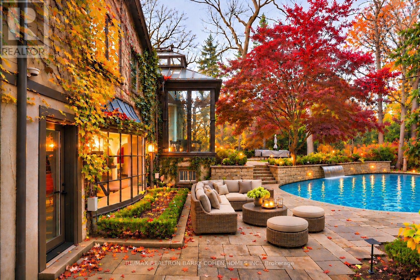
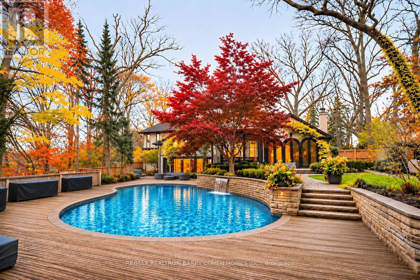
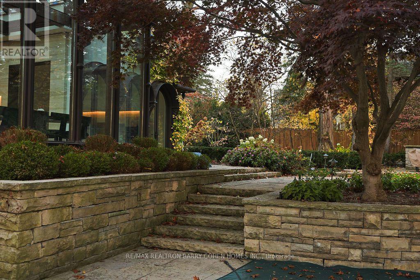
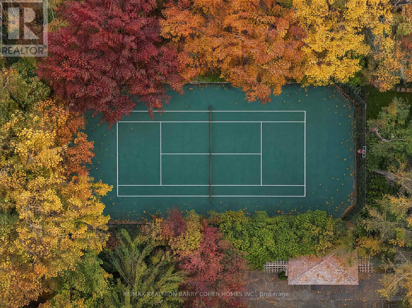
Situated On One Of The Largest Lots In The West End, This Architecturally Significant Estate Is Set On A Rare 1.95-Acre Ravine Lot W/Impressive Table Land! Features Gallery-Inspired Interiors & Internationally Acclaimed Design. This Residence Blends Expert Composition, Natural Beauty & Masterful Craftsmanship Across 7,594 SF Of Living Space That Has Been Thoughtfully Reimagined By Renowned Firm Reflect Architecture. The Exterior Retains A Classic, Private Estate Presence W/ A Cedar Roof, Stucco & NaturalStone Facade Nestled W/in A Gated 143'x593' Tree-Lined Lot For Utmost Privacy. Inside, The Atmosphere Is Defined By A Playful Sense Of Sophistication W/Contemporary Gallery Surfaces & Accents, Sculptural Staircase At The Building's Core & Intentional Use Of Shape & Form To Artfully Evade Both Tradition & Sterile Minimalism. The Custom Obumex Kitchen, Handcrafted In Belgium, Is A Showpiece Unto Itself, W/Tone-On-Tone Travertine Cabinetry & Surfaces Crowned By A Breathtaking Gabled Skylight That Washes The Entire Space In Natural Light. The Main Living & Entertaining Spaces Effortlessly Achieve An Impossible Balance Of Dramatic Volume & Restraint While Celebrating The Estate's Exclusive Ravine Setting W/Captivating Views Of The Surrounding Nature. A Luxurious Primary Wing Provides An Idyllic Escape W/A Lavish 7-Pc Ensuite, H+H Dressing Rooms, & Refined Finishes. 4 Additional Bedroom Suites W/Ensuite Access Complete The Upper Levels Of The Home, While The L/L's Host A Spacious Rec Room, Kitchenette & Gym W/Walkout To The Rear Gardens. Outside, A Multi-Level Terrace Surrounds A Sparkling Inground Pool Bordered By Manicured Gardens Set Against An Enthralling Ravine Backdrop W/A Stone Path Leading To The Private Tennis Court. Top Private Golf Courses Nearby. Thoughtfully Designed To Balance Gallery-Inspired Interiors W/Elevated Everyday Living & Entertaining, 25 North Dr Has Been Reimagined As Its Own Work Of Art For Those Who Value Architecture, Privacy & Natural Beauty. (id:50976)
Property Details
|
MLS® Number
|
W14183682 |
|
Property Type
|
Single Family |
|
Community Name
|
Edenbridge-Humber Valley |
|
Amenities Near By
|
Golf Nearby, Park, Schools, Public Transit |
|
Features
|
Wooded Area, Irregular Lot Size, Ravine, Sump Pump |
|
Parking Space Total
|
8 |
|
Pool Type
|
Inground Pool |
|
Structure
|
Patio(s) |
|
View Type
|
City View, Valley View |
Building
|
Bathroom Total
|
7 |
|
Bedrooms Above Ground
|
5 |
|
Bedrooms Total
|
5 |
|
Amenities
|
Separate Heating Controls |
|
Appliances
|
Garage Door Opener Remote(s), Oven - Built-in, Central Vacuum, Range, Water Heater - Tankless, Water Heater, Cooktop, Dishwasher, Dryer, Oven, Washer, Whirlpool, Wine Fridge, Refrigerator |
|
Basement Development
|
Finished |
|
Basement Features
|
Walk Out |
|
Basement Type
|
N/a (finished), N/a |
|
Construction Status
|
Insulation Upgraded |
|
Construction Style Attachment
|
Detached |
|
Cooling Type
|
Central Air Conditioning |
|
Exterior Finish
|
Stone, Stucco |
|
Fire Protection
|
Alarm System, Security System, Smoke Detectors |
|
Flooring Type
|
Hardwood |
|
Foundation Type
|
Concrete |
|
Half Bath Total
|
1 |
|
Heating Fuel
|
Natural Gas |
|
Heating Type
|
Forced Air |
|
Stories Total
|
3 |
|
Size Interior
|
5,000 - 100,000 Sqft |
|
Type
|
House |
|
Utility Water
|
Municipal Water |
Parking
Land
|
Acreage
|
No |
|
Land Amenities
|
Golf Nearby, Park, Schools, Public Transit |
|
Landscape Features
|
Landscaped, Lawn Sprinkler |
|
Sewer
|
Septic System |
|
Size Depth
|
593 Ft ,3 In |
|
Size Frontage
|
143 Ft ,4 In |
|
Size Irregular
|
143.4 X 593.3 Ft |
|
Size Total Text
|
143.4 X 593.3 Ft |
Rooms
| Level |
Type |
Length |
Width |
Dimensions |
|
Lower Level |
Recreational, Games Room |
9.7 m |
3.76 m |
9.7 m x 3.76 m |
|
Lower Level |
Exercise Room |
6.48 m |
4.14 m |
6.48 m x 4.14 m |
|
Main Level |
Foyer |
7.24 m |
6.63 m |
7.24 m x 6.63 m |
|
Main Level |
Living Room |
6.83 m |
4.34 m |
6.83 m x 4.34 m |
|
Main Level |
Sitting Room |
7.24 m |
2.18 m |
7.24 m x 2.18 m |
|
Main Level |
Dining Room |
5.87 m |
4.06 m |
5.87 m x 4.06 m |
|
Main Level |
Kitchen |
5.99 m |
4.34 m |
5.99 m x 4.34 m |
|
Main Level |
Eating Area |
4.29 m |
3.05 m |
4.29 m x 3.05 m |
|
Main Level |
Family Room |
6.93 m |
5.51 m |
6.93 m x 5.51 m |
|
Upper Level |
Bedroom 2 |
5.33 m |
3.38 m |
5.33 m x 3.38 m |
|
Upper Level |
Bedroom 3 |
3.66 m |
3.28 m |
3.66 m x 3.28 m |
|
Upper Level |
Bedroom 4 |
4.22 m |
4.17 m |
4.22 m x 4.17 m |
|
Upper Level |
Bedroom 5 |
4.22 m |
4.17 m |
4.22 m x 4.17 m |
|
Upper Level |
Primary Bedroom |
6.27 m |
6.25 m |
6.27 m x 6.25 m |
https://www.realtor.ca/real-estate/30516383/25-north-drive-toronto-edenbridge-humber-valley-edenbridge-humber-valley