6 Bedroom
6 Bathroom
3,000 - 3,500 sqft
Fireplace
None
Forced Air
$1,299,000
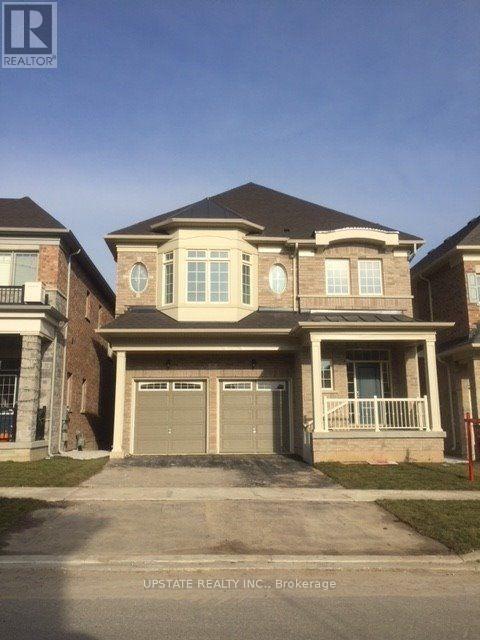
Welcome to 25 Provost Trail, an impressive executive home ideally situated in a highly desirable neighbourhood near the Brampton-Mississauga border! Featuring 4 spacious bedrooms 4 bathroom above grade plus a 2-bedroom legal walkout basement, this beautifully upgraded home offers exceptional space, comfort and functionality for growing and extended families. Enjoy 9-foot ceilings on the main and 10 - foot ceilings on the second floor, elegant finishes and a spacious open-concept layout. The upgraded kitchen features a centre island, stylish backsplash and ample cabinetry, perfect for everyday living and entertaining. The home boasts three fireplaces, adding warmth and elegance to the living spaces. The upper level features four generously sized bedrooms, each with its own private ensuite bathroom, along with convenient second-floor laundry and an additional sitting area ideal for family relaxation. The spacious primary bedroom offers a huge custom walk-in closet and a luxurious ensuite. The legal 2-bedroom walkout basement provides excellent additional living space and flexibility for extended family. Ideally located within walking distance of Whaley's Corner Public School, Eldorado Public School, and Jean Augustine Secondary School and shopping plazas including Lionhead Market Place, with minutes to 401 & 407 highways . Enjoy easy access to shopping, restaurants, parks, golf courses, public transit and all essential amenities. An exceptional opportunity to own a spacious, upgraded home in a fantastic location! (id:50976)
Property Details
|
MLS® Number
|
W14191686 |
|
Property Type
|
Single Family |
|
Community Name
|
Bram West |
|
Amenities Near By
|
Golf Nearby, Hospital, Park, Place Of Worship, Public Transit |
|
Equipment Type
|
Water Heater |
|
Features
|
Conservation/green Belt |
|
Parking Space Total
|
4 |
|
Rental Equipment Type
|
Water Heater |
Building
|
Bathroom Total
|
6 |
|
Bedrooms Above Ground
|
4 |
|
Bedrooms Below Ground
|
2 |
|
Bedrooms Total
|
6 |
|
Appliances
|
Dishwasher, Dryer, Stove, Washer, Window Coverings, Refrigerator |
|
Basement Features
|
Apartment In Basement, Walk Out |
|
Basement Type
|
N/a, N/a |
|
Construction Style Attachment
|
Detached |
|
Cooling Type
|
None |
|
Exterior Finish
|
Brick, Stone |
|
Fireplace Present
|
Yes |
|
Flooring Type
|
Hardwood, Ceramic, Carpeted |
|
Foundation Type
|
Concrete |
|
Half Bath Total
|
1 |
|
Heating Fuel
|
Natural Gas |
|
Heating Type
|
Forced Air |
|
Stories Total
|
2 |
|
Size Interior
|
3,000 - 3,500 Sqft |
|
Type
|
House |
|
Utility Water
|
Municipal Water |
Parking
Land
|
Acreage
|
No |
|
Land Amenities
|
Golf Nearby, Hospital, Park, Place Of Worship, Public Transit |
|
Sewer
|
Sanitary Sewer |
|
Size Depth
|
98 Ft ,4 In |
|
Size Frontage
|
37 Ft ,4 In |
|
Size Irregular
|
37.4 X 98.4 Ft |
|
Size Total Text
|
37.4 X 98.4 Ft|under 1/2 Acre |
Rooms
| Level |
Type |
Length |
Width |
Dimensions |
|
Second Level |
Media |
3.66 m |
4.76 m |
3.66 m x 4.76 m |
|
Second Level |
Primary Bedroom |
5.21 m |
3.65 m |
5.21 m x 3.65 m |
|
Second Level |
Bedroom 2 |
3.35 m |
3.35 m |
3.35 m x 3.35 m |
|
Second Level |
Bedroom 3 |
3.23 m |
3.84 m |
3.23 m x 3.84 m |
|
Second Level |
Bedroom 4 |
3.96 m |
4.14 m |
3.96 m x 4.14 m |
|
Basement |
Kitchen |
|
|
Measurements not available |
|
Basement |
Bedroom |
|
|
Measurements not available |
|
Basement |
Bedroom 2 |
|
|
Measurements not available |
|
Main Level |
Great Room |
5.18 m |
5.6 m |
5.18 m x 5.6 m |
|
Main Level |
Dining Room |
3.04 m |
4.87 m |
3.04 m x 4.87 m |
|
Main Level |
Kitchen |
3.65 m |
4.67 m |
3.65 m x 4.67 m |
|
Main Level |
Eating Area |
3.96 m |
3.04 m |
3.96 m x 3.04 m |
|
Main Level |
Living Room |
3.04 m |
4.85 m |
3.04 m x 4.85 m |
Utilities
|
Cable
|
Available |
|
Electricity
|
Available |
|
Sewer
|
Available |
https://www.realtor.ca/real-estate/30524856/25-provost-trail-brampton-bram-west-bram-west