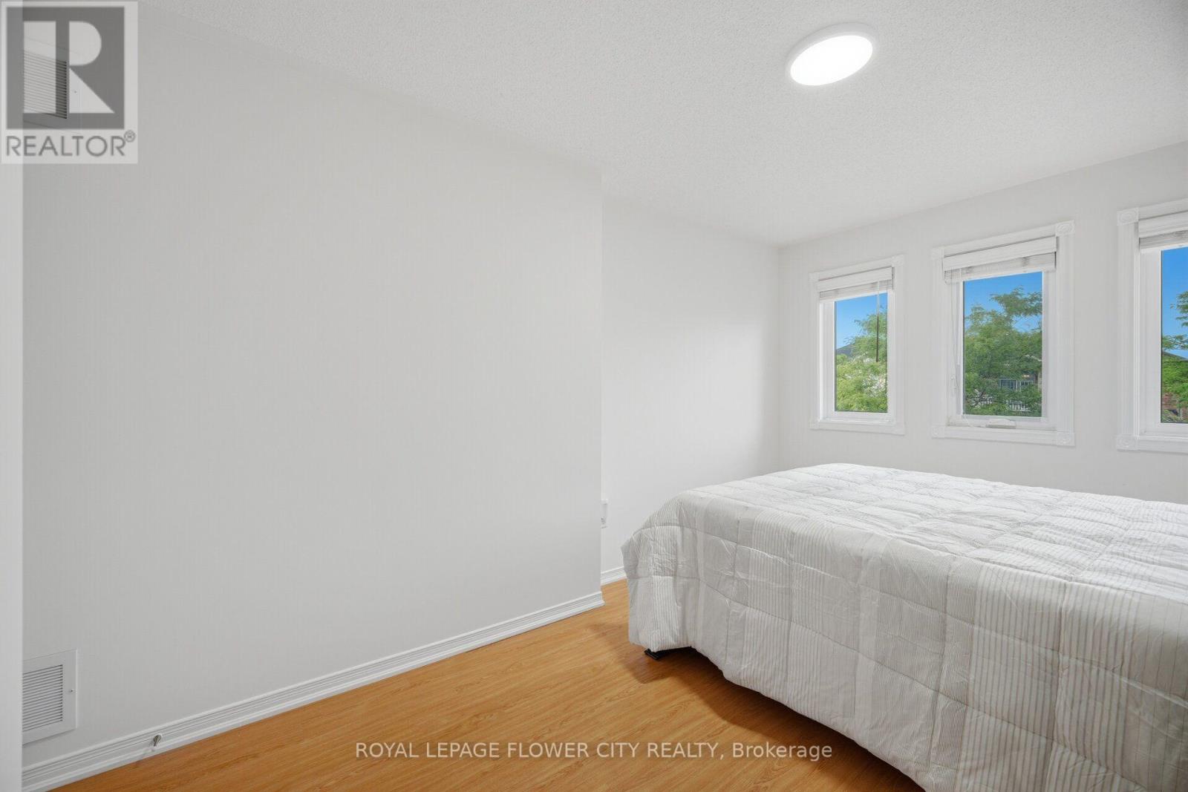
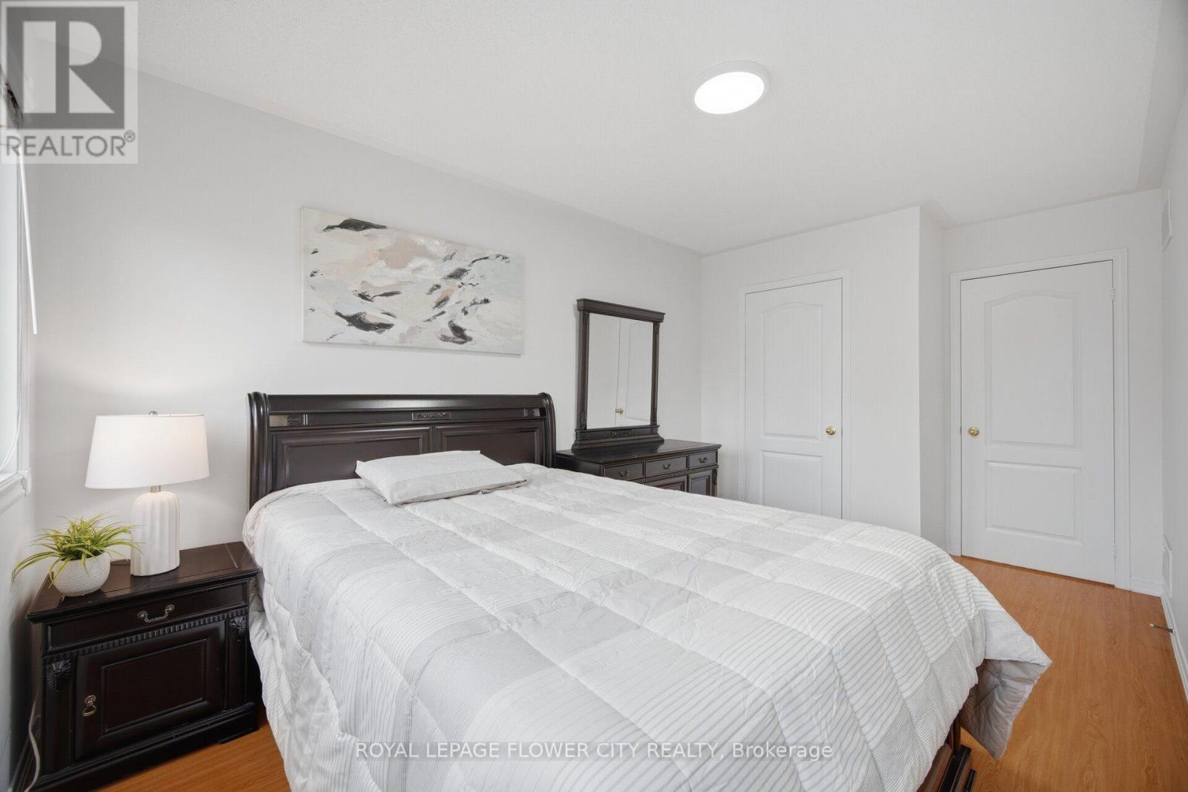
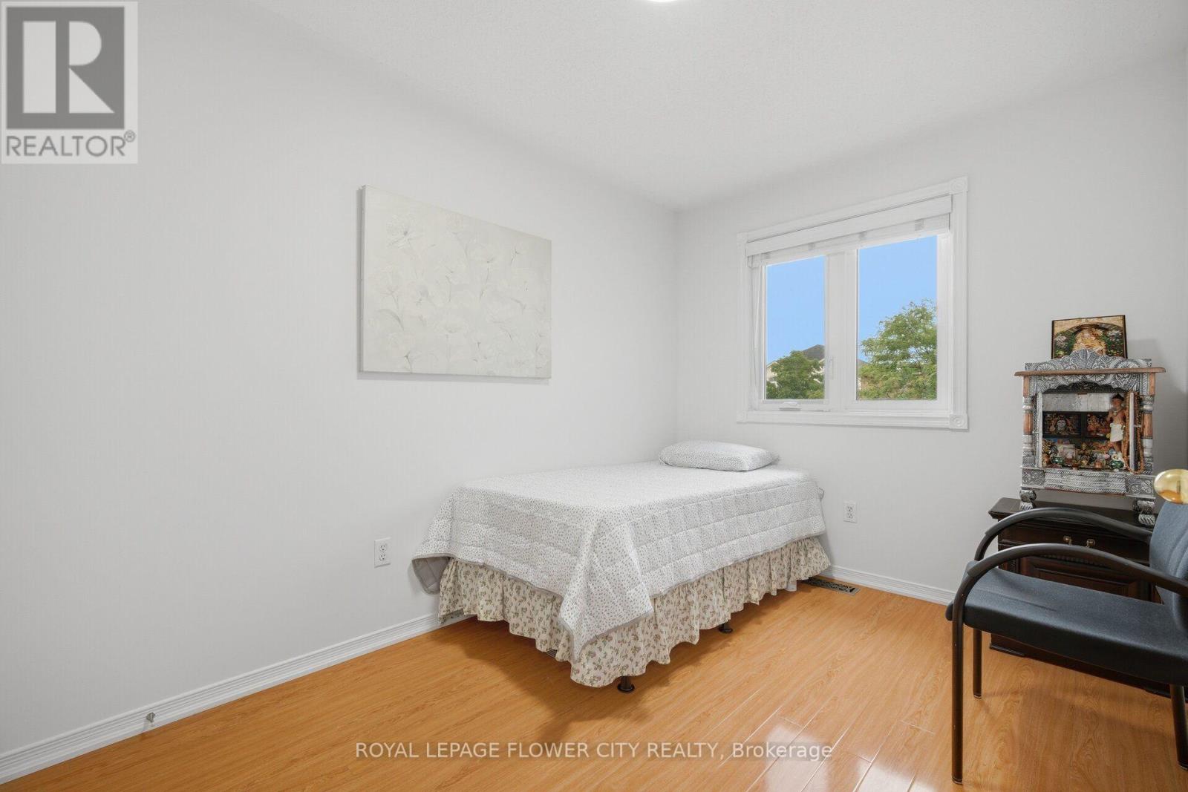
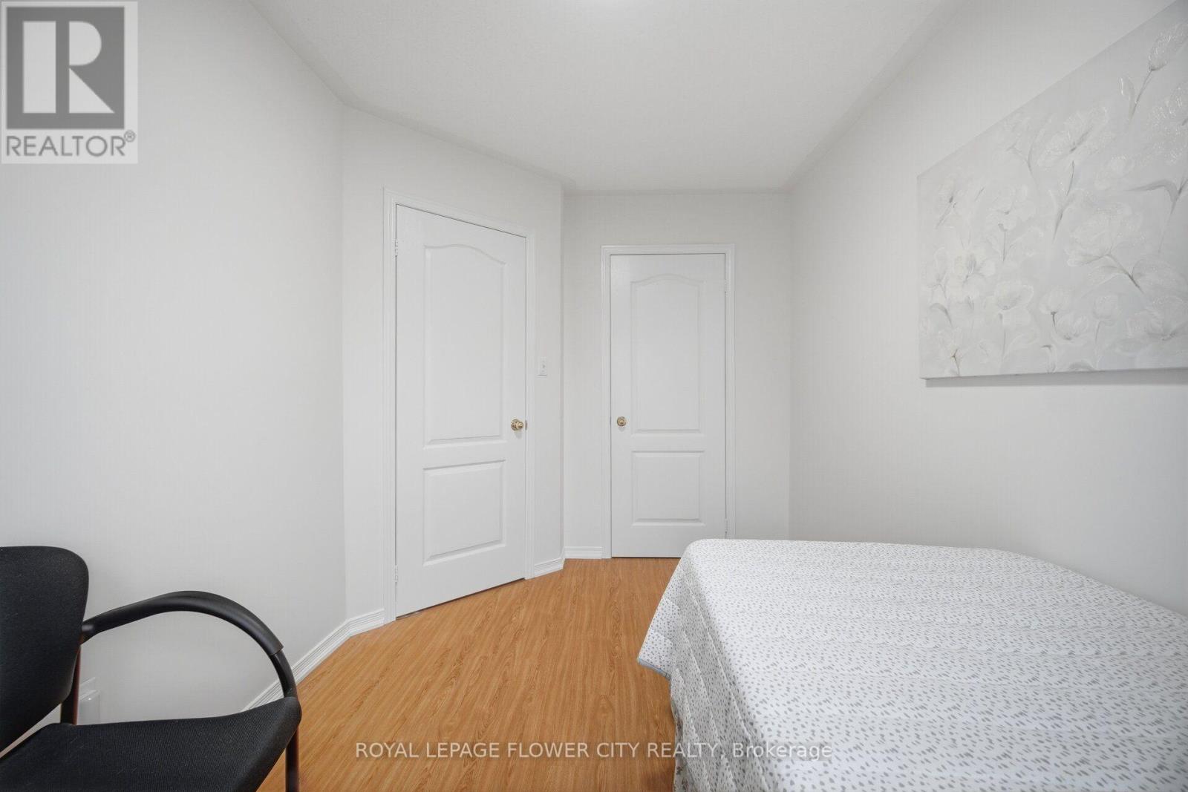
4 Bedroom
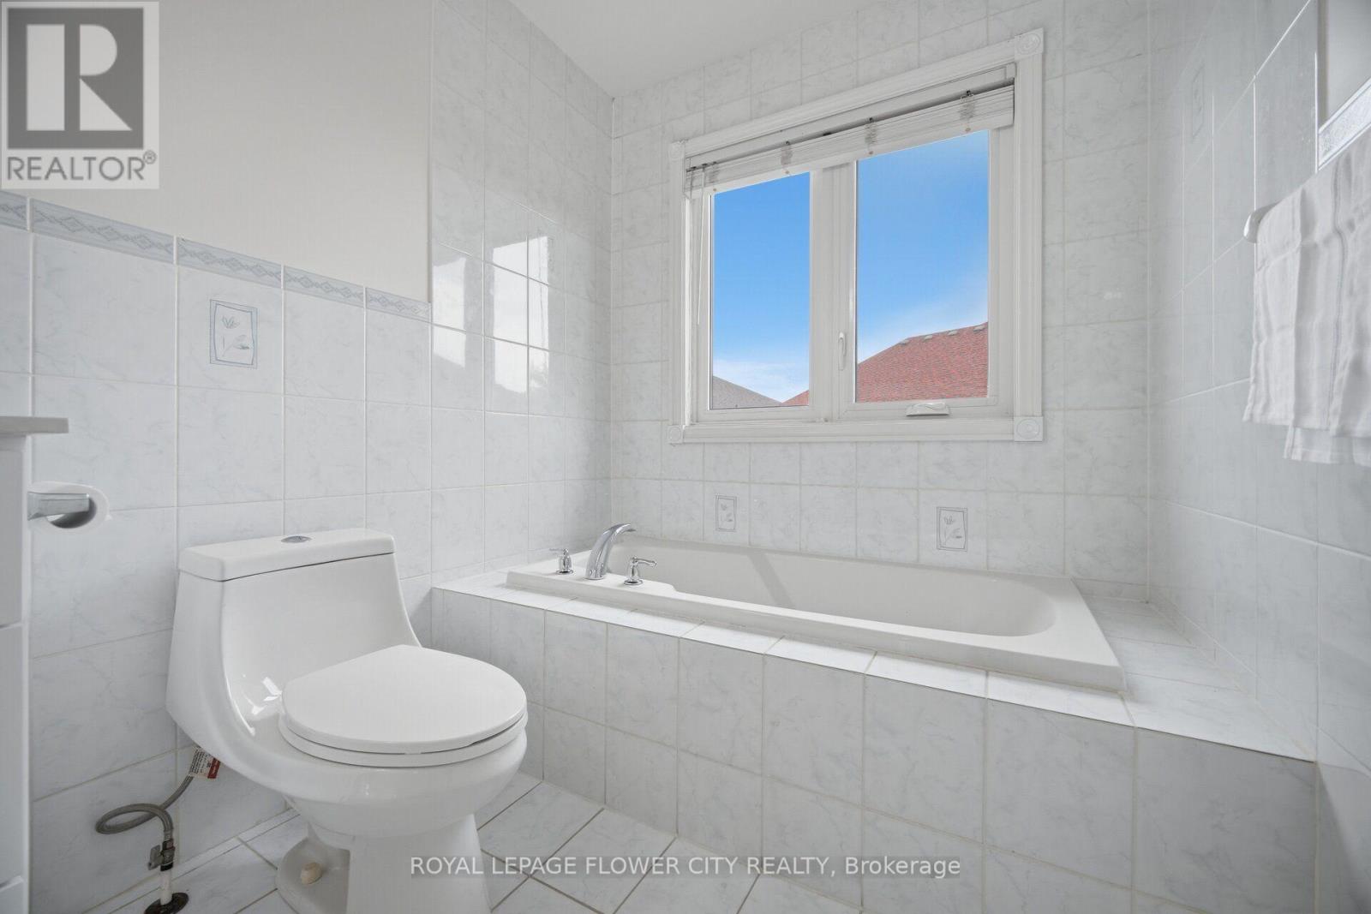
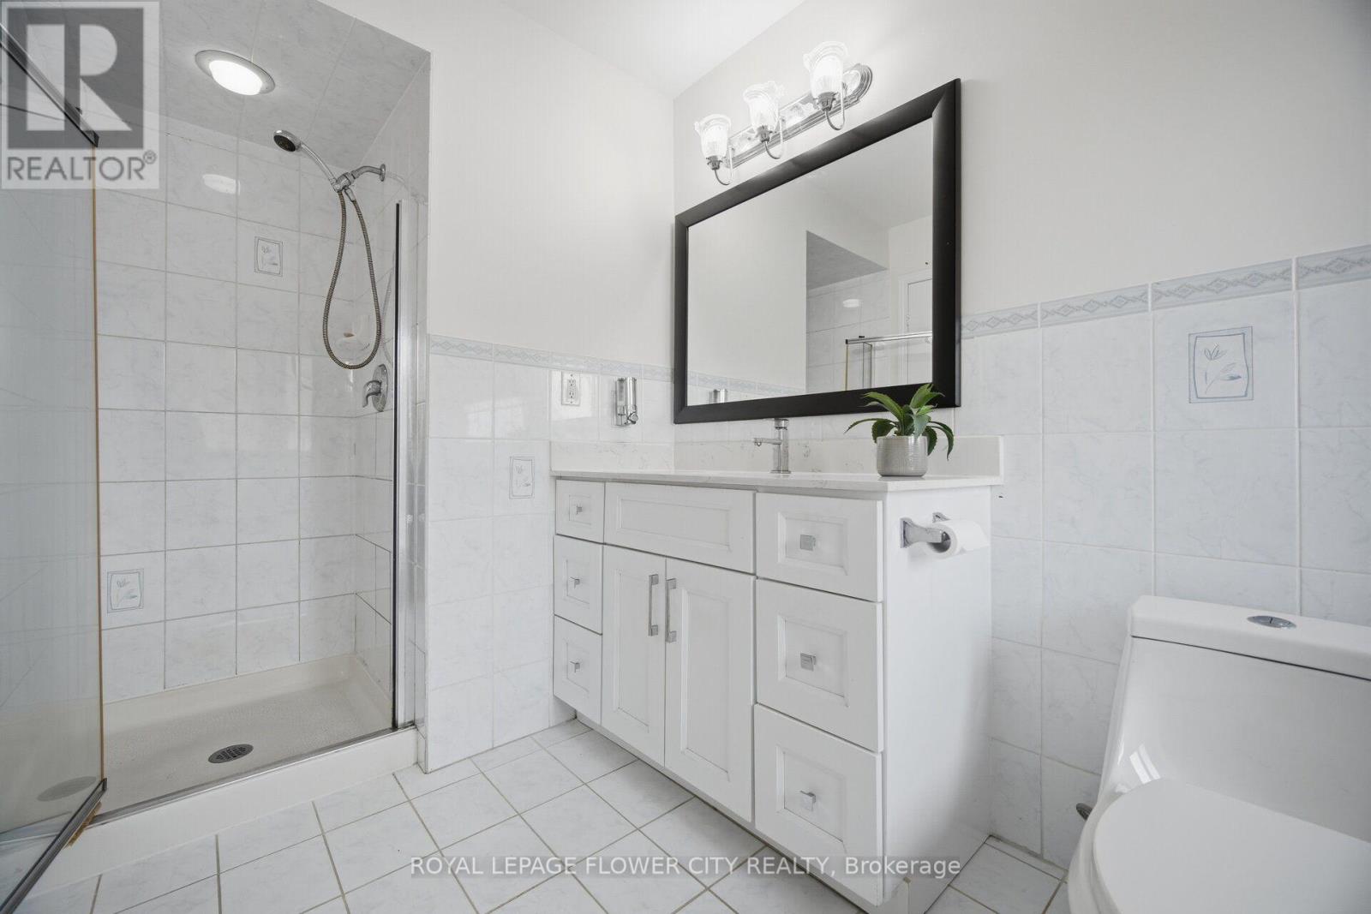
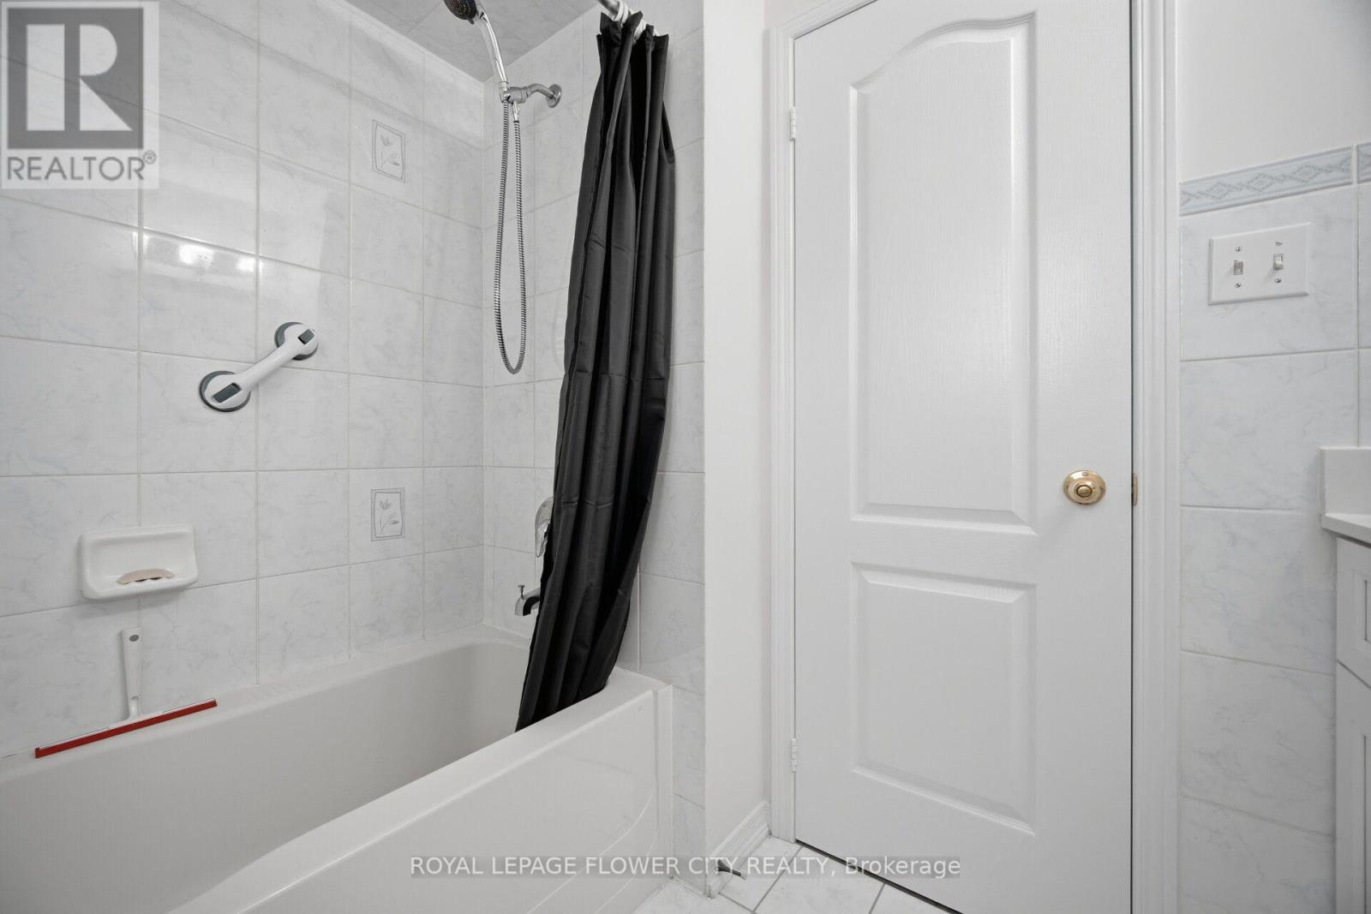
3 Bathroom
1,500 - 2,000 ft2
Central Air Conditioning
Forced Air
$887,777
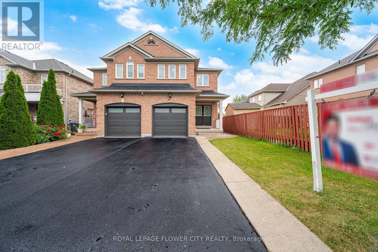
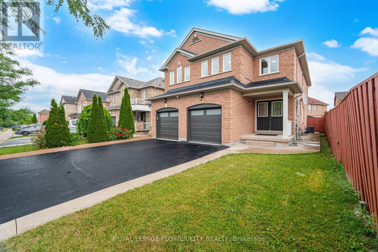
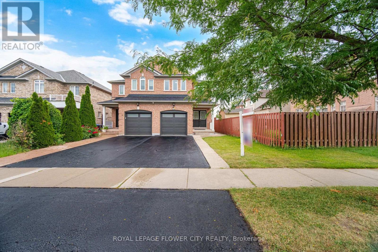
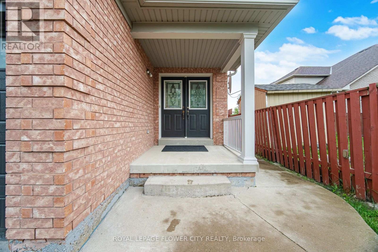
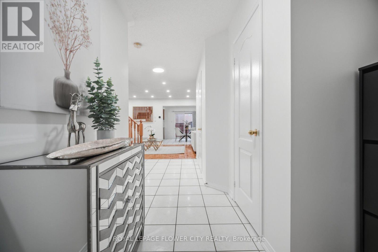
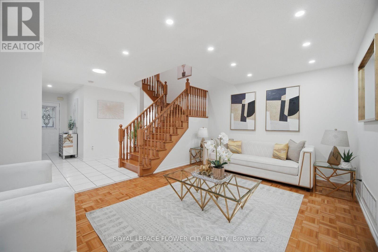
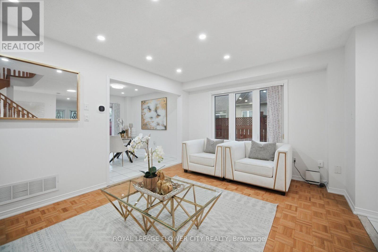
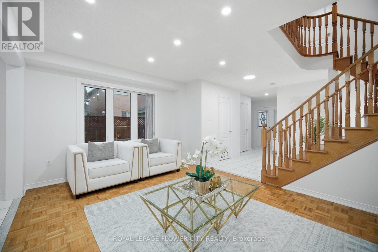
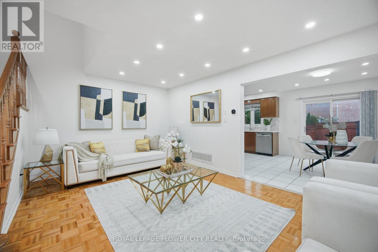
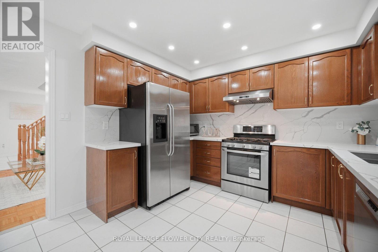
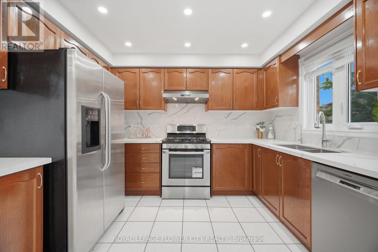
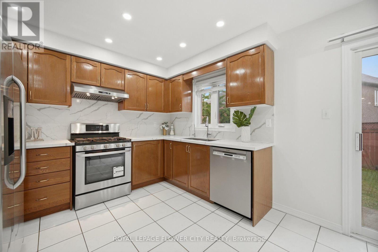
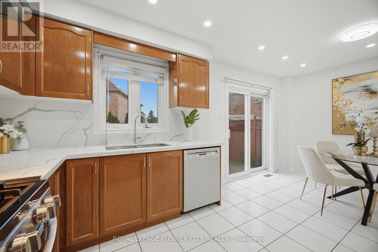
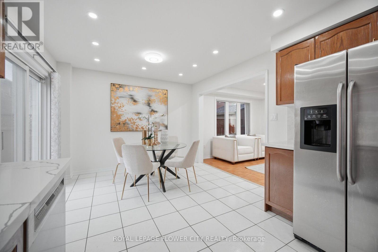
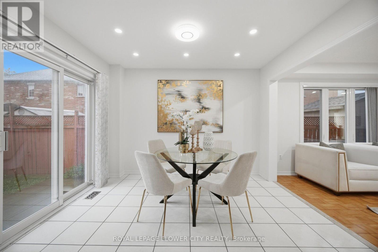
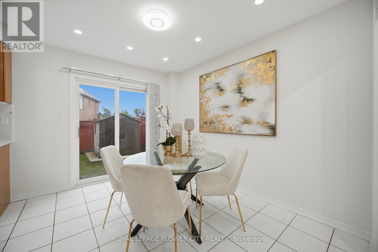
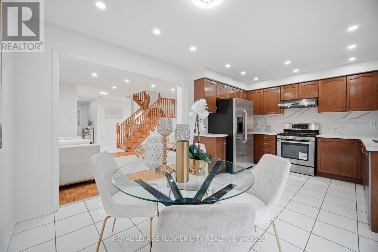
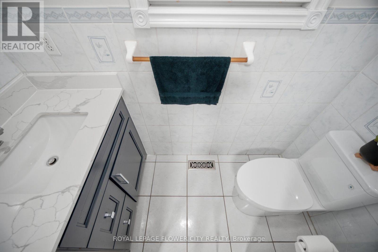
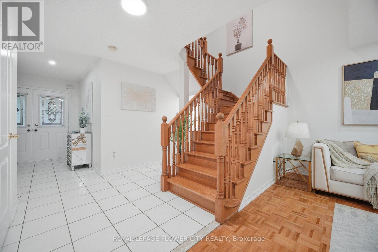
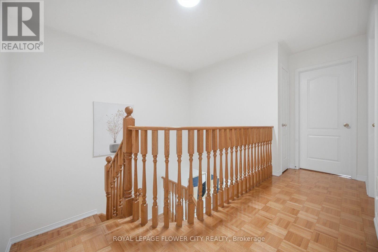
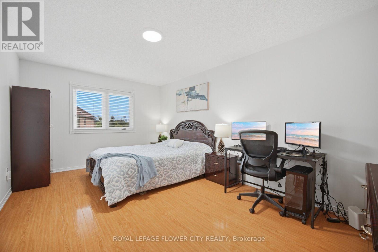
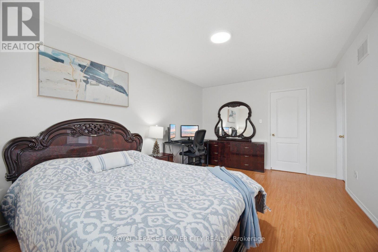
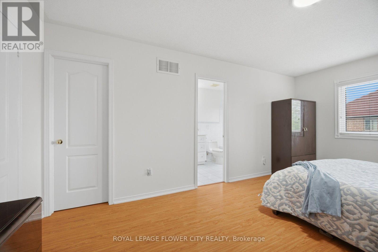
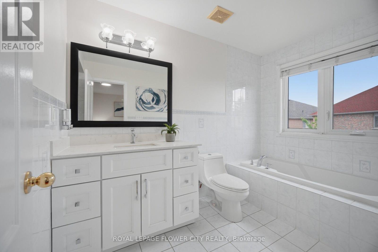
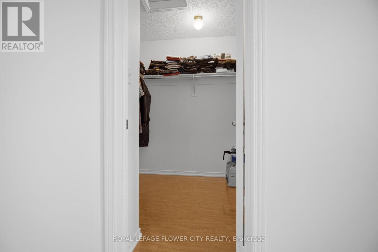
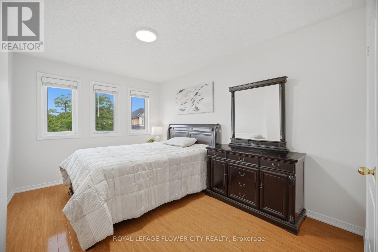
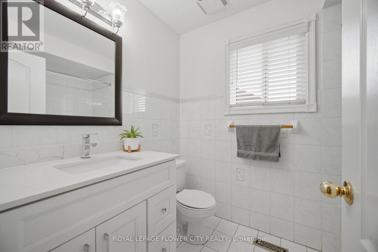
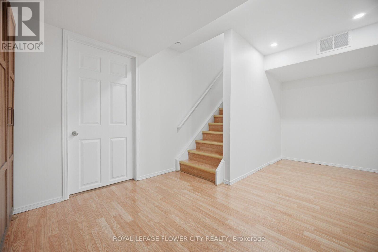
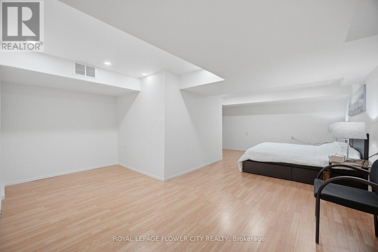
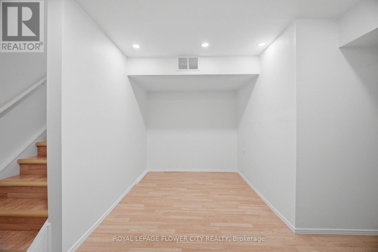
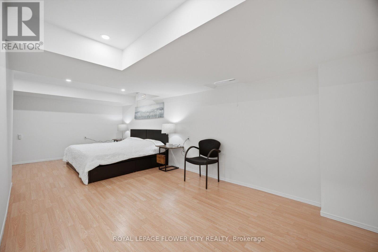
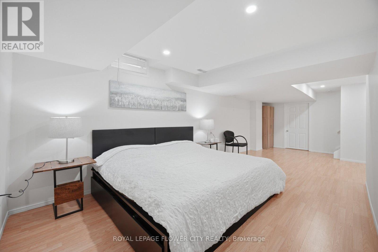
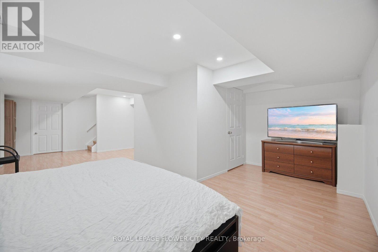
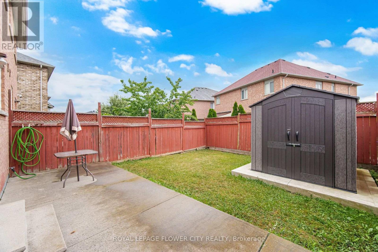
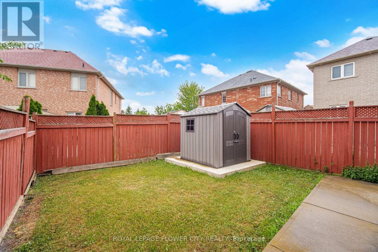
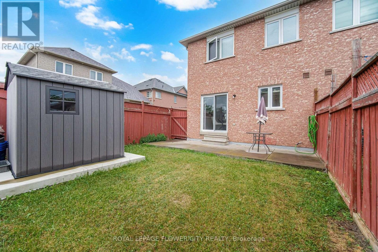
Beautiful Move-in-Ready Semi-Detached Home built by Starlane Homes with an elegant double-door entry in a highly sought-after family-friendly neighbourhood. This spacious 3-bedroom, 3-bathroom home features a bright open-concept layout, no carpet throughout, and fresh paint. New Windows & Garage Door. The oversized primary bedroom offers a walk-in closet and a 5-piece ensuite. Direct garage access with a separate entrance to the finished basement adds extra versatility. Enjoy an extended driveway with Concrete and a fully fenced private backyard. Pride of ownership is evident throughout. Conveniently located close to Gore Meadows Community Centre, Schools, Parks, Shopping, Public Transit, and Major Highways. A fantastic opportunity for families of first-time buyers... (id:50976)
Open House
This property has open houses!
Starts at:
1:00 pm
Ends at:
4:00 pm
Starts at:
1:00 pm
Ends at:
4:00 pm
Property Details
|
MLS® Number
|
W13582456 |
|
Property Type
|
Single Family |
|
Community Name
|
Bram East |
|
Amenities Near By
|
Hospital, Park, Public Transit |
|
Equipment Type
|
Water Heater - Gas |
|
Features
|
Carpet Free |
|
Parking Space Total
|
3 |
|
Rental Equipment Type
|
Water Heater - Gas |
Building
|
Bathroom Total
|
3 |
|
Bedrooms Above Ground
|
3 |
|
Bedrooms Below Ground
|
1 |
|
Bedrooms Total
|
4 |
|
Appliances
|
Water Meter, Dishwasher, Dryer, Stove, Washer, Window Coverings, Refrigerator |
|
Basement Development
|
Finished |
|
Basement Features
|
Separate Entrance |
|
Basement Type
|
N/a (finished), N/a |
|
Construction Style Attachment
|
Semi-detached |
|
Cooling Type
|
Central Air Conditioning |
|
Exterior Finish
|
Brick |
|
Fire Protection
|
Alarm System, Smoke Detectors |
|
Flooring Type
|
Hardwood, Ceramic, Laminate |
|
Foundation Type
|
Poured Concrete |
|
Half Bath Total
|
1 |
|
Heating Fuel
|
Natural Gas |
|
Heating Type
|
Forced Air |
|
Stories Total
|
2 |
|
Size Interior
|
1,500 - 2,000 Ft2 |
|
Type
|
House |
|
Utility Water
|
Municipal Water |
Parking
Land
|
Acreage
|
No |
|
Fence Type
|
Fenced Yard |
|
Land Amenities
|
Hospital, Park, Public Transit |
|
Sewer
|
Sanitary Sewer |
|
Size Depth
|
109 Ft ,10 In |
|
Size Frontage
|
22 Ft ,3 In |
|
Size Irregular
|
22.3 X 109.9 Ft |
|
Size Total Text
|
22.3 X 109.9 Ft |
|
Surface Water
|
Lake/pond |
|
Zoning Description
|
Residential... |
Rooms
| Level |
Type |
Length |
Width |
Dimensions |
|
Second Level |
Bedroom 2 |
3.96 m |
2.99 m |
3.96 m x 2.99 m |
|
Second Level |
Bedroom 3 |
3.6 m |
2.5 m |
3.6 m x 2.5 m |
|
Basement |
Great Room |
8 m |
3 m |
8 m x 3 m |
|
Basement |
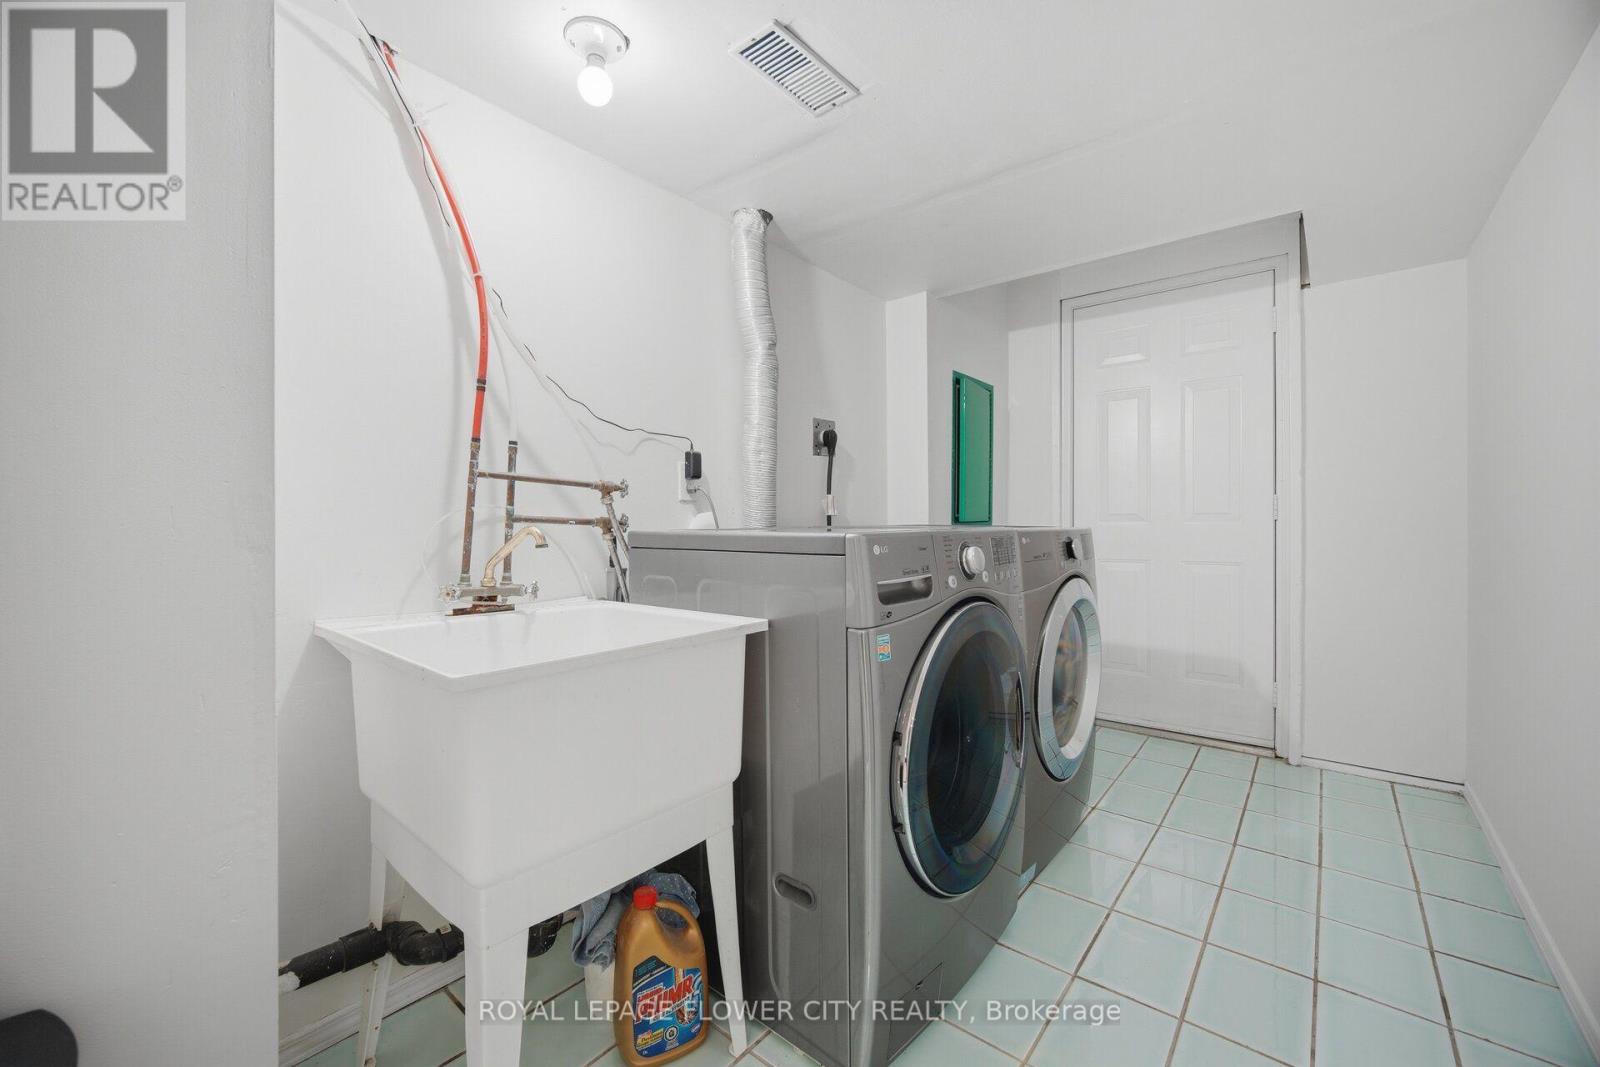
Laundry Room |
3.35 m |
4 m |
3.35 m x 4 m |
|
Main Level |
Living Room |
5.3 m |
3.41 m |
5.3 m x 3.41 m |
|
Main Level |
Dining Room |
5.3 m |
3.41 m |
5.3 m x 3.41 m |
|
Main Level |
Kitchen |
3.35 m |
2.44 m |
3.35 m x 2.44 m |
|
Main Level |
Eating Area |
3.35 m |
2.87 m |
3.35 m x 2.87 m |
|
Main Level |
Primary Bedroom |
5.18 m |
3.35 m |
5.18 m x 3.35 m |
Utilities
|
Cable
|
Available |
|
Electricity
|
Available |
|
Sewer
|
Available |
https://www.realtor.ca/real-estate/30054074/25-skylar-circle-brampton-bram-east-bram-east