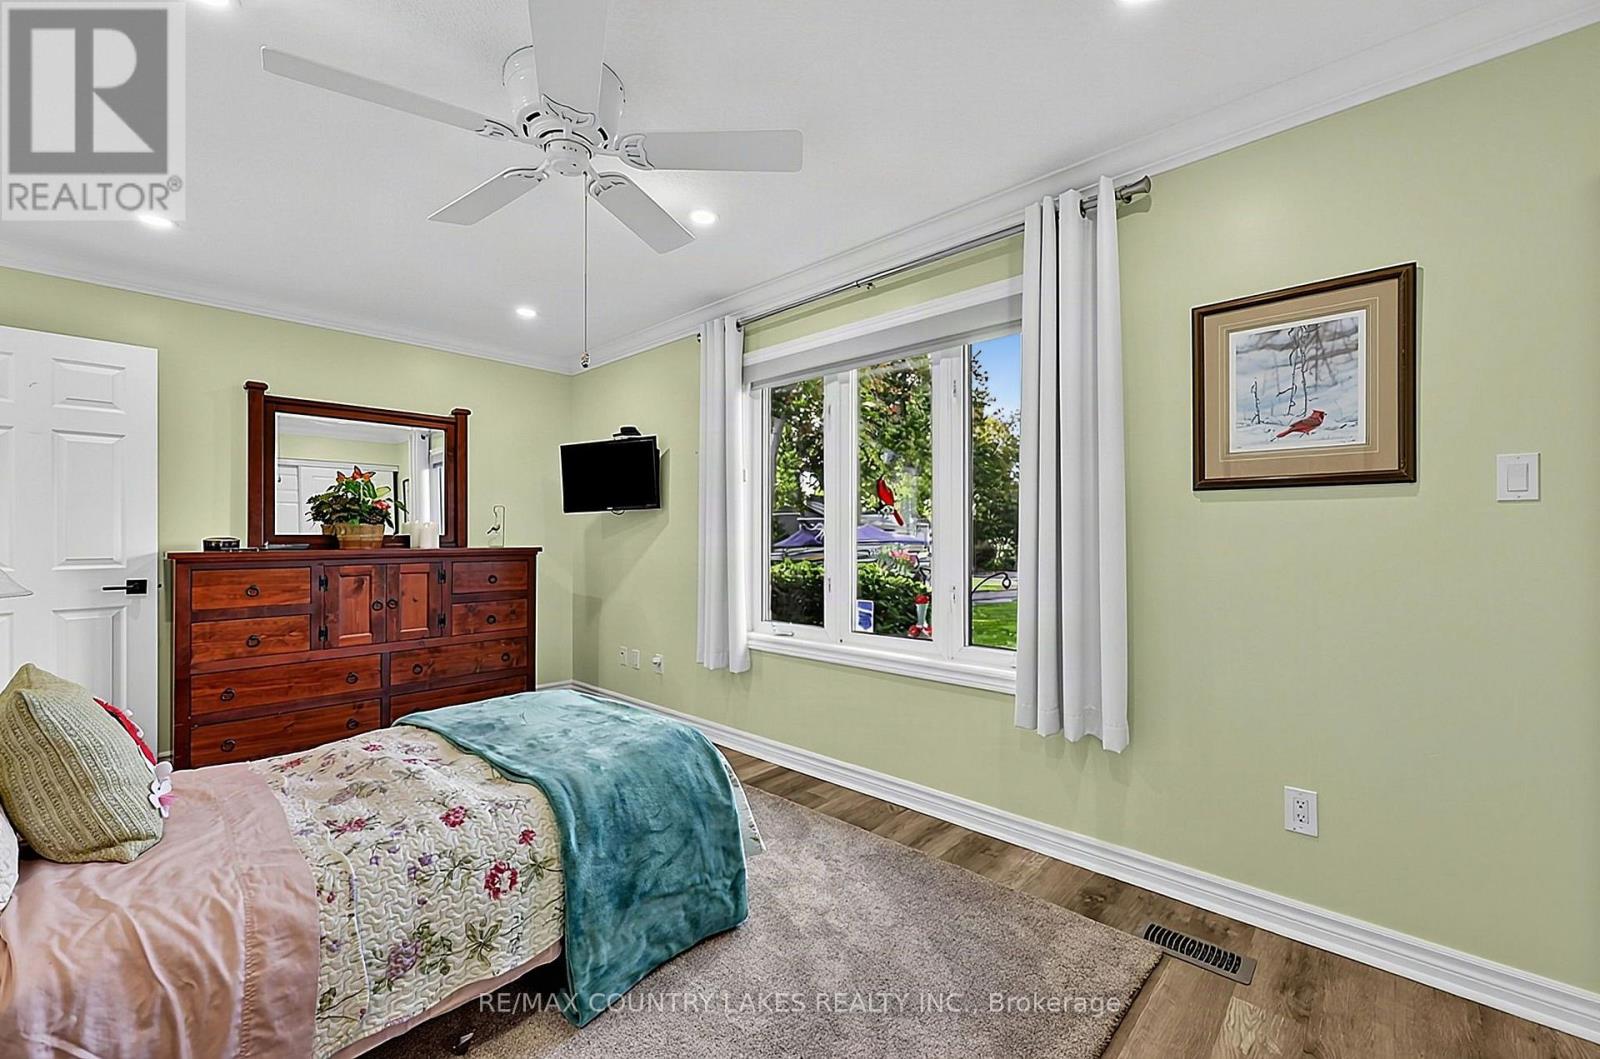
4 Bedroom
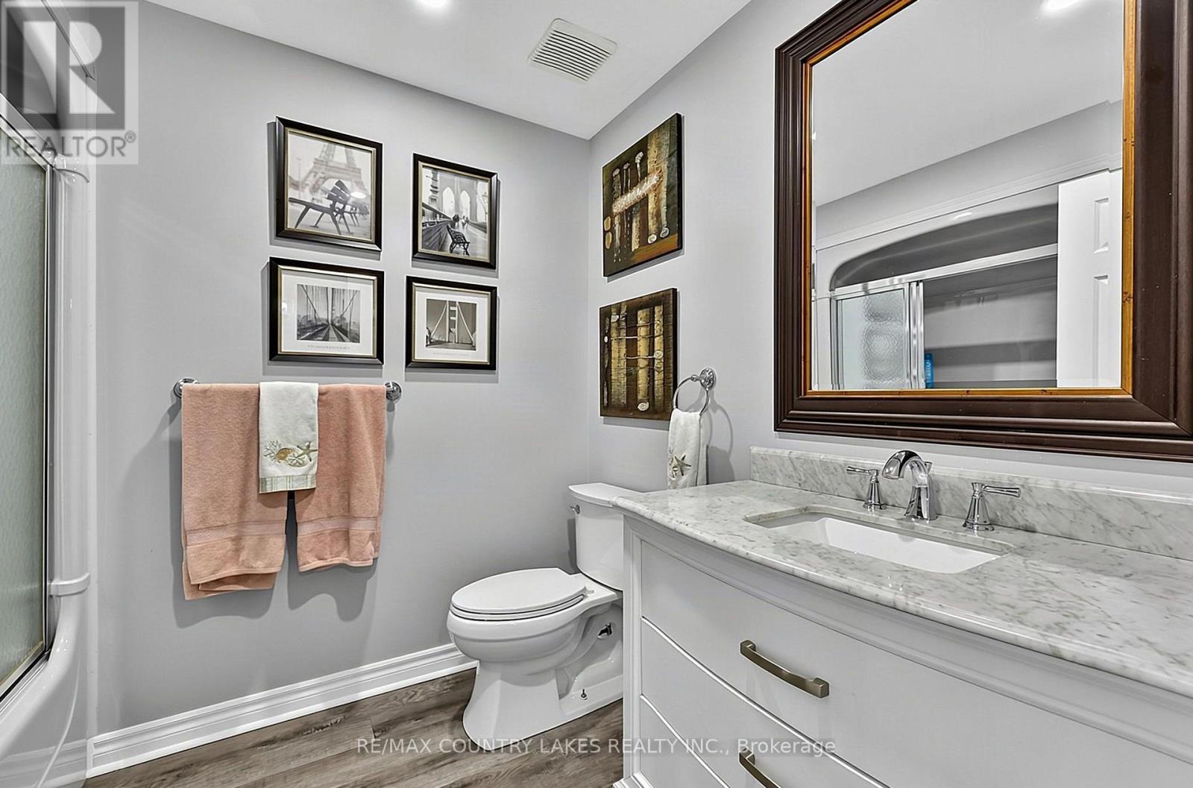
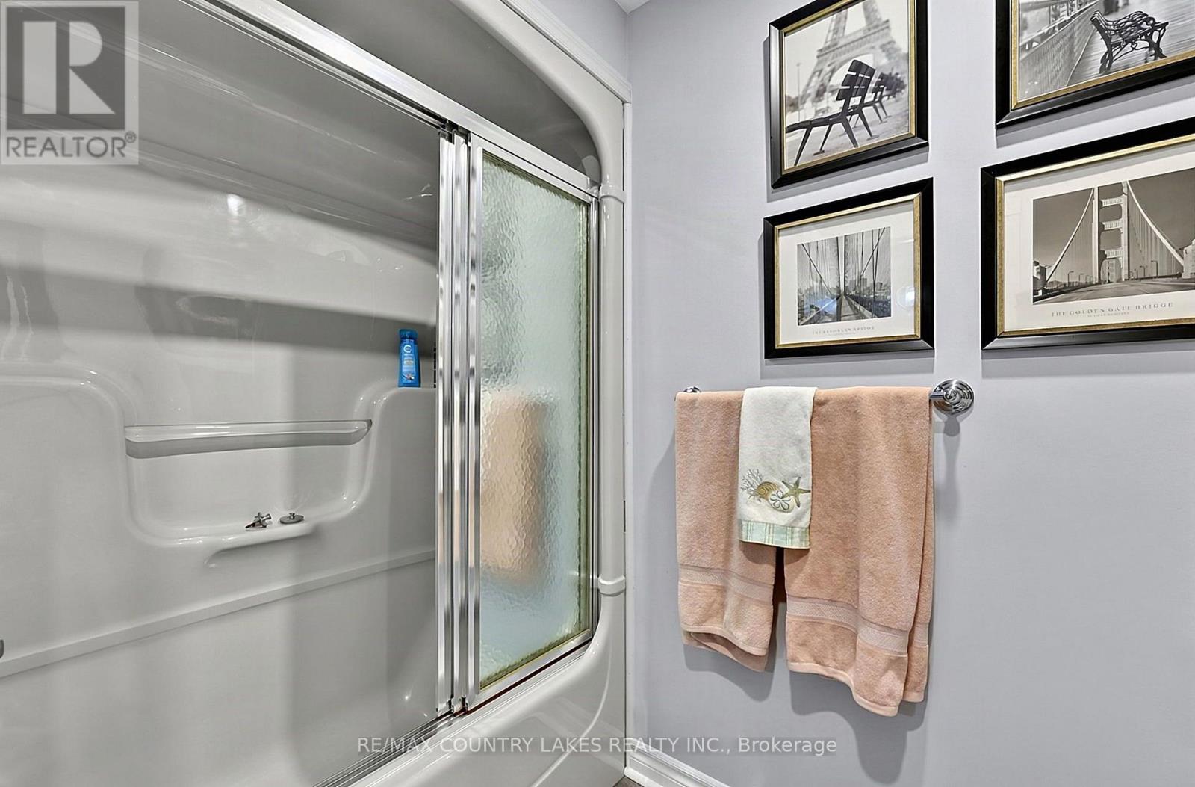
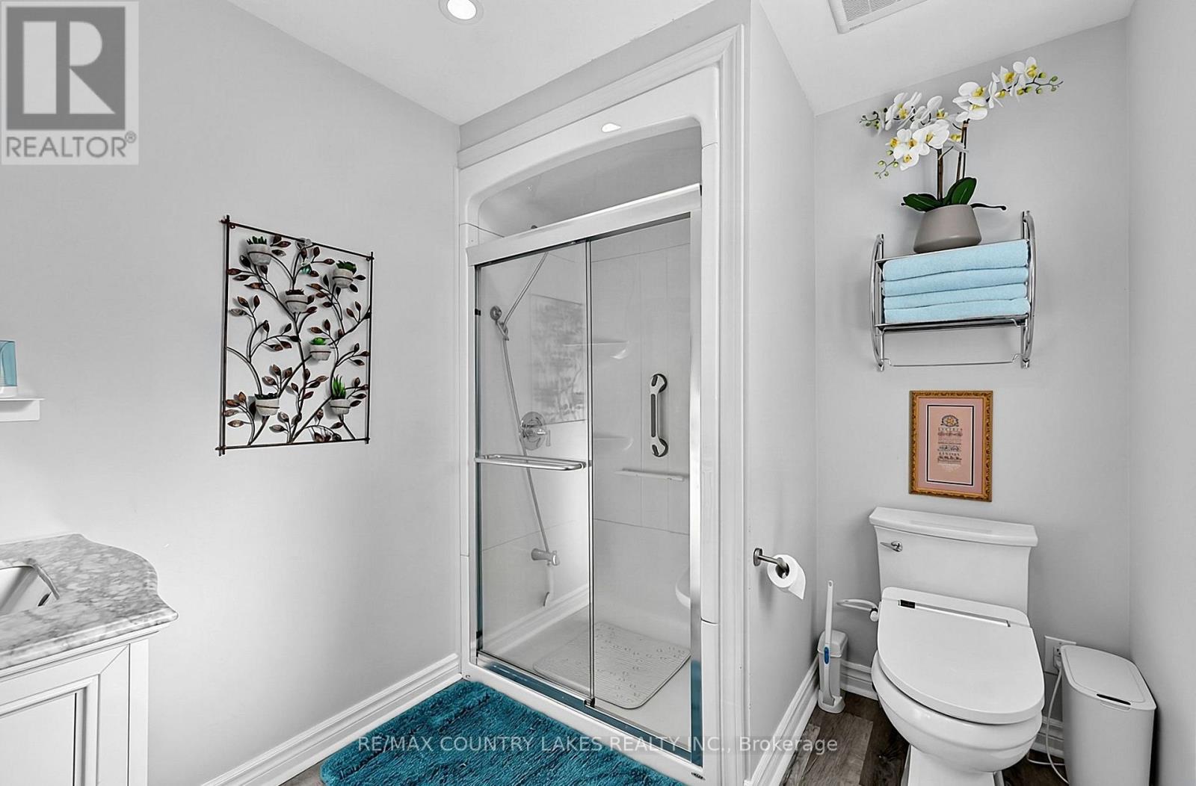
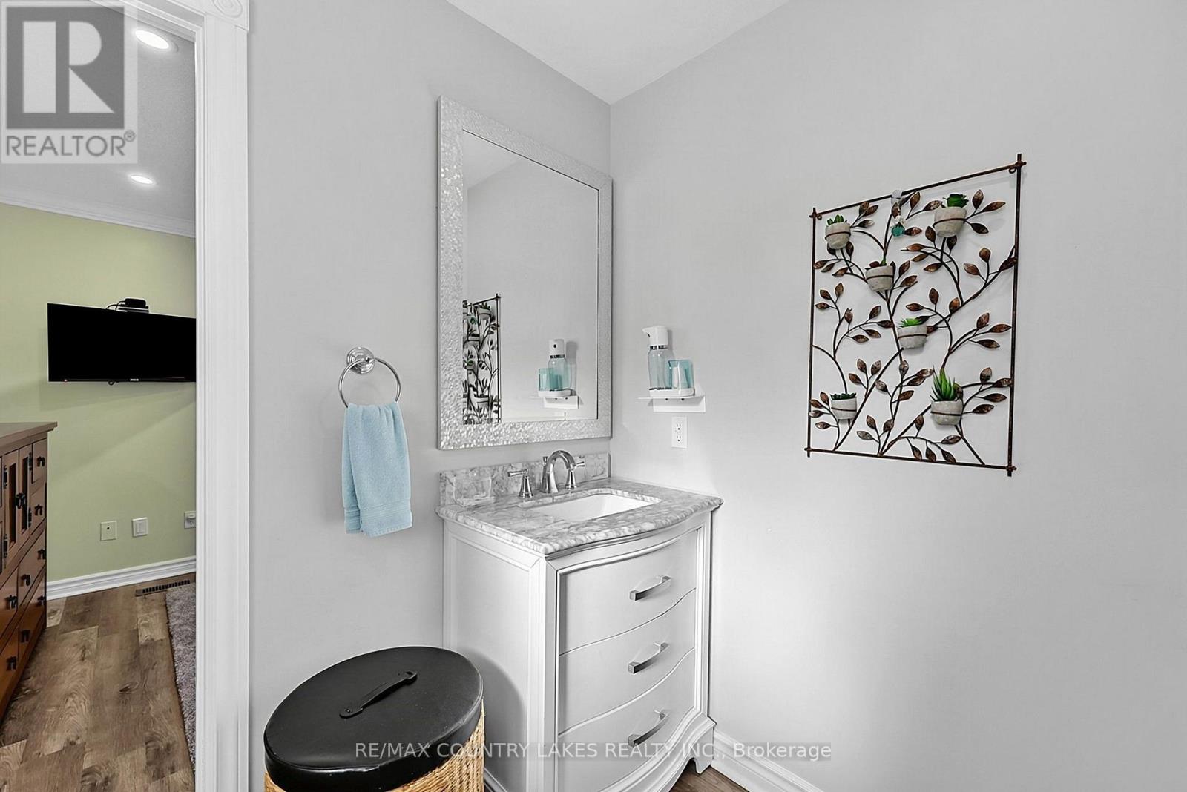
3 Bathroom
2,500 - 3,000 ft2
Bungalow
Fireplace
On Ground Pool
Central Air Conditioning
Forced Air
Waterfront On Lake
Landscaped
$1,399,000
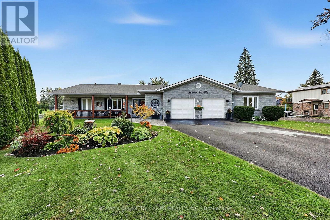
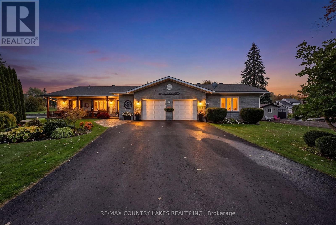
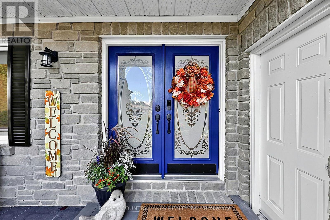
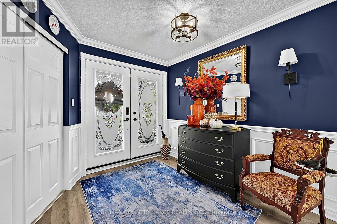
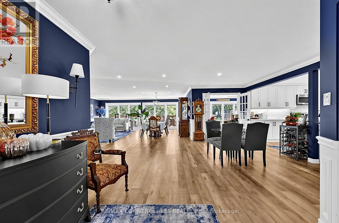
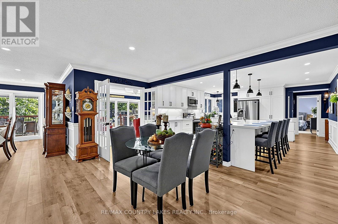
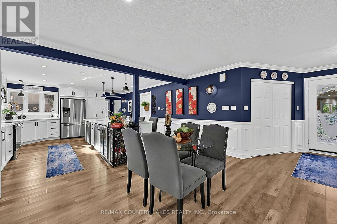
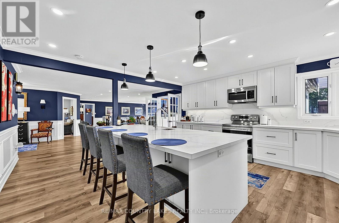
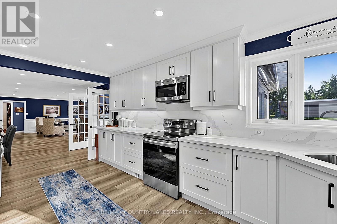
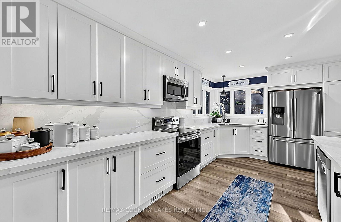
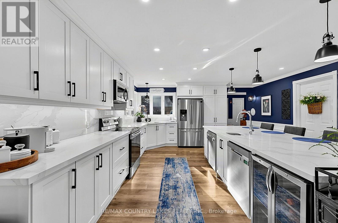
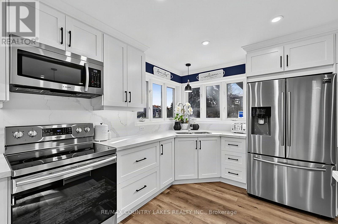
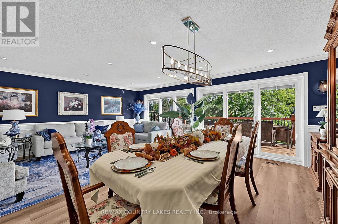
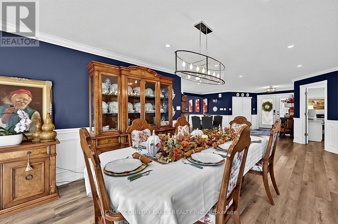
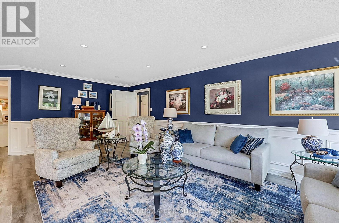
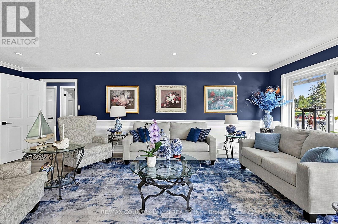
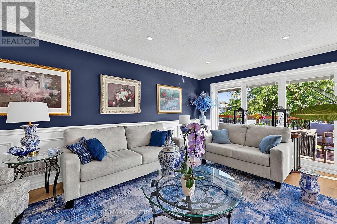
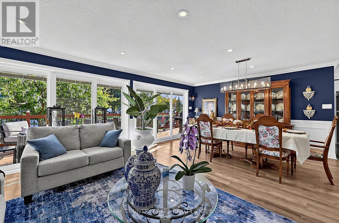
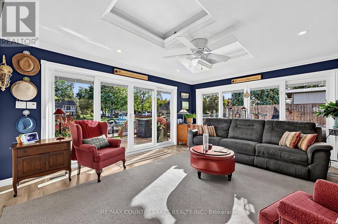
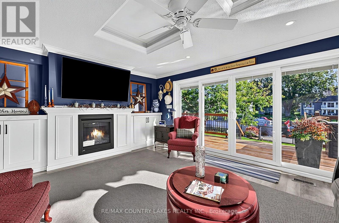
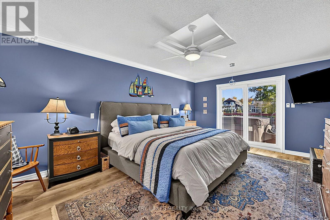
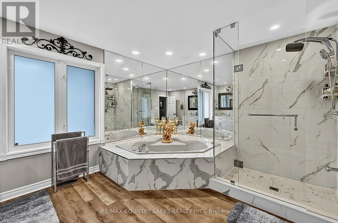
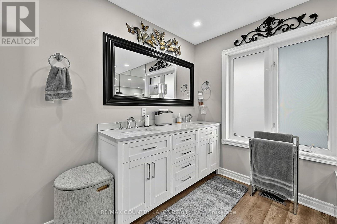
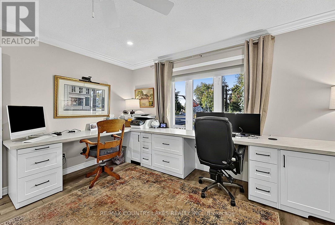
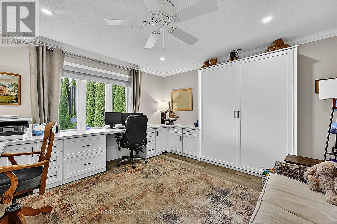
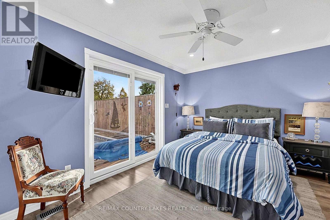
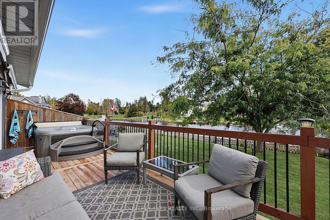
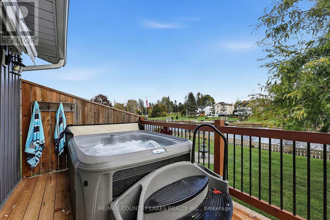
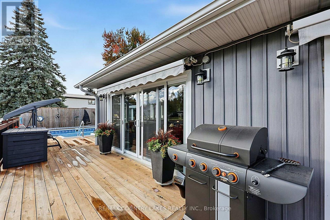
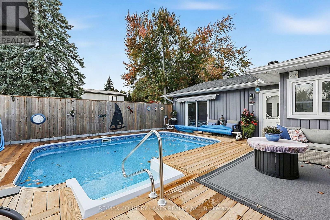
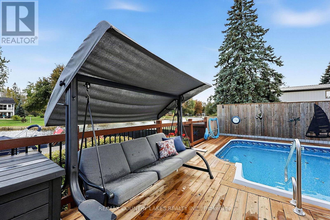
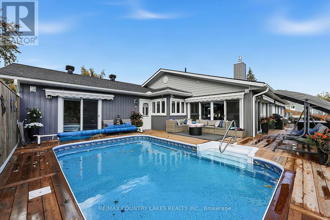
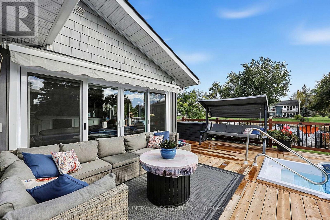
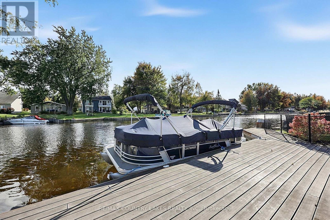
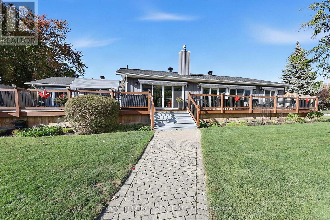
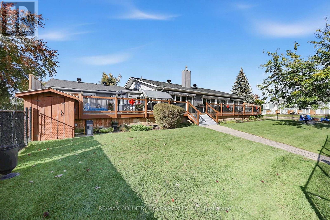
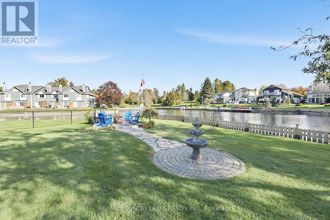
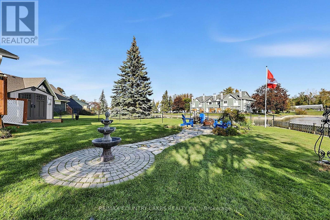
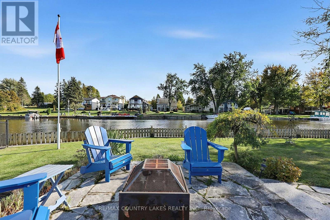
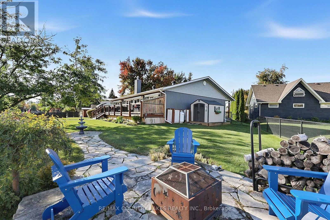
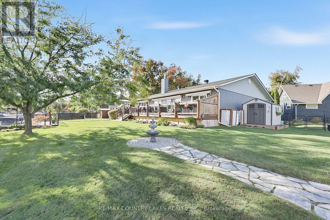
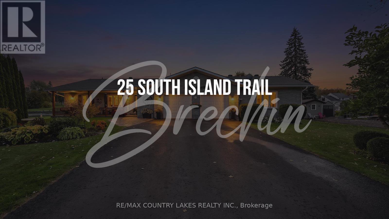
EXCEPTIONAL WATERFRONT LIVING! This stunning, beautifully updated 3-bedroom, 3-bathroom home boasts an impressive 123 FT OF SHORELINE with direct boating access to Lake Simcoe, just a scenic 20-minute cruise through the picturesque canal system! Designed for entertaining, the spacious kitchen features quartz countertops, newer appliances and TWO dishwashers, perfect for hosting family and friends. Expansive windows fill the home with natural light, while stylish vinyl plank flooring adds modern elegance. The inviting family room showcases a coffered ceiling, custom built-in unit and beautiful views overlooking the sparkling outdoor pool and professionally landscaped gardens. Enjoy your own private waterfront oasis, ideal for poolside relaxation, outdoor entertaining and endless boating adventures. Complete with a double garage and exceptional indoor and outdoor living spaces, this property offers the perfect blend of comfort, luxury and four-season waterfront living. 123 FT OF WATERFRONT, A PRIVATE POOL AND LAKE SIMCOE AT YOUR DOORSTEP! Experience the lifestyle you've been dreaming of. (id:50976)
Property Details
|
MLS® Number
|
S13886334 |
|
Property Type
|
Single Family |
|
Community Name
|
Brechin |
|
Amenities Near By
|
Beach, Marina |
|
Community Features
|
Community Centre |
|
Easement
|
Unknown |
|
Equipment Type
|
Propane Tank |
|
Features
|
Irregular Lot Size, Flat Site, Carpet Free |
|
Parking Space Total
|
6 |
|
Pool Type
|
On Ground Pool |
|
Rental Equipment Type
|
Propane Tank |
|
Structure
|
Deck |
|
View Type
|
Direct Water View |
|
Water Front Type
|
Waterfront On Lake |
Building
|
Bathroom Total
|
3 |
|
Bedrooms Above Ground
|
3 |
|
Bedrooms Below Ground
|
1 |
|
Bedrooms Total
|
4 |
|
Age
|
31 To 50 Years |
|
Amenities
|
Fireplace(s) |
|
Appliances
|
Garage Door Opener Remote(s), Central Vacuum, Water Heater, Water Meter, Dishwasher, Dryer, Stove, Washer, Window Coverings, Refrigerator |
|
Architectural Style
|
Bungalow |
|
Basement Type
|
Crawl Space |
|
Construction Style Attachment
|
Detached |
|
Cooling Type
|
Central Air Conditioning |
|
Exterior Finish
|
Brick |
|
Fireplace Present
|
Yes |
|
Foundation Type
|
Wood/piers |
|
Heating Fuel
|
Propane |
|
Heating Type
|
Forced Air |
|
Stories Total
|
1 |
|
Size Interior
|
2,500 - 3,000 Ft2 |
|
Type
|
House |
|
Utility Water
|
Municipal Water |
Parking
Land
|
Access Type
|
Year-round Access, Private Docking |
|
Acreage
|
No |
|
Fence Type
|
Fenced Yard |
|
Land Amenities
|
Beach, Marina |
|
Landscape Features
|
Landscaped |
|
Sewer
|
Sanitary Sewer |
|
Size Depth
|
169 Ft ,7 In |
|
Size Frontage
|
123 Ft ,9 In |
|
Size Irregular
|
123.8 X 169.6 Ft |
|
Size Total Text
|
123.8 X 169.6 Ft |
Rooms
| Level |
Type |
Length |
Width |
Dimensions |
|
Main Level |
Living Room |
3.53 m |
7.13 m |
3.53 m x 7.13 m |
|
Main Level |
Bathroom |
2.11 m |
2.59 m |
2.11 m x 2.59 m |
|
Main Level |
Laundry Room |
1 m |
1.6 m |
1 m x 1.6 m |
|
Main Level |
Dining Room |
3.79 m |
7.13 m |
3.79 m x 7.13 m |
|
Main Level |
Kitchen |
7.02 m |
4.88 m |
7.02 m x 4.88 m |
|
Main Level |
Family Room |
5.57 m |
4.26 m |
5.57 m x 4.26 m |
|
Main Level |
Primary Bedroom |
3.73 m |
5.48 m |
3.73 m x 5.48 m |
|
Main Level |
Bedroom 2 |
5.59 m |
3.52 m |
5.59 m x 3.52 m |
|
Main Level |
Bedroom 3 |
4.49 m |
3.09 m |
4.49 m x 3.09 m |
|
Main Level |
Bedroom 4 |
4.19 m |
4.03 m |
4.19 m x 4.03 m |
|
Main Level |
Bathroom |
2.28 m |
2.59 m |
2.28 m x 2.59 m |
|
Main Level |
Bathroom |
2.11 m |
2.59 m |
2.11 m x 2.59 m |
Utilities
|
Cable
|
Available |
|
Electricity
|
Installed |
|
Sewer
|
Installed |
https://www.realtor.ca/real-estate/30391961/25-south-island-trail-ramara-brechin-brechin