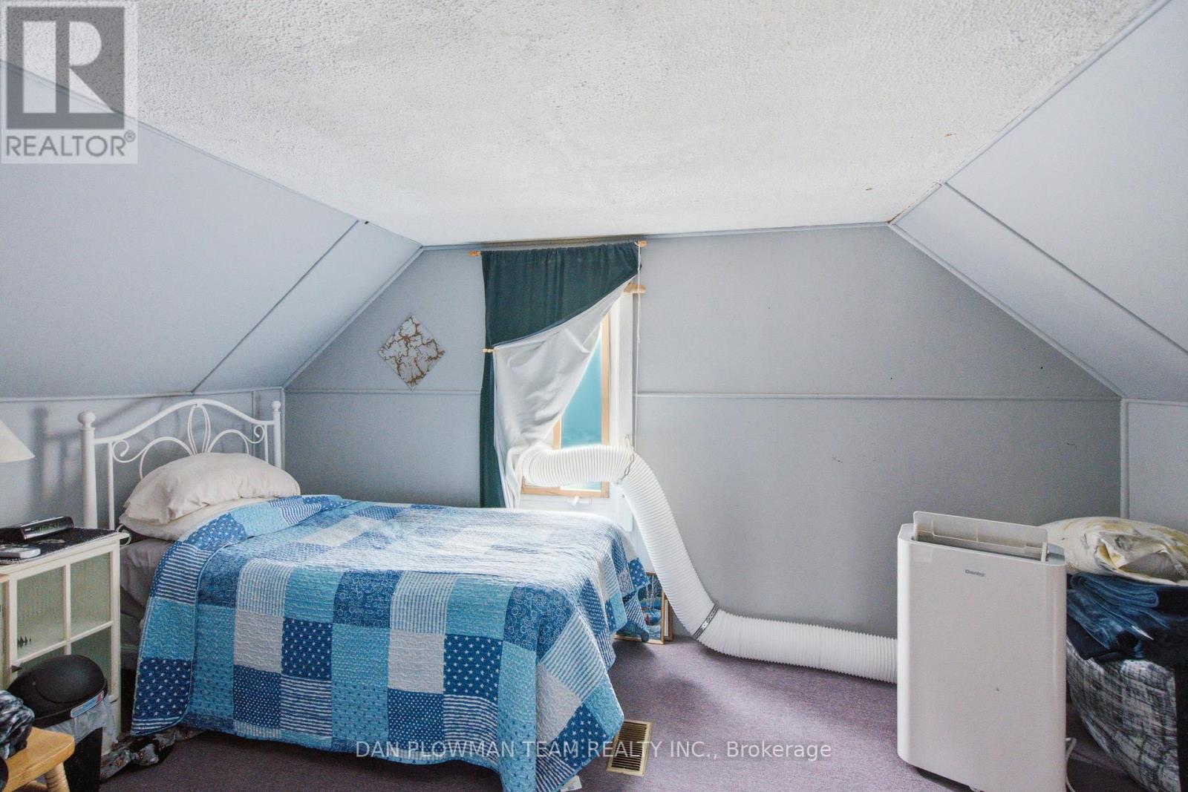
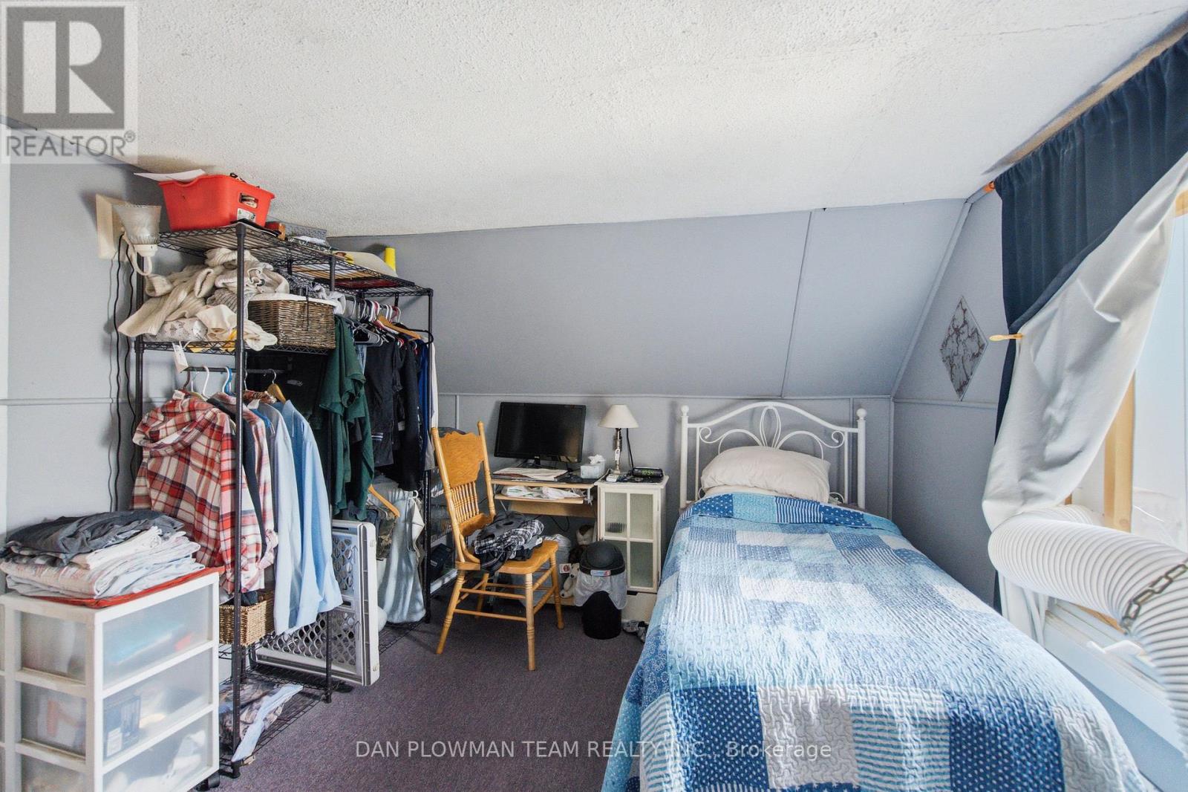
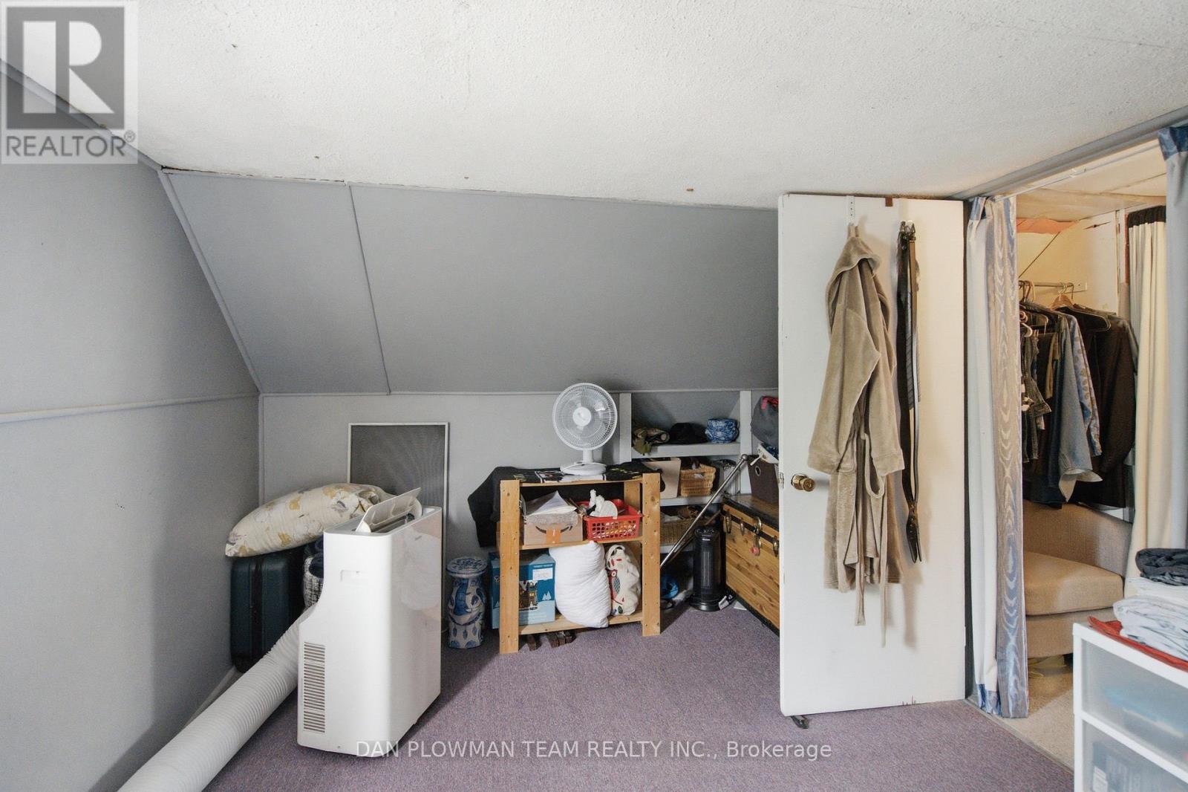
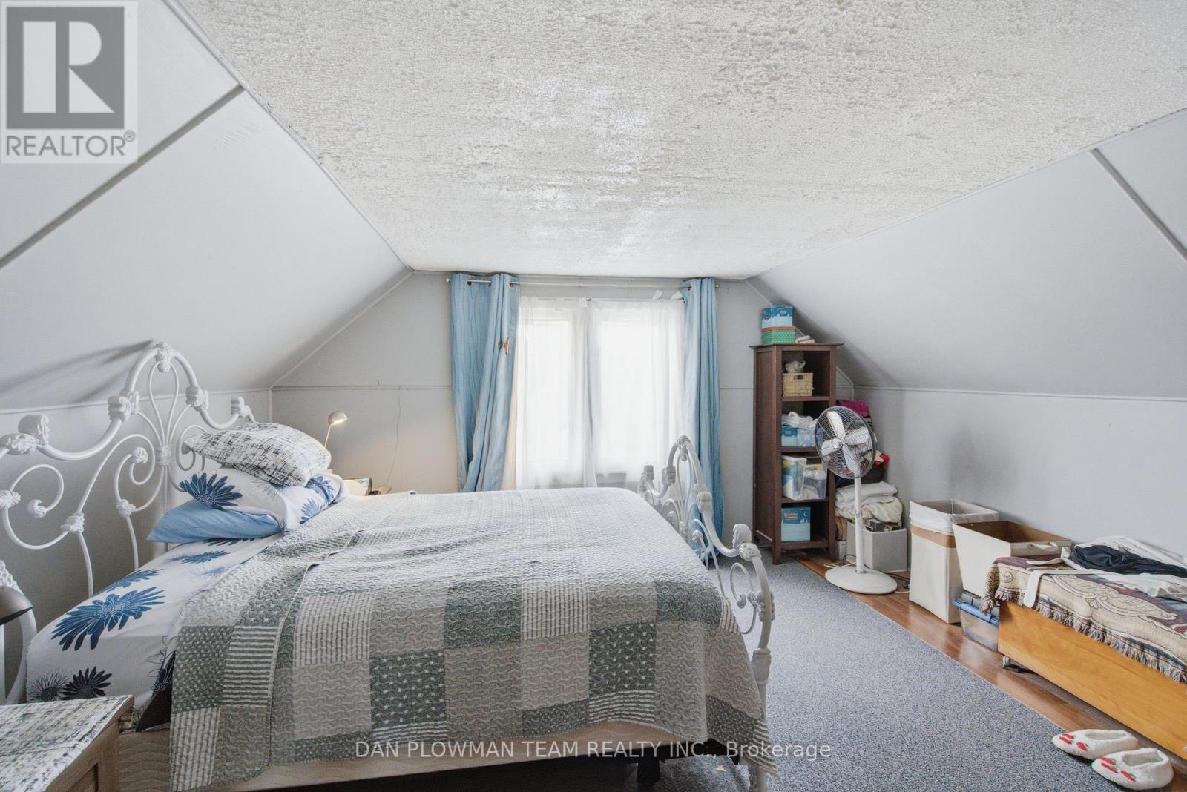
2 Bedroom
1 Bathroom
700 - 1,100 ft2
None
Forced Air
$300,000
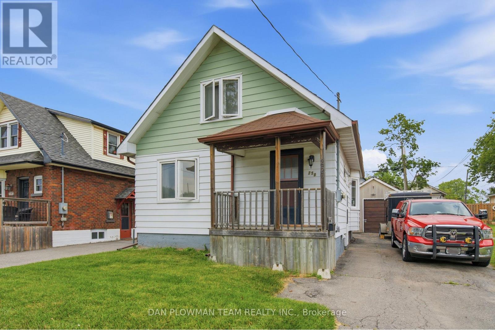
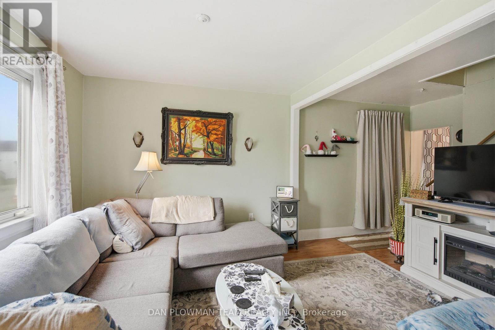
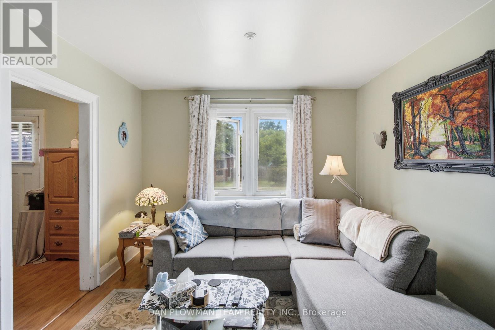
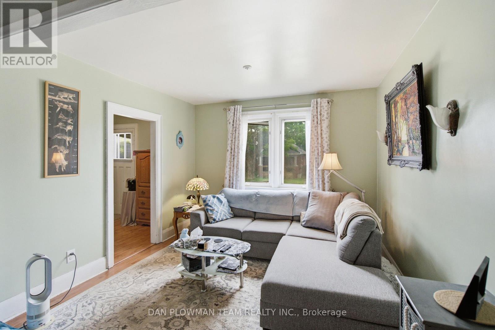
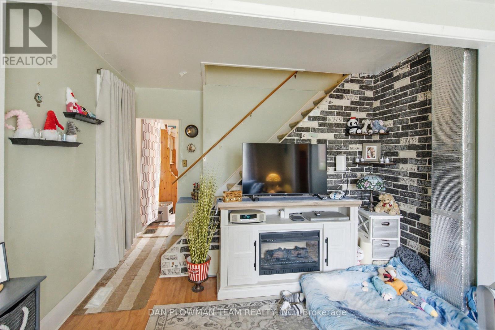
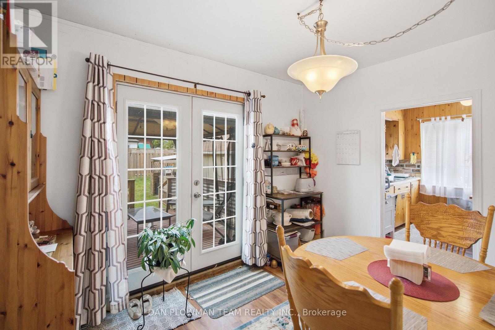
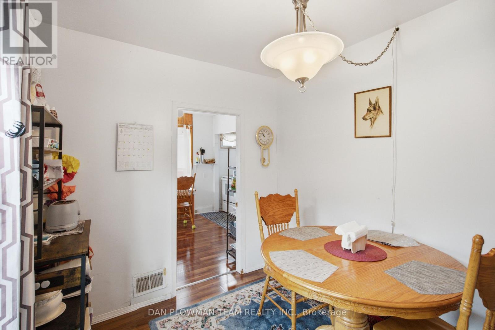
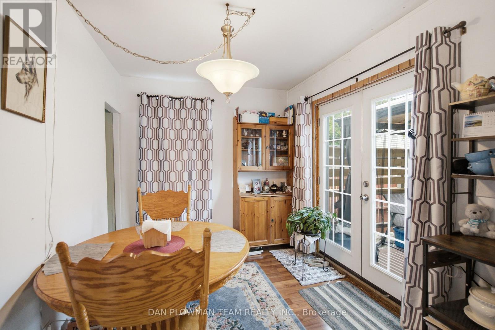
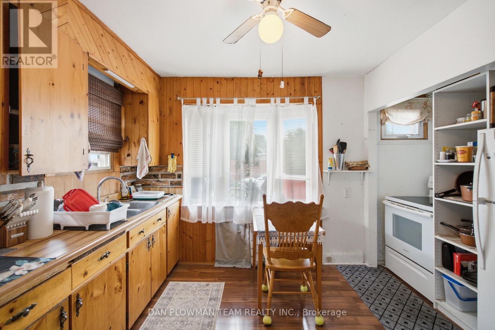
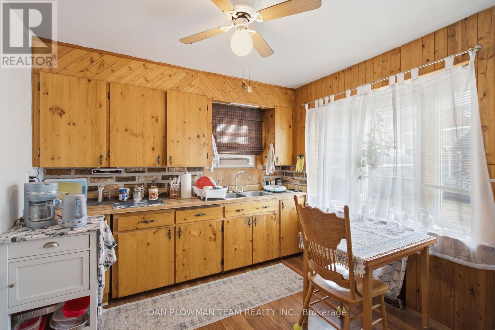
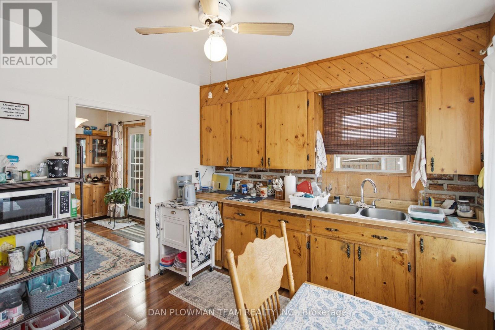
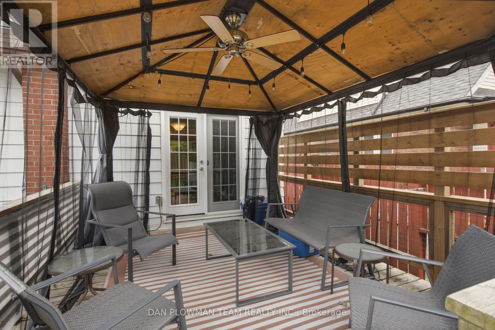
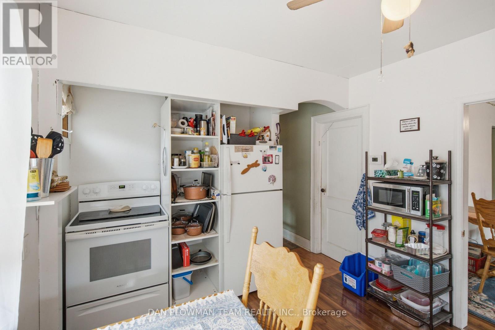
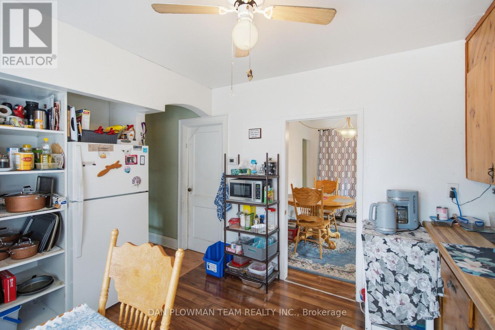
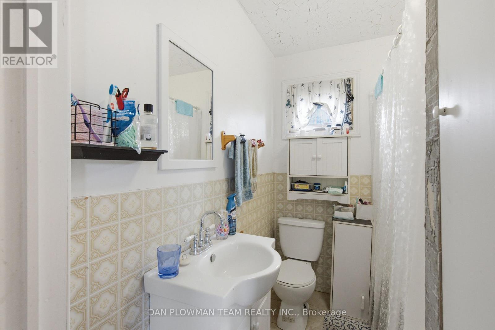
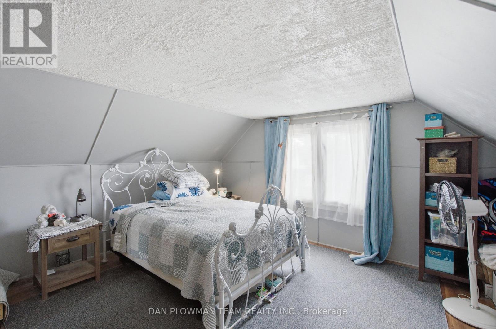
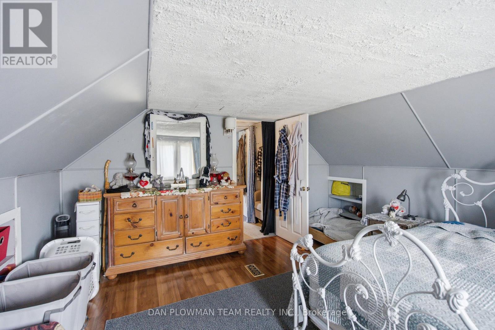
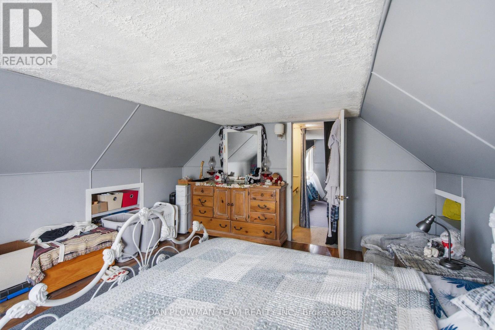
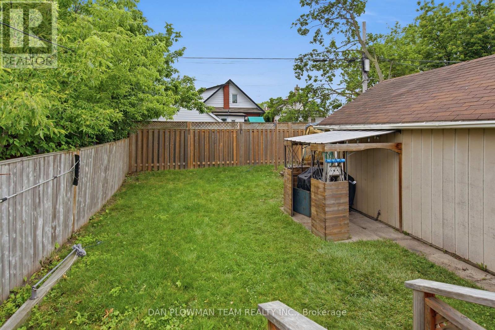
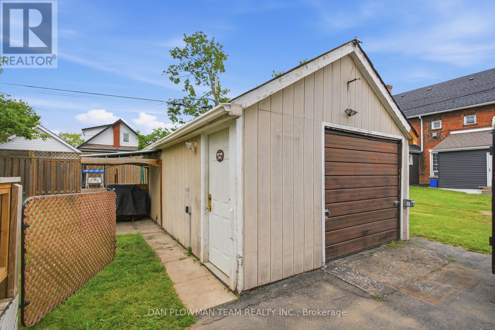
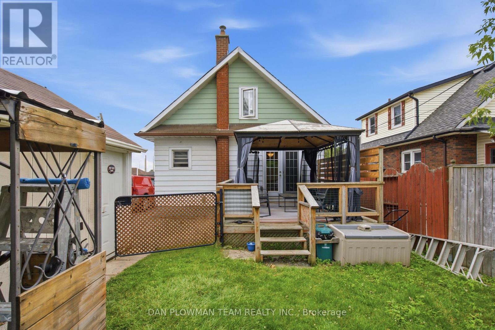
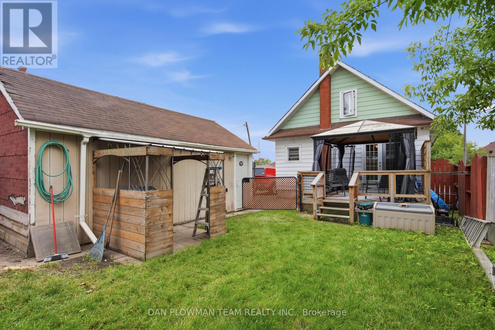
Opportunities Like This Are Getting Harder To Find: A Freehold Detached Home In Oshawa At An Accessible Price Point, With An Oversized Garage/Workshop, Yard, And Room To Make It Your Own. Centrally Located Close To Everyday Amenities, Transit, And Highway 401, This 2-Bedroom Home Gives Buyers A Smart Way Into Detached Ownership Without Giving Up The Practical Features That Matter. Inside, The Main Floor Feels Bright And Comfortable, With A Living Room Framed By A South-Facing Window That Floods The Space With Natural Light. The Kitchen Adds Charm With A Bay Window, While The Dining Room Walks Out To The Deck, Making It Easy To Enjoy Morning Coffee, Summer Dinners, Or A Quiet Evening Outside. A 4-Piece Bath Adds Everyday Function, And The Layout Stays Manageable For First-Time Buyers, Downsizers, Or Anyone Looking For A Solid Freehold Option. Outside, The Fenced Yard Gives You Usable Space For Pets, Gardening, Or Weekend Barbecues, While The Detached 1-Car Garage Adds Parking, Storage, Or Hobby Space. With Its Central Location, Detached Ownership, Garage, And Yard, This Is The Kind Of Market-Entry Opportunity Buyers Wait For. (id:50976)
Property Details
|
MLS® Number
|
E13557892 |
|
Property Type
|
Single Family |
|
Community Name
|
Central |
|
Amenities Near By
|
Public Transit, Schools |
|
Parking Space Total
|
5 |
|
Structure
|
Deck |
Building
|
Bathroom Total
|
1 |
|
Bedrooms Above Ground
|
2 |
|
Bedrooms Total
|
2 |
|
Appliances
|
Water Heater, Furniture |
|
Basement Development
|
Unfinished |
|
Basement Type
|
Full (unfinished) |
|
Construction Style Attachment
|
Detached |
|
Cooling Type
|
None |
|
Exterior Finish
|
Aluminum Siding |
|
Flooring Type
|
Laminate, Carpeted |
|
Foundation Type
|
Block |
|
Heating Fuel
|
Natural Gas |
|
Heating Type
|
Forced Air |
|
Stories Total
|
2 |
|
Size Interior
|
700 - 1,100 Ft2 |
|
Type
|
House |
|
Utility Water
|
Municipal Water |
Parking
Land
|
Acreage
|
No |
|
Land Amenities
|
Public Transit, Schools |
|
Sewer
|
Sanitary Sewer |
|
Size Depth
|
100 Ft ,2 In |
|
Size Frontage
|
37 Ft ,8 In |
|
Size Irregular
|
37.7 X 100.2 Ft |
|
Size Total Text
|
37.7 X 100.2 Ft |
Rooms
| Level |
Type |
Length |
Width |
Dimensions |
|
Second Level |
Primary Bedroom |
4.42 m |
4.21 m |
4.42 m x 4.21 m |
|
Second Level |
Bedroom |
3.14 m |
4.2 m |
3.14 m x 4.2 m |
|
Main Level |
Living Room |
3.77 m |
3.43 m |
3.77 m x 3.43 m |
|
Main Level |
Dining Room |
2.59 m |
3.43 m |
2.59 m x 3.43 m |
|
Main Level |
Kitchen |
3.5 m |
3.14 m |
3.5 m x 3.14 m |
https://www.realtor.ca/real-estate/30026910/250-mitchell-avenue-oshawa-central-central