4 Bedroom
2 Bathroom
2,136 ft2
Other
Central Air Conditioning
Forced Air
Landscaped
$849,900
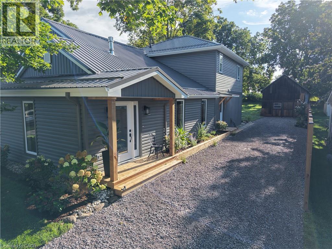
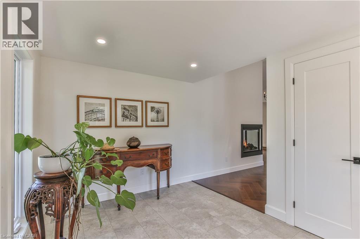
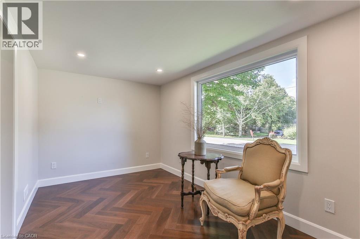
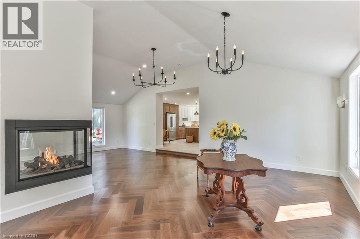
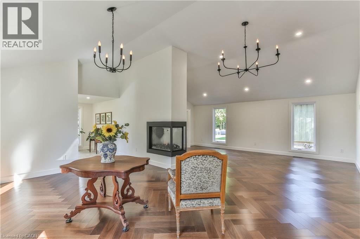
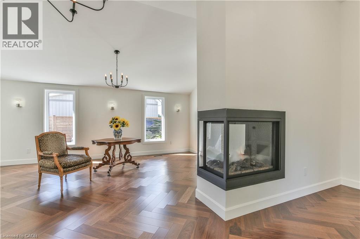
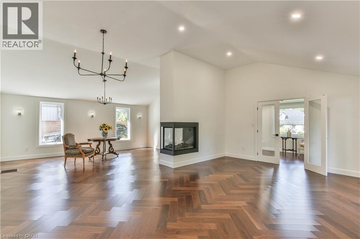
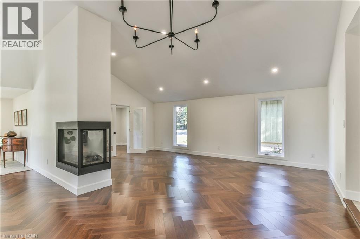
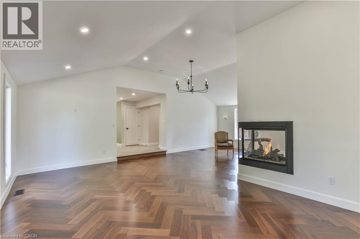
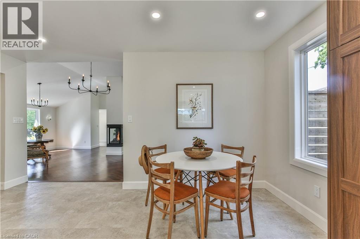
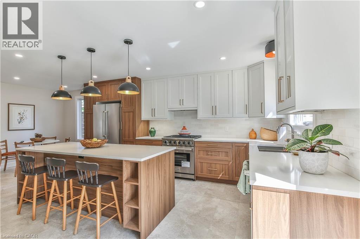
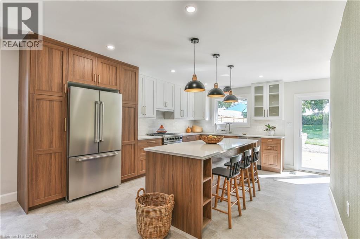
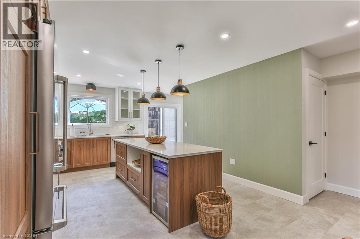
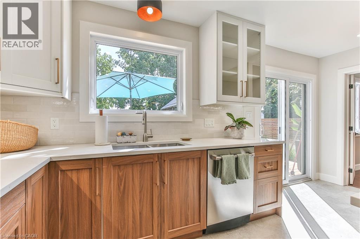
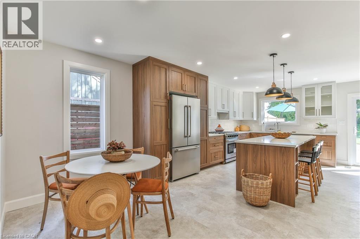
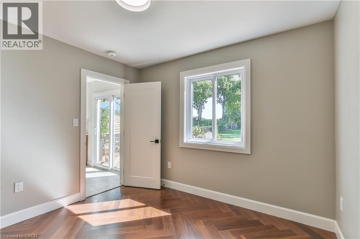
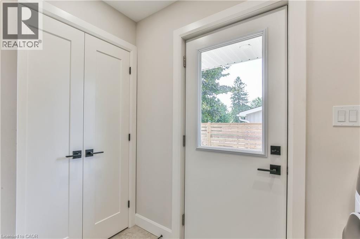
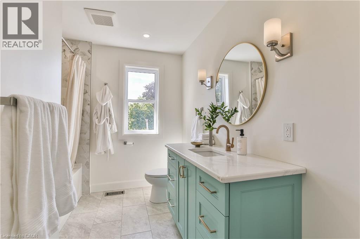
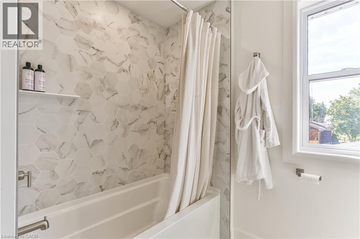
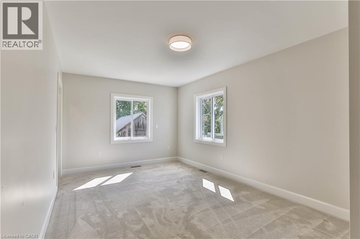
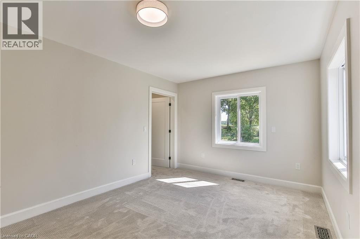
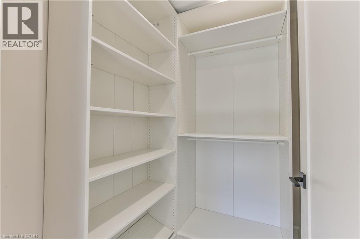
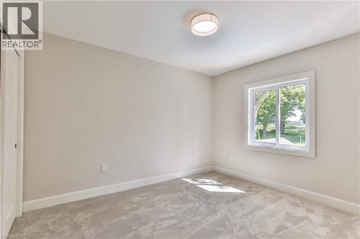
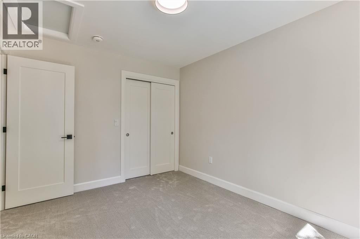
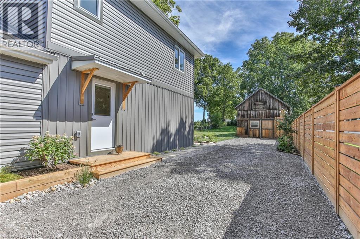
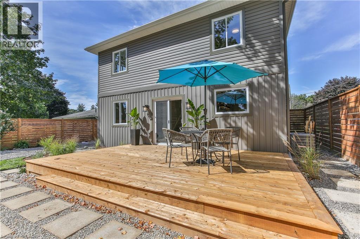
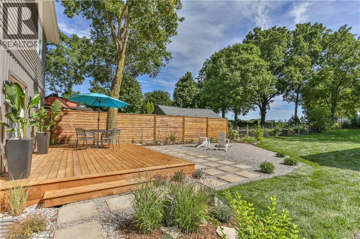
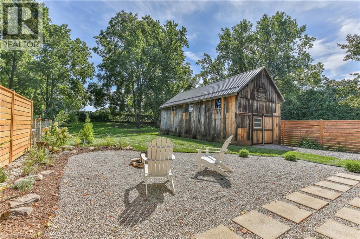
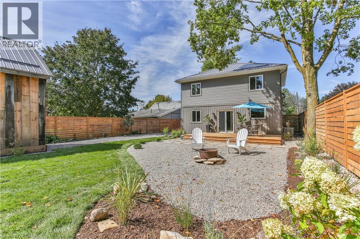
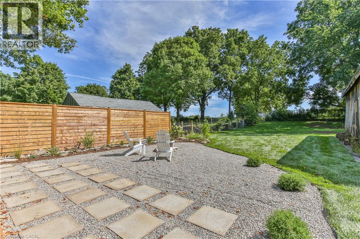
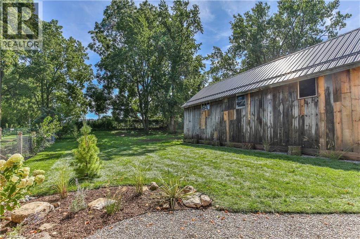
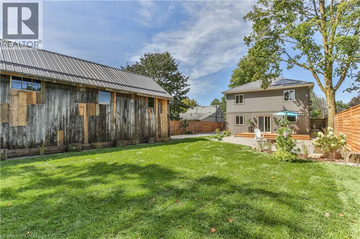
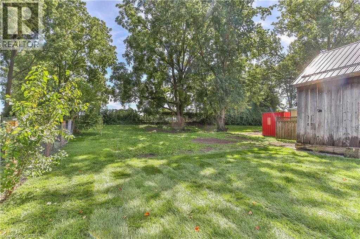
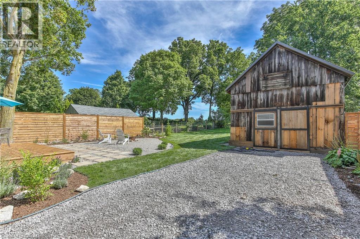
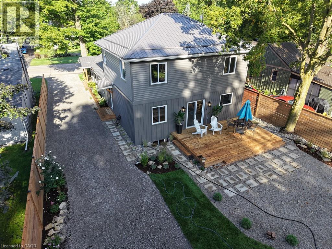
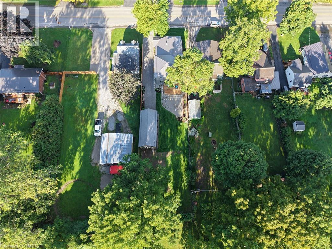
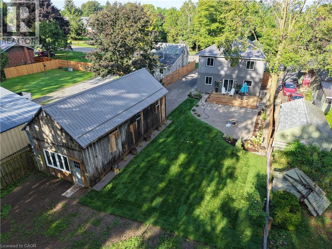
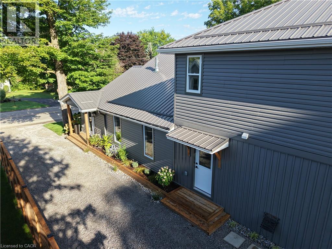
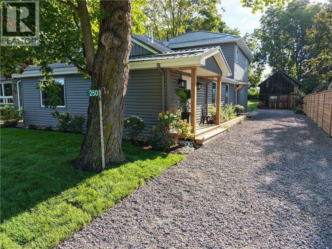
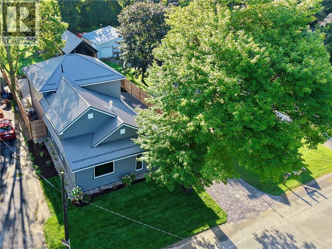
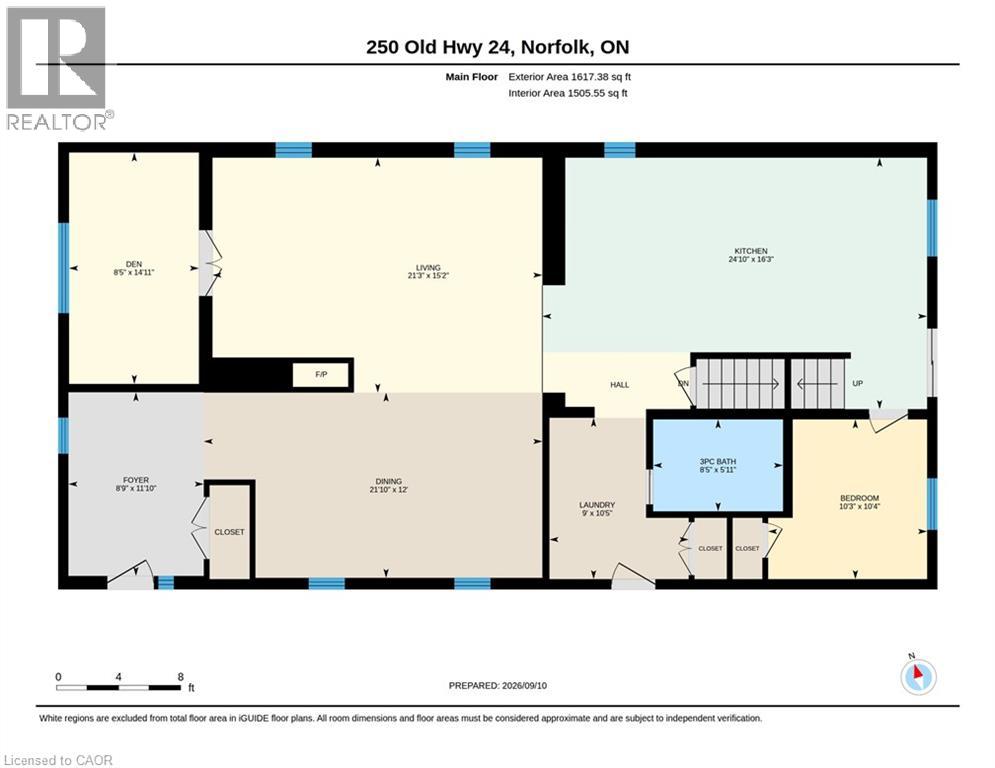
Updated & Spacious – Modern Living on a Beautiful 1/4-Acre Lot! Welcome to this beautifully updated and exceptionally spacious home in Bloomsburg, Ontario, offering 2,100+ sq. ft. of living space, 4 bedrooms and 2 bathrooms on a generous 1/4-acre landscaped lot with plenty of green space. From top to bottom, this impressive home offers a wonderful blend of modern style, quality finishes and comfortable everyday living. The bright, open-concept main living area features soaring cathedral ceilings, abundant natural light and beautiful finishes throughout the living and dining areas. The stunning kitchen is truly the heart of the home, featuring Gordon Ramsay THOR appliances, extensive cabinetry, a large center island with seating and plenty of workspace for cooking and entertaining. Patio doors off the kitchen lead directly to the rear deck, making outdoor dining and entertaining a breeze. A striking three-sided fireplace creates a dramatic focal point and brings warmth and ambiance to the open living spaces. A main-floor bedroom adds flexibility for guests, family or those looking for convenient one-level living. Basement waiting for your finishing touch. Outside, the beautifully landscaped property provides plenty of room to relax, garden and enjoy the outdoors. A 38' x 16.5' barn offers excellent additional storage for equipment, hobbies, recreational items or seasonal belongings. With its extensive updates, spacious layout, exceptional kitchen, three-sided fireplace and generous lot, this is a home that offers style, space and functionality—inside and out. 4 bedrooms | 2 bathrooms | 2,100+ sq. ft. | 1/4 acre | Three-sided fireplace | THOR appliances | Cathedral ceilings| Main-floor bedroom | Den/Office | Rear deck | Barn/storage | Landscaped lot (id:50976)
Property Details
|
MLS® Number
|
40862947 |
|
Property Type
|
Single Family |
|
Amenities Near By
|
Golf Nearby, Place Of Worship, Playground, Schools, Shopping |
|
Community Features
|
Quiet Area, School Bus |
|
Features
|
Country Residential |
|
Parking Space Total
|
5 |
|
Structure
|
Barn |
Building
|
Bathroom Total
|
2 |
|
Bedrooms Above Ground
|
4 |
|
Bedrooms Total
|
4 |
|
Appliances
|
Dishwasher, Dryer, Refrigerator, Washer, Gas Stove(s) |
|
Architectural Style
|
Other |
|
Basement Development
|
Unfinished |
|
Basement Type
|
Partial (unfinished) |
|
Construction Style Attachment
|
Detached |
|
Cooling Type
|
Central Air Conditioning |
|
Exterior Finish
|
Vinyl Siding |
|
Heating Fuel
|
Natural Gas |
|
Heating Type
|
Forced Air |
|
Stories Total
|
2 |
|
Size Interior
|
2,136 Ft2 |
|
Type
|
House |
|
Utility Water
|
Drilled Well |
Land
|
Access Type
|
Road Access, Highway Access |
|
Acreage
|
No |
|
Fence Type
|
Partially Fenced |
|
Land Amenities
|
Golf Nearby, Place Of Worship, Playground, Schools, Shopping |
|
Landscape Features
|
Landscaped |
|
Sewer
|
Septic System |
|
Size Depth
|
208 Ft |
|
Size Frontage
|
53 Ft |
|
Size Irregular
|
0.25 |
|
Size Total
|
0.25 Ac|under 1/2 Acre |
|
Size Total Text
|
0.25 Ac|under 1/2 Acre |
|
Zoning Description
|
Rh |
Rooms
| Level |
Type |
Length |
Width |
Dimensions |
|
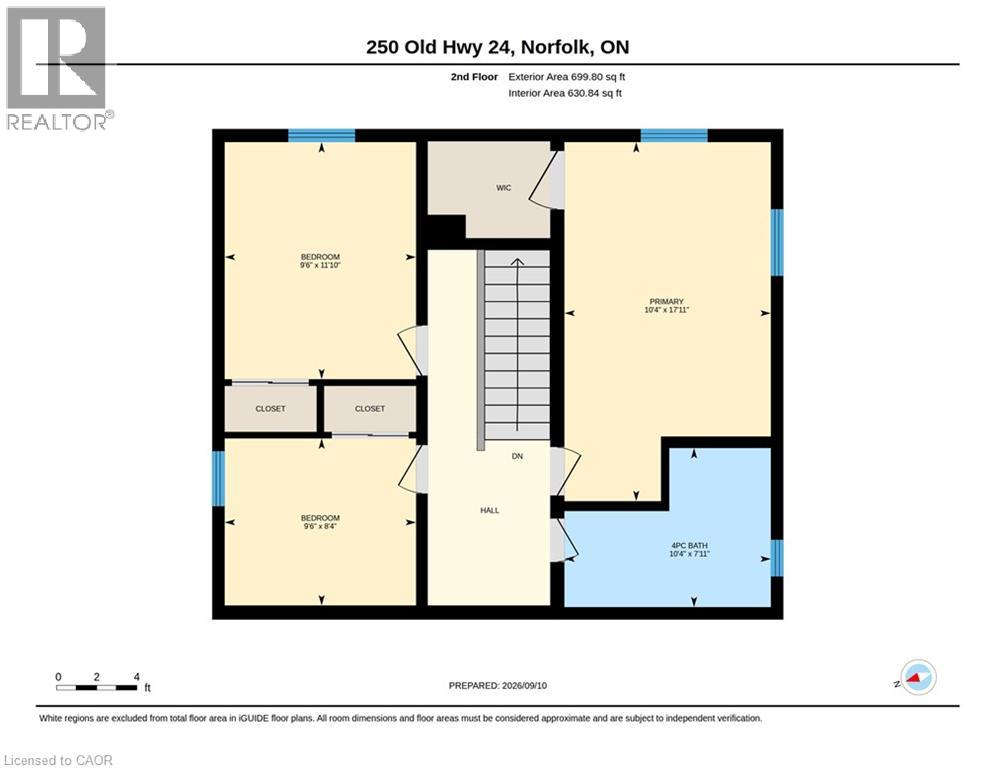
Second Level |
4pc Bathroom |
|
|
10'4'' x 7'11'' |
|
Second Level |
Bedroom |
|
|
9'6'' x 8'4'' |
|
Second Level |
Bedroom |
|
|
11'10'' x 9'6'' |
|
Second Level |
Primary Bedroom |
|
|
17'11'' x 10'4'' |
|
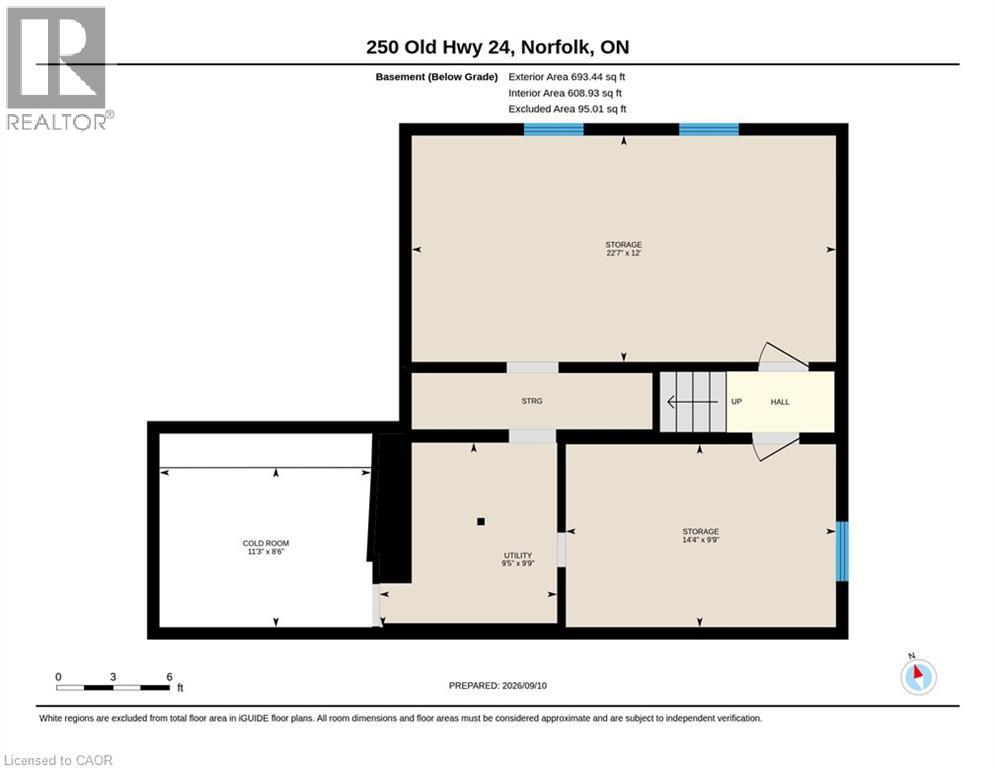
Basement |
Cold Room |
|
|
11'3'' x 8'6'' |
|
Basement |
Other |
|
|
14'4'' x 9'9'' |
|
Basement |
Other |
|
|
22'7'' x 12'0'' |
|
Main Level |
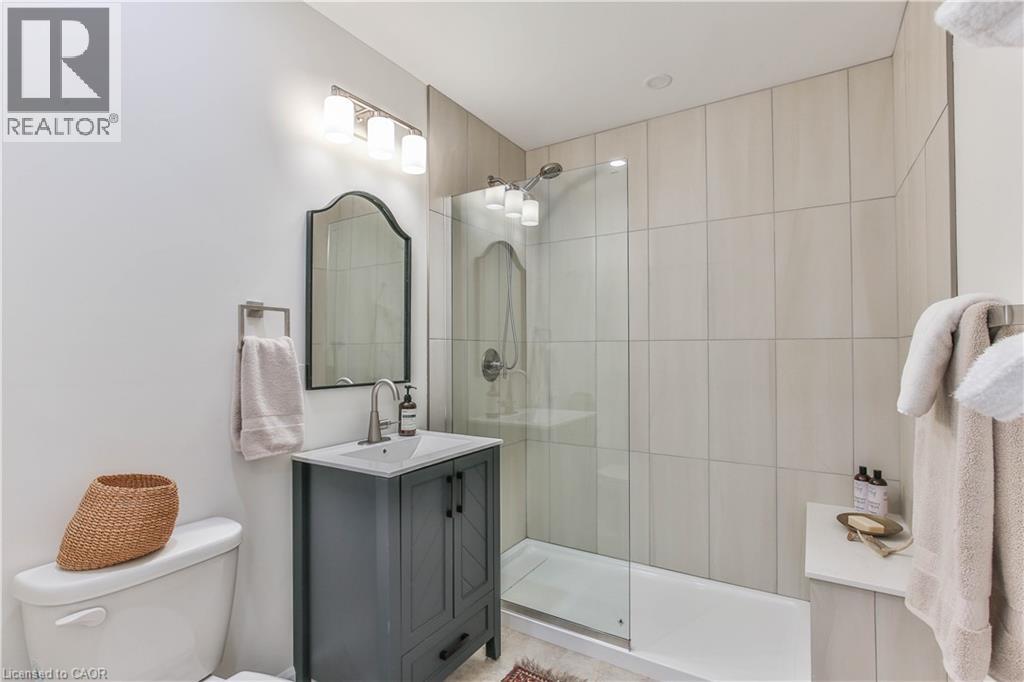
3pc Bathroom |
|
|
8'5'' x 5'11'' |
|
Main Level |
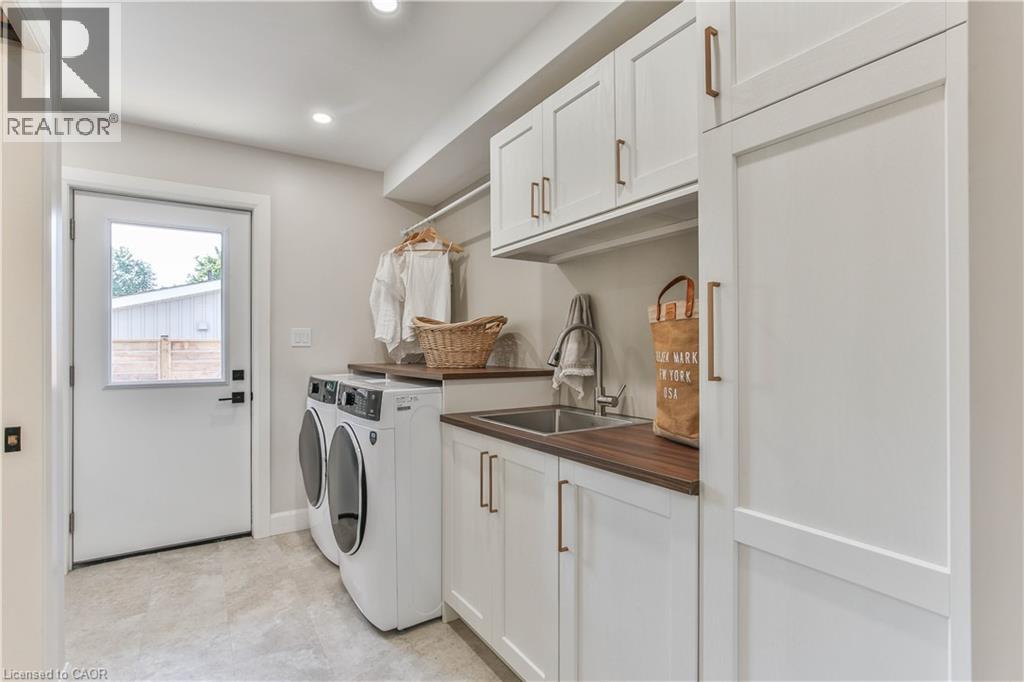
Laundry Room |
|
|
10'5'' x 9'0'' |
|
Main Level |
Bedroom |
|
|
10'4'' x 10'3'' |
|
Main Level |
Eat In Kitchen |
|
|
24'8'' x 16'2'' |
|
Main Level |
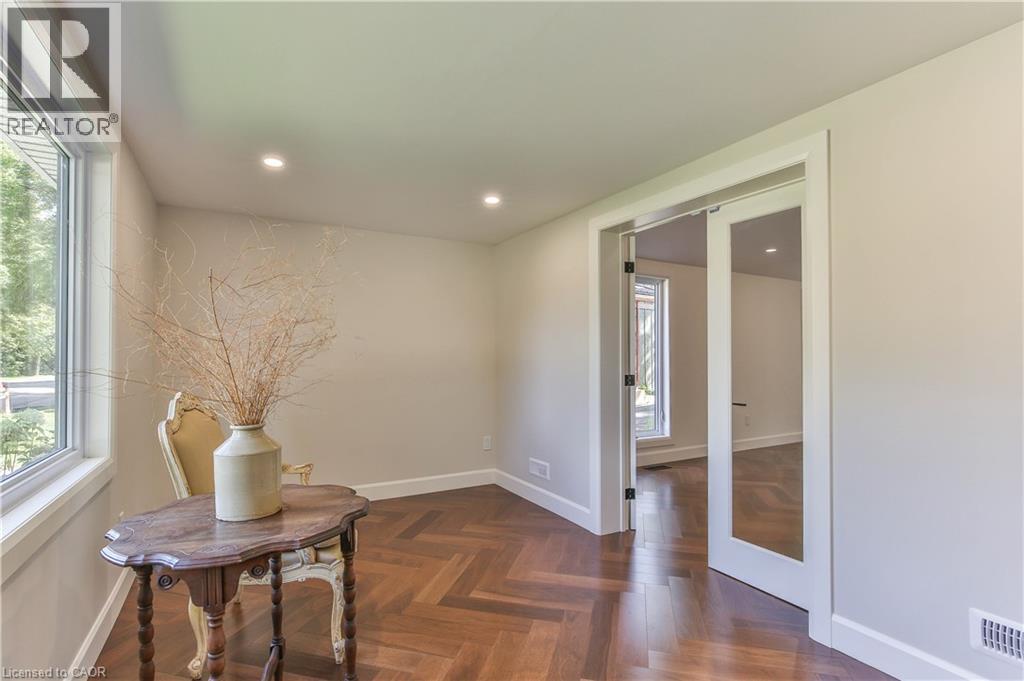
Den |
|
|
14'9'' x 8'4'' |
|
Main Level |
Living Room |
|
|
21'3'' x 15'2'' |
|
Main Level |
Dining Room |
|
|
21'10'' x 12'0'' |
|
Main Level |
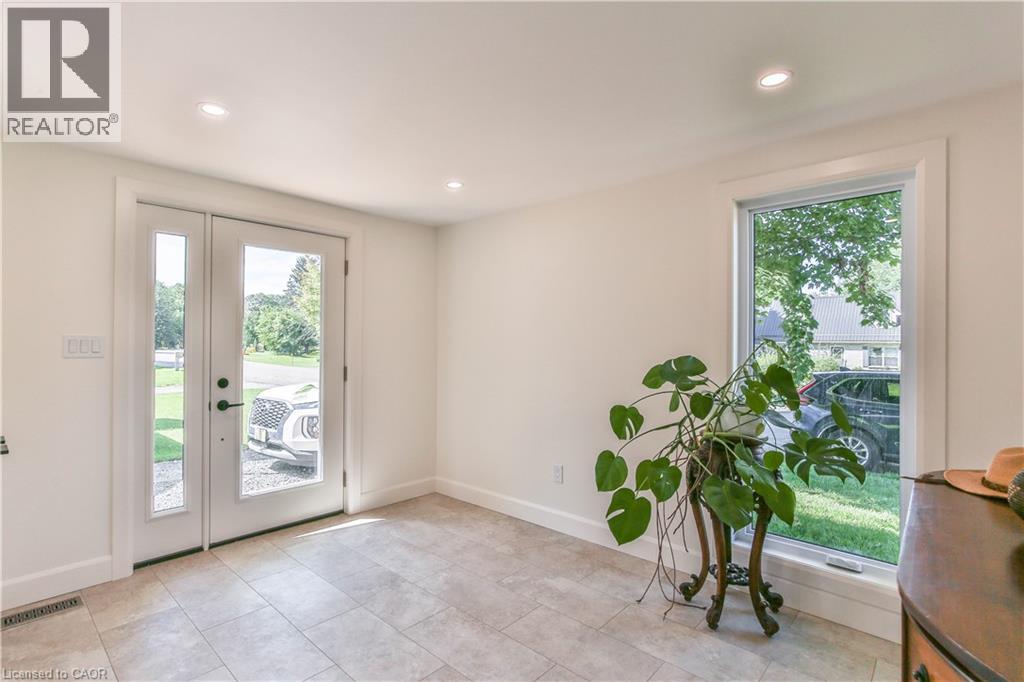
Foyer |
|
|
11'10'' x 8'9'' |
https://www.realtor.ca/real-estate/30272855/250-old-highway-24-waterford