

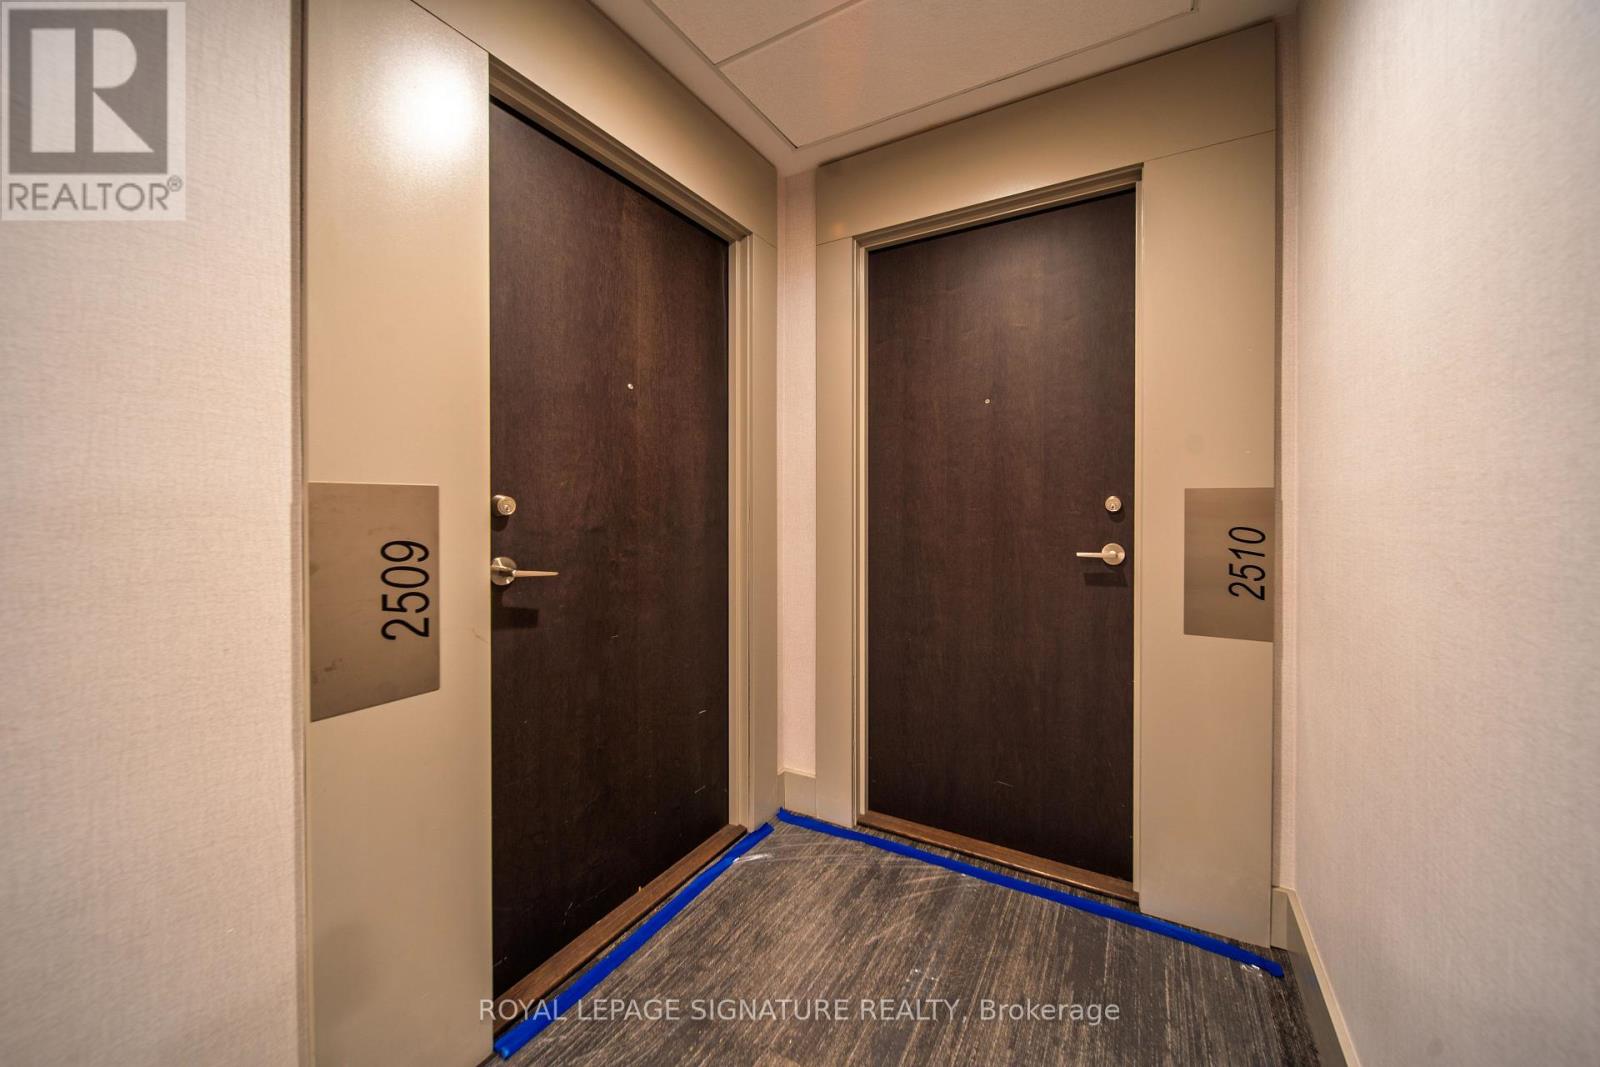


2509 – 10 Park Lawn Road, Toronto (Stonegate-Queensway), Ontario M8V 0H9 (30473756)

2509 - 10 Park Lawn Road Toronto, Ontario M8V 0H9

3 Bedroom 2 Bathroom 800 - 899 ft2
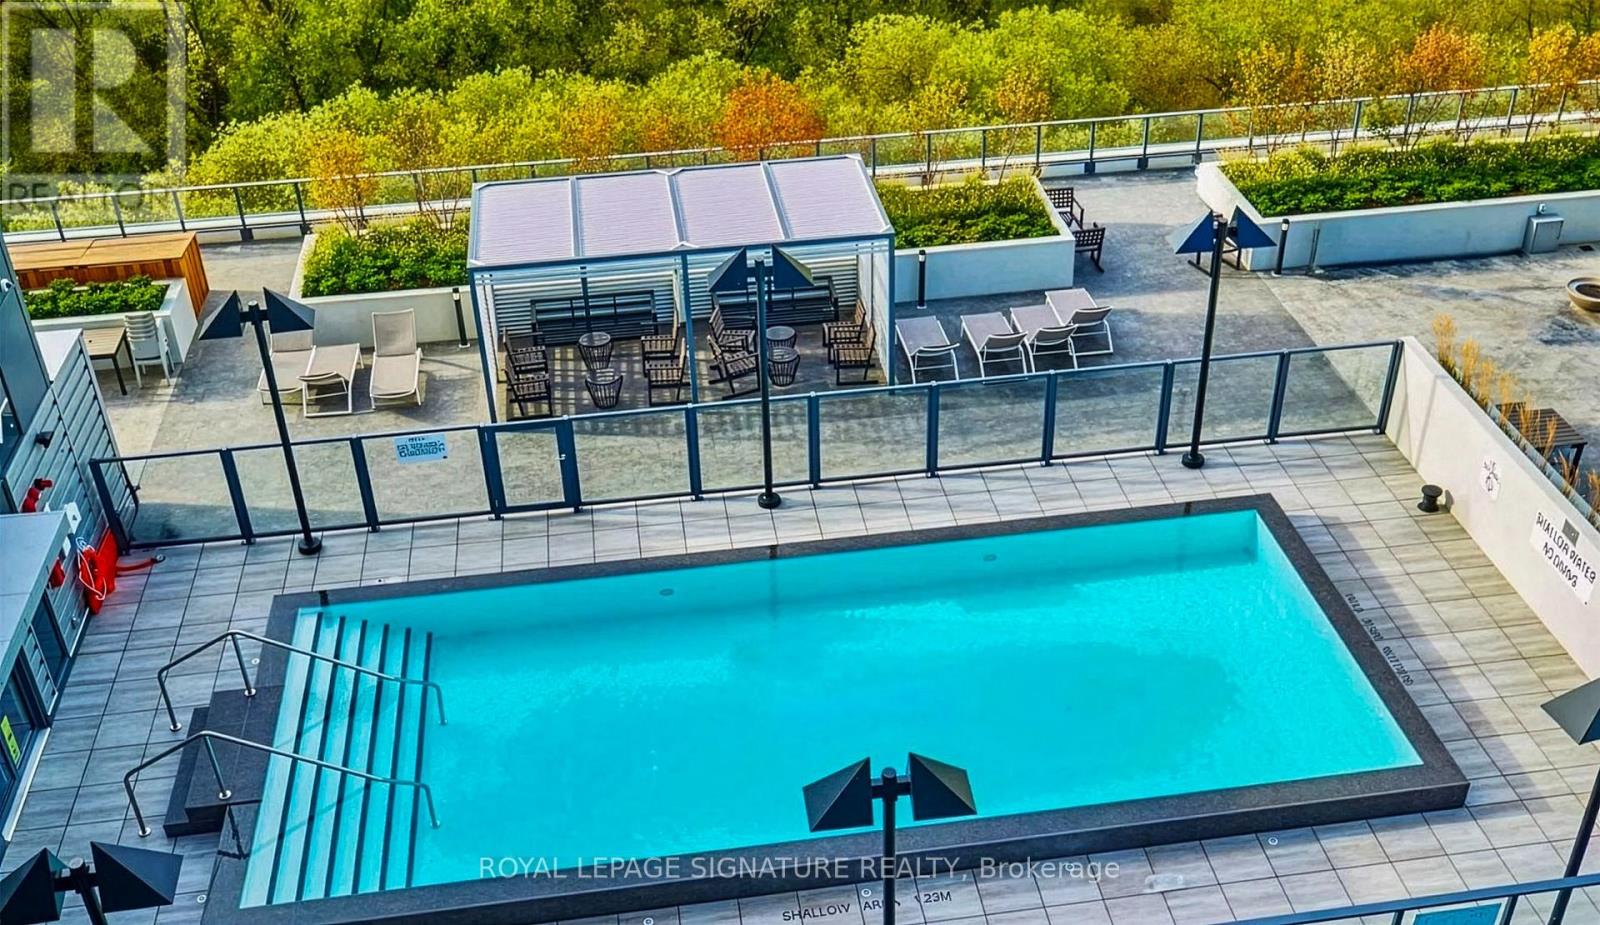
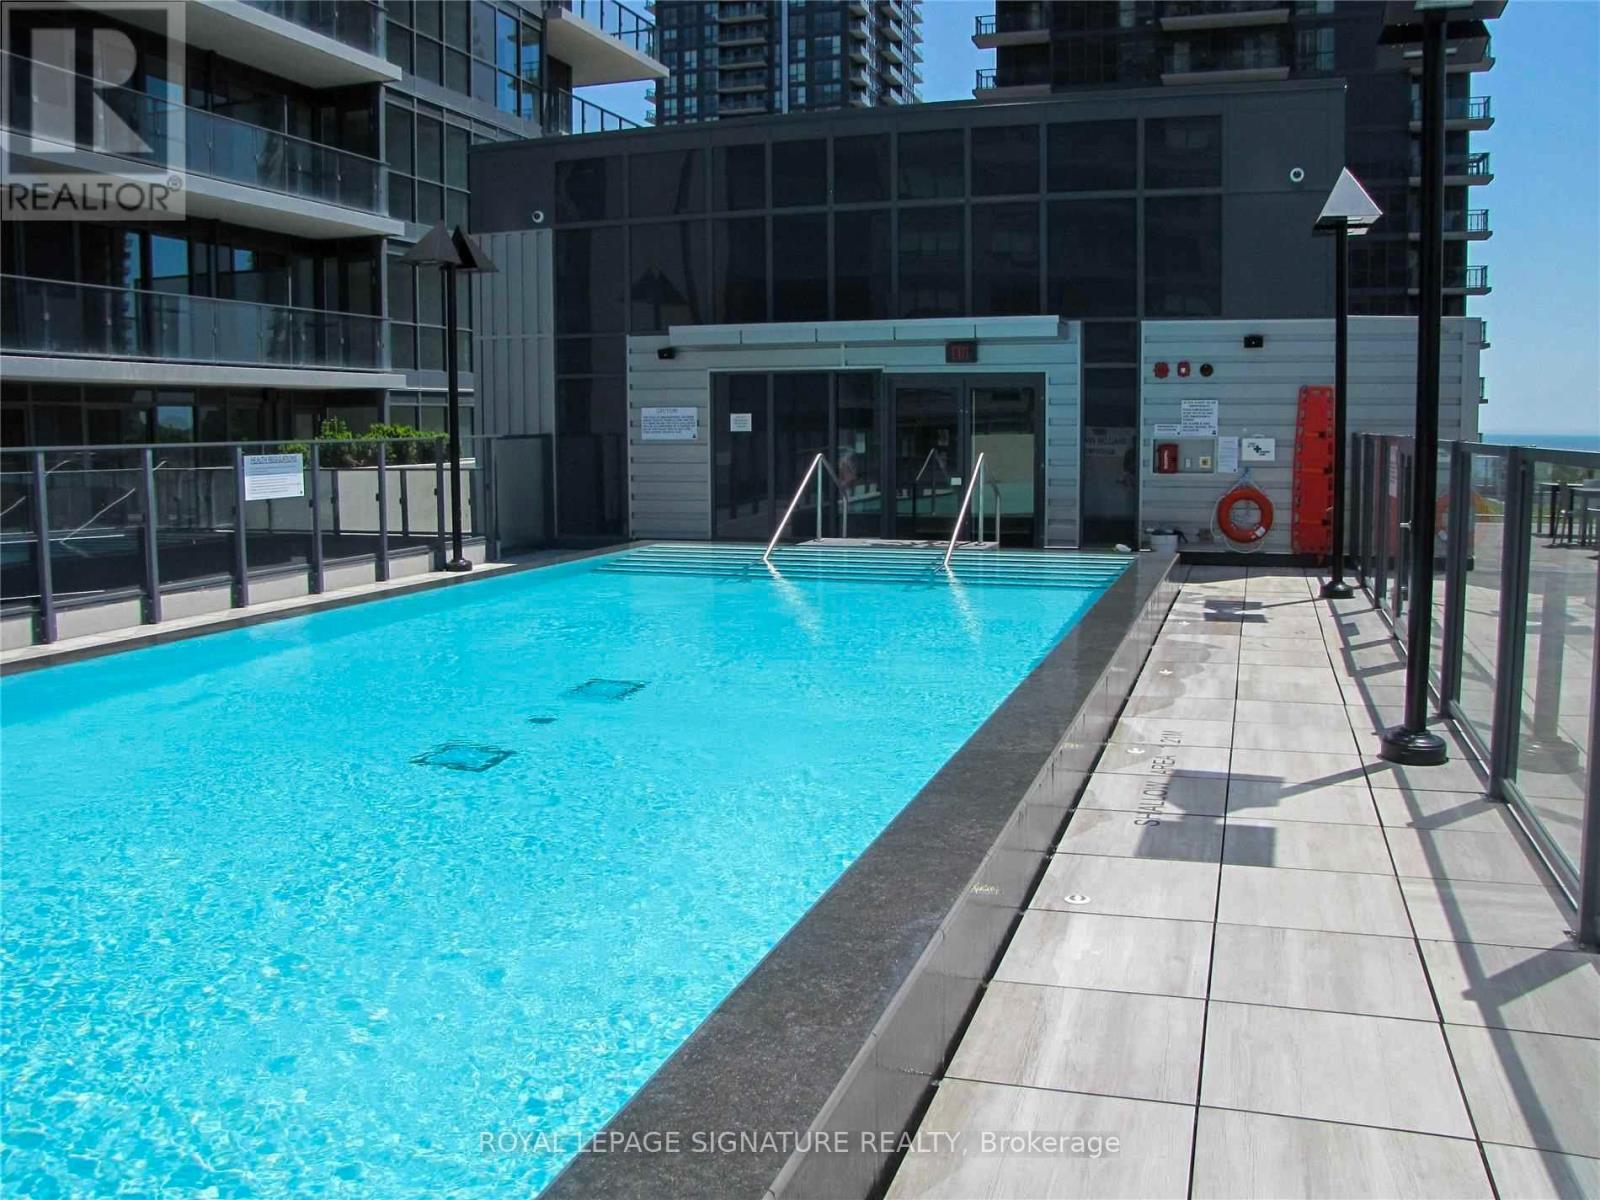
Outdoor Pool Central Air Conditioning Forced Air Waterfront

$695,000

Maintenance, Heat, Water, Common Area Maintenance, Insurance, Parking

$754.44 Monthly

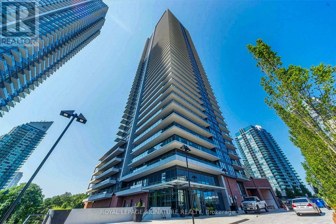
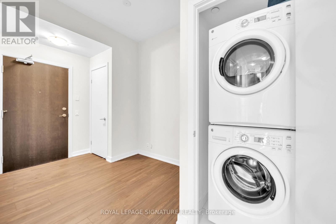
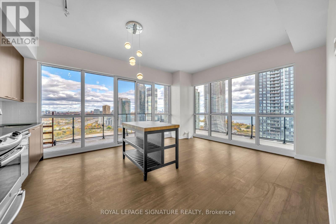
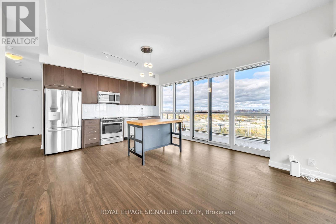
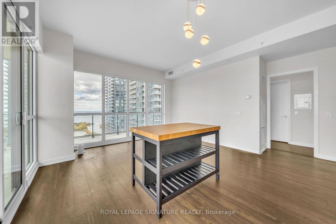
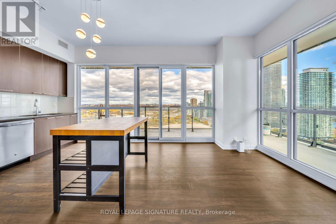
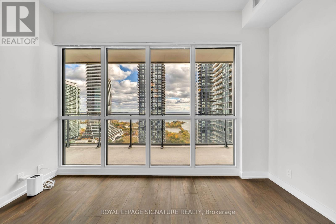
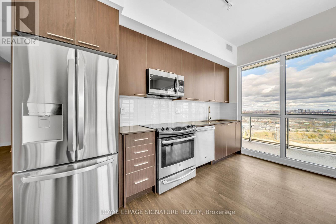
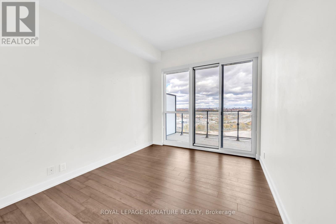
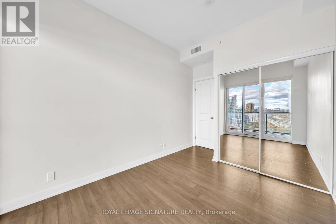
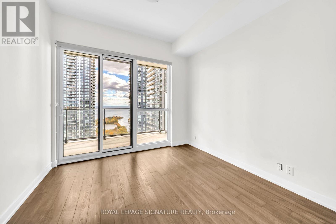
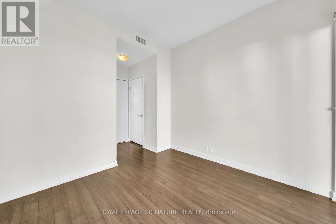
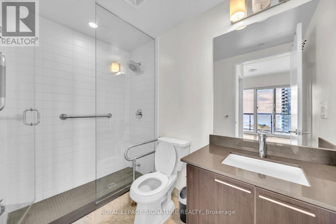
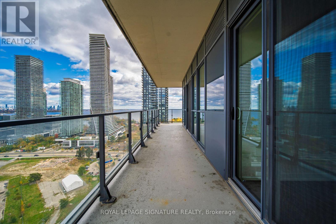
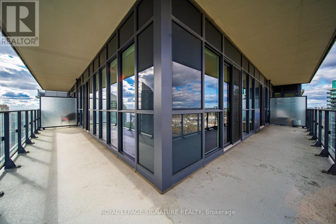
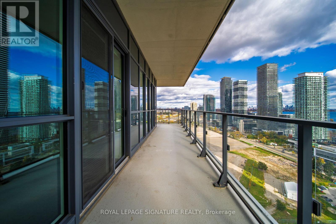
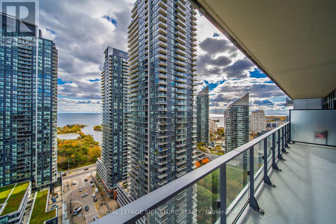
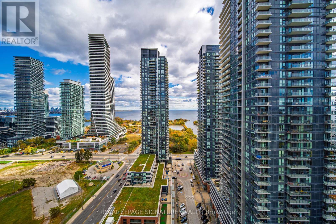
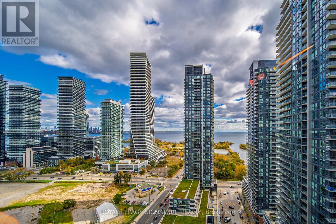
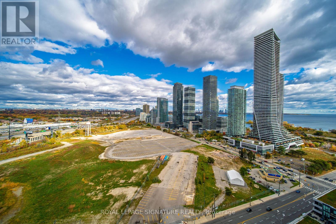
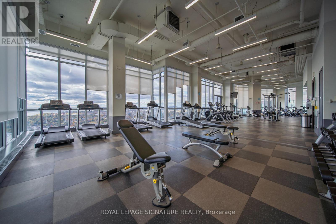
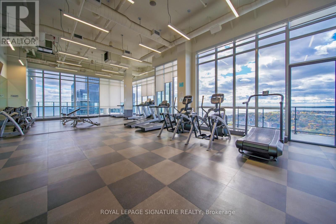
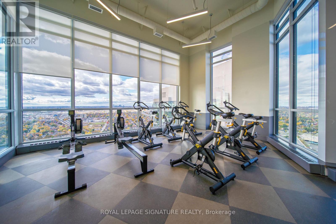
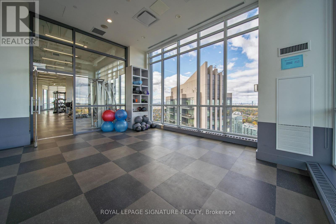
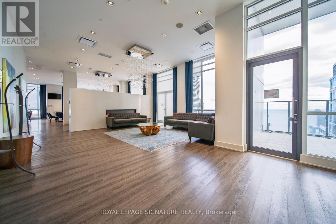
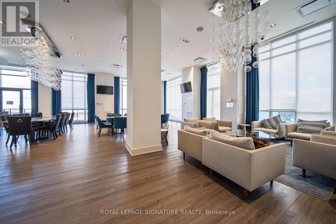
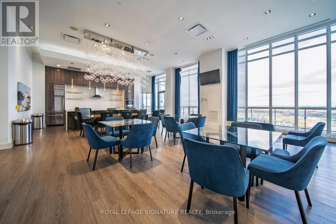
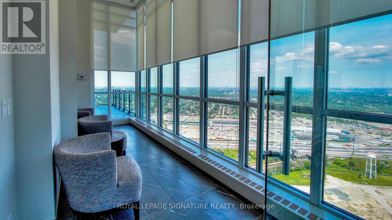
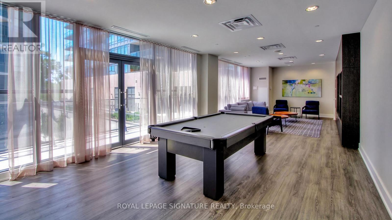
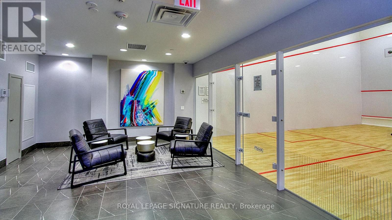
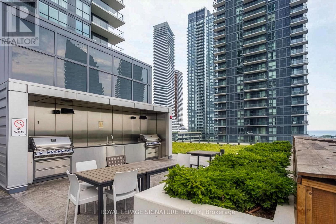
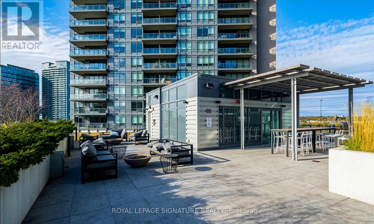
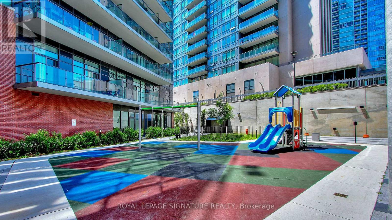
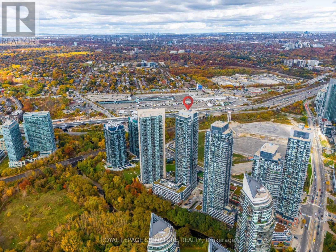
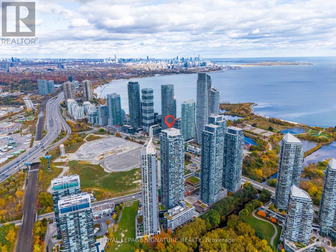
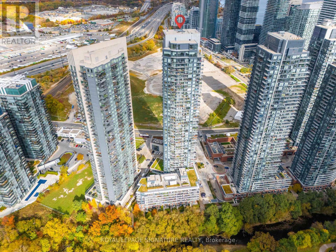
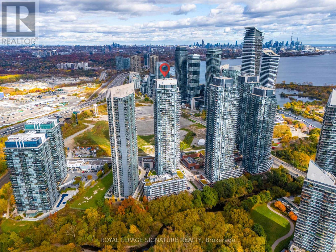
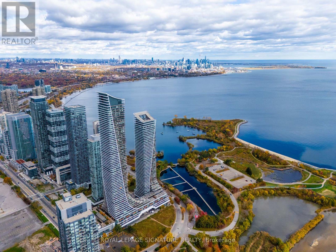
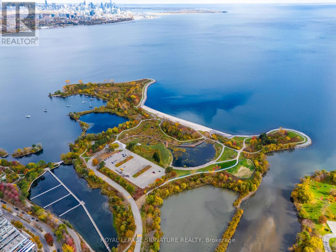
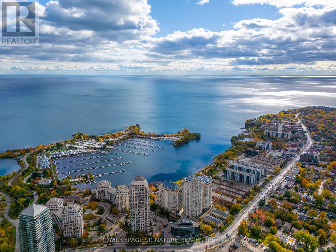
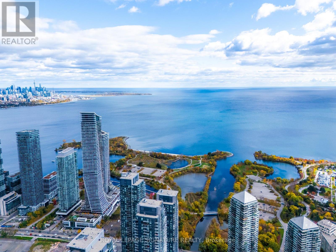
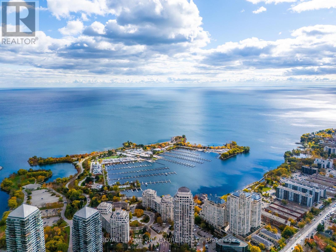
A Stunning Southeast Corner Suite Offering Breathtaking Panoramic Views Of Lake Ontario And The Toronto Skyline! This Spacious 873 Sq. Ft. Residence Features 2 Bedrooms Plus Den, 2 Bathrooms,And An Impressive 381 Sq. Ft. Wraparound Balcony With Three Walkouts, Perfect For Enjoying Spectacular Views From Every Angle. Floor-To-Ceiling Windows Fill The Living Space With Natural Light, While The Functional Open-Concept Layout Offers The Perfect Balance Of Comfort And Style. Located In The Highly Sought-After Westlake Village, Residents Enjoy Exceptional Building Amenities Including An Outdoor Pool, Fitness Centre, Concierge, Party Room, And More.Steps To Humber Bay Shores, Waterfront Trails, Parks, Restaurants, Cafés, Grocery Stores, And Everyday Conveniences. Easy Access To The TTC, Major Highways, And Downtown Toronto. An Exceptional Opportunity To Experience Spacious Waterfront Living In One Of Toronto's Most Vibrant Lakeside Communities! (id:50976)

Property Details

MLS® Number W14144008
Property Type Single Family
Community Name Stonegate-Queensway
Amenities Near By Hospital, Park
Community Features Pets Allowed With Restrictions
Features Balcony
Parking Space Total 1
Pool Type Outdoor Pool
Structure Squash & Raquet Court
View Type View
Water Front Type Waterfront

Building

Bathroom Total 2
Bedrooms Above Ground 2
Bedrooms Below Ground 1
Bedrooms Total 3
Amenities Security/concierge, Exercise Centre, Party Room, Storage - Locker
Basement Type None
Cooling Type Central Air Conditioning
Exterior Finish Concrete
Flooring Type Laminate
Heating Fuel Natural Gas
Heating Type Forced Air
Size Interior 800 - 899 Ft2
Type Apartment

Parking

Underground
Garage

Land

Acreage No
Land Amenities Hospital, Park

Rooms

Level Type Dimensions
Main Level Living Room 4.37 m x 3.35 m
Main Level Kitchen 4.37 m x 3.23 m
Main Level Dining Room 4.37 m x 3.23 m
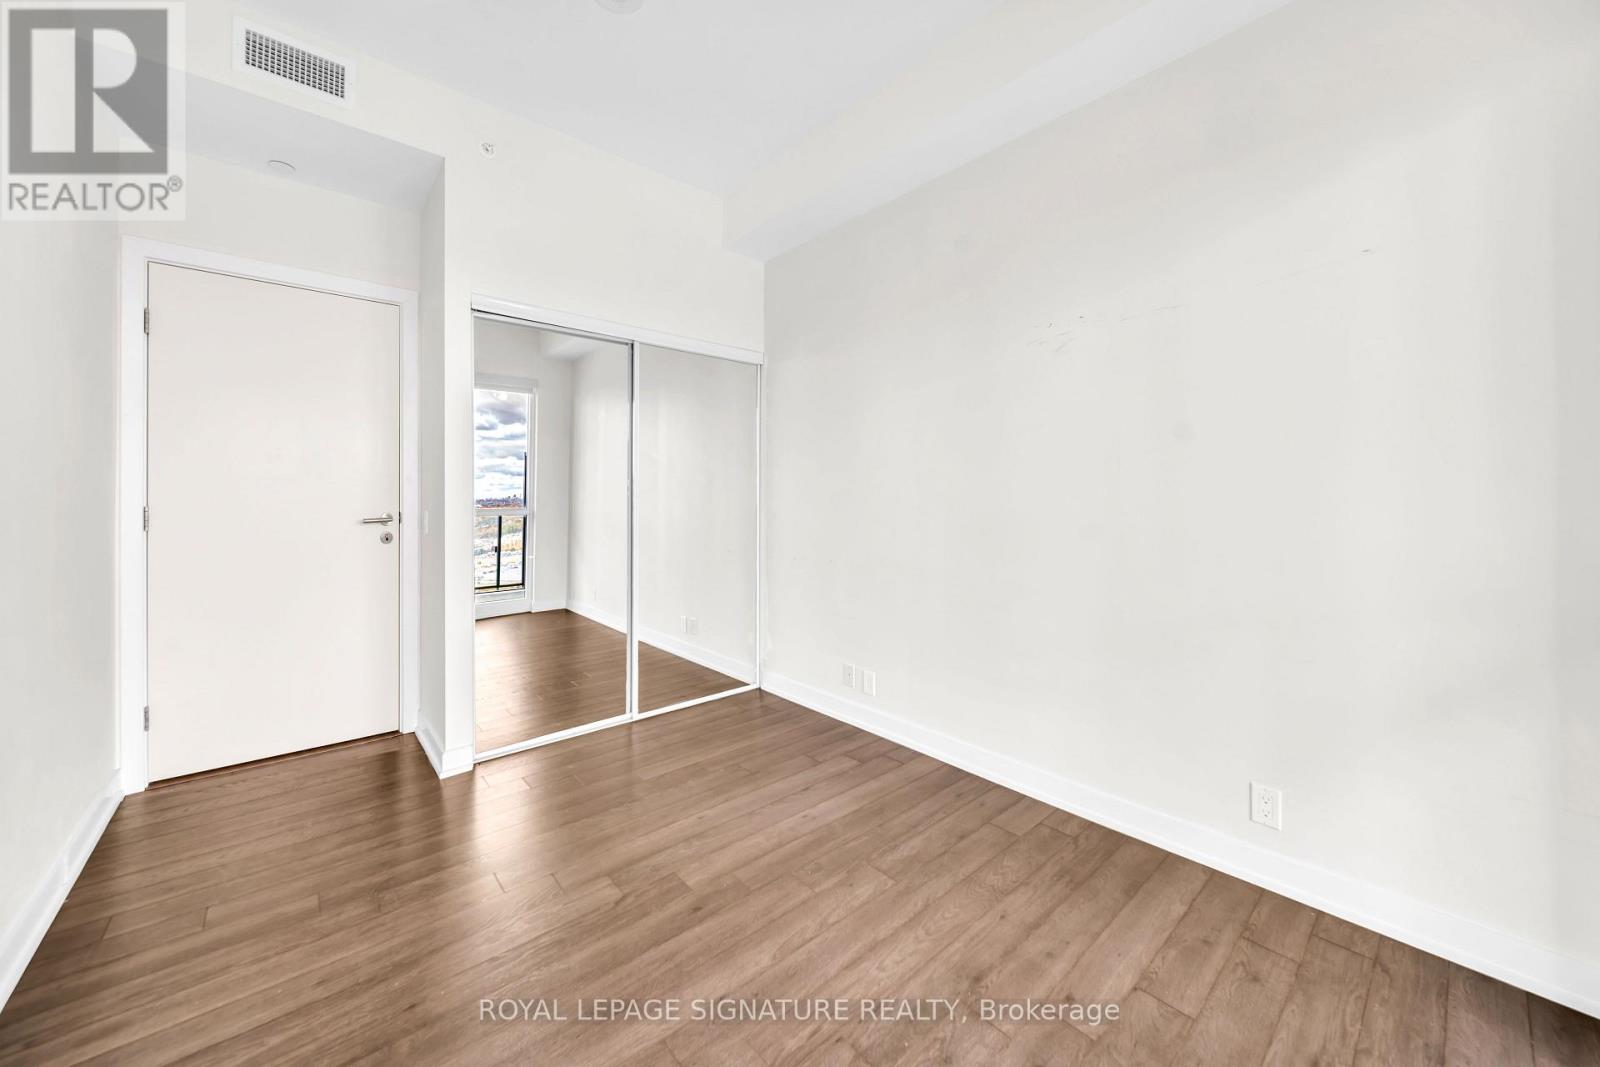
Main Level Primary Bedroom 3.07 m x 2.95 m
Main Level Bedroom 2 3.29 m x 2 m
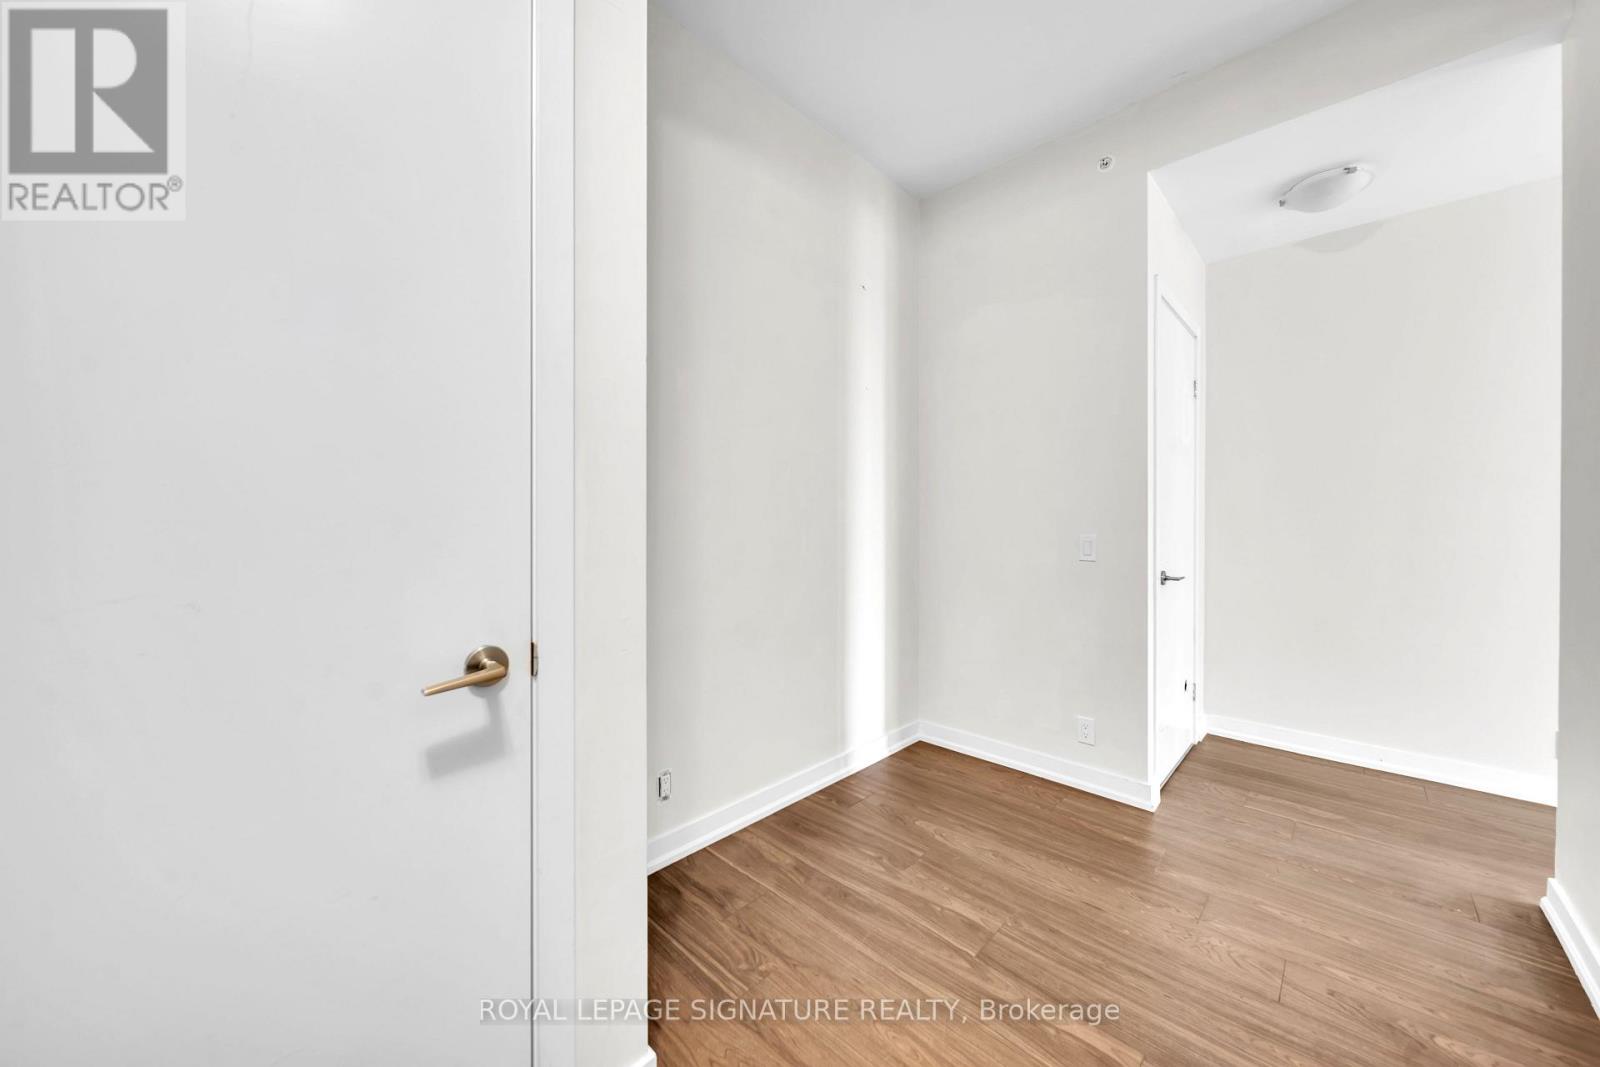
Main Level Study 2.16 m x 2.08 m

https://www.realtor.ca/real-estate/30473756/2509-10-park-lawn-road-toronto-stonegate-queensway-stonegate-queensway

Contact Us

Contact us for more information

Generating Captcha

Sanaz Shirkhodaeitari
Salesperson

(416) 443-0300

Royal LePage Signature Realty
8 Sampson Mews Suite 201 The Shops At Don Mills
Toronto, Ontario M3C 0H5

(416) 443-0300
(416) 443-8619

Your Favourites


No Favourites Found
