2 Bedroom
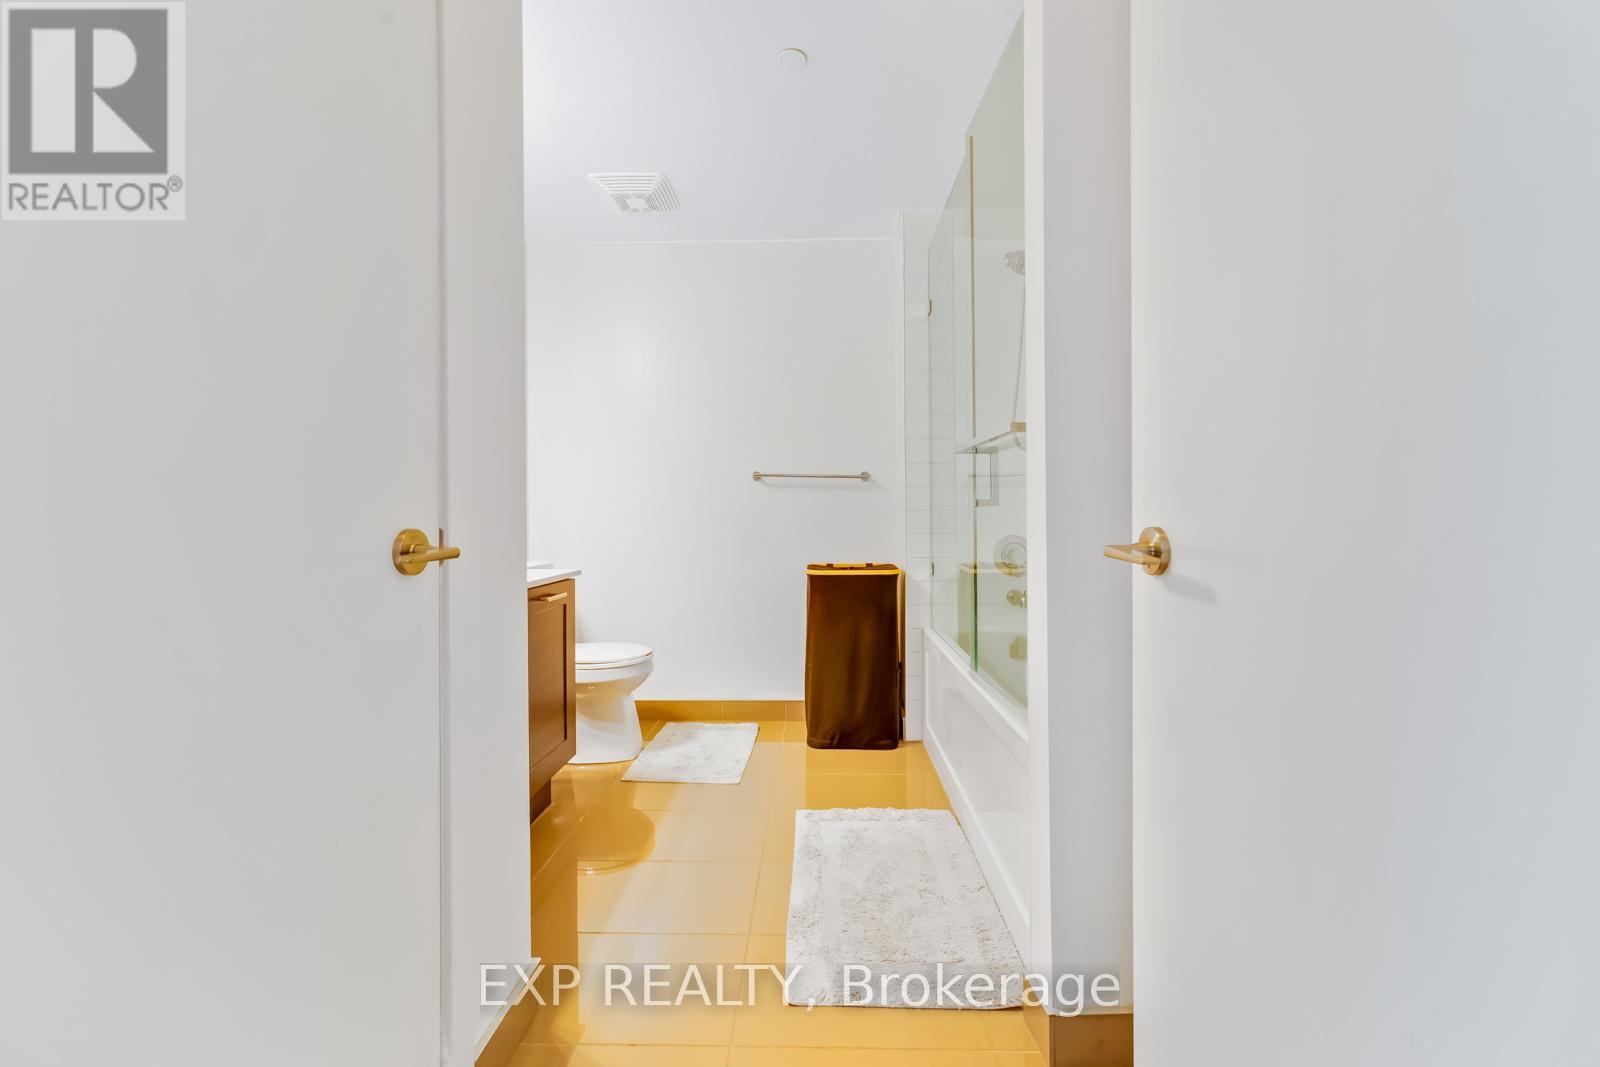
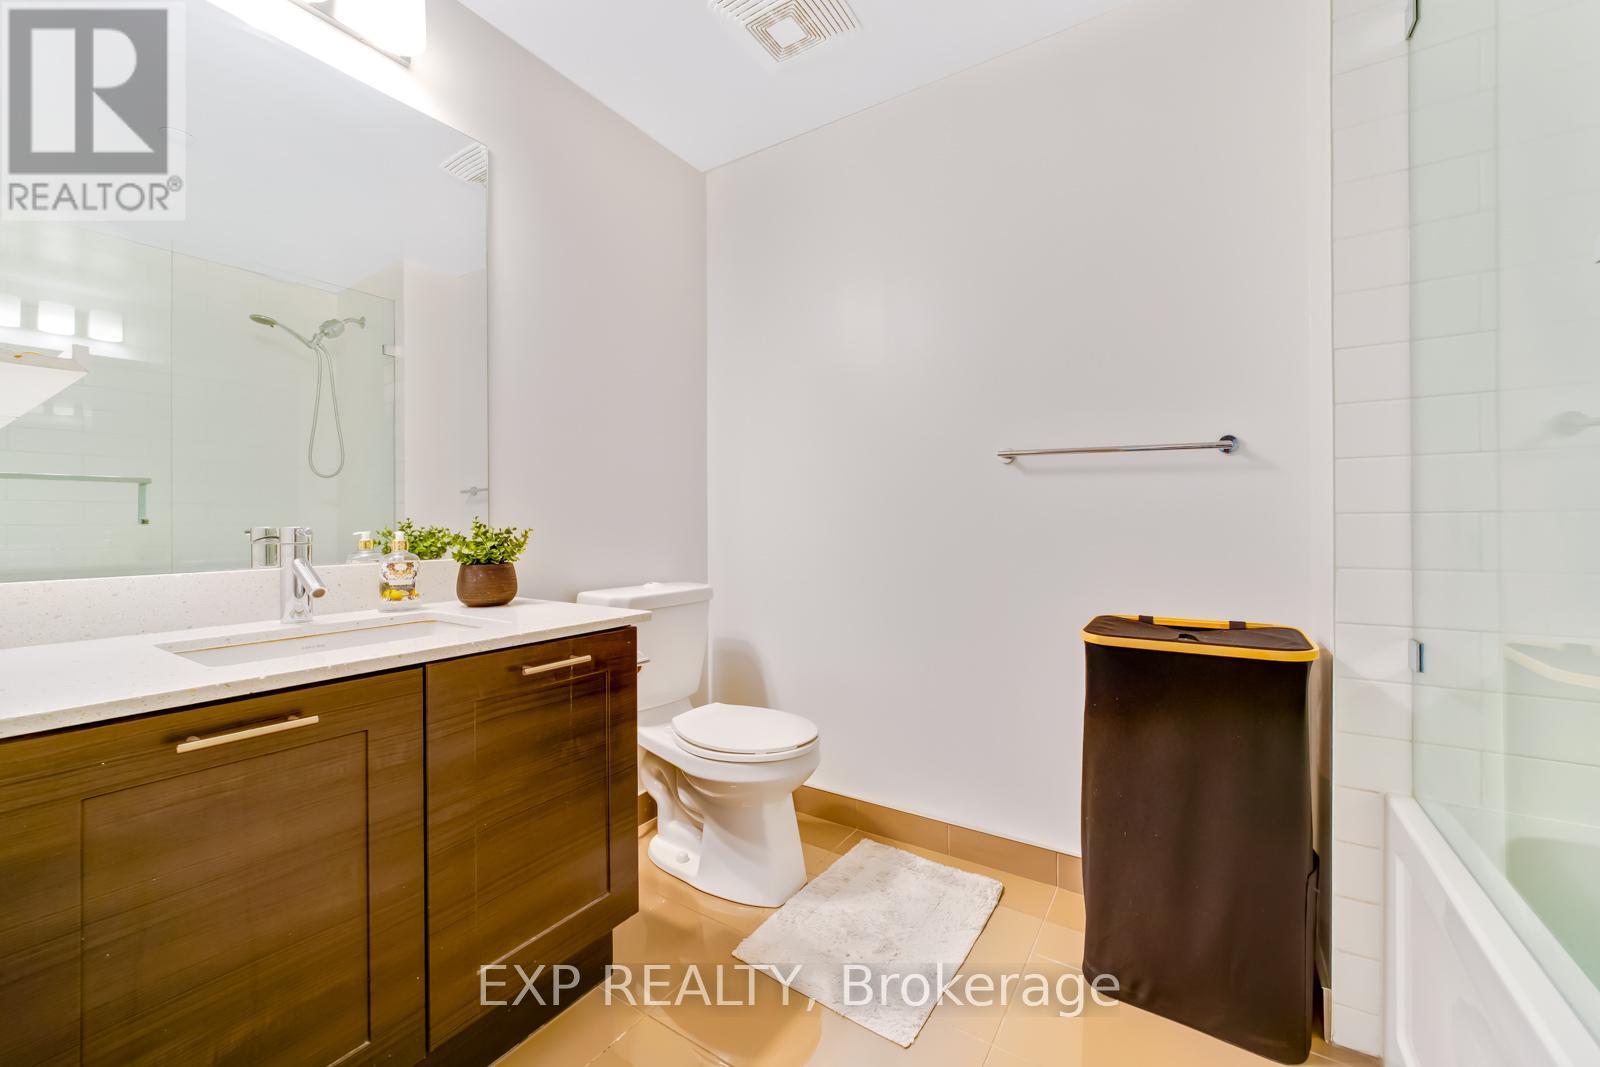
1 Bathroom
600 - 699 ft2
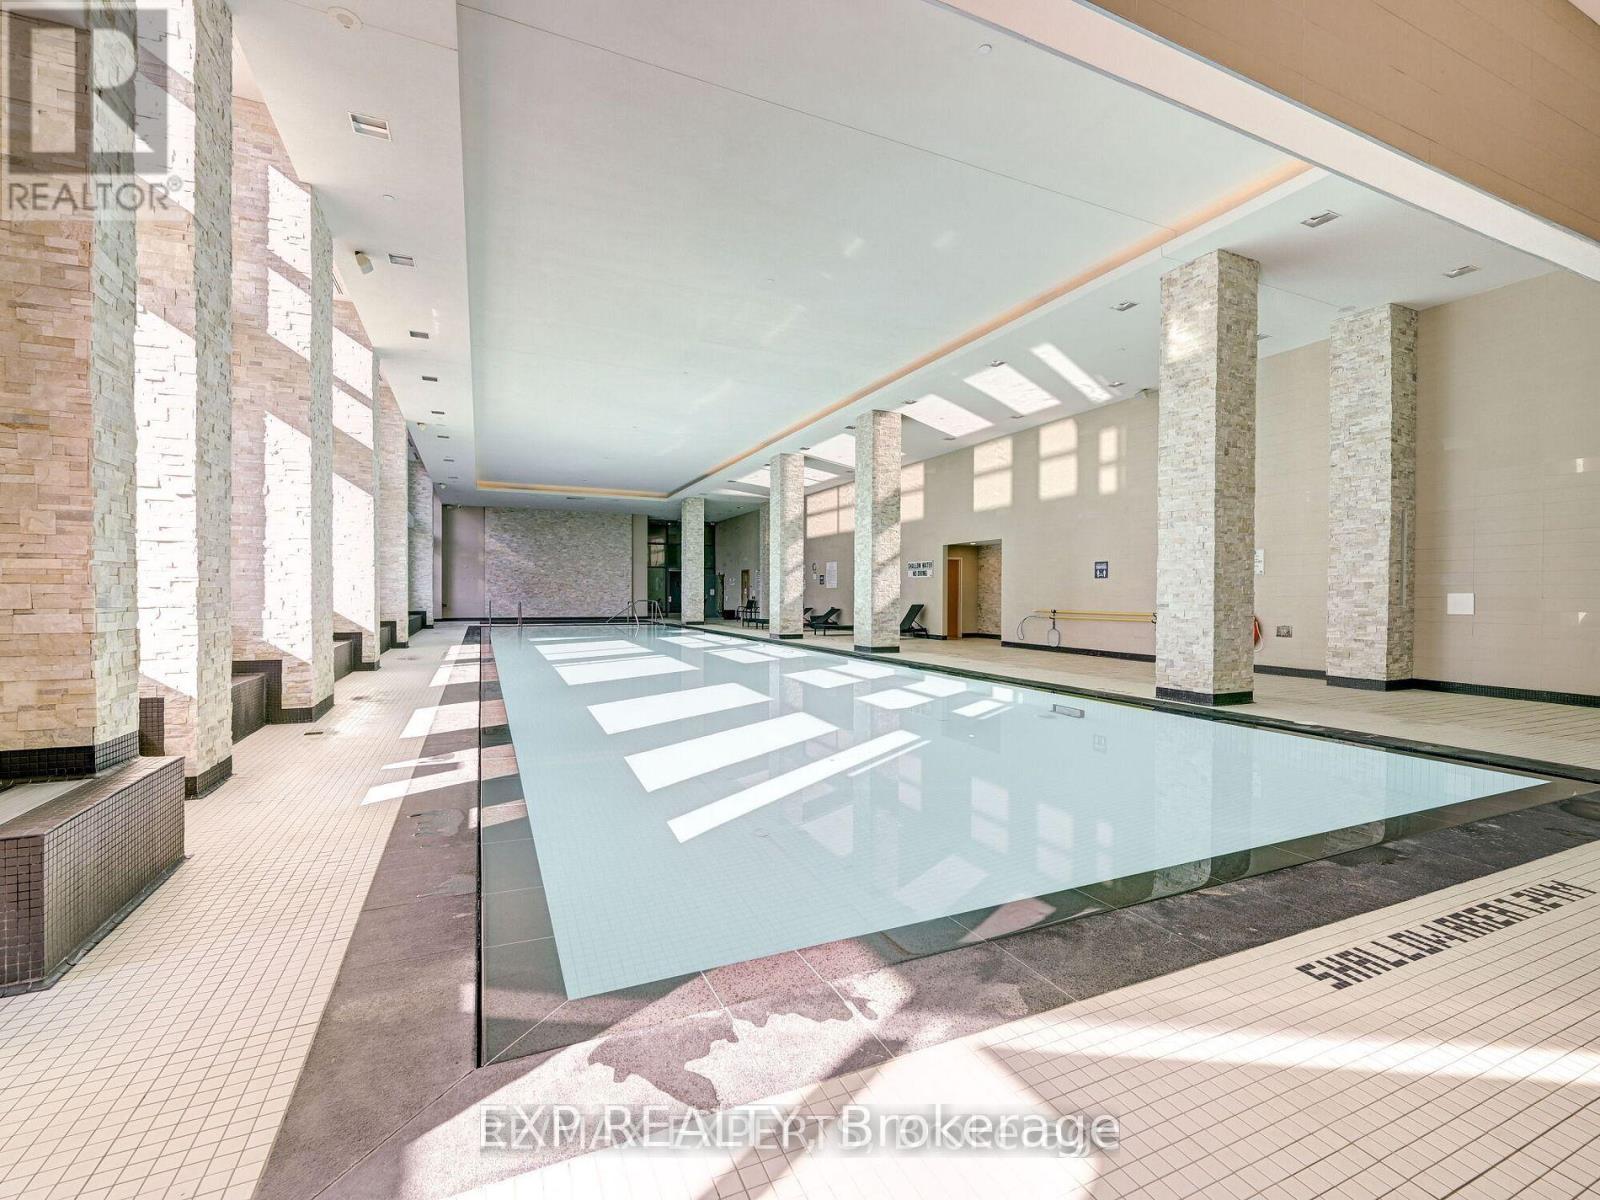
Indoor Pool
Central Air Conditioning
Forced Air
Waterfront On Lake
$519,900Maintenance, Heat, Water, Parking
$608.62 Monthly
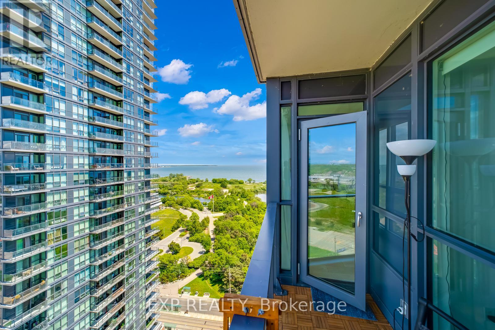
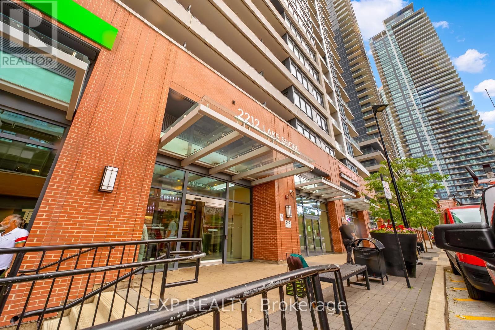
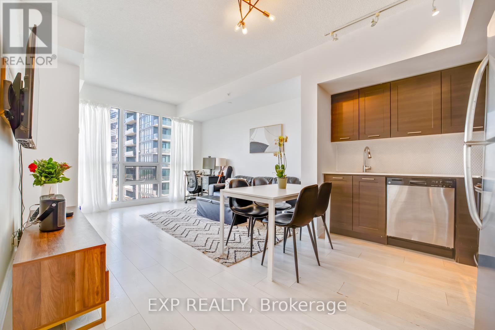
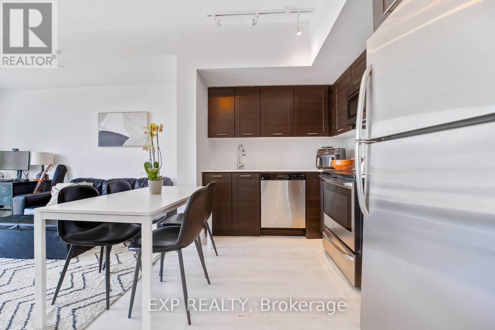
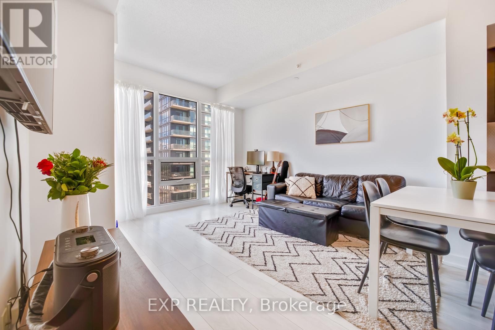
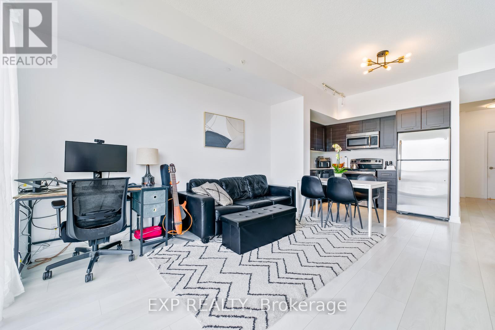
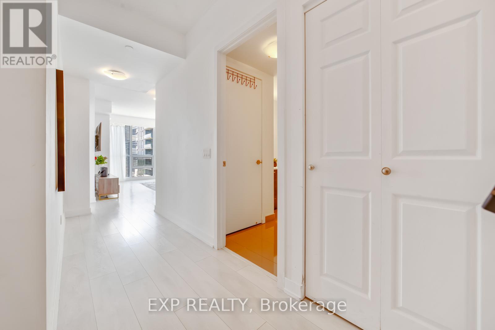
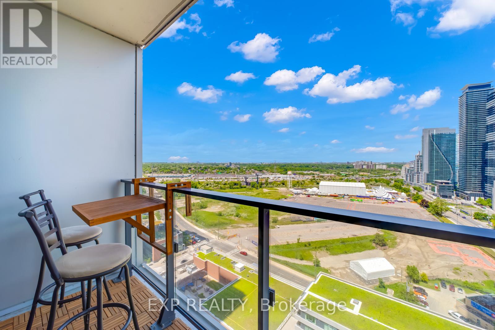
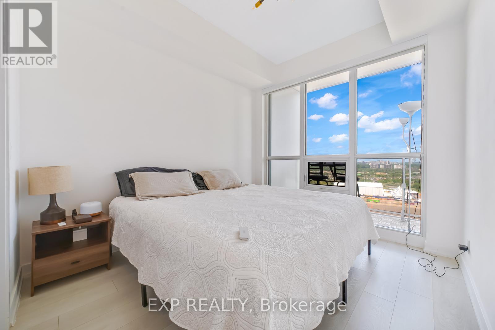
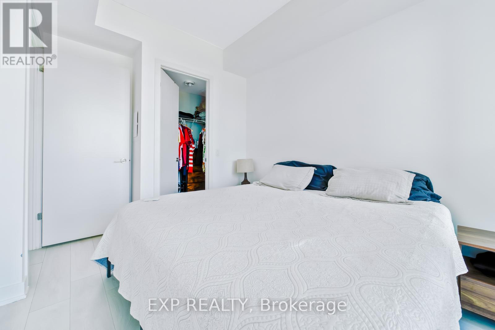
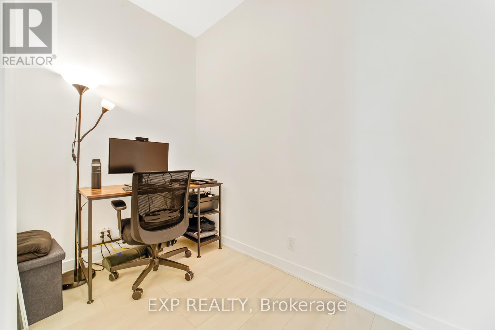
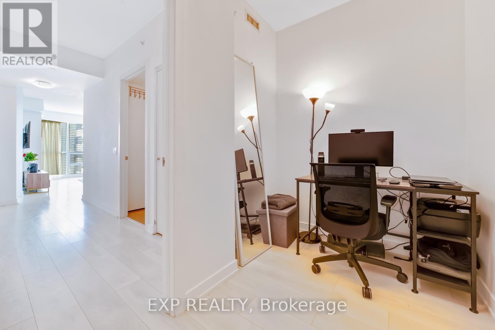
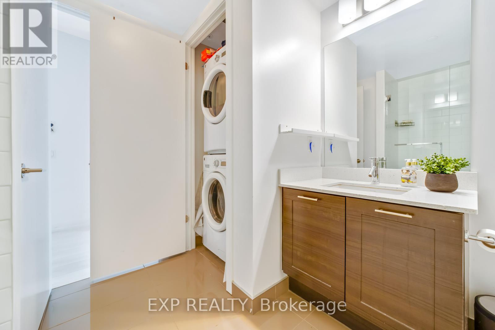
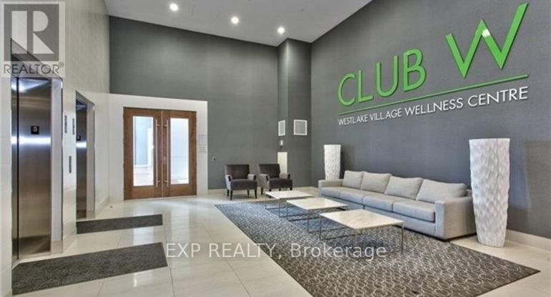
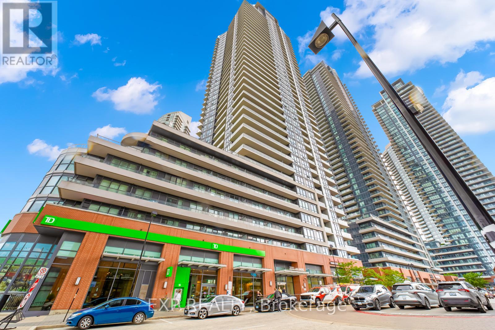
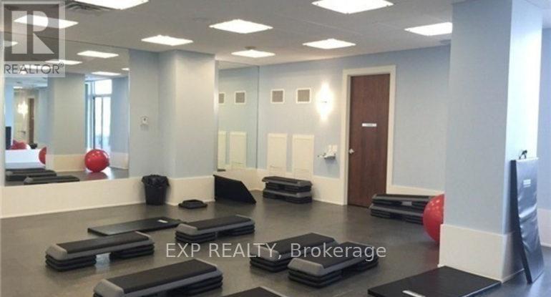
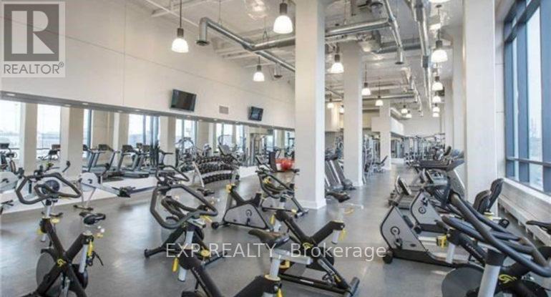
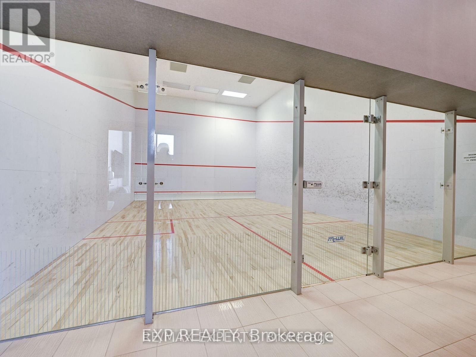
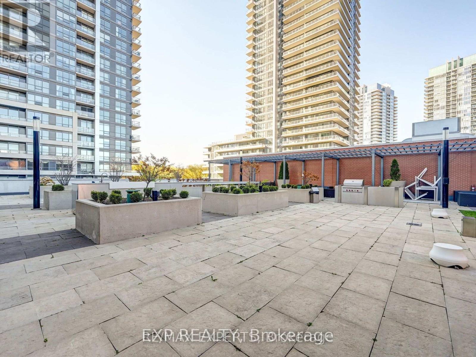
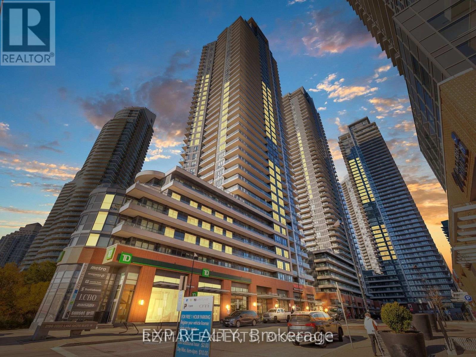
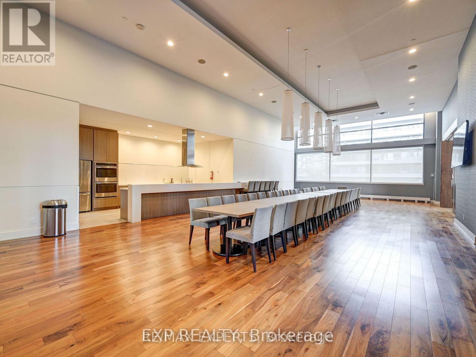
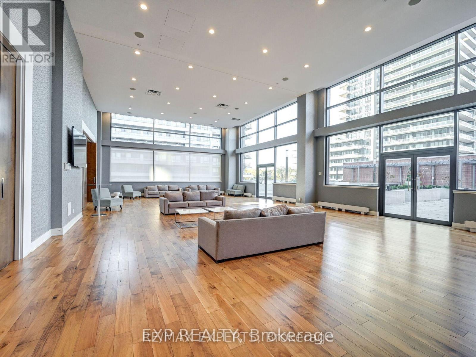
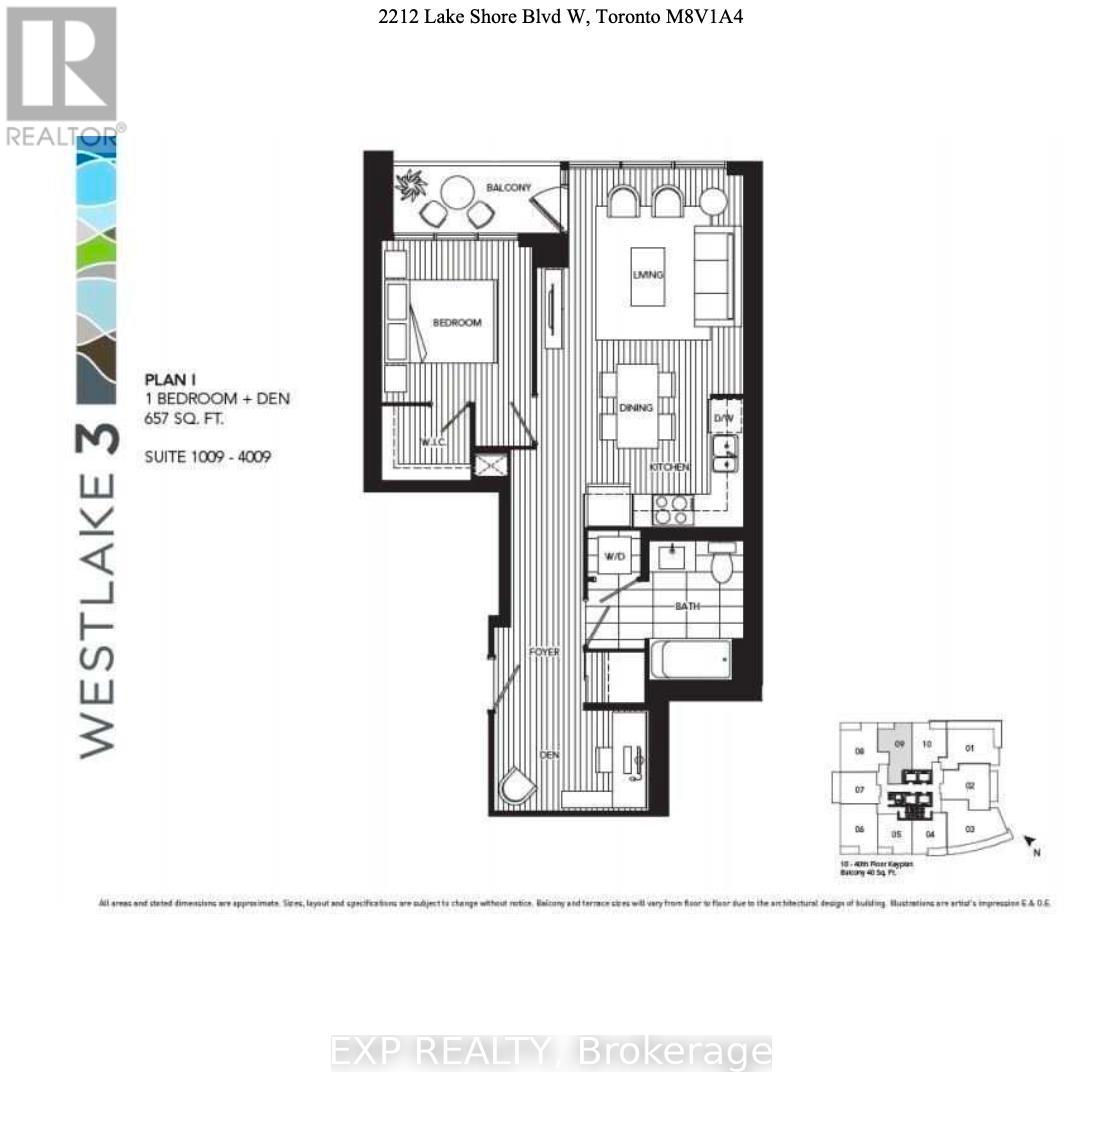
Live in style with breathtaking lake and city views! Welcome to this bright and modern 1-bedroom + den suite offering 657 sq. ft. of thoughtfully designed living space, 9-foot ceilings, and sleek laminate flooring throughout. The spacious, versatile den offers flexibility as a home office, guest room, or potential second bedroom. Enjoy resort-style living with exceptional building amenities, including an indoor pool, fully equipped fitness centre, games room, party room, rooftop terrace with panoramic views, and a dedicated children's craft room. Everyday convenience is right at your doorstep, with Metro, Starbucks, TD Bank, and Shoppers Drug Mart located within the complex. Just steps from Humber Bay Park, scenic waterfront trails, restaurants, and TTC access, with downtown Toronto only approximately 15 minutes away. Whether you're a first-time buyer, professional, or investor, this suite offers an exceptional combination of lifestyle, location, and convenience in one of Toronto's most desirable waterfront communities. (id:50976)
Property Details
|
MLS® Number
|
W14028566 |
|
Property Type
|
Single Family |
|
Community Name
|
Mimico |
|
Amenities Near By
|
Beach, Park |
|
Community Features
|
Pets Allowed With Restrictions |
|
Easement
|
Unknown |
|
Features
|
Balcony, Carpet Free, In Suite Laundry |
|
Parking Space Total
|
1 |
|
Pool Type
|
Indoor Pool |
|
View Type
|
Unobstructed Water View |
|
Water Front Type
|
Waterfront On Lake |
Building
|
Bathroom Total
|
1 |
|
Bedrooms Above Ground
|
1 |
|
Bedrooms Below Ground
|
1 |
|
Bedrooms Total
|
2 |
|
Amenities
|
Exercise Centre, Recreation Centre, Party Room, Security/concierge |
|
Appliances
|
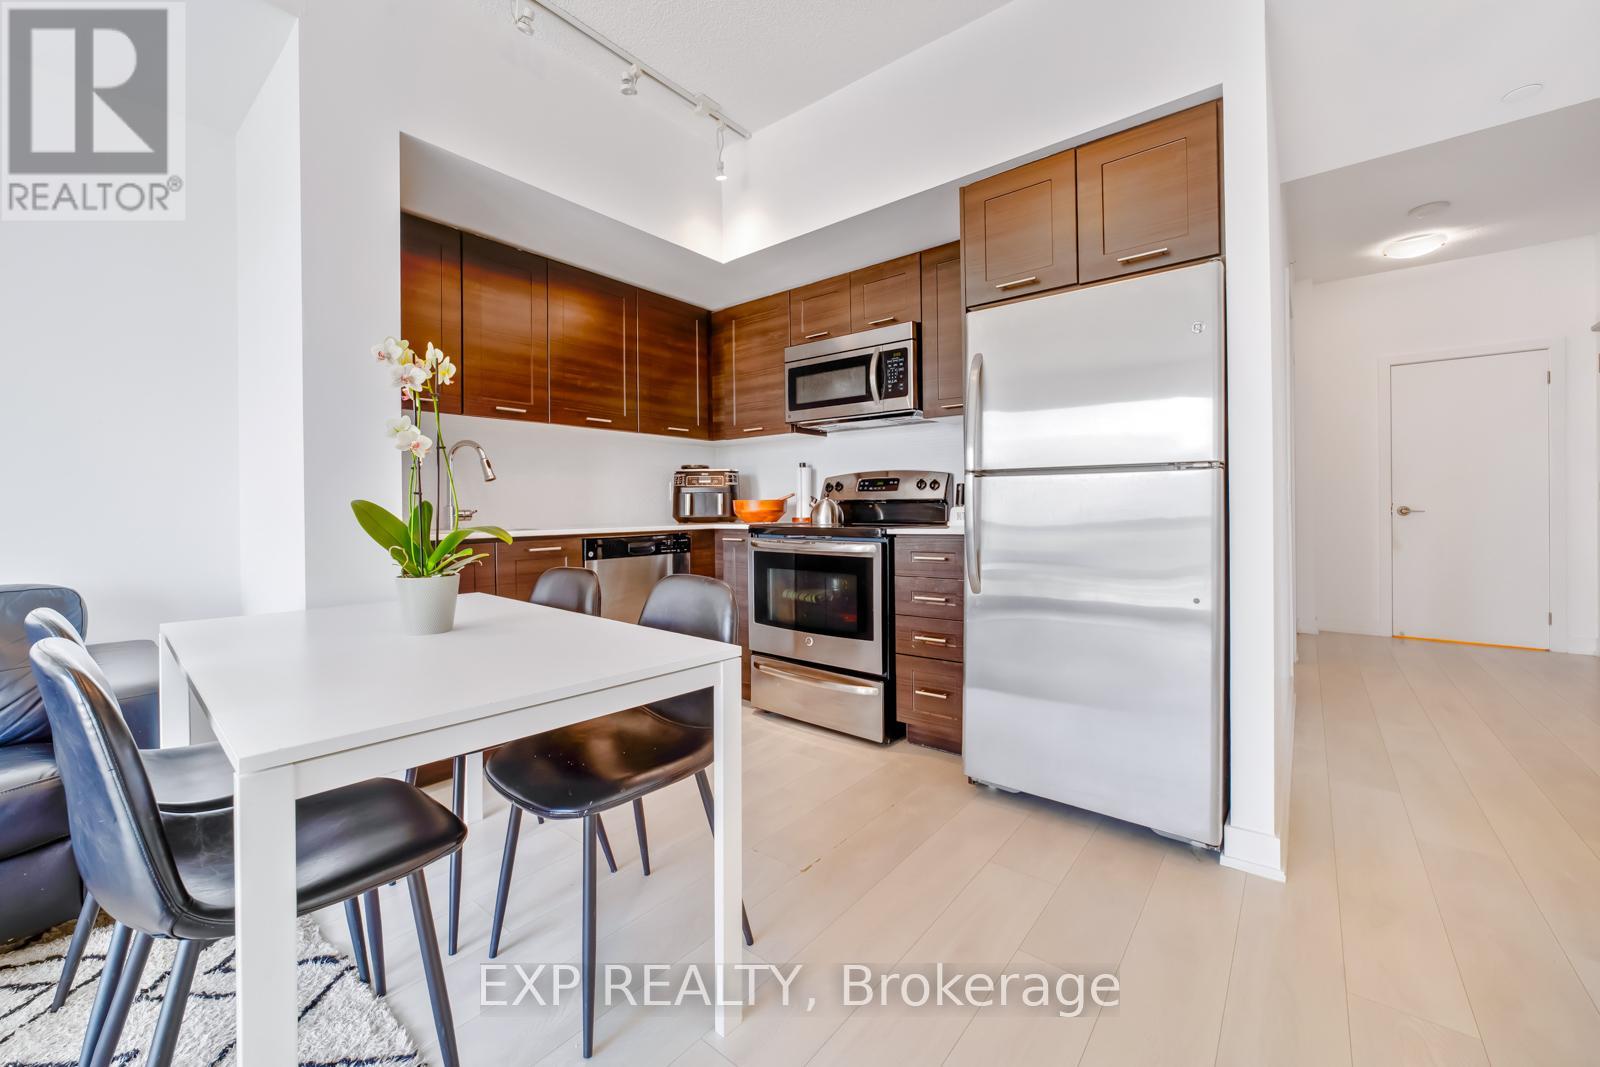
Dishwasher, Dryer, Stove, Washer, Refrigerator |
|
Basement Type
|
None |
|
Cooling Type
|
Central Air Conditioning |
|
Exterior Finish
|
Brick |
|
Fire Protection
|
Smoke Detectors |
|
Flooring Type
|
Hardwood |
|
Heating Fuel
|
Natural Gas |
|
Heating Type
|
Forced Air |
|
Size Interior
|
600 - 699 Ft2 |
|
Type
|
Apartment |
Parking
Land
|
Access Type
|
Public Road |
|
Acreage
|
No |
|
Land Amenities
|
Beach, Park |
Rooms
| Level |
Type |
Length |
Width |
Dimensions |
|
Ground Level |
Living Room |
4.9 m |
3 m |
4.9 m x 3 m |
|
Ground Level |
Dining Room |
4.9 m |
3 m |
4.9 m x 3 m |
|
Ground Level |
Kitchen |
2.53 m |
2.1 m |
2.53 m x 2.1 m |
|
Ground Level |
Primary Bedroom |
3.55 m |
2.75 m |
3.55 m x 2.75 m |
|
Ground Level |
Den |
2.16 m |
2.1 m |
2.16 m x 2.1 m |
https://www.realtor.ca/real-estate/30396652/2509-2212-lake-shore-boulevard-w-toronto-mimico-mimico