5 Bedroom
2 Bathroom
2,936 ft2
Central Air Conditioning
Forced Air
$799,900
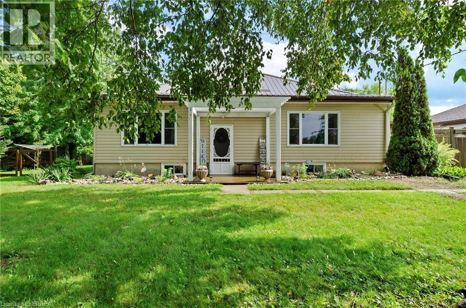
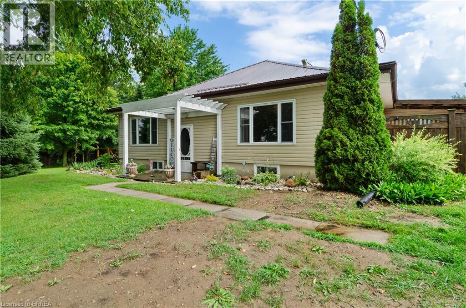
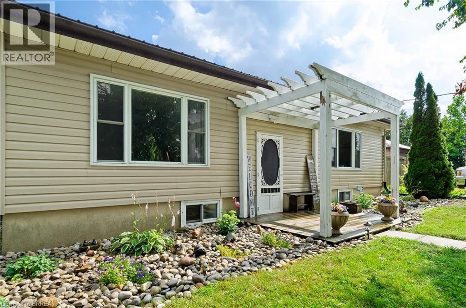
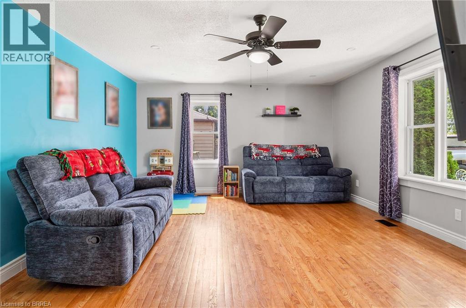
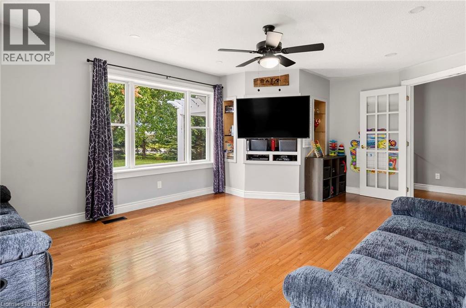
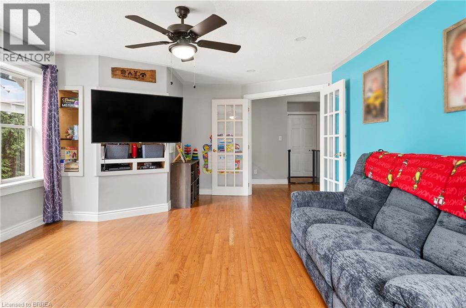
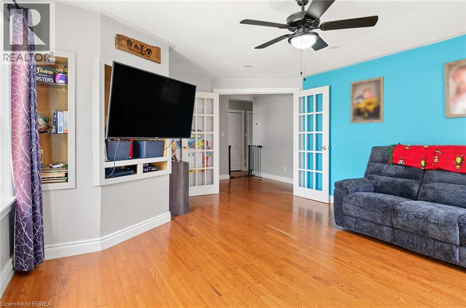
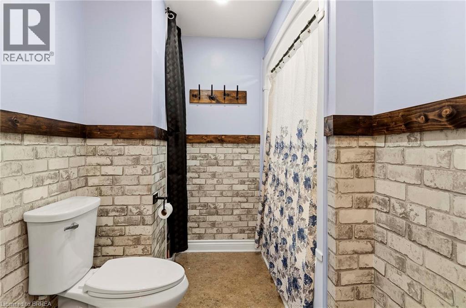
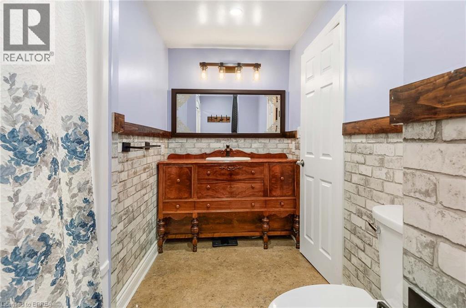
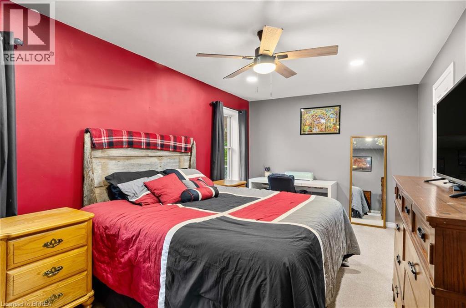
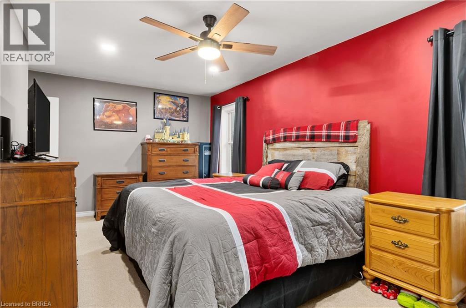
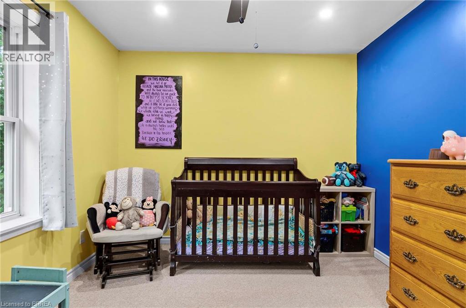
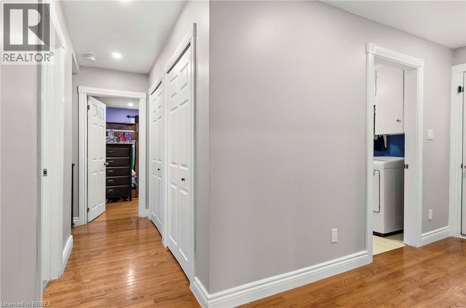
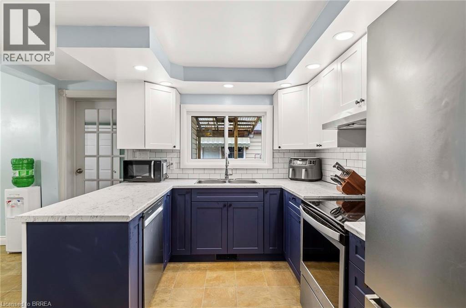
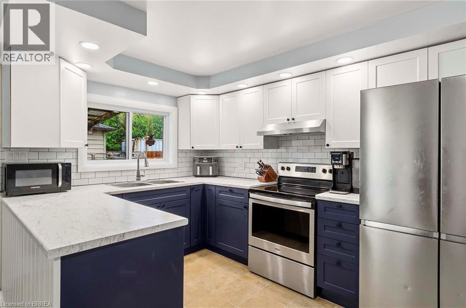
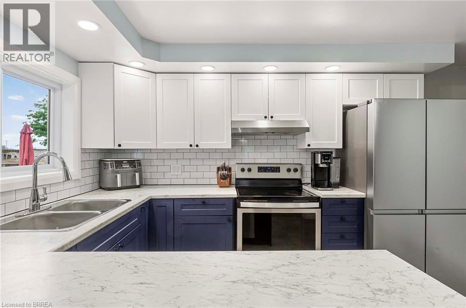
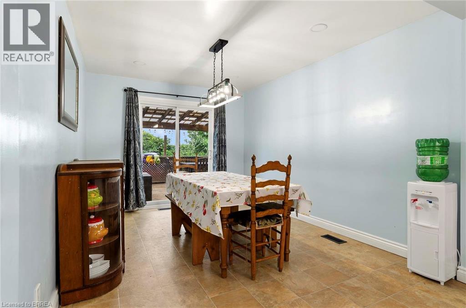
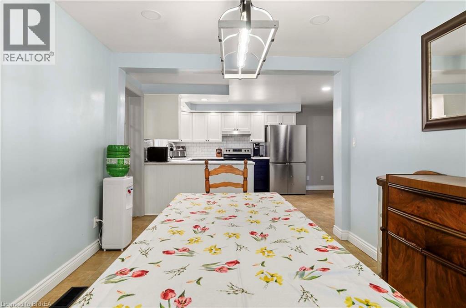
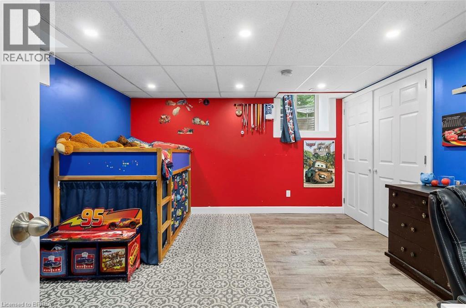
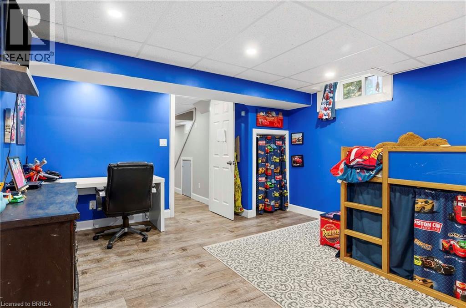
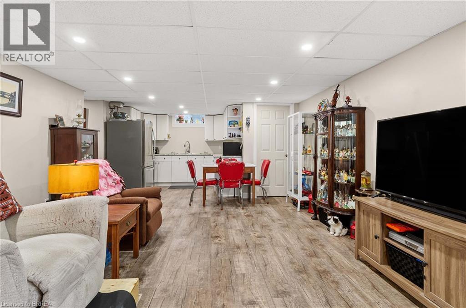
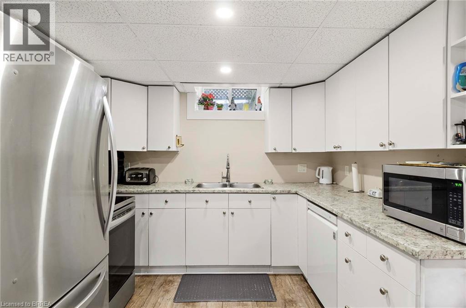
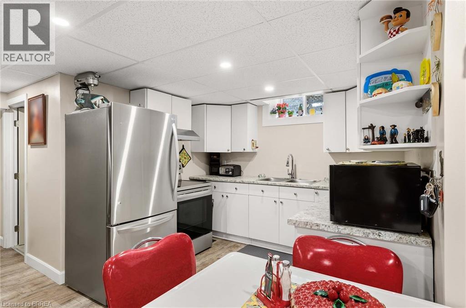
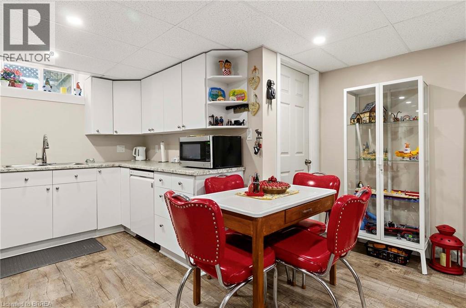
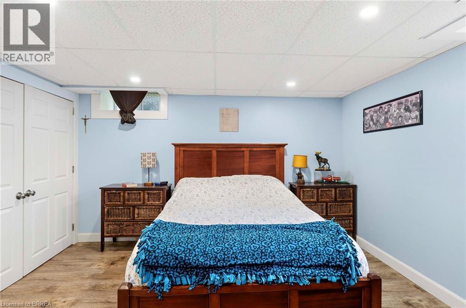
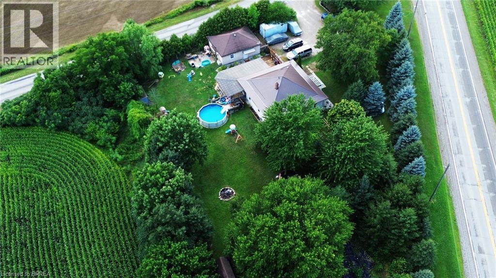
Country living with room to breathe! Welcome to 251 County Road 53, a charming home situated on approximately 1.33 acres in the County of Brant. Offering a great combination of country space and comfortable modern living, this property is an excellent opportunity for buyers looking to escape the subdivision without giving up everyday convenience. Inside, you'll find a bright and inviting interior with updated flooring, recessed lighting and a fresh, modern feel throughout. The updated kitchen features crisp white cabinetry, contemporary finishes and stainless-steel appliances, creating a functional space for everyday living and entertaining. Step outside and enjoy what country living is all about. The spacious 1.33-acre property offers plenty of room for kids, pets, gardens and outdoor activities, while mature trees provide a private, established setting. A covered rear deck provides the perfect spot for summer dinners, BBQs or simply relaxing at the end of the day. With over an acre of property, ample outdoor space and a move-in-ready interior, 251 County Road 53 offers the lifestyle and breathing room that can be hard to find in town. Your own piece of the country is waiting! (id:50976)
Property Details
|
MLS® Number
|
40855162 |
|
Property Type
|
Single Family |
|
Community Features
|
Quiet Area |
|
Equipment Type
|
None |
|
Features
|
Country Residential |
|
Parking Space Total
|
8 |
|
Rental Equipment Type
|
None |
Building
|
Bathroom Total
|
2 |
|
Bedrooms Above Ground
|
3 |
|
Bedrooms Below Ground
|
2 |
|
Bedrooms Total
|
5 |
|
Basement Development
|
Finished |
|
Basement Type
|
Full (finished) |
|
Construction Style Attachment
|
Detached |
|
Cooling Type
|
Central Air Conditioning |
|
Exterior Finish
|
Stucco |
|
Foundation Type
|
Block |
|
Heating Fuel
|
Oil |
|
Heating Type
|
Forced Air |
|
Stories Total
|
1 |
|
Size Interior
|
2,936 Ft2 |
|
Type
|
House |
|
Utility Water
|
Well |
Parking
Land
|
Acreage
|
No |
|
Sewer
|
Septic System |
|
Size Depth
|
256 Ft |
|
Size Frontage
|
414 Ft |
|
Size Total Text
|
1/2 - 1.99 Acres |
|
Zoning Description
|
A-27 |
Rooms
| Level |
Type |
Length |
Width |
Dimensions |
|
Basement |
Kitchen |
|
|
9'7'' x 8'4'' |
|
Basement |
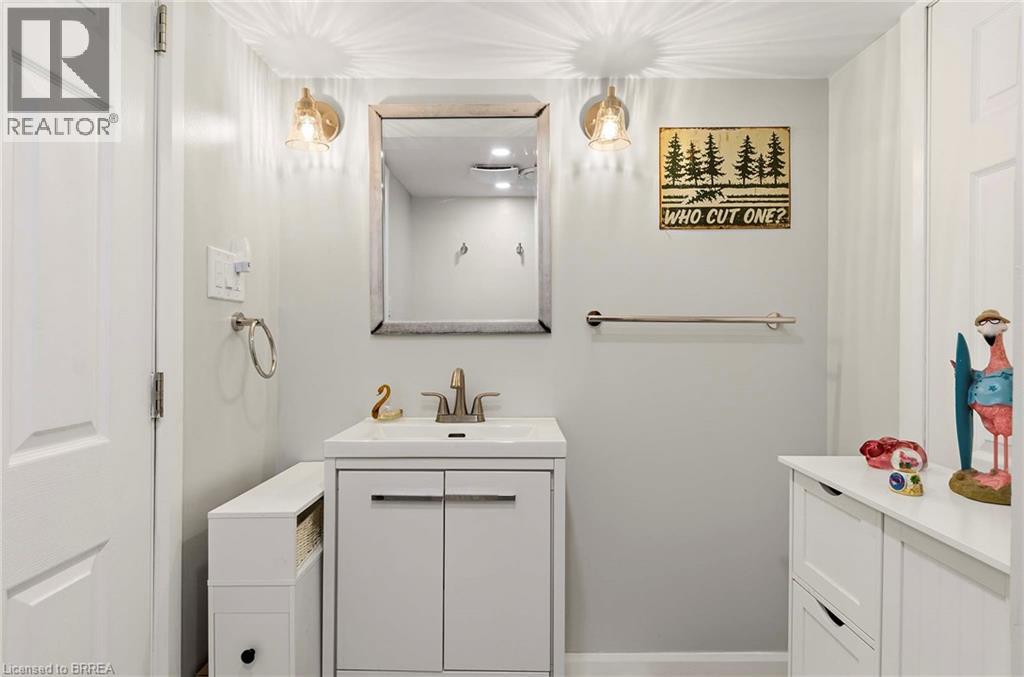
4pc Bathroom |
|
|
Measurements not available |
|
Basement |
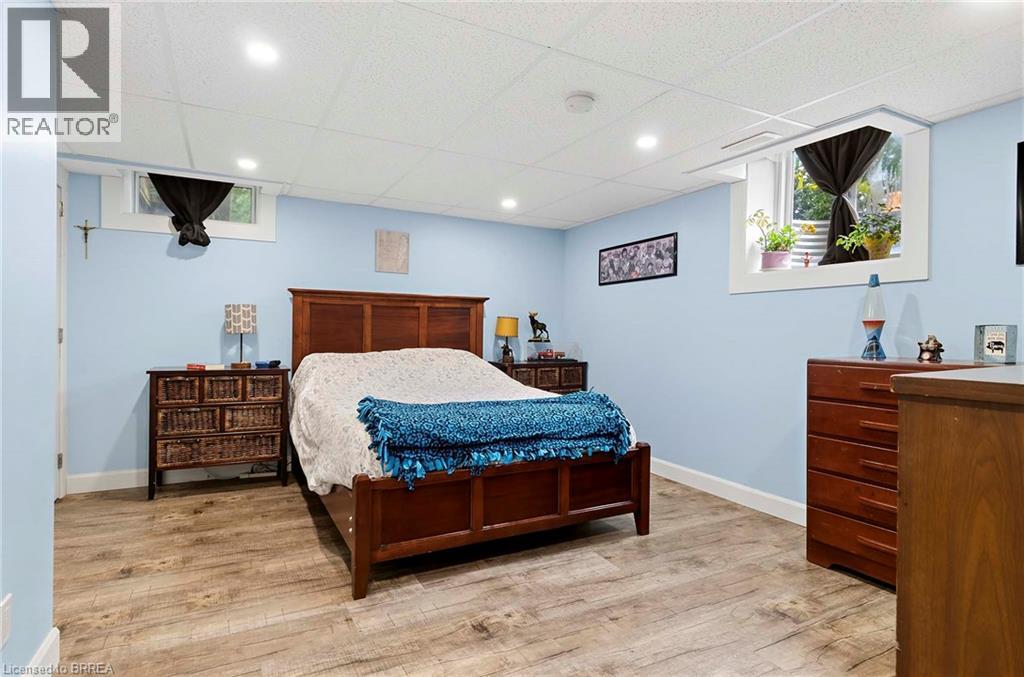
Bedroom |
|
|
16'0'' x 6'6'' |
|
Basement |
Bedroom |
|
|
15'6'' x 6'6'' |
|
Main Level |
4pc Bathroom |
|
|
Measurements not available |
|
Main Level |
Kitchen |
|
|
13'6'' x 14'0'' |
|
Main Level |
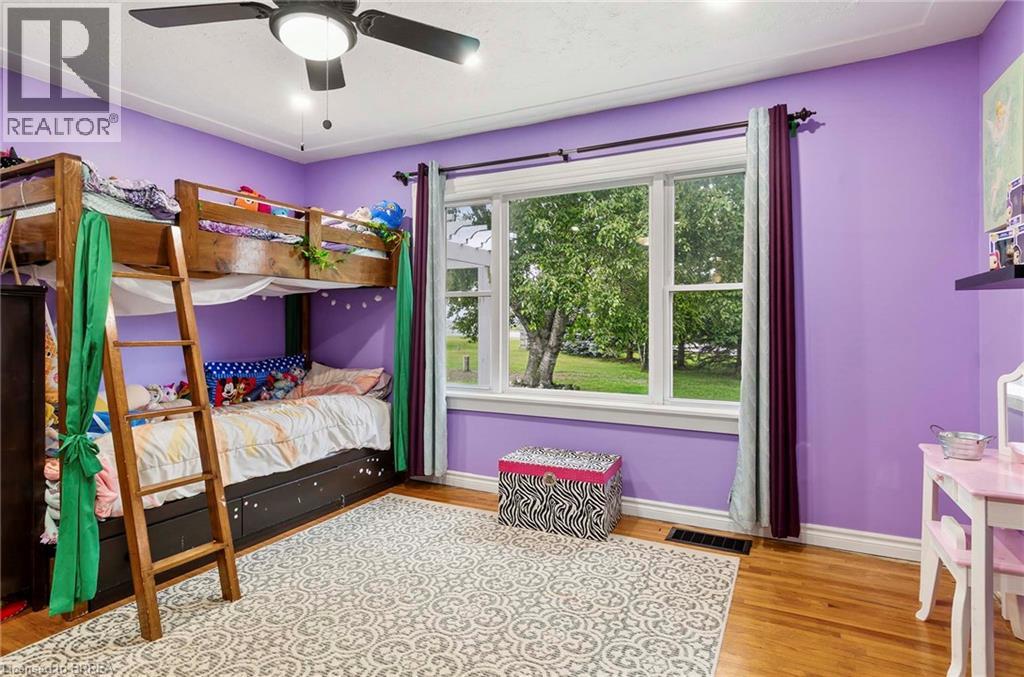
Bedroom |
|
|
12'0'' x 9'8'' |
|
Main Level |
Living Room |
|
|
13'0'' x 14'0'' |
|
Main Level |
Bedroom |
|
|
8'4'' x 11'0'' |
|
Main Level |
Bedroom |
|
|
10'3'' x 11'0'' |
|
Main Level |
Kitchen |
|
|
13'4'' x 11'6'' |
|
Main Level |
Living Room |
|
|
20'0'' x 14'0'' |
https://www.realtor.ca/real-estate/30143442/251-highway-53-cathcart