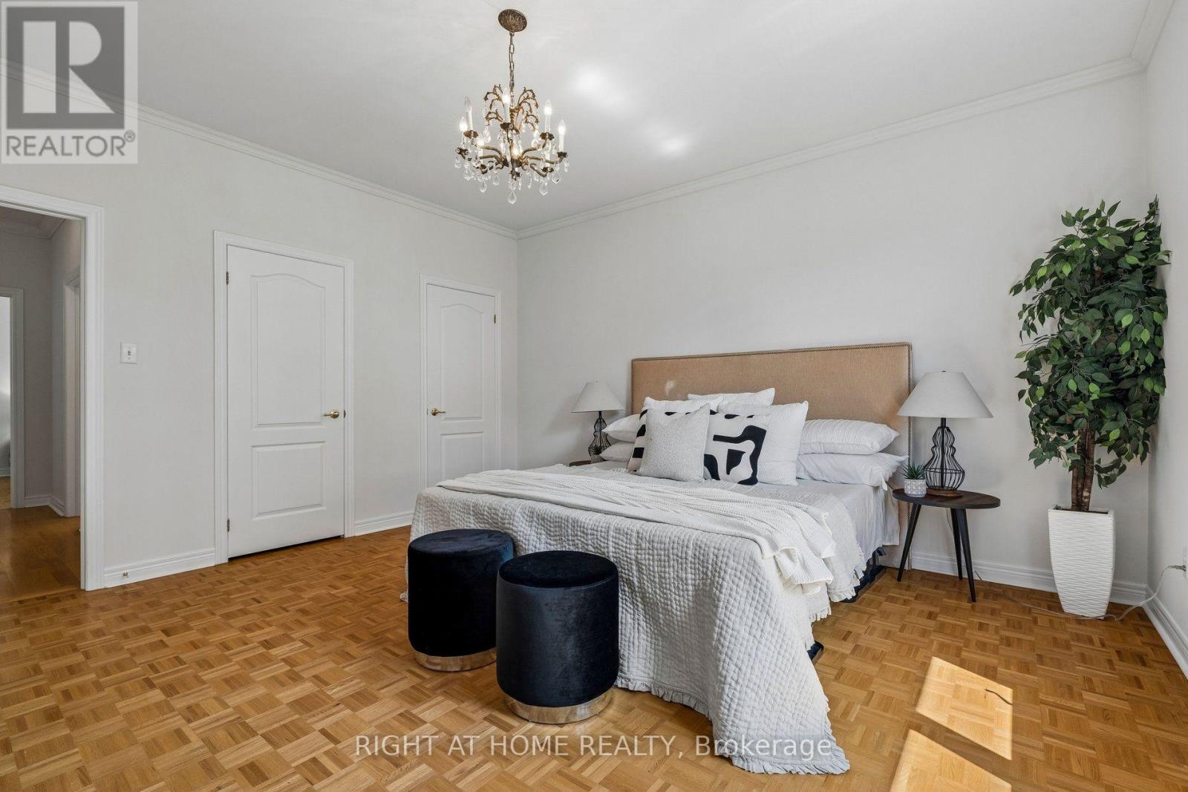
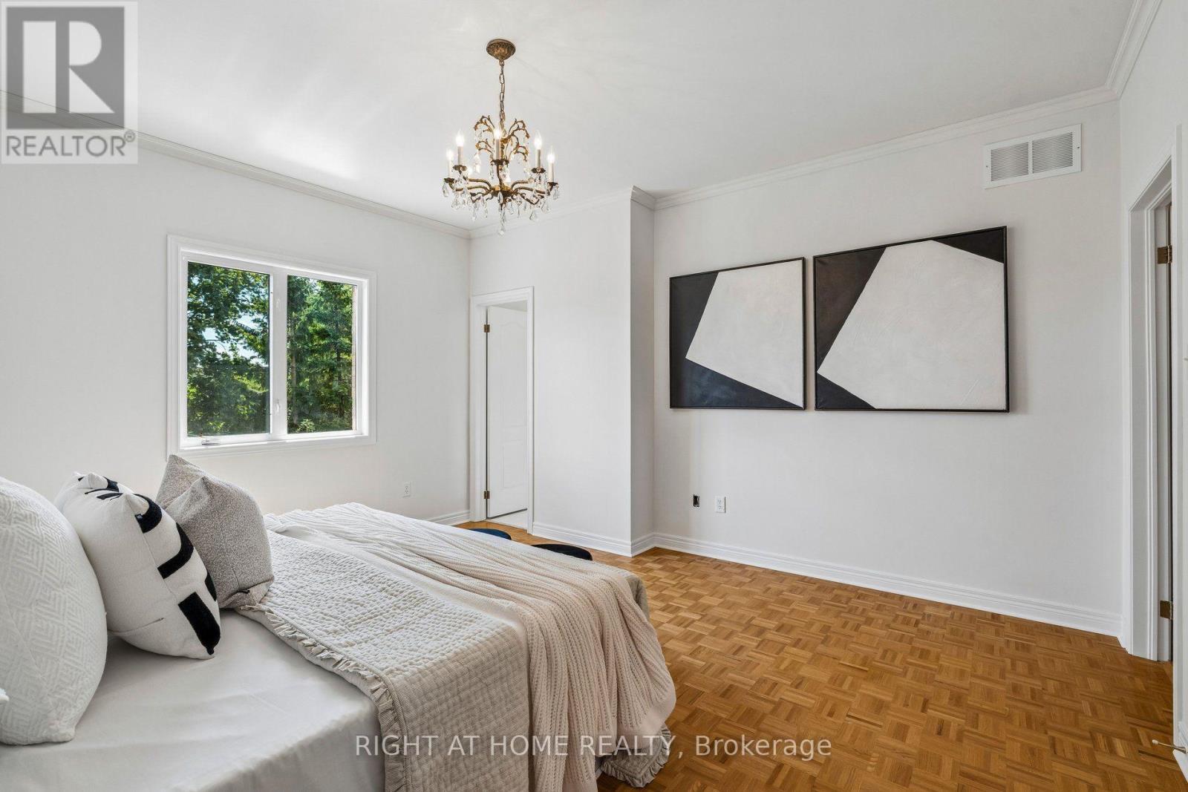
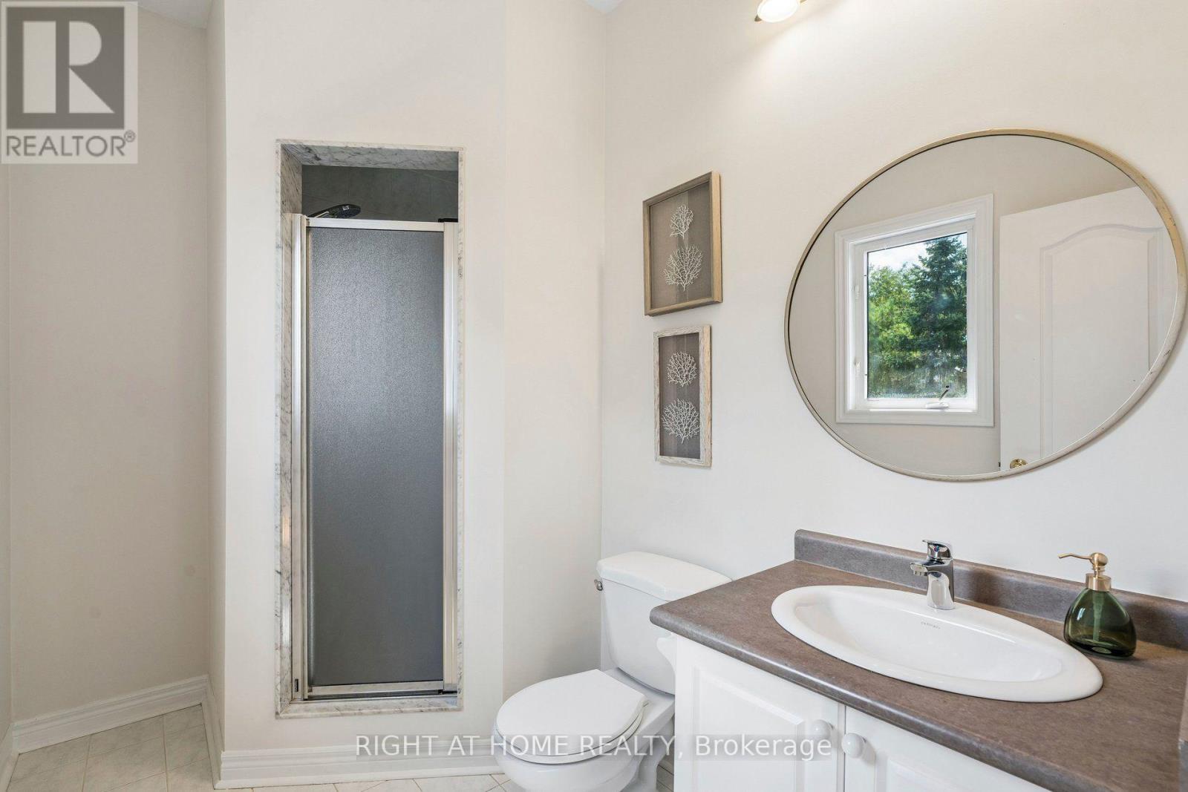
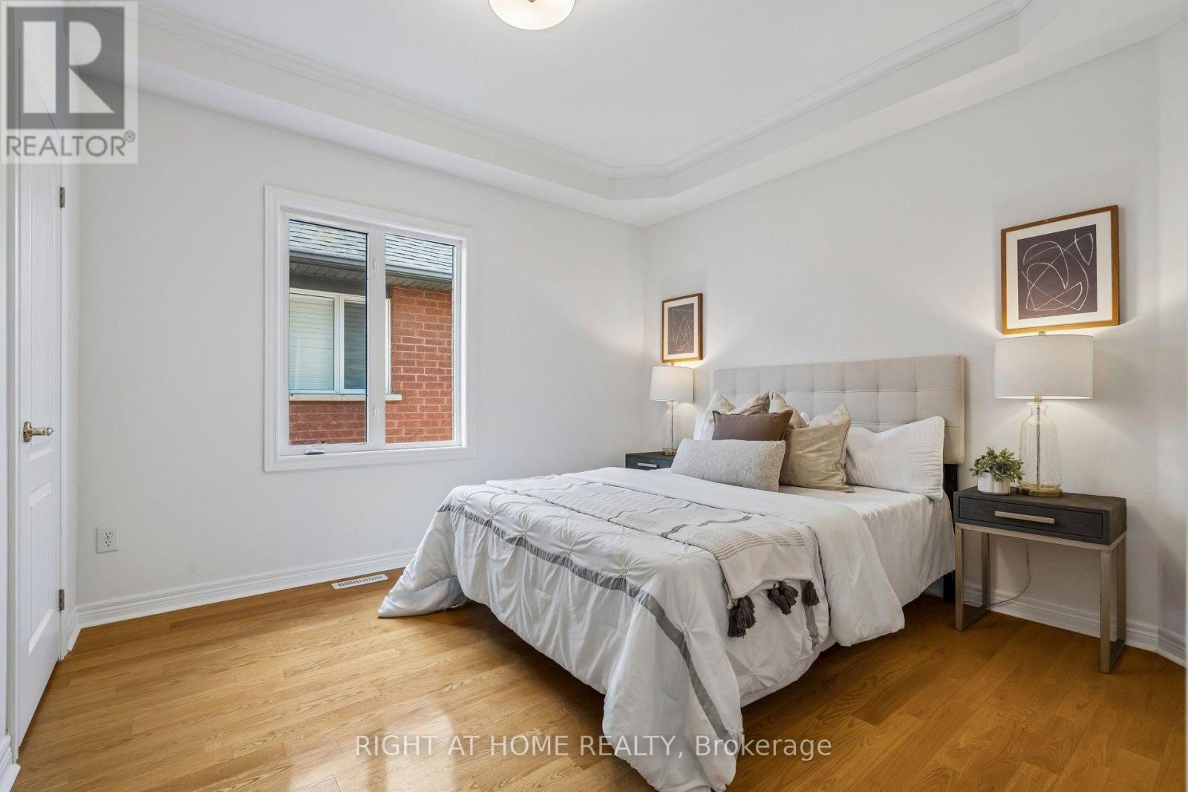
4 Bedroom
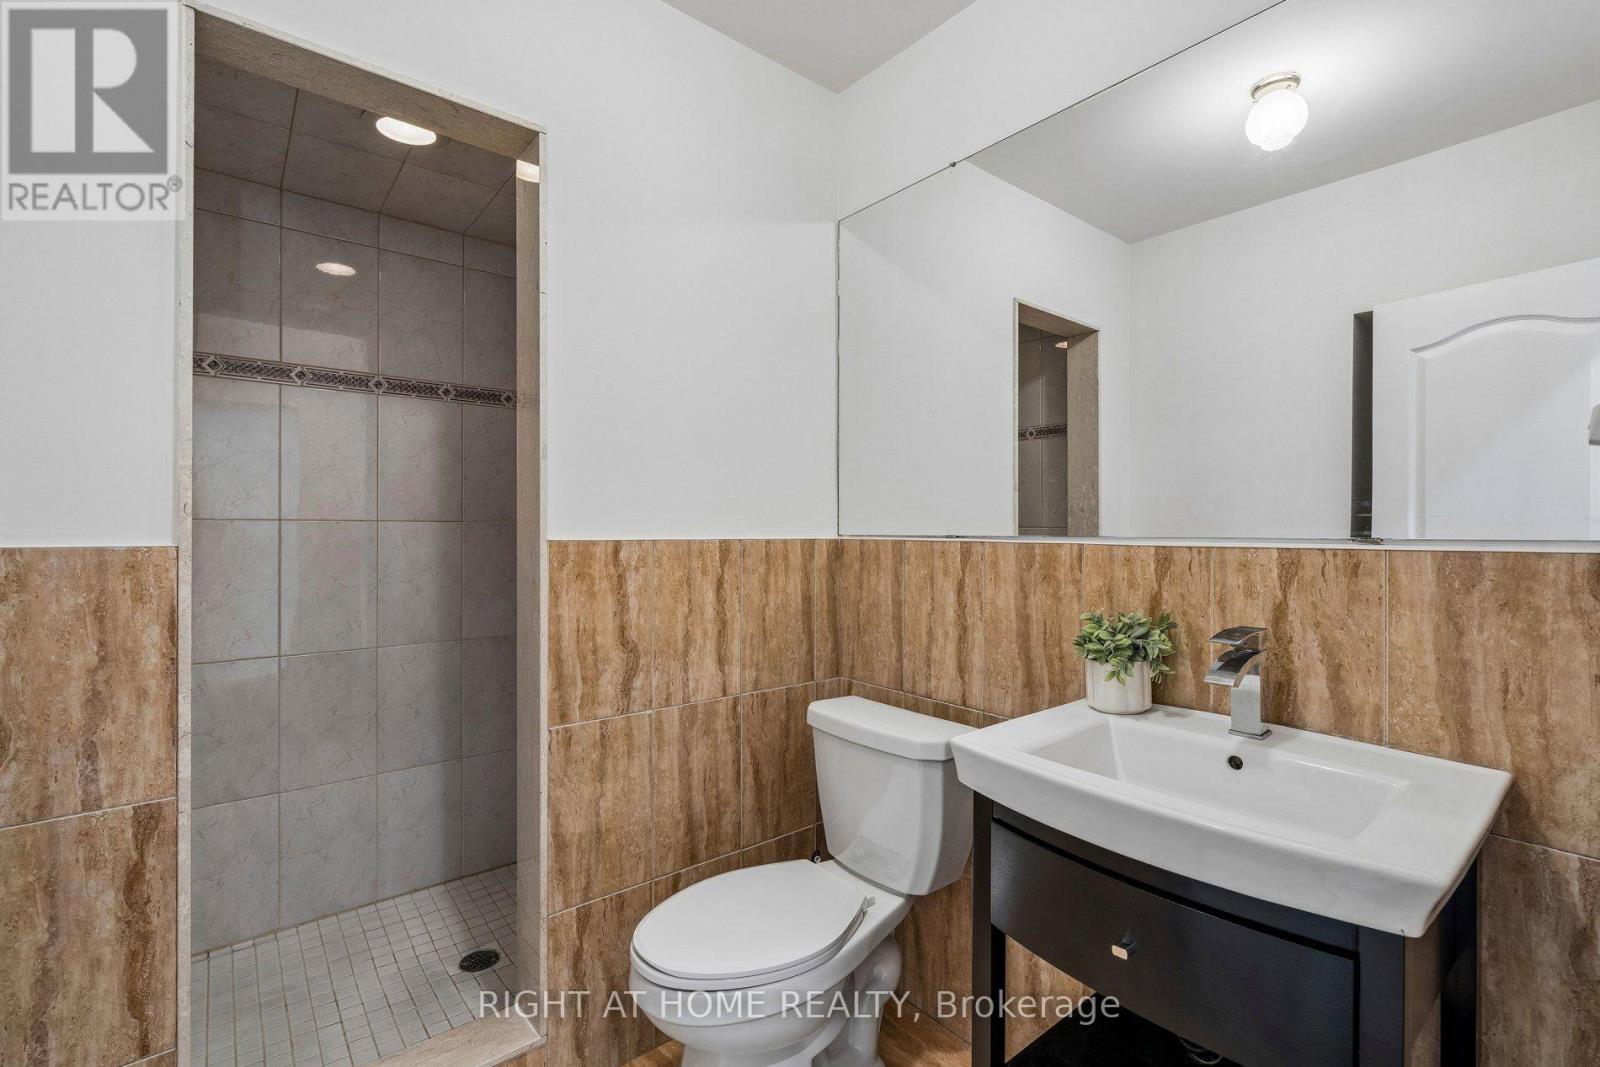
3 Bathroom
1,500 - 2,000 ft2
Raised Bungalow
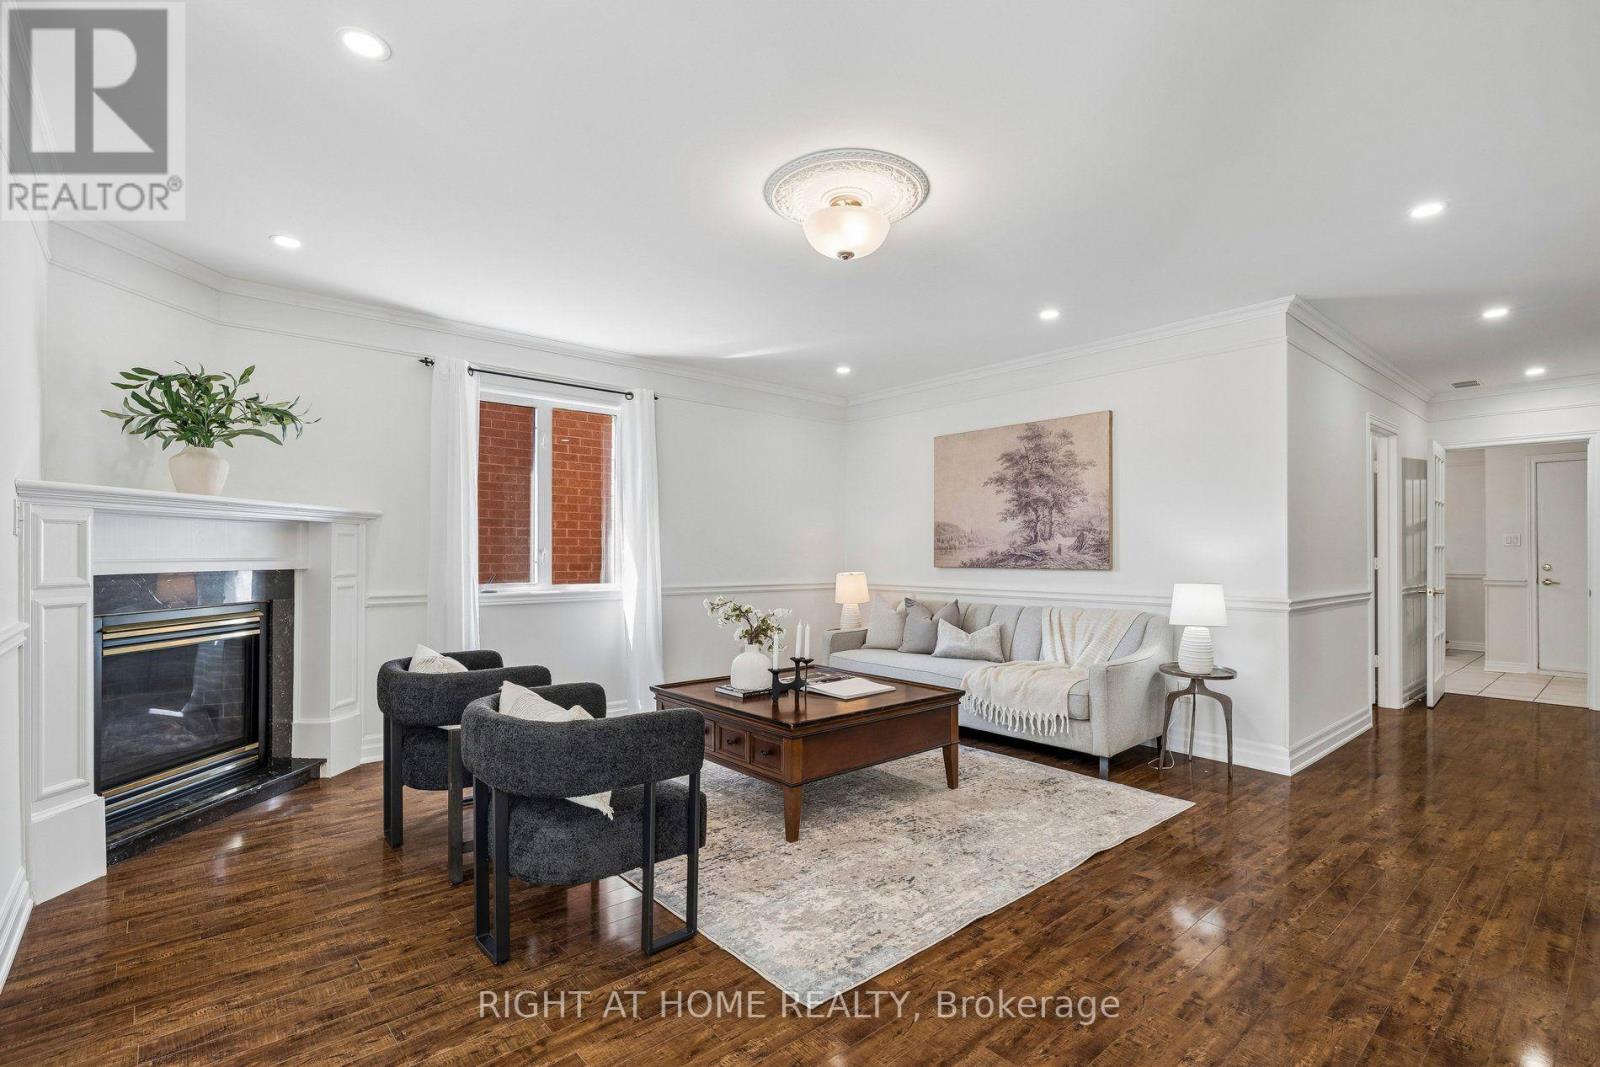
Fireplace
Central Air Conditioning
Forced Air
$999,990
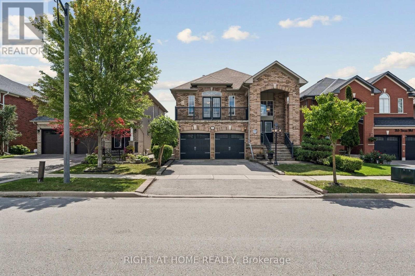
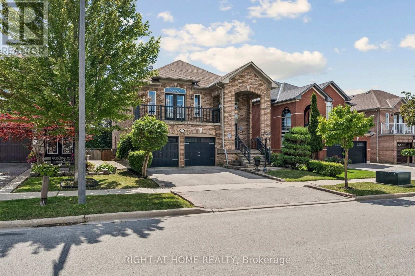
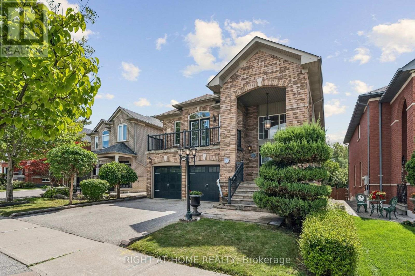
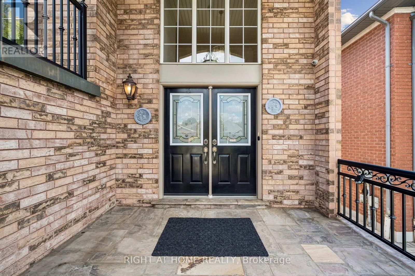
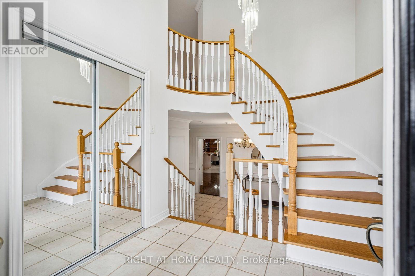
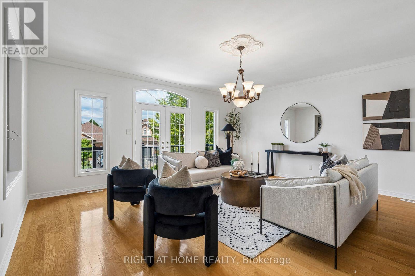
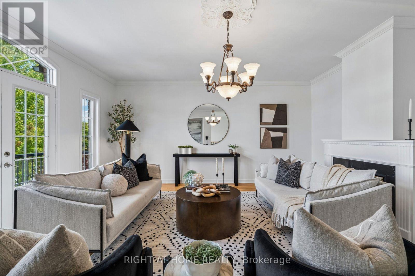
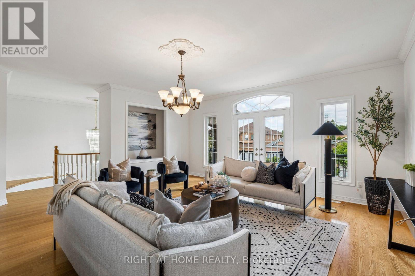
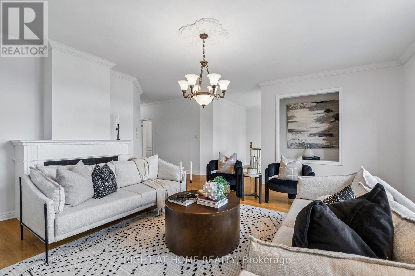
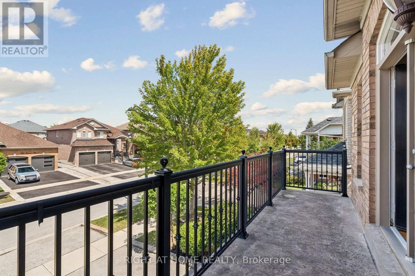
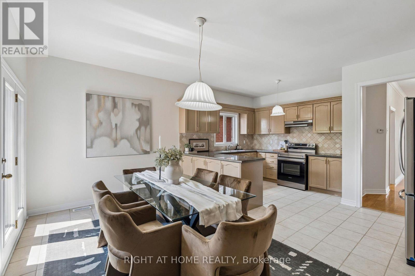
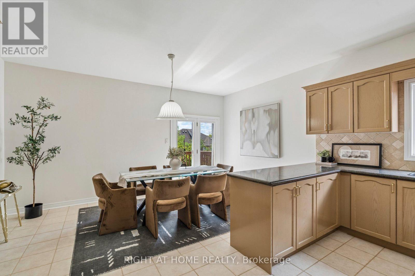
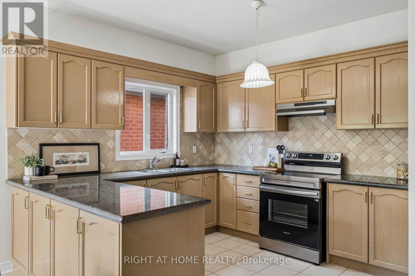
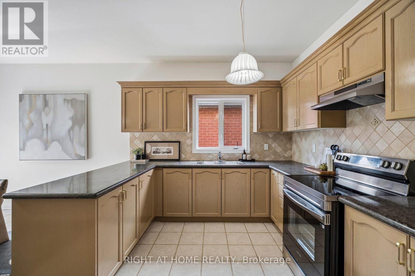
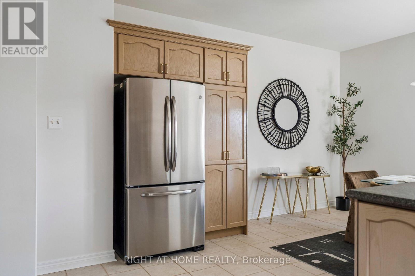
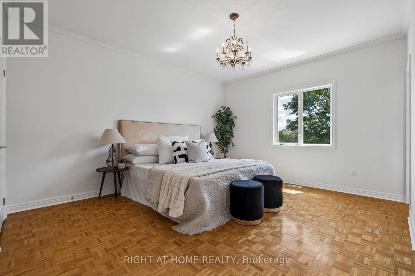
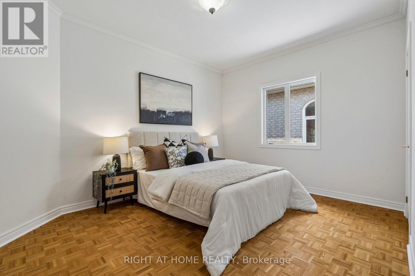
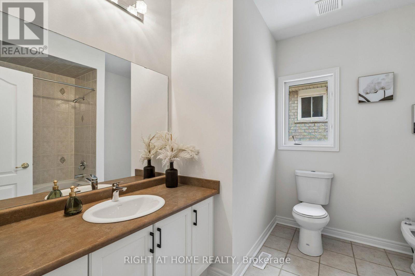
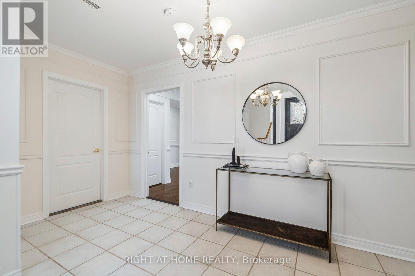
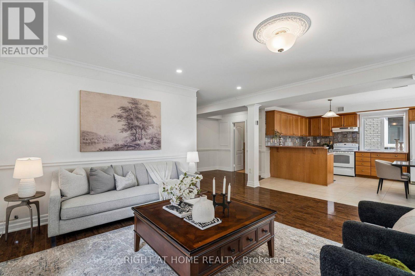
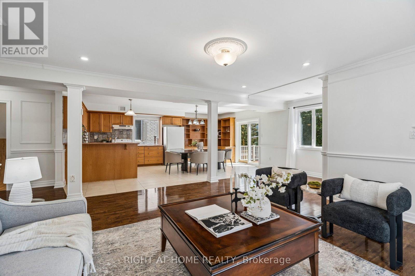
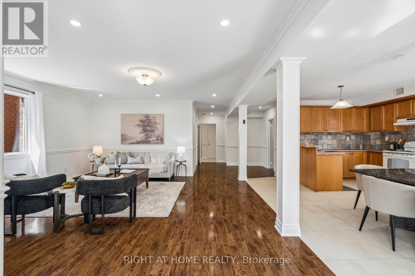
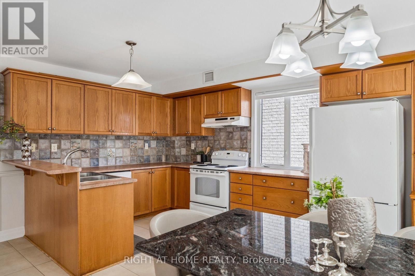
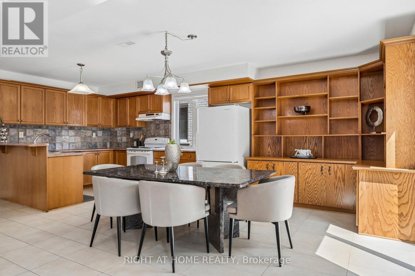
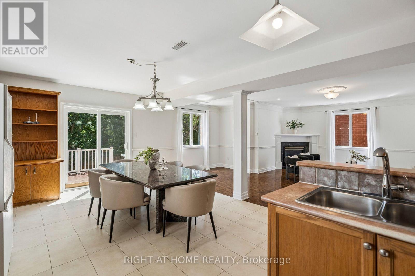
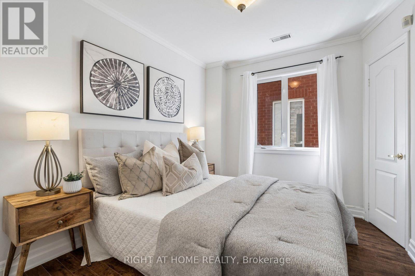
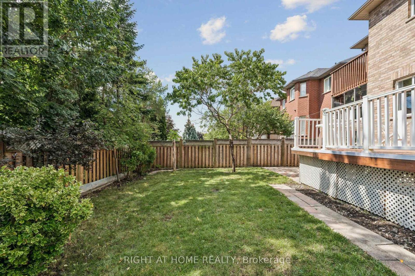
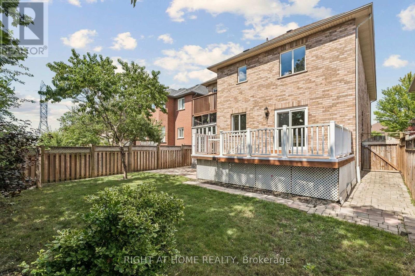
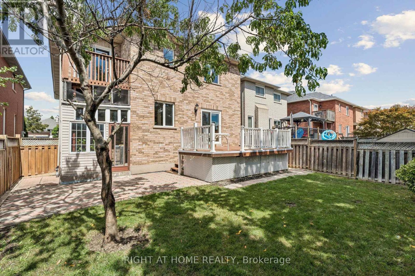
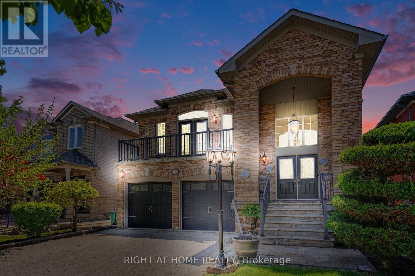
Welcome to 251 Sonoma Blvd, a spacious raised bungalow in the highly sought-after Sonoma Heights community of Vaughan offering approximately 2,800 sq. ft. of finished living space, including an expansive 1,500 sq. ft. main level. Featuring 3+1 bedrooms and a tasteful combination of hardwood and parquet flooring throughout, this well-maintained home offers an ideal layout for families, downsizers, or multi-generational living. The bright family room with fireplace creates a warm and inviting atmosphere, while the oversized eat-in kitchen with walk-out to a private balcony provides the perfect space for everyday living and entertaining. The fully finished walk-out basement features a full kitchen, spacious living area, bedroom, and excellent separate entrance potential - ideal for extended family, a nanny suite, or future rental income opportunities. With its generous layout and flexible living spaces, this home offers exceptional value and endless potential to personalize or renovate over time. Complete with a double built-in garage, private double driveway, and located close to top rated schools, parks, trails, transit, shopping, restaurants, and major highways, this is a fantastic opportunity to own in one of Vaughan's most desirable family-friendly neighbourhoods. (id:50976)
Open House
This property has open houses!
Starts at:
12:00 pm
Ends at:
2:00 pm
Property Details
|
MLS® Number
|
N13716362 |
|
Property Type
|
Single Family |
|
Community Name
|
Sonoma Heights |
|
Amenities Near By
|
Hospital, Park, Schools |
|
Equipment Type
|
Water Heater - Gas, Water Heater |
|
Features
|
Conservation/green Belt, Carpet Free |
|
Parking Space Total
|
4 |
|
Rental Equipment Type
|
Water Heater - Gas, Water Heater |
|
Structure
|
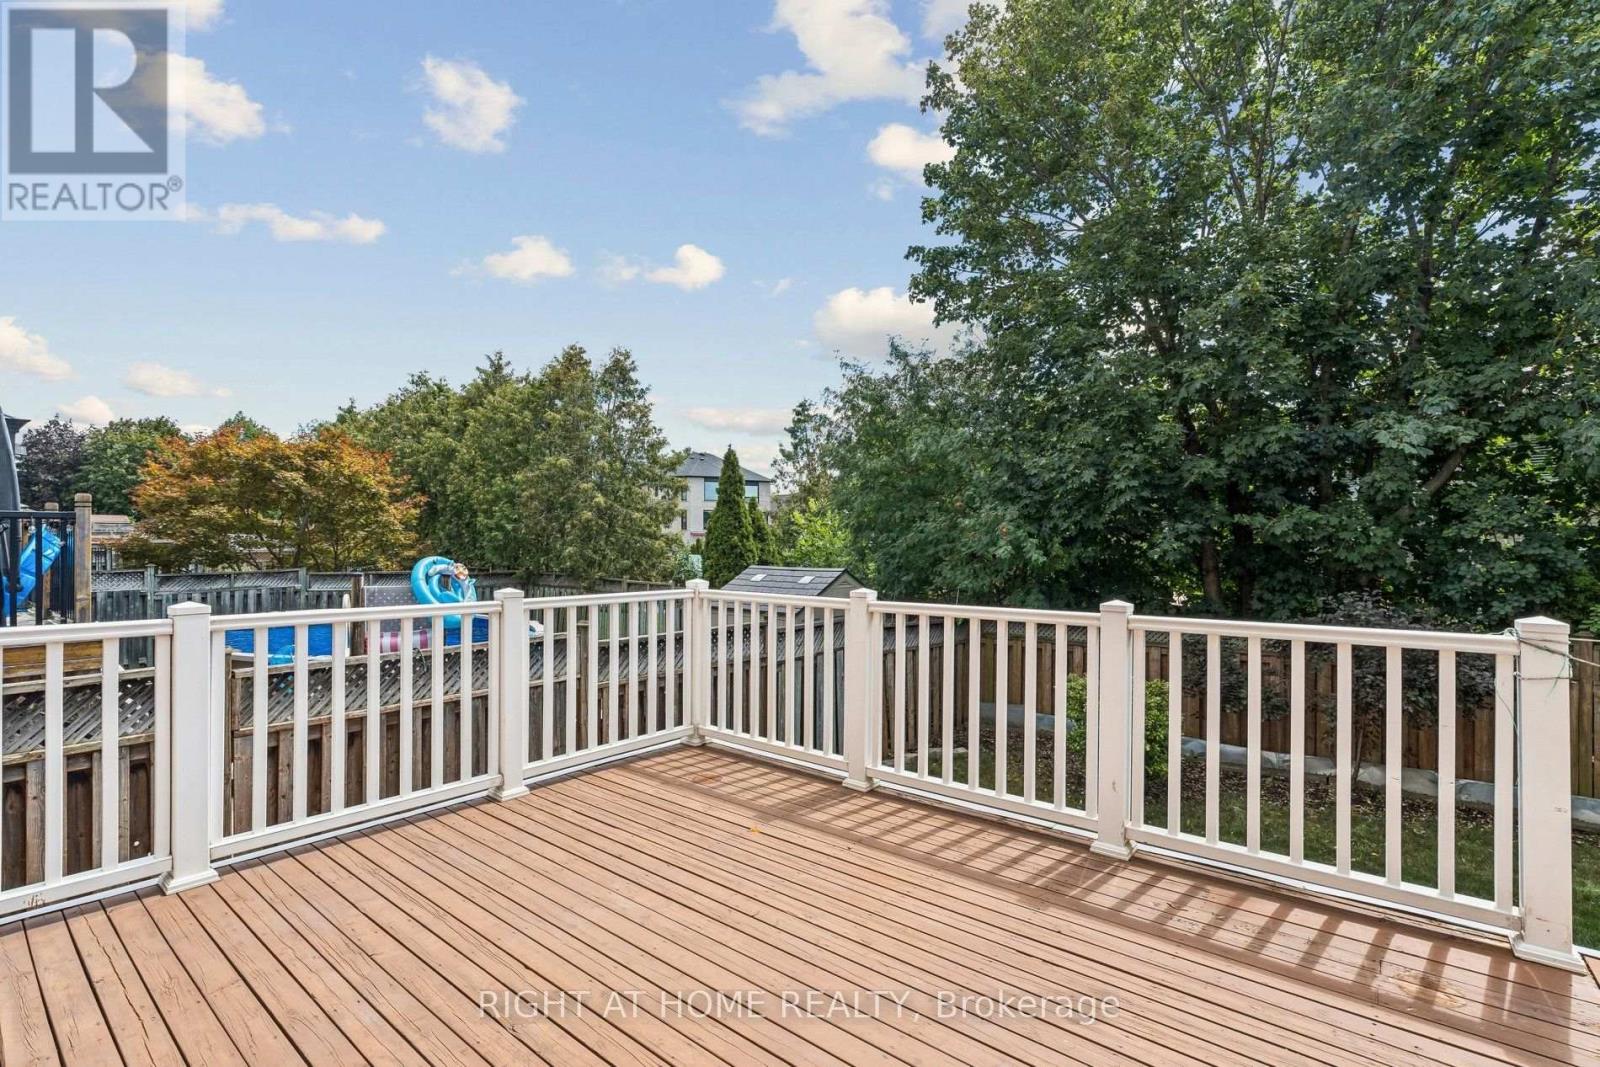
Deck |
Building
|
Bathroom Total
|
3 |
|
Bedrooms Above Ground
|
3 |
|
Bedrooms Below Ground
|
1 |
|
Bedrooms Total
|
4 |
|
Age
|
16 To 30 Years |
|
Amenities
|
Fireplace(s) |
|
Appliances
|
Dryer, Washer, Window Coverings |
|
Architectural Style
|
Raised Bungalow |
|
Basement Development
|
Finished |
|
Basement Features
|
Walk Out |
|
Basement Type
|
N/a (finished) |
|
Construction Style Attachment
|
Detached |
|
Cooling Type
|
Central Air Conditioning |
|
Exterior Finish
|
Brick |
|
Fireplace Present
|
Yes |
|
Fireplace Total
|
2 |
|
Flooring Type
|
Hardwood |
|
Foundation Type
|
Concrete |
|
Heating Fuel
|
Natural Gas |
|
Heating Type
|
Forced Air |
|
Stories Total
|
1 |
|
Size Interior
|
1,500 - 2,000 Ft2 |
|
Type
|
House |
|
Utility Water
|
Municipal Water |
Parking
Land
|
Acreage
|
No |
|
Fence Type
|
Fenced Yard |
|
Land Amenities
|
Hospital, Park, Schools |
|
Sewer
|
Sanitary Sewer |
|
Size Depth
|
116 Ft |
|
Size Frontage
|
41 Ft |
|
Size Irregular
|
41 X 116 Ft |
|
Size Total Text
|
41 X 116 Ft |
Rooms
| Level |
Type |
Length |
Width |
Dimensions |
|
Lower Level |
Kitchen |
4.27 m |
6.15 m |
4.27 m x 6.15 m |
|
Lower Level |
Living Room |
4.9 m |
4.65 m |
4.9 m x 4.65 m |
|
Lower Level |
Bedroom 4 |
3.61 m |
2.87 m |
3.61 m x 2.87 m |
|
Main Level |
Kitchen |
5.08 m |
3.12 m |
5.08 m x 3.12 m |
|
Main Level |
Family Room |
6.71 m |
5.59 m |
6.71 m x 5.59 m |
|
Main Level |
Bedroom |
4.32 m |
4.78 m |
4.32 m x 4.78 m |
|
Main Level |
Bedroom 2 |
4.32 m |
3.43 m |
4.32 m x 3.43 m |
|
Main Level |
Bedroom 3 |
3.43 m |
4.53 m |
3.43 m x 4.53 m |
https://www.realtor.ca/real-estate/30202108/251-sonoma-boulevard-vaughan-sonoma-heights-sonoma-heights