2 Bedroom
2 Bathroom
700 - 799 ft2
Central Air Conditioning
Forced Air
$850,000Maintenance, Common Area Maintenance, Insurance, Parking
$702.60 Monthly
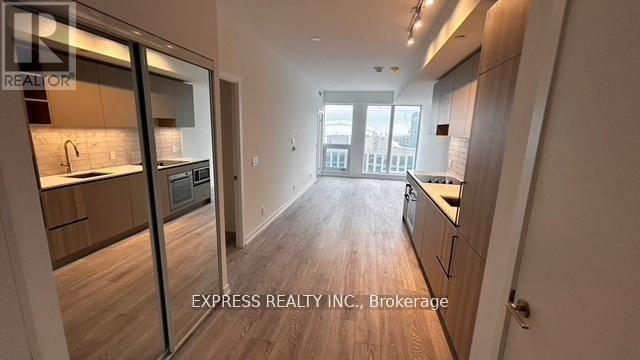
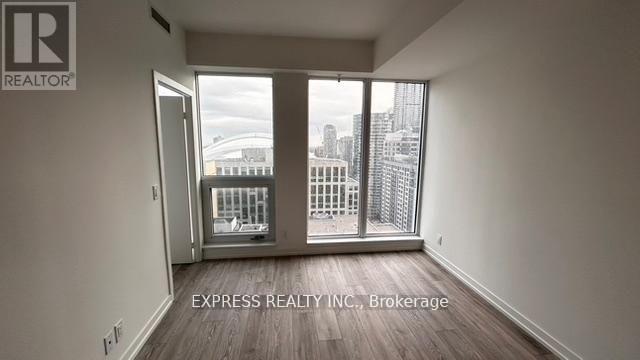
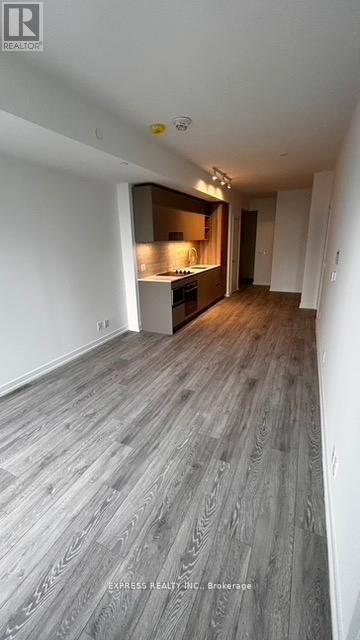
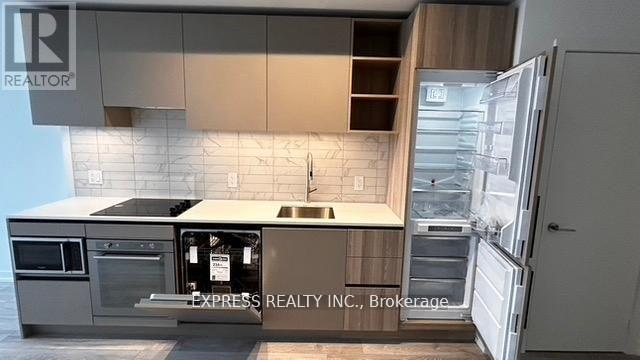
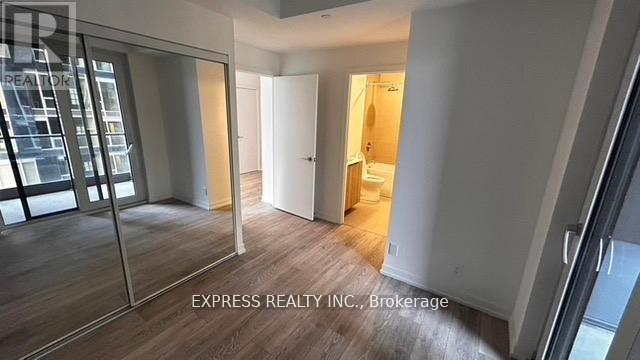
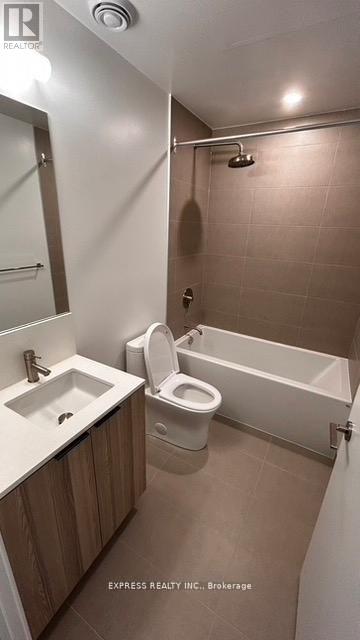
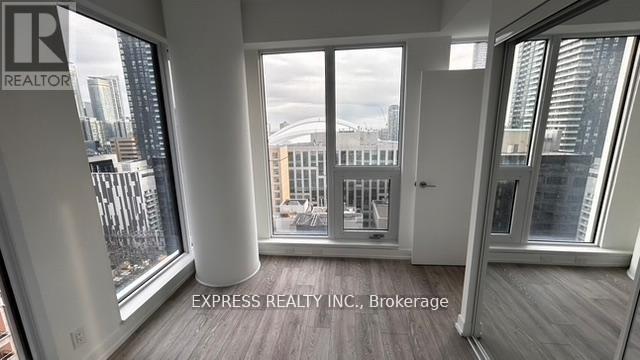
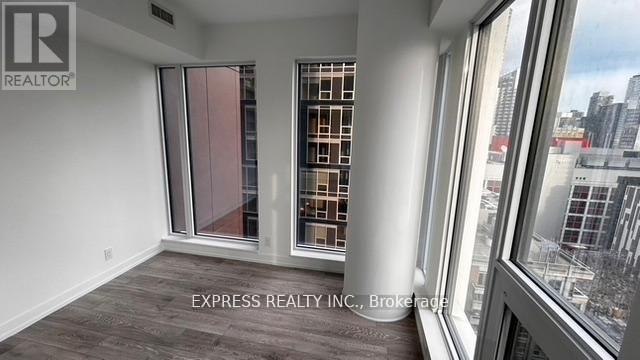
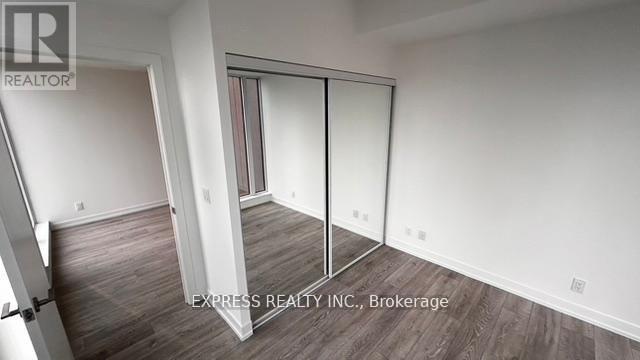
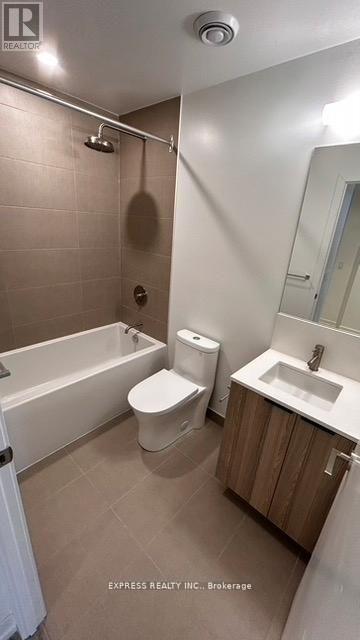
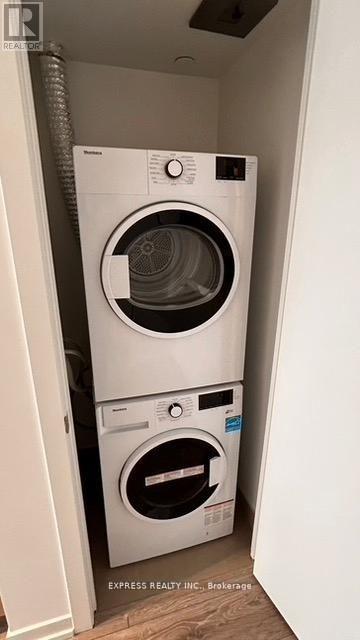
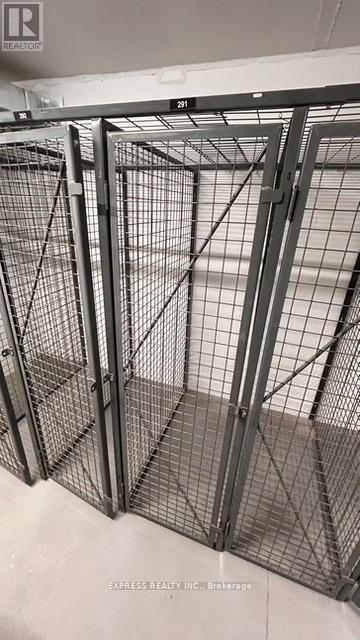
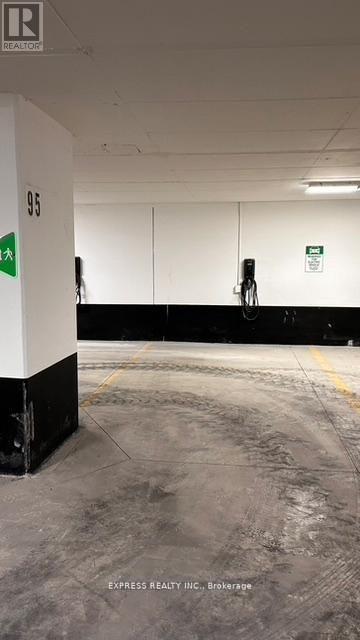
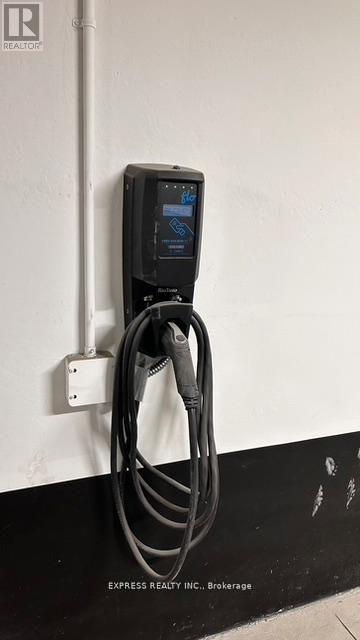
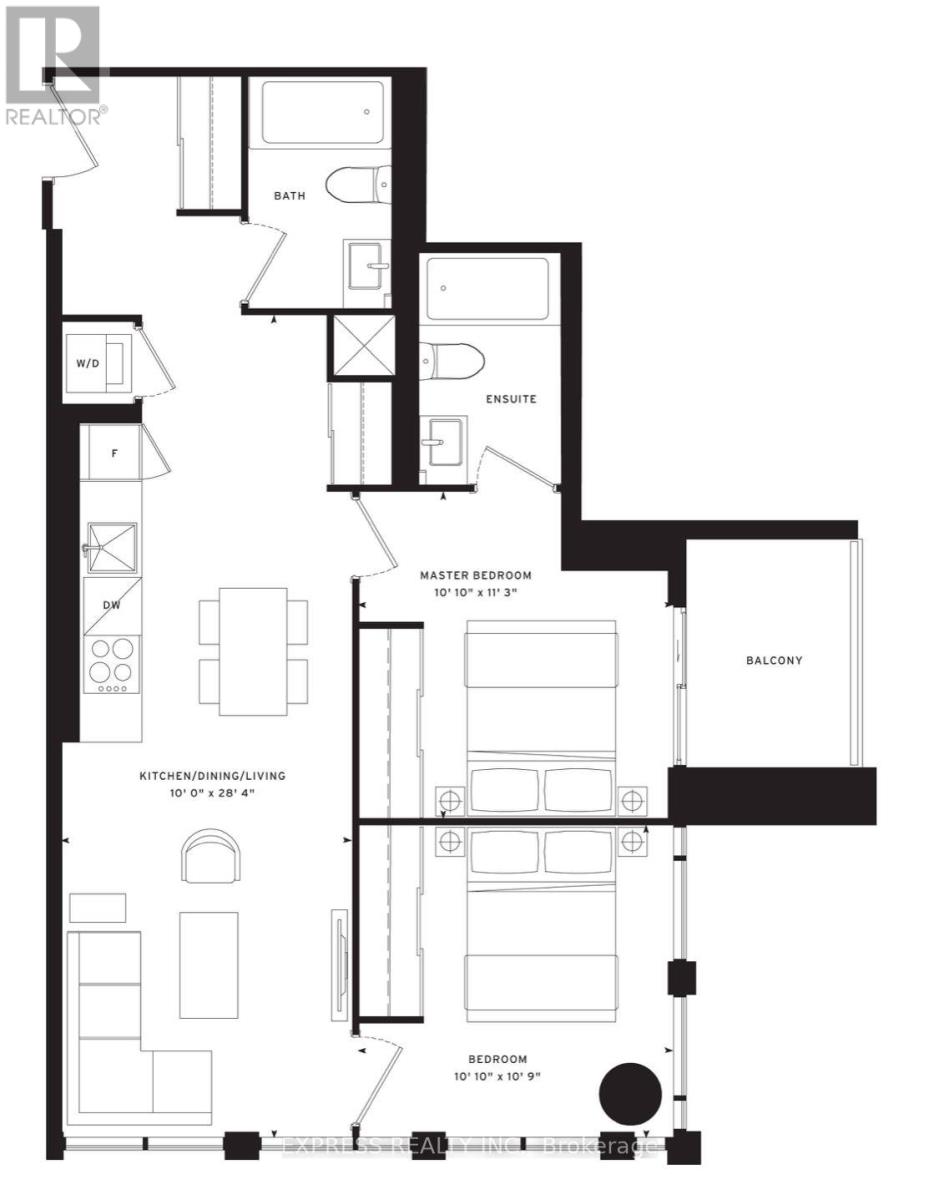
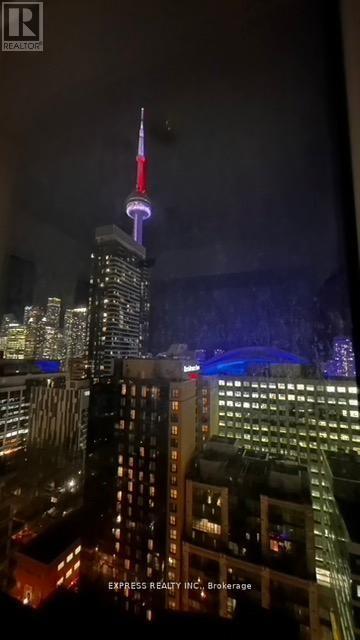
Welcome to the luxurious and contemporary 55 Mercer Condominium, which is situated in the center of Toronto's financial, entertainment, and technology areas. With stunning south-east exposure and views of the Rogers Centre and the CN Tower, this exquisitely designed two bedroom apartment has two full bathrooms. With 741 square feet of living space, 9-foot ceilings, and large windows that let in an abundance of natural light, it is situated on the 25th floor. The main bedroom has a walk-out to an open balcony with a four-piece Ensuite. Featuring spa-inspired bathrooms with contemporary and opulent finishes, an open concept kitchen with built-in appliances, and an Ensuite washer and dryer. Included are one parking space with electric car charger and one locker. With a 24-hour concierge and a state-of-the-art fitness center with Peloton pods, distinct two high-intensity cardio, cross-training zones, and a yoga studio, the magnificent lobby is adorned by Fendi. A private dining room, lounge room, outdoor lounge with BBQ and fire pit, dog walk, basketball court, manicured terraces for entertaining, guest suites, and a co-working facility with breakout room, boardroom, and social areas are also included! Situated just a short distance from Nobu, Bisha Hotel, TTC, PATH, CN Tower, Rogers Center, TIFF lightbox, Union Station, Eaton Center, and the top eateries and retail establishments in the city! (id:50976)
Property Details
|
MLS® Number
|
C13555940 |
|
Property Type
|
Single Family |
|
Community Name
|
Waterfront Communities C1 |
|
Amenities Near By
|
Hospital, Public Transit |
|
Community Features
|
Pets Allowed With Restrictions |
|
Features
|
Balcony |
|
Parking Space Total
|
1 |
Building
|
Bathroom Total
|
2 |
|
Bedrooms Above Ground
|
2 |
|
Bedrooms Total
|
2 |
|
Amenities
|
Security/concierge, Exercise Centre, Party Room, Sauna, Storage - Locker |
|
Appliances
|
Dishwasher, Dryer, Microwave, Oven, Hood Fan, Stove, Washer, Window Coverings, Refrigerator |
|
Basement Type
|
None |
|
Cooling Type
|
Central Air Conditioning |
|
Exterior Finish
|
Concrete |
|
Flooring Type
|
Laminate |
|
Heating Fuel
|
Natural Gas |
|
Heating Type
|
Forced Air |
|
Size Interior
|
700 - 799 Ft2 |
|
Type
|
Apartment |
Parking
Land
|
Acreage
|
No |
|
Land Amenities
|
Hospital, Public Transit |
Rooms
| Level |
Type |
Length |
Width |
Dimensions |
|
Flat |
Living Room |
8.66 m |
3.05 m |
8.66 m x 3.05 m |
|
Flat |
Dining Room |
8.66 m |
3.05 m |
8.66 m x 3.05 m |
|
Flat |
Kitchen |
8.66 m |
3.05 m |
8.66 m x 3.05 m |
|
Flat |
Primary Bedroom |
3.44 m |
3.08 m |
3.44 m x 3.08 m |
|
Flat |
Bedroom 2 |
3.44 m |
3.32 m |
3.44 m x 3.32 m |
https://www.realtor.ca/real-estate/30024830/2511-55-mercer-street-toronto-waterfront-communities-waterfront-communities-c1