6 Bedroom
4 Bathroom
2,500 - 3,000 ft2
Fireplace
Central Air Conditioning
Forced Air
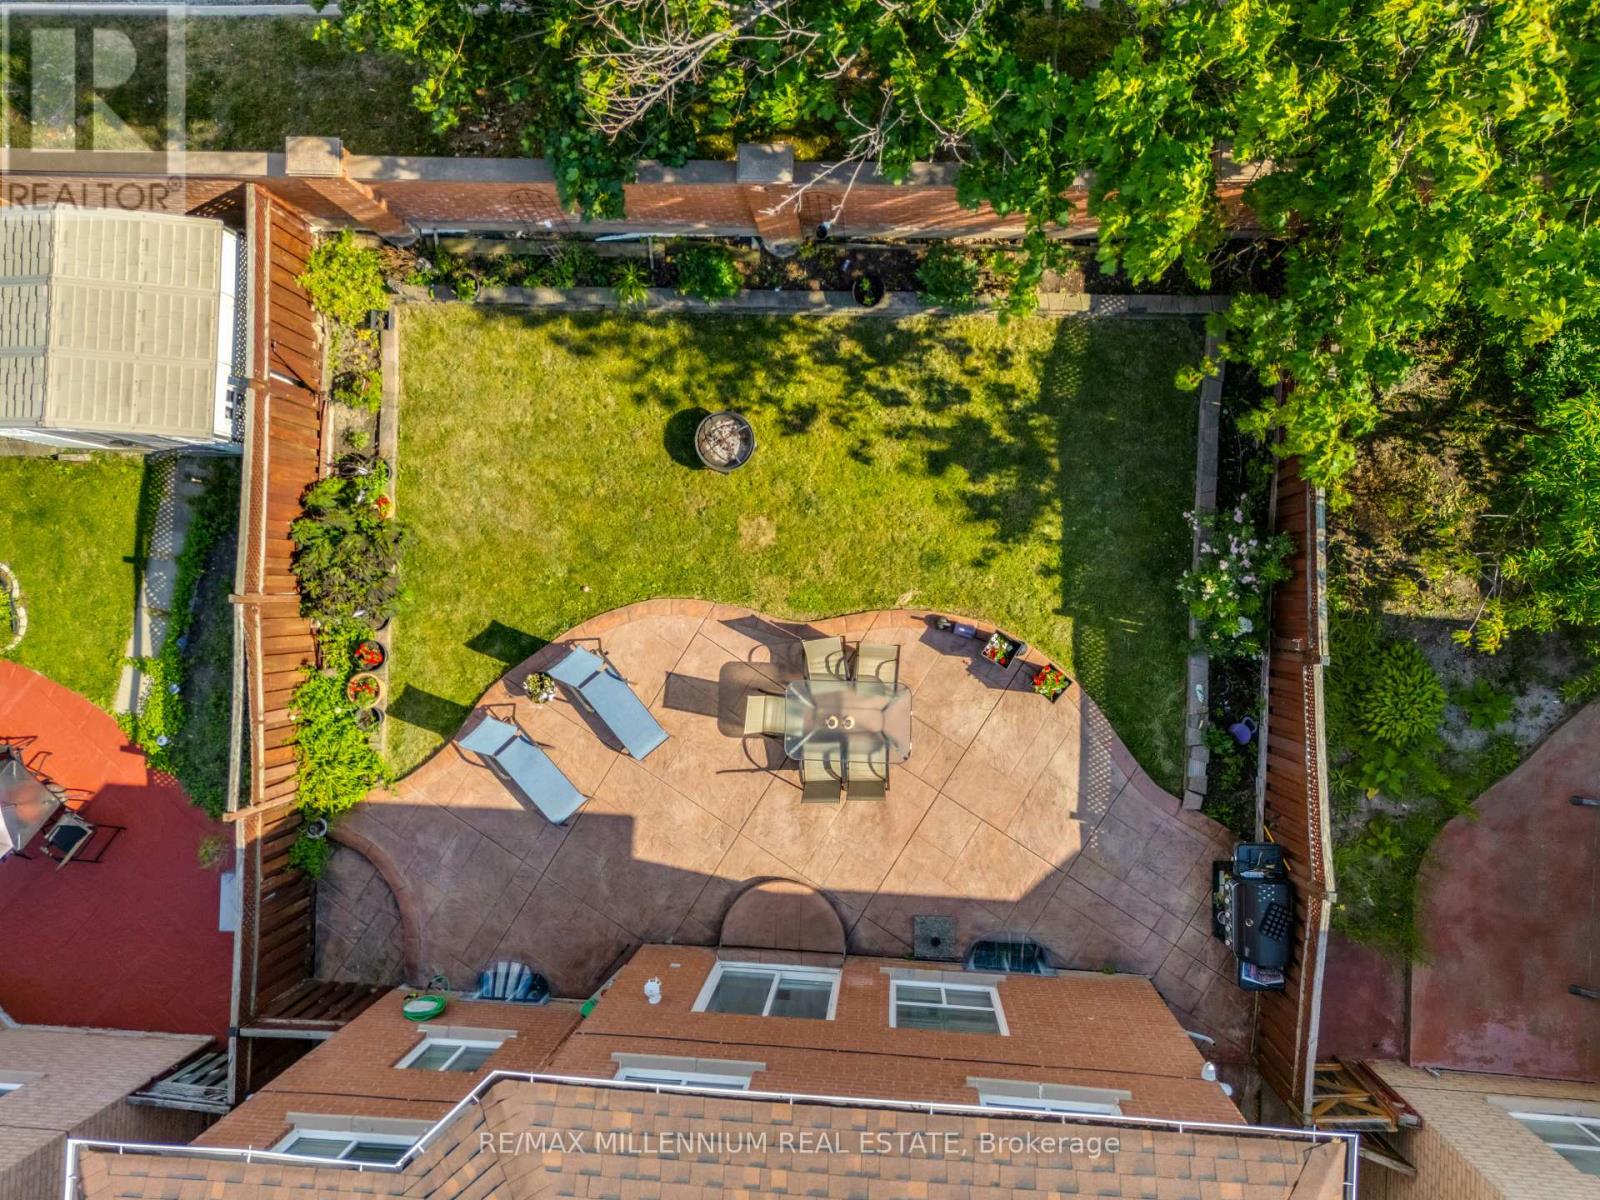
Landscaped
$1,245,000
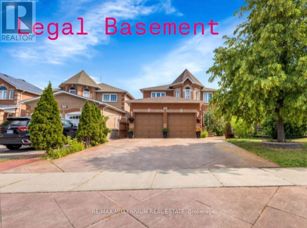
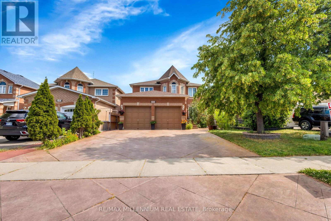
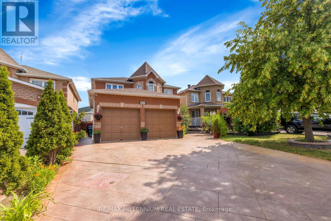
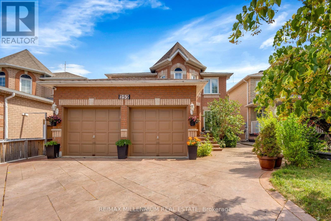
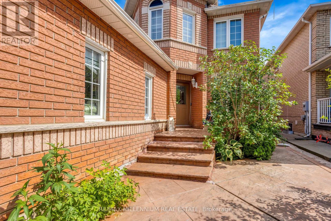
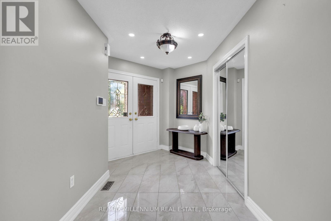
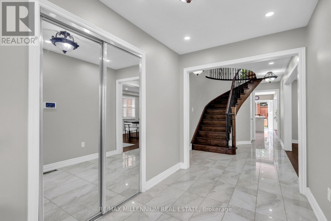
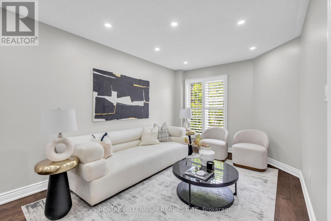
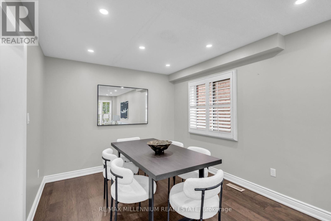
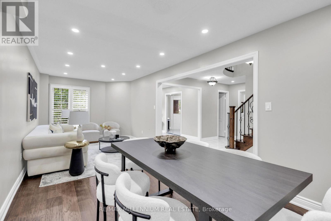
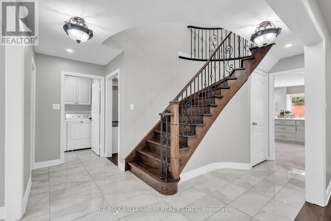
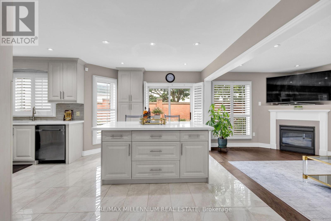
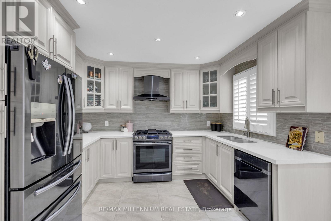
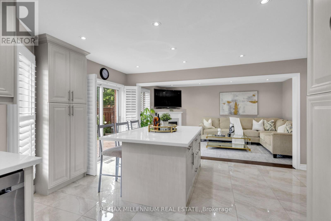
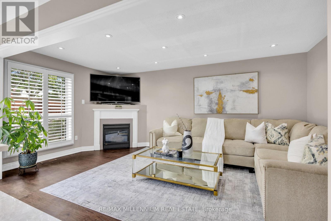
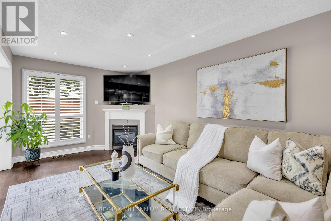
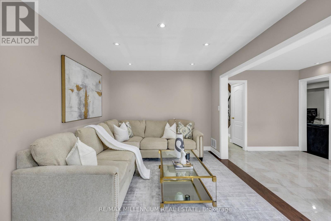
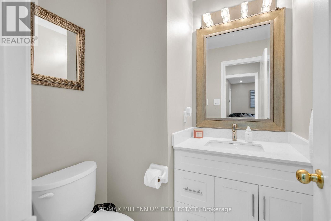
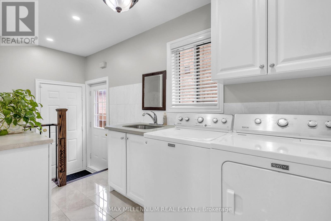
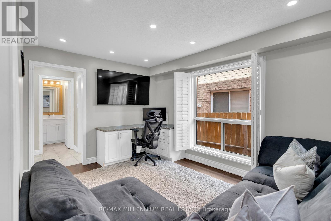
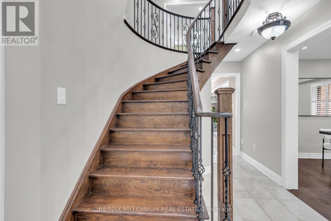
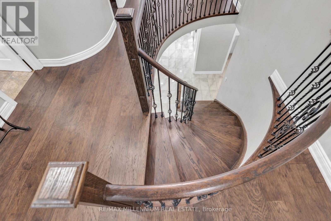
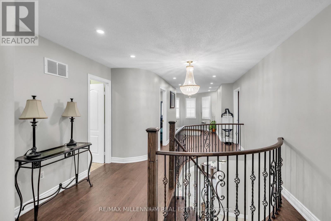
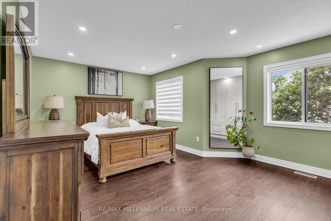
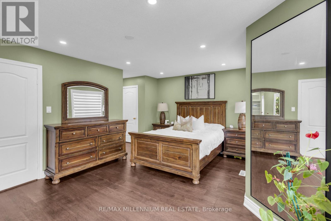
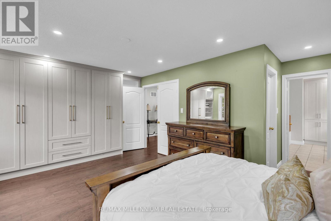

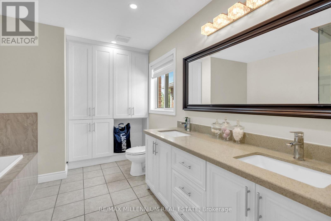
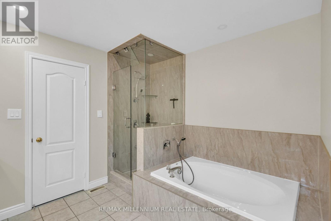
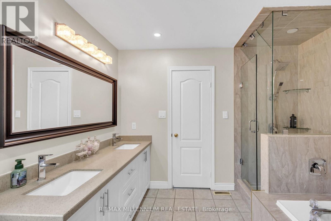
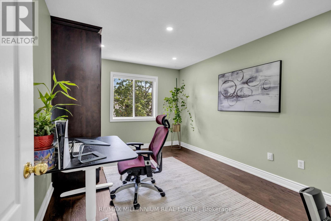
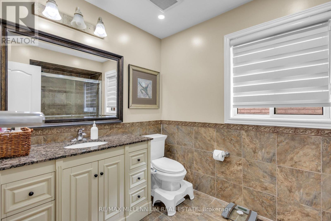
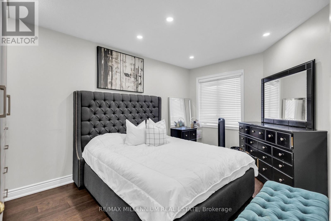
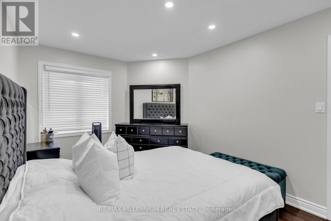
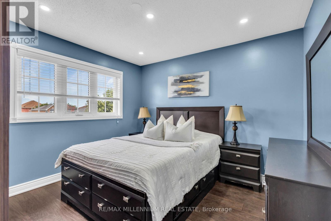
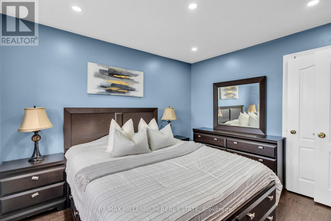
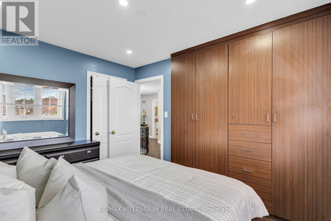
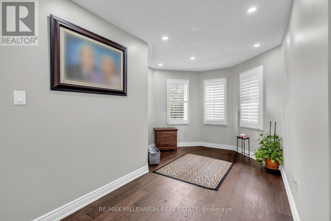
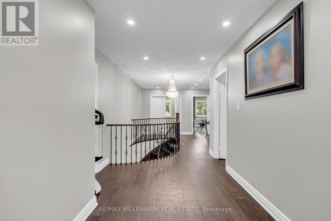
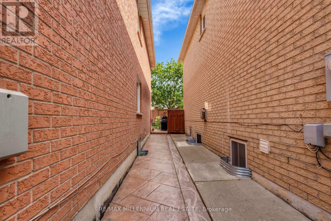
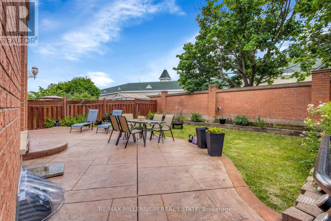
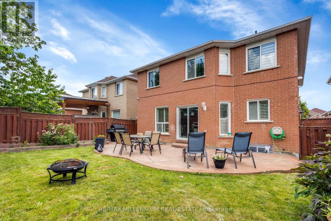
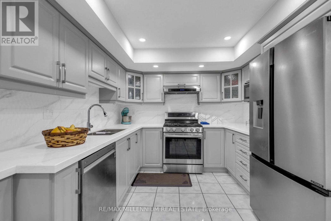
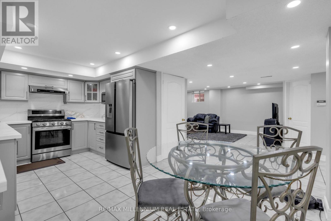
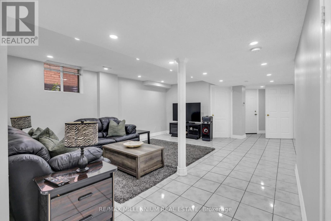
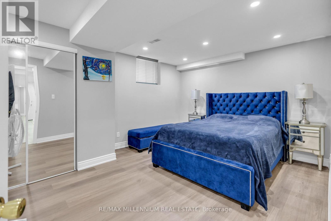
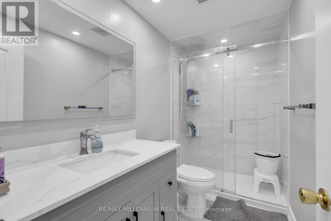
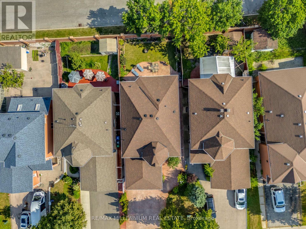
Welcome to this beautifully upgraded detached home featuring 4+2 bedrooms and a LEGAL 2-bedroom basement apartment with a separate entrance-perfect for extended family or rental income.The bright open-to-above living room, formal dining area, and cozy family room with a gas fireplace create the perfect space for everyday living and entertaining. The modern kitchen offers quartz countertops, a stylish backsplash, stainless steel appliances, and a bright breakfast area. Custom closets in every bedroom provide added style and functionality.Enjoy exceptional curb appeal with professional landscaping and a driveway that accommodates up to 8 vehicles. Located in a highly desirable family-friendly neighbourhood, just minutes from schools, parks, Highway 410, the library, hospital, Fortinos, shopping, and more. A perfect blend of comfort, style, and investment potential! (id:50976)
Open House
This property has open houses!
Starts at:
2:00 pm
Ends at:
4:00 pm
Starts at:
2:00 pm
Ends at:
4:00 pm
Starts at:
2:00 pm
Ends at:
4:00 pm
Property Details
|
MLS® Number
|
W13642132 |
|
Property Type
|
Single Family |
|
Community Name
|
Sandringham-Wellington |
|
Amenities Near By
|
Hospital, Place Of Worship, Public Transit, Schools |
|
Equipment Type
|
None |
|
Features
|
Carpet Free |
|
Parking Space Total
|
8 |
|
Rental Equipment Type
|
None |
|
Structure
|
Porch |
|
View Type
|
View |
Building
|
Bathroom Total
|
4 |
|
Bedrooms Above Ground
|
4 |
|
Bedrooms Below Ground
|
2 |
|
Bedrooms Total
|
6 |
|
Age
|
16 To 30 Years |
|
Amenities
|
Fireplace(s) |
|
Appliances
|
Oven - Built-in, Range, Water Heater, Central Vacuum, Water Meter, Dishwasher, Stove, Refrigerator |
|
Basement Development
|
Finished |
|
Basement Features
|
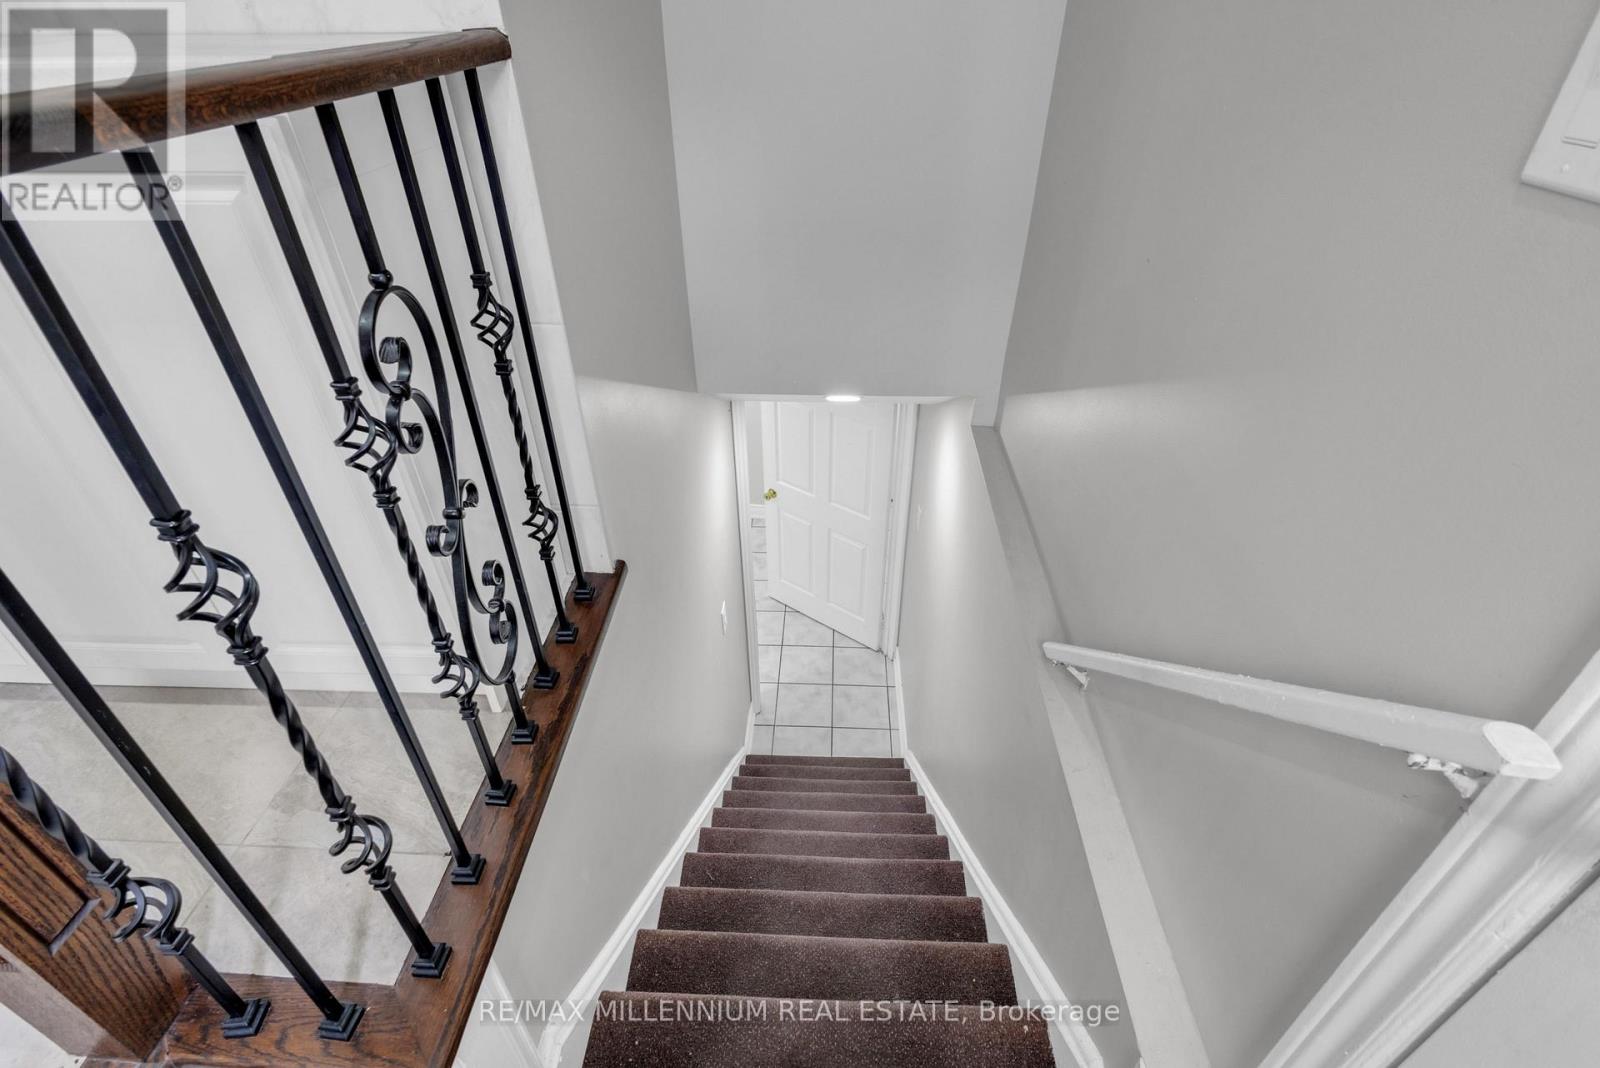
Separate Entrance |
|
Basement Type
|
N/a (finished), N/a |
|
Construction Style Attachment
|
Detached |
|
Cooling Type
|
Central Air Conditioning |
|
Exterior Finish
|
Brick |
|
Fireplace Present
|
Yes |
|
Fireplace Total
|
1 |
|
Flooring Type
|
Ceramic, Hardwood |
|
Foundation Type
|
Brick |
|
Half Bath Total
|
1 |
|
Heating Fuel
|
Natural Gas |
|
Heating Type
|
Forced Air |
|
Stories Total
|
2 |
|
Size Interior
|
2,500 - 3,000 Ft2 |
|
Type
|
House |
|
Utility Water
|
Municipal Water |
Parking
Land
|
Acreage
|
No |
|
Fence Type
|
Fenced Yard |
|
Land Amenities
|
Hospital, Place Of Worship, Public Transit, Schools |
|
Landscape Features
|
Landscaped |
|
Sewer
|
Sanitary Sewer |
|
Size Depth
|
113 Ft ,7 In |
|
Size Frontage
|
39 Ft ,4 In |
|
Size Irregular
|
39.4 X 113.6 Ft |
|
Size Total Text
|
39.4 X 113.6 Ft|under 1/2 Acre |
Rooms
| Level |
Type |
Length |
Width |
Dimensions |
|
Main Level |
Family Room |
5.18 m |
3.04 m |
5.18 m x 3.04 m |
|
Main Level |
Kitchen |
5.69 m |
5.21 m |
5.69 m x 5.21 m |
|
Main Level |
Living Room |
6.76 m |
6.88 m |
6.76 m x 6.88 m |
|
Main Level |
Dining Room |
4.14 m |
3.1 m |
4.14 m x 3.1 m |
|
Upper Level |
Bedroom 3 |
4.29 m |
2.89 m |
4.29 m x 2.89 m |
|
Upper Level |
Bedroom 2 |
3.9 m |
3.07 m |
3.9 m x 3.07 m |
|
Upper Level |
Primary Bedroom |
5.69 m |
4.78 m |
5.69 m x 4.78 m |
|
Upper Level |
Bedroom 4 |
3.71 m |
3.38 m |
3.71 m x 3.38 m |
Utilities
|
Cable
|
Installed |
|
Electricity
|
Installed |
|
Sewer
|
Installed |
https://www.realtor.ca/real-estate/30119063/252-mountainberry-road-brampton-sandringham-wellington-sandringham-wellington